Real estate on your terms®
$514,900
active
23 WENTWORTH Crescent
St. Albert
,
AB
T8N3G7
Key Details
- MLS® Number:
- E4502330
- Building Type:
- House
- Interior Size:
- 1563 square feet
- Bedrooms:
- 4
- Parking Features:
- Attached Garage
- Lot Size:
- 673.0 square meters

Property Description
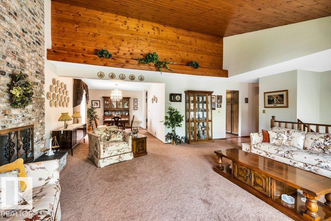
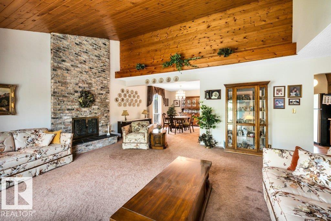

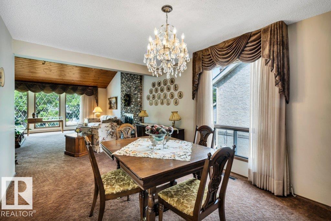
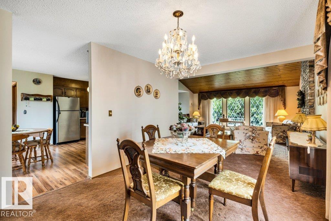
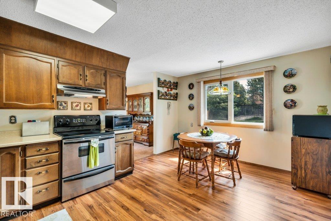
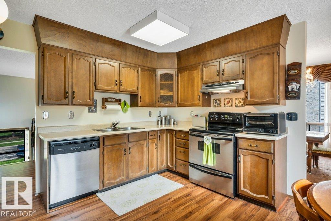
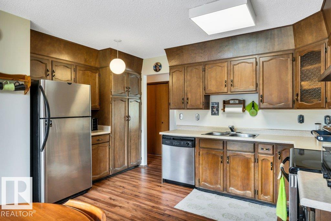
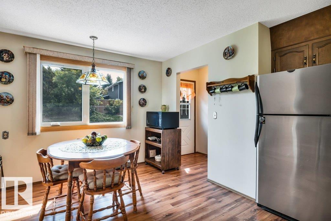
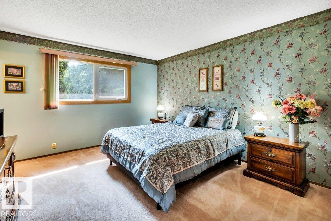
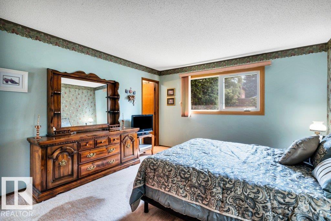
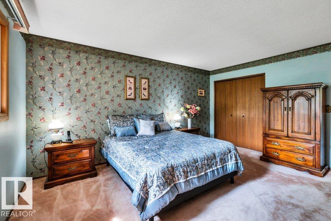
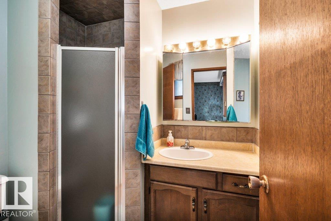
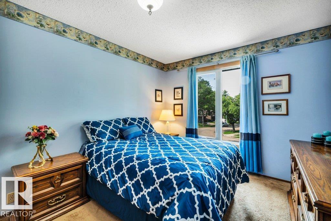
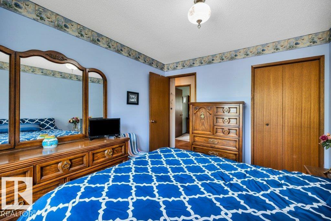
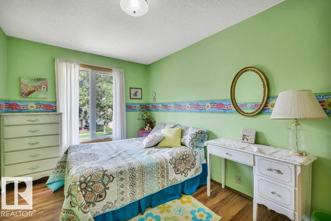
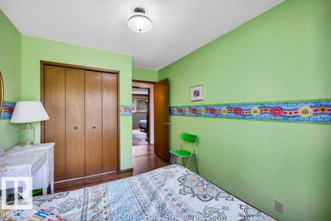
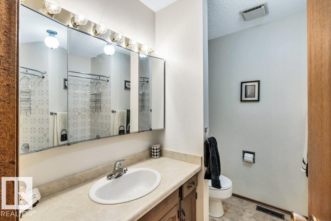
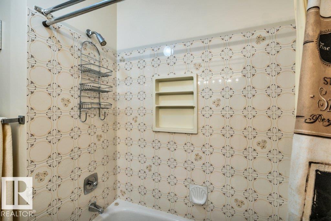
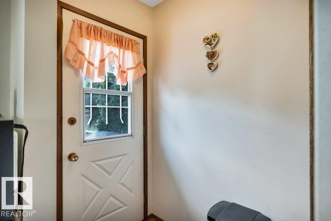
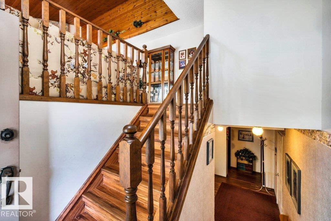
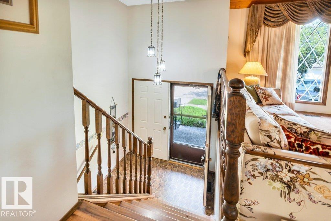
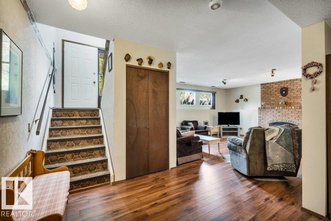
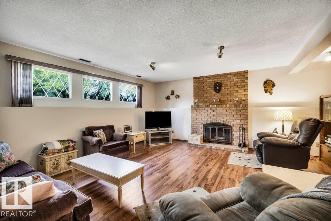
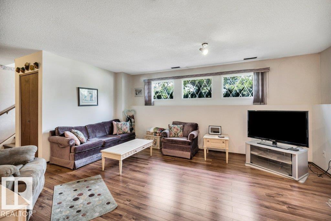
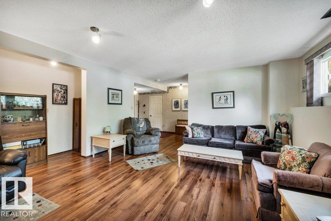
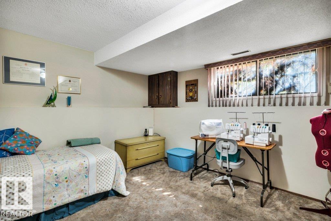
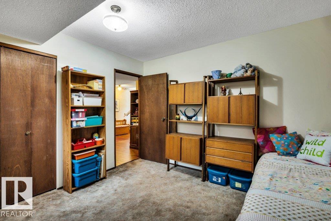
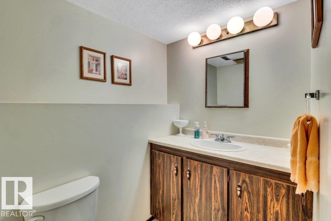
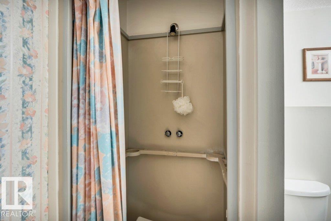
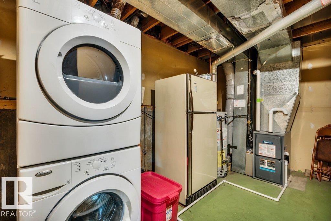
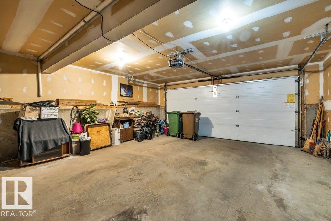
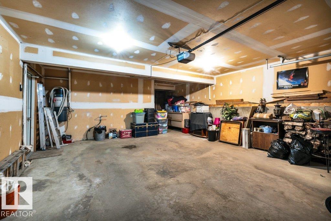
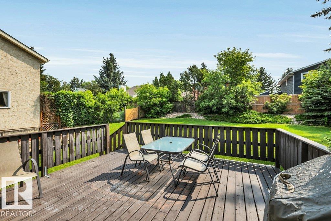
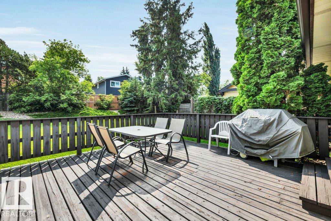
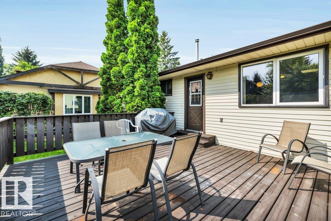
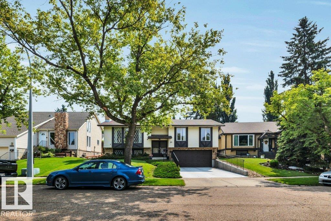
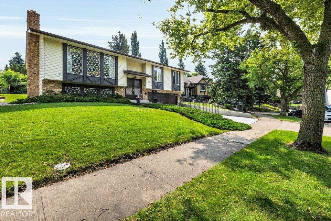
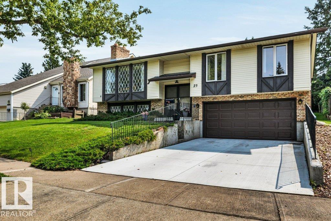
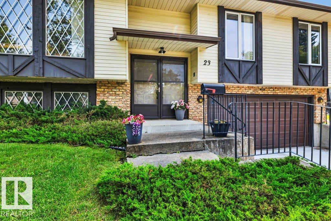
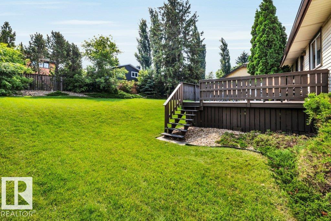
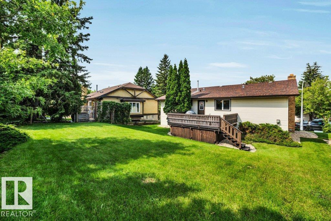
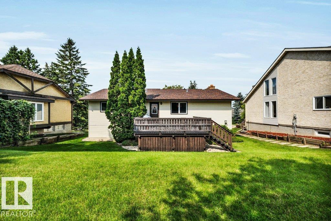
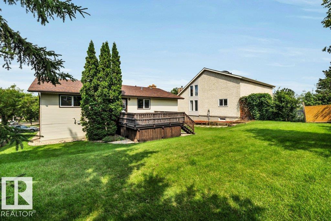
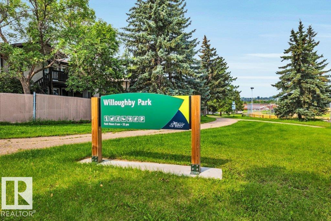
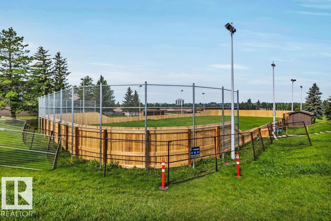
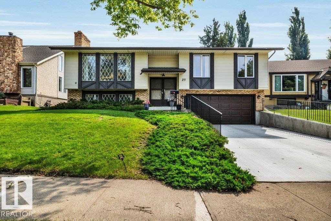
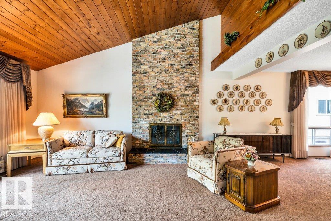
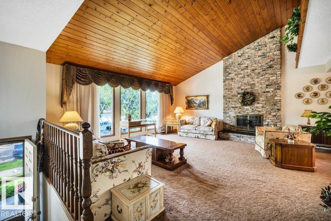
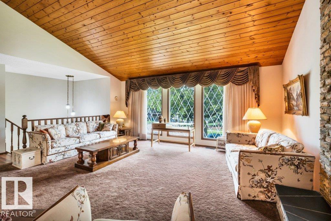
Welcome to the heart of the family-friendly community of Woodlands! Offering incredible potential and timeless character, this spacious home features a stunning vaulted wood ceiling in the living room, highlighted by a beautiful floor-to-ceiling brick fireplace and large windows that fill the home with natural light. The main floor also includes a dining room and a generous kitchen. Upstairs, you'll find three bedrooms and two full bathrooms, including a three-piece ensuite. The bright lower level features a large family room with a second brick fireplace, a fourth bedroom, another full bathroom, laundry, and ample storage. Outside, enjoy great curb appeal, a double attached garage, and a large deck overlooking the private backyard, perfect for relaxing or entertaining. Updates over the years include a new driveway, furnace, and attic insulation. Ideally located close to parks, schools, trails, and all amenities, this is an excellent opportunity in one of St. Albert's most desirable neighbourhoods! (id:53430)
Building
- Property Type:
- House
- Building Type:
- House
- Style:
- Bi-level
- Year Built:
- 1979
- Bedrooms:
- 4
- Bathrooms (total):
- 3.0
- Basement:
- Finished, Full
Finished Areas
- Interior Size (Total):
- 1563 square feet
Interior
- Appliances:
- Washer, Refrigerator, Dishwasher, Stove, Dryer, Hood Fan, Window Coverings, Garage door opener, Garage door opener remote(s)
Parking
- Features:
- Attached Garage
Lot / Land
- Lot Size:
- 673.0 square meters
Utilities & Mechanical
- Heating:
- Forced air
Comfort & Security
- Fireplace(s):
- 1 Wood, Unknown
Fees & Dates
- Last Modified:
- 08/06/2026 03:40:11 PM
- Status Change:
- 08/06/2026 03:32:28 PM
Association / Ownership
- Common Interest:
- Freehold
Room Dimensions
| Room | Level | Size |
|---|---|---|
| Living room | Main level | 5.39 x 6.66 |
| Dining room | Main level | 3.3 x 4.8 |
| Kitchen | Main level | 4.15 x 4.7 |
| Family room | Lower level | 6.5 x 7.66 |
| Primary Bedroom | Main level | 3.84 x 4.69 |
| Bedroom 2 | Main level | 2.77 x 4.29 |
| Bedroom 3 | Main level | 3.08 x 3.87 |
| Bedroom 4 | Lower level | 3.66 x 3.72 |
| Utility room | Lower level | 2.72 x 4.26 |
Location
Data is supplied by Pillar 9 MLS® System. Pillar 9 is the owner of the copyright in its MLS® System. Data is deemed reliable but is not guaranteed accurate by Pillar 9.
The trademarks MLS®, Multiple Listing Service® and the associated logos are owned by The Canadian Real Estate Association (CREA) and identify the quality of services provided by real estate professionals who are members of CREA. Used under license.