Real estate on your terms®
$695,000
active
13 85 Northridge Drive
St. Albert
,
AB
T8N3N3
Key Details
- MLS® Number:
- E4502275
- Building Type:
- Duplex
- Interior Size:
- 1647 square feet
- Bedrooms:
- 4
- Parking Features:
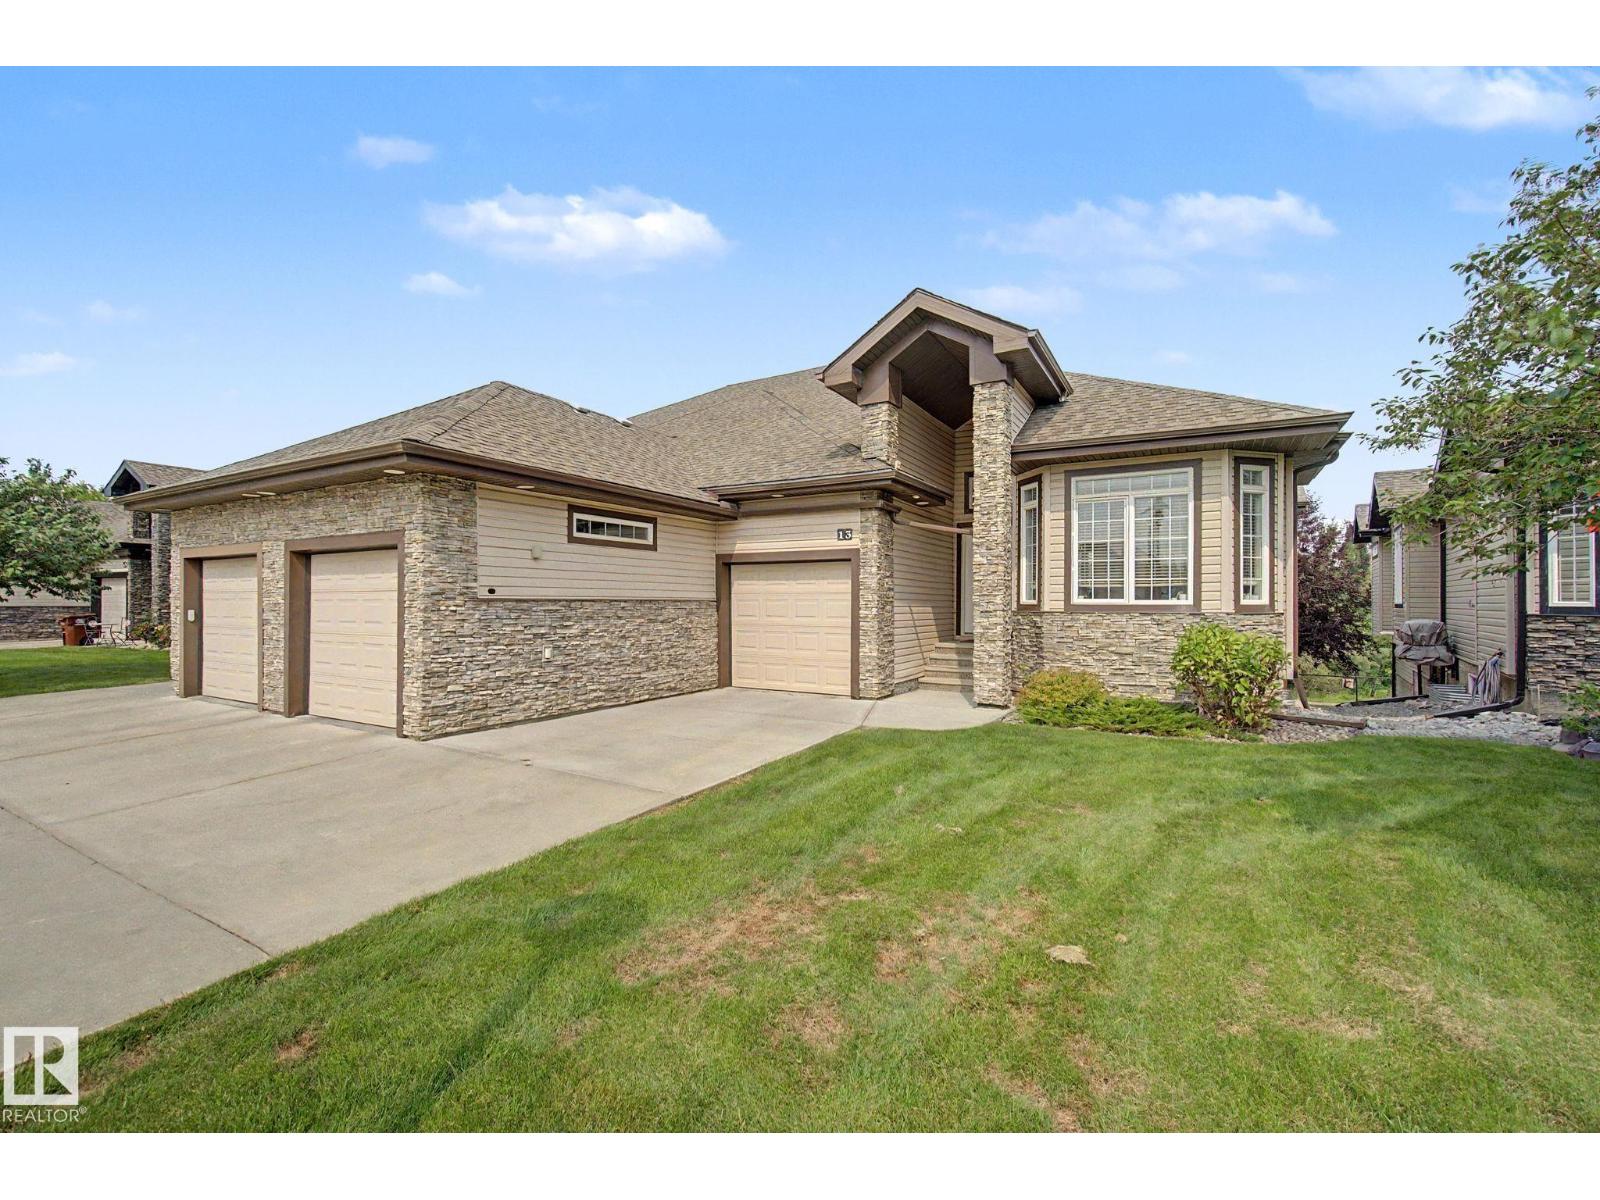
- Attached Garage, Oversize
- Attached:
- Yes

Property Description
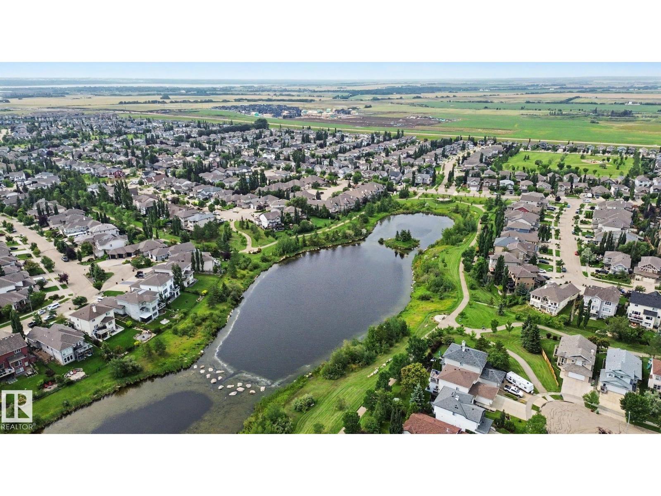
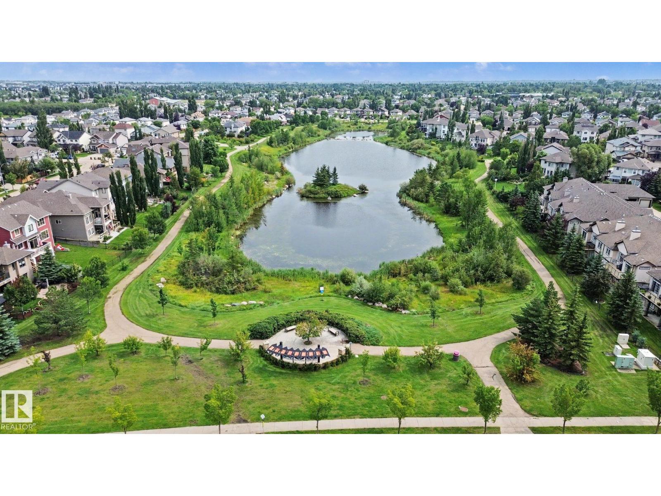
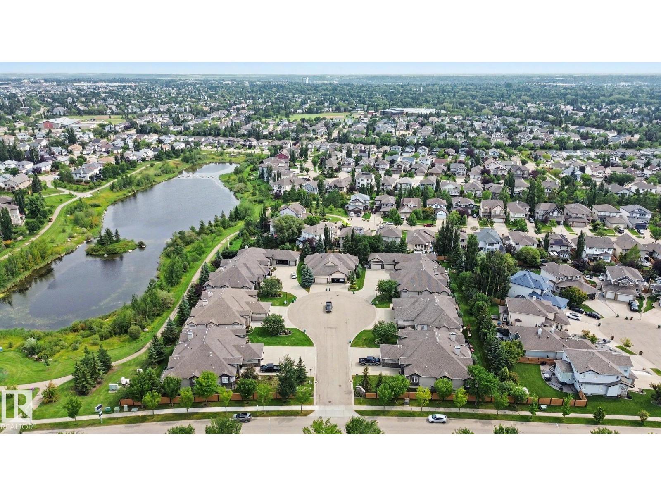
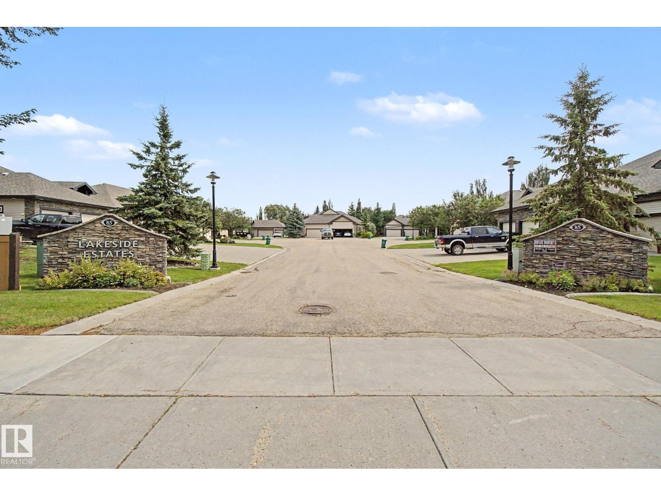
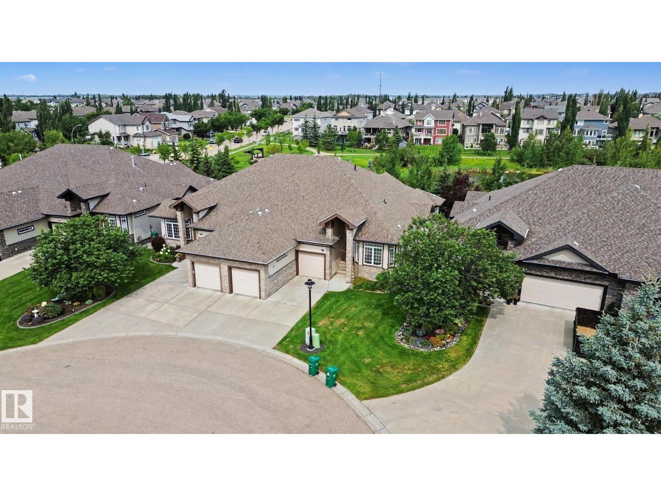
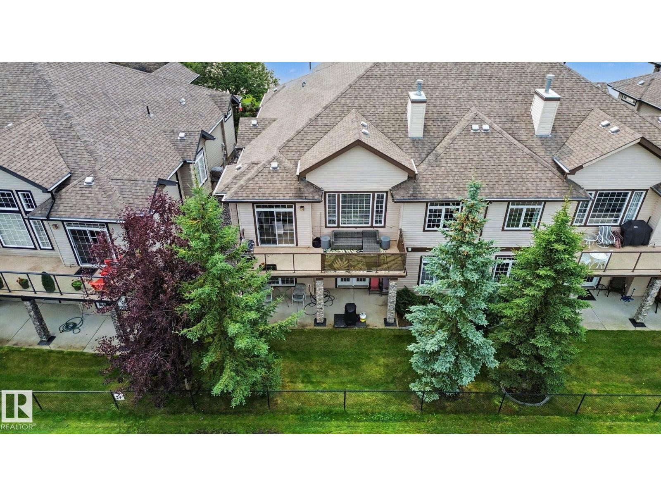
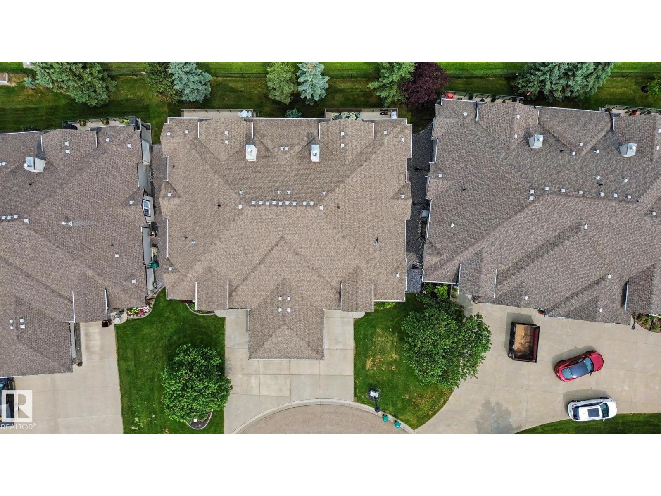
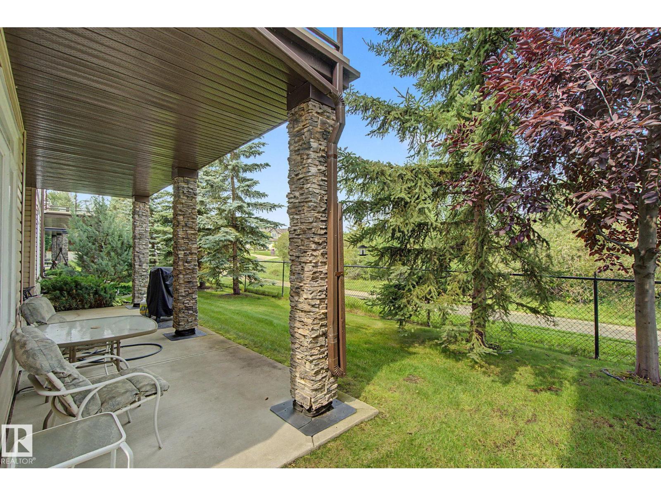
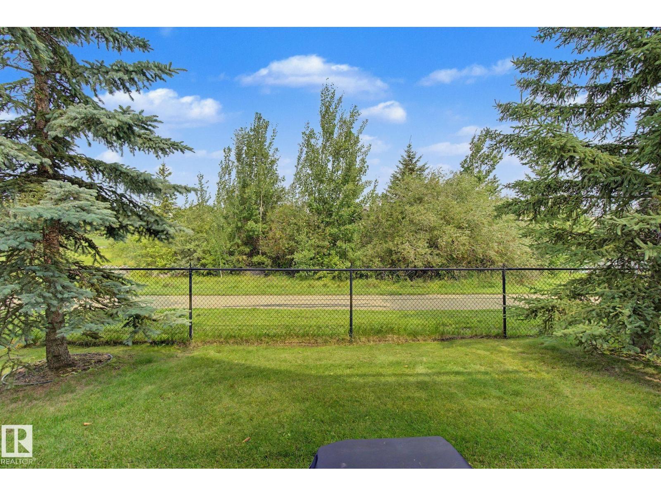
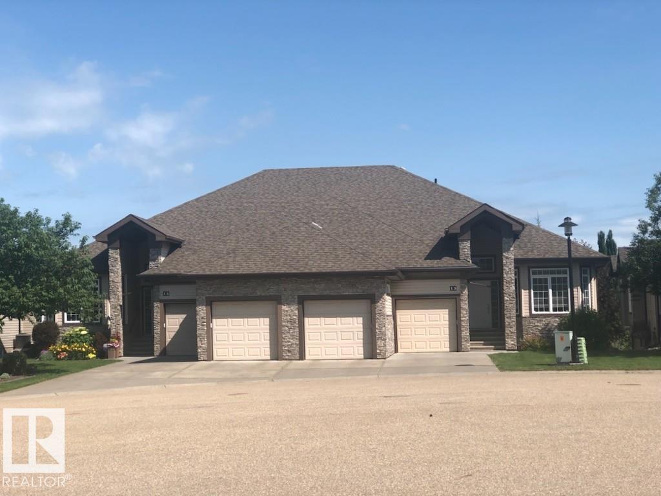
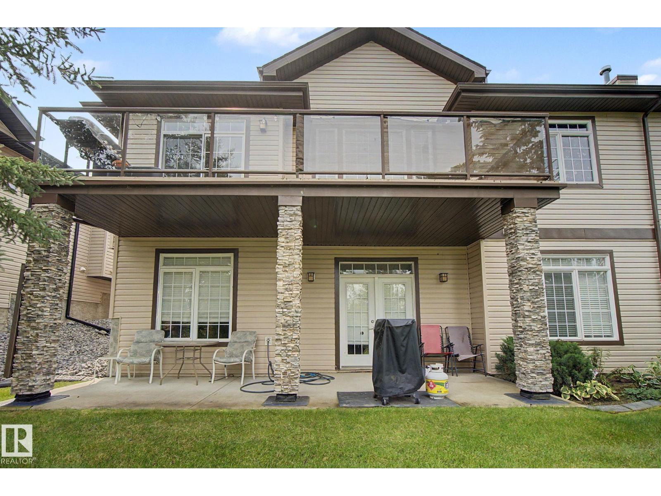
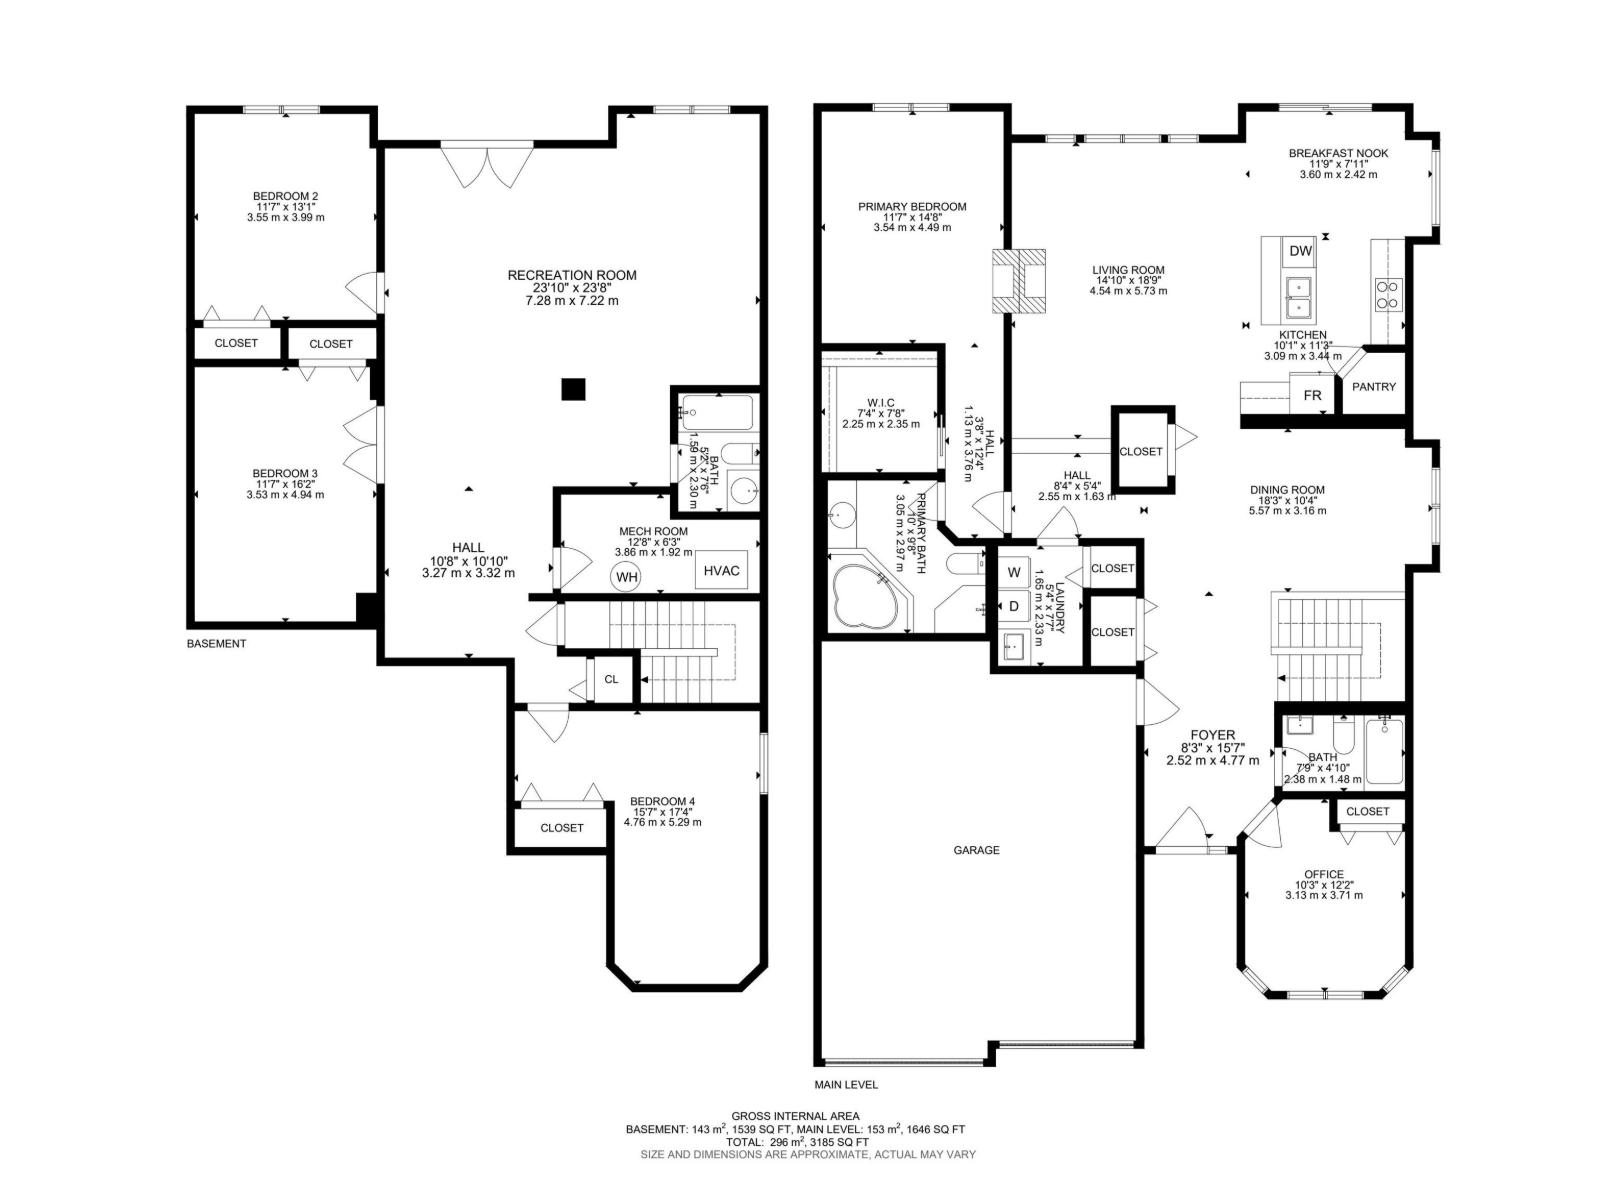
Lakeside Estate in North Ridge (Adult 55). Prestigious home and rare find with walk out Basement backing onto Walking Trail and Lake. 12' ceilings, open concept layout with bright main floor; sleek kitchen, stainless steel appliances; Main floor laundry ;Large Master Bedroom; and Den/2nd bedroom. Basement is fully finished; with large recreation rooms; and 2 additional Bedrooms. (id:53430)
Building
- Property Type:
- Duplex
- Building Type:
- Duplex
- Style:
- Bungalow
- Year Built:
- 2007
- Stories:
- 1.0
- Bedrooms:
- 4
- Bathrooms (total):
- 3.5 (1 half)
- Basement:
- Finished, Full
Finished Areas
- Interior Size (Total):
- 1647 square feet
Interior
- Appliances:
- Washer, Refrigerator, Dishwasher, Stove, Dryer, Window Coverings, Garage door opener, Garage door opener remote(s)
Parking
- Features:
- Attached Garage, Oversize
Lot / Land
- Lot Features:
- Cul-de-sac, No Smoking Home
Utilities & Mechanical
- Heating:
- Forced air
Views & Waterfront
- View:
- Lake view
- Waterfront:
- Waterfront on lake
Comfort & Security
- Fireplace(s):
- 1 Gas, Unknown
Fees & Dates
- HOA/Condo Fee:
- $630
- Last Modified:
- 08/07/2026 02:20:01 AM
- Status Change:
- 08/07/2026 02:11:31 AM
Association / Ownership
- Fee:
- $630 / Monthly
- Common Interest:
- Condo/Strata
Room Dimensions
| Room | Level | Size |
|---|---|---|
| Living room | Main level | 5.73 x 4.54 |
| Dining room | Main level | 3.16 x 5.57 |
| Kitchen | Main level | 3.44 x 3.09 |
| Primary Bedroom | Main level | 4.49 x 3.54 |
| Bedroom 2 | Main level | 3.99 x 3.55 |
| Bedroom 3 | Basement | 4.94 x 3.53 |
| Bedroom 4 | Basement | 5.29 x 4.76 |
| Recreation room | Basement | - |
| Laundry room | Main level | - |
Location
Data is supplied by Pillar 9 MLS® System. Pillar 9 is the owner of the copyright in its MLS® System. Data is deemed reliable but is not guaranteed accurate by Pillar 9.
The trademarks MLS®, Multiple Listing Service® and the associated logos are owned by The Canadian Real Estate Association (CREA) and identify the quality of services provided by real estate professionals who are members of CREA. Used under license.