Real estate on your terms®
$624,900
active
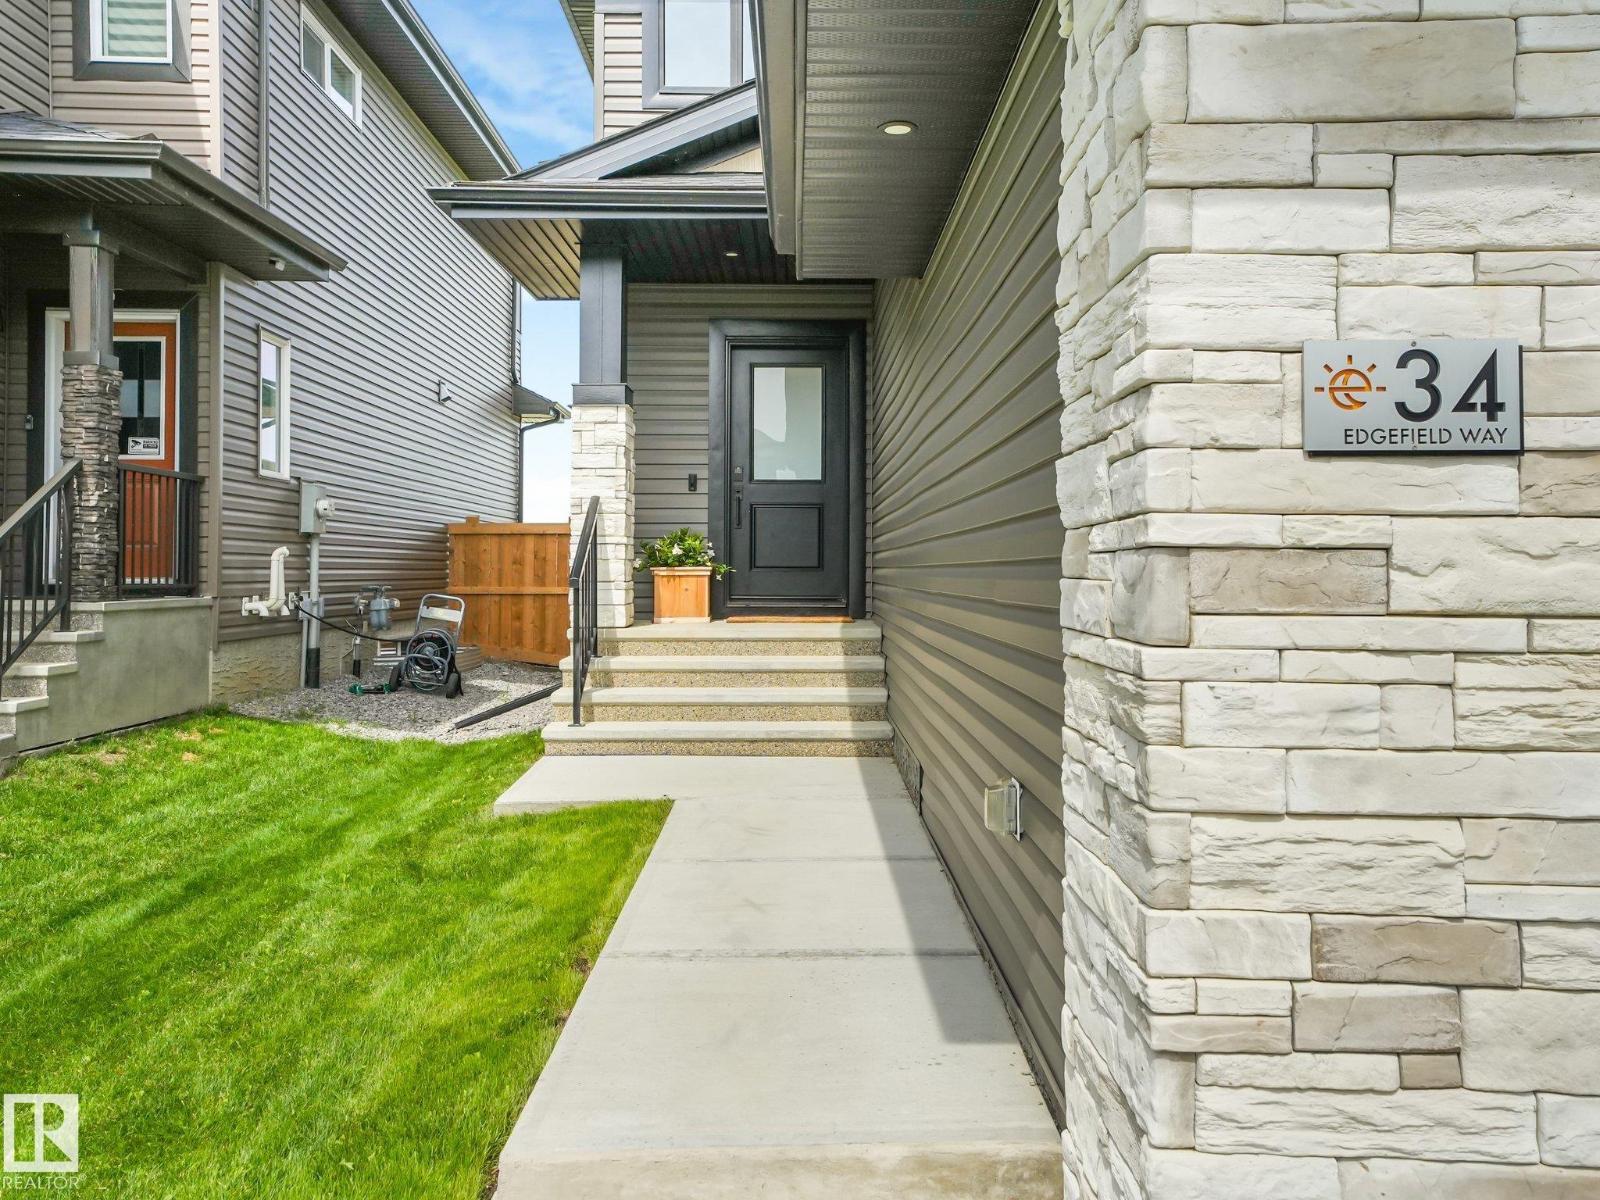
34 EDGEFIELD Way
St. Albert
,
AB
T8N8A1
Key Details
- MLS® Number:
- E4502228
- Building Type:
- House
- Interior Size:
- 1572 square feet
- Bedrooms:
- 4
- Parking Features:
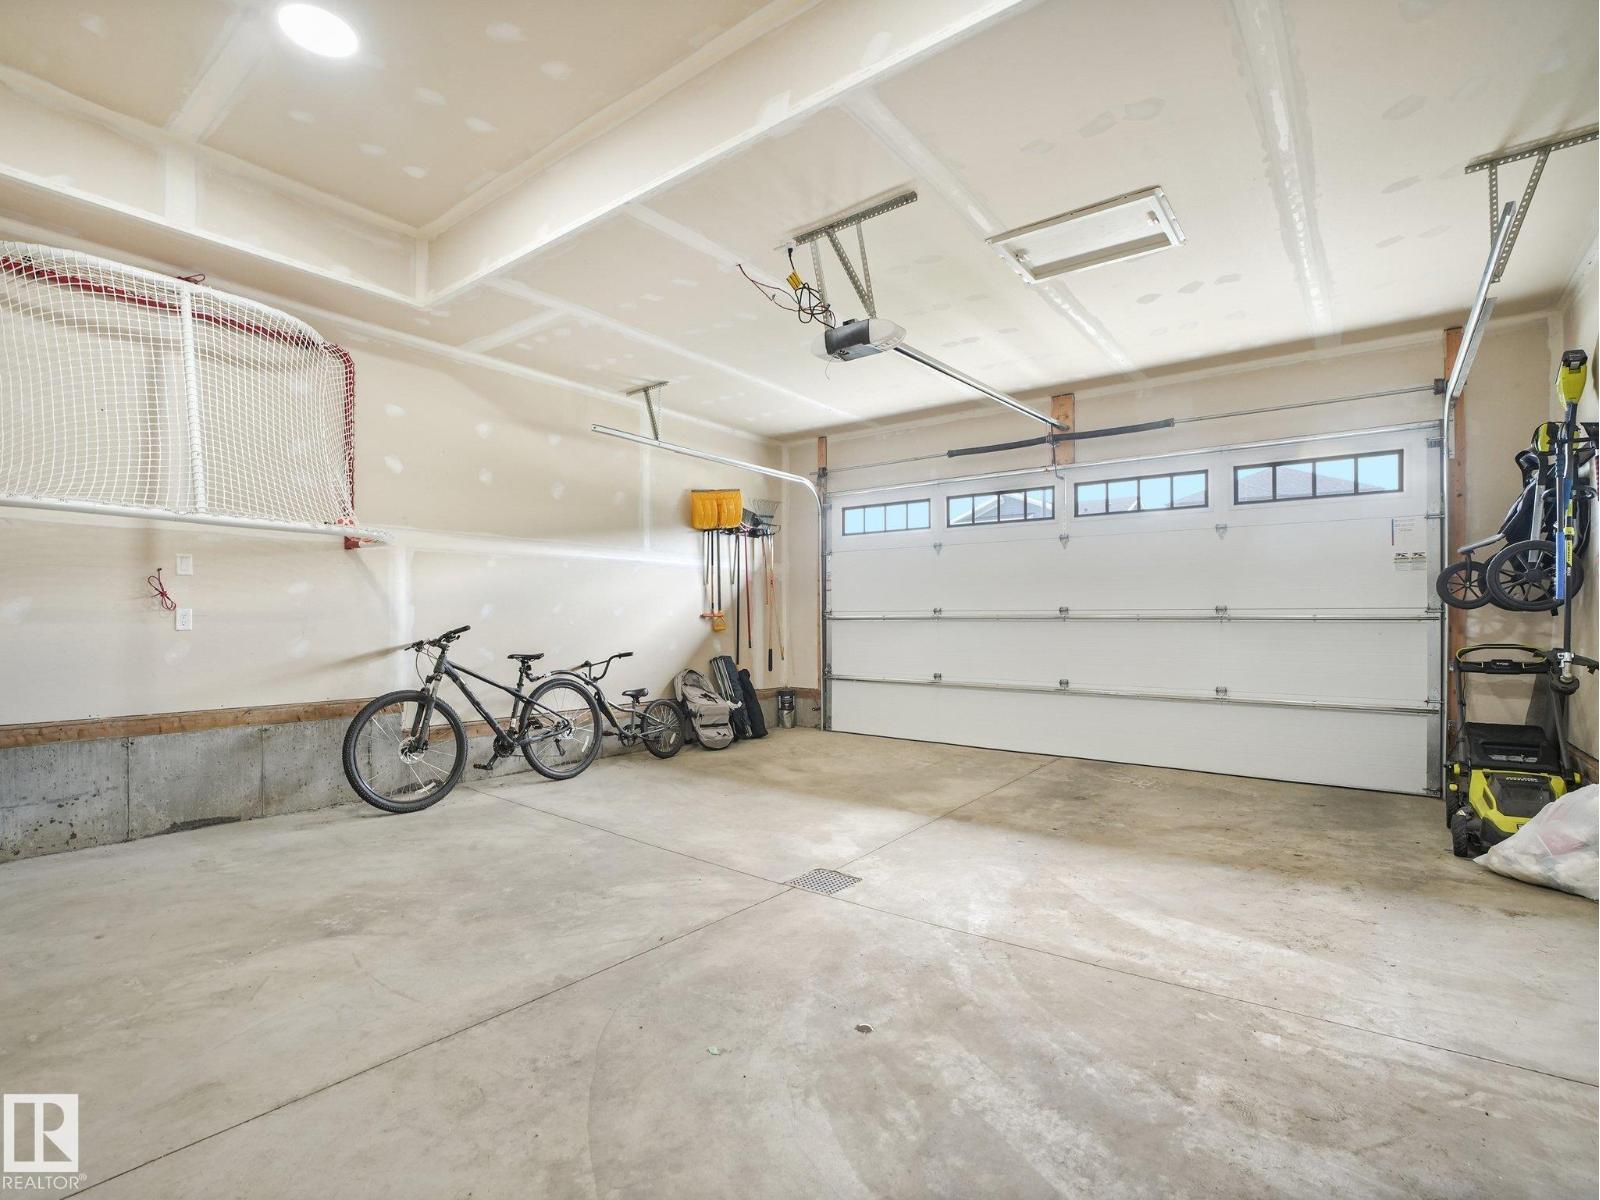
- Attached Garage

Property Description
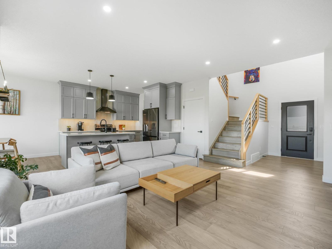
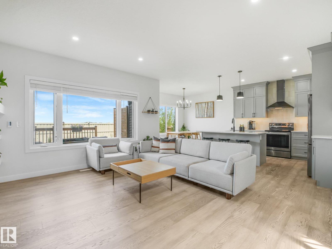
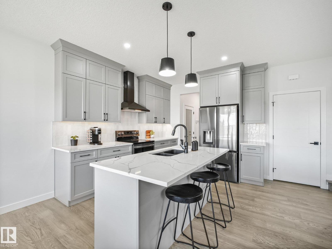
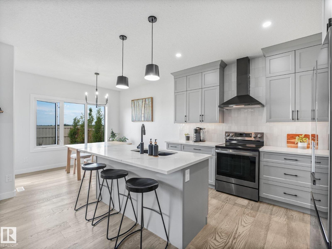
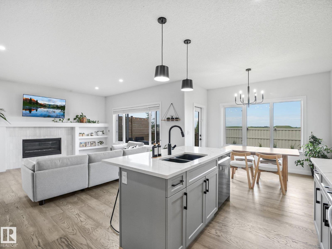
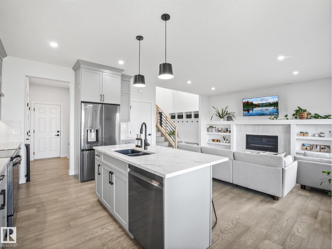
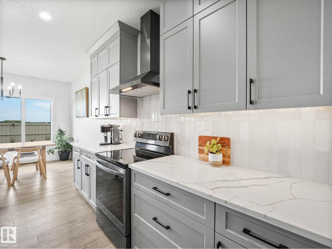
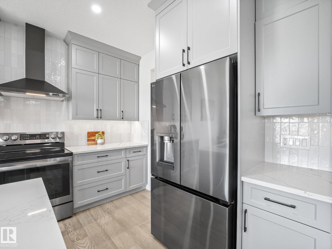
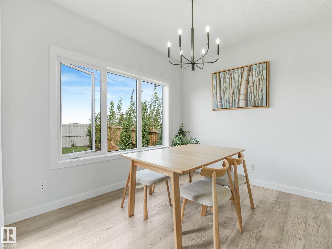
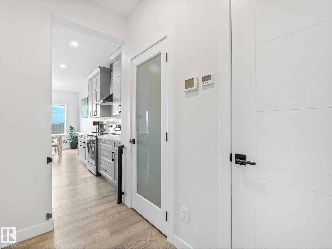
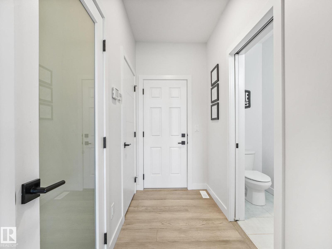
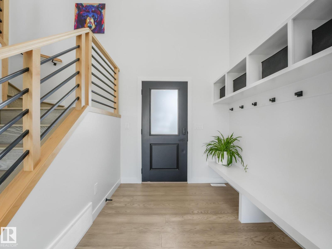
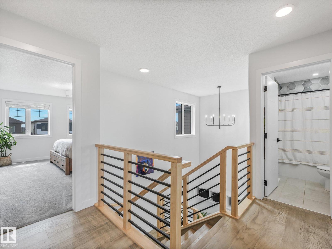
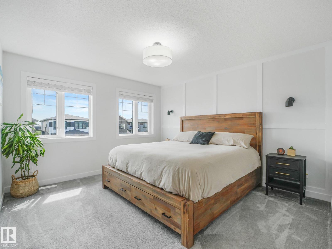
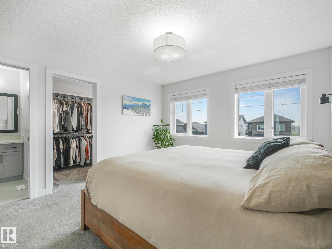
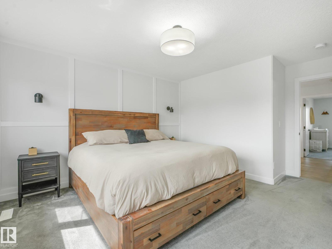
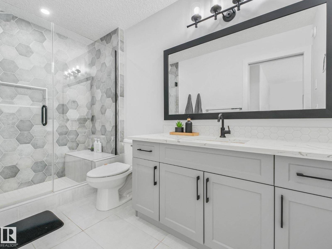
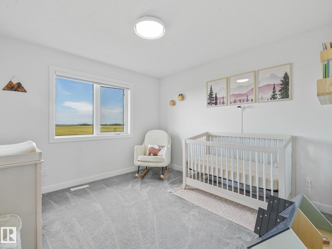
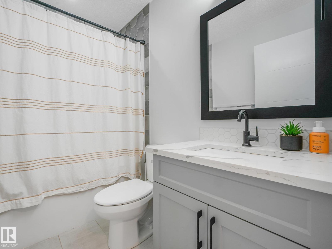
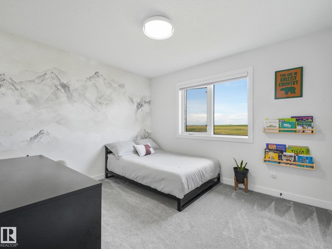
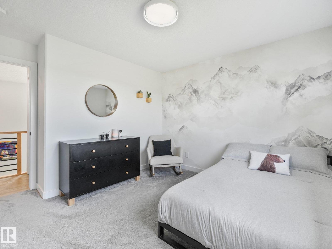
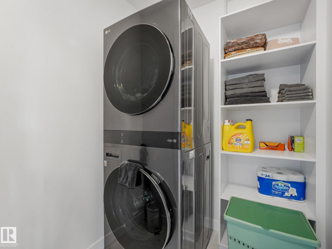
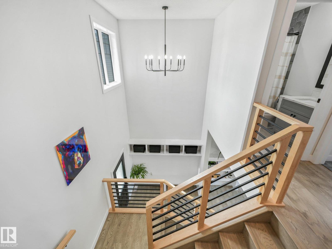
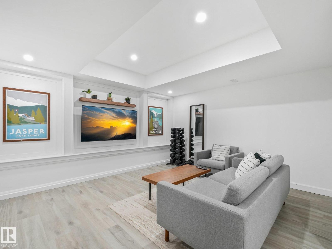
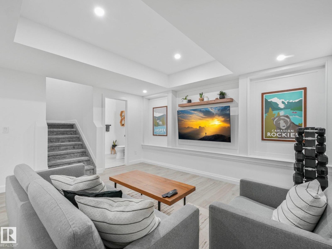
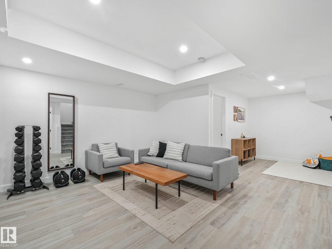
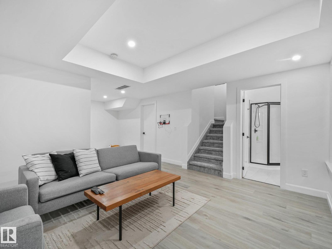
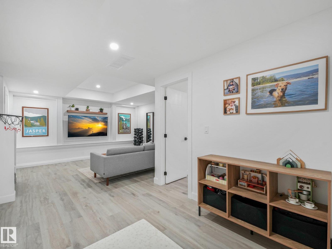
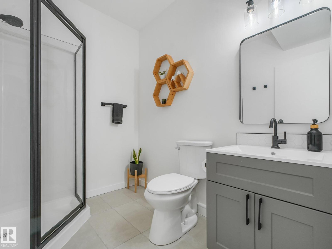
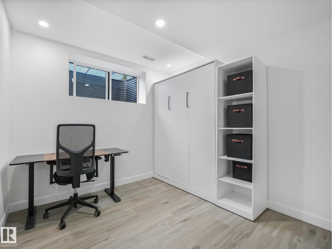
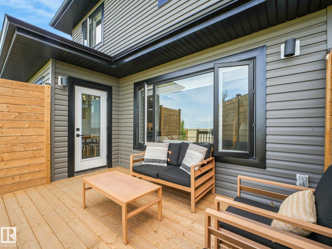
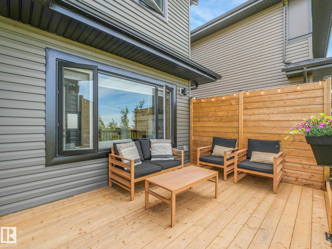
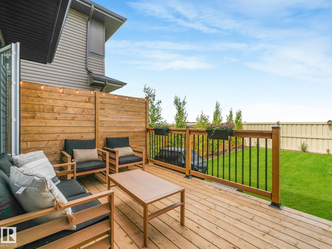
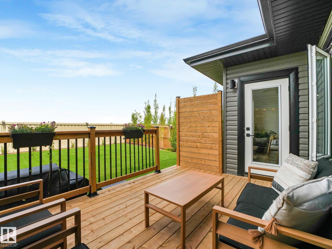
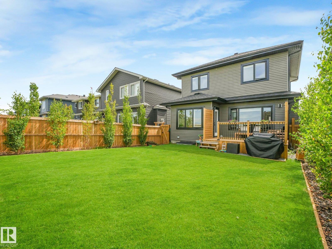
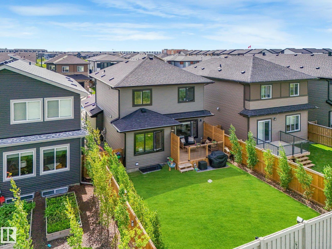
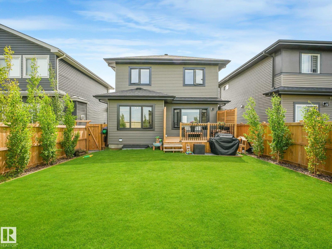
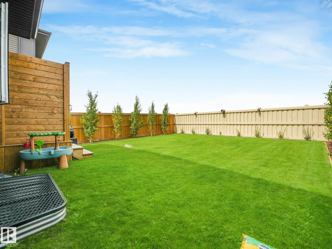
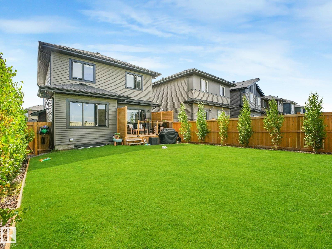
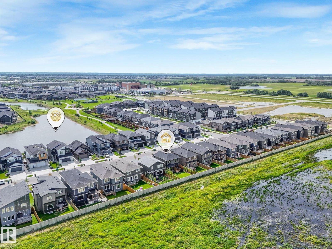
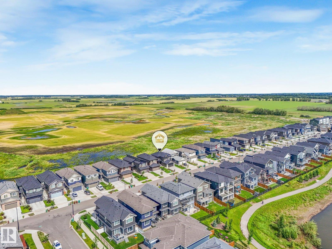
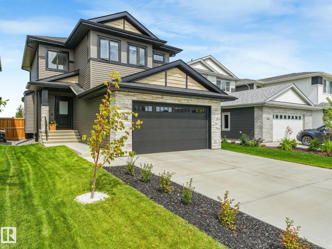
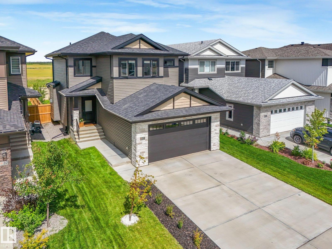
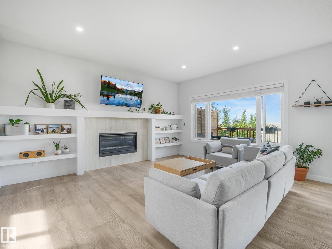
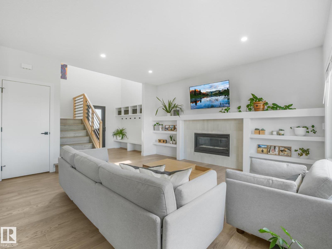
This beautiful fully finished home in Erin Ridge North with NO REAR NEIGHBOURS is better than new, w/ a finished basement (incl. new bath 2026), newly finished landscaping & Deck (2026), blinds throughout, fully fenced & front landscaping complete, move-in & don’t worry about a thing! The welcoming entry features built-in hooks, bench & storage, while warm engineered hardwood gives an inviting feeling. The living room offers a cozy fireplace w/ built-ins & opens to a generous dining area. Here, the luxury kitchen has LG gunmetal appliances, a new sink & faucet, quartz counters, ample ceiling-height cabinetry & pantry. Upstairs are 3 beds, laundry, & a 4-pce bath. The spacious primary suite has a walk-in closet & stunning ensuite. The finished basement features new carpet & trim (2026), a NEW 3-piece bath, a rec room, & 4th bed w/ a built-in Murphy bed (2026). Enjoy a newly landscaped yard w/ trees, mulch, BBQ pad, & a new pressure-treated deck w/ privacy screen (2026)-perfect for summer nights! (id:53430)
Building
- Property Type:
- House
- Building Type:
- House
- Year Built:
- 2022
- Stories:
- 2.0
- Bedrooms:
- 4
- Bathrooms (total):
- 4.5 (1 half)
- Basement:
- Finished, Full
Finished Areas
- Interior Size (Total):
- 1572 square feet
Interior
- Appliances:
- Washer, Refrigerator, Dishwasher, Stove, Dryer, Hood Fan, Window Coverings, Garage door opener, Garage door opener remote(s)
Parking
- Features:
- Attached Garage
Lot / Land
- Lot Features:
- Private setting, Flat site, No Smoking Home
Exterior
- Fencing:
- Fence
Utilities & Mechanical
- Heating:
- Forced air
Comfort & Security
- Fireplace(s):
- 1 Gas, Unknown
Fees & Dates
- Last Modified:
- 08/11/2026 03:10:00 AM
- Status Change:
- 08/11/2026 03:01:21 AM
Association / Ownership
- Common Interest:
- Freehold
Room Dimensions
| Room | Level | Size |
|---|---|---|
| Living room | Main level | 4.29 x 4.76 |
| Dining room | Main level | 2.8 x 2.33 |
| Kitchen | Main level | 3.1 x 3.61 |
| Family room | Basement | 4.05 x 4.25 |
| Primary Bedroom | Upper Level | 3.64 x 3.86 |
| Bedroom 2 | Upper Level | 3.14 x 3.47 |
| Bedroom 3 | Upper Level | 3.31 x 3.31 |
| Bedroom 4 | Basement | 2.85 x 3.02 |
| Laundry room | Upper Level | 1.56 x 1.66 |
Location
Data is supplied by Pillar 9 MLS® System. Pillar 9 is the owner of the copyright in its MLS® System. Data is deemed reliable but is not guaranteed accurate by Pillar 9.
The trademarks MLS®, Multiple Listing Service® and the associated logos are owned by The Canadian Real Estate Association (CREA) and identify the quality of services provided by real estate professionals who are members of CREA. Used under license.