Real estate on your terms®
$359,900
active
514 200 BELLEROSE Drive
St. Albert
,
AB
T8N7P7
Key Details
- MLS® Number:
- E4502201
- Building Type:
- Apartment
- Interior Size:
- 732 square feet
- Bedrooms:
- 1
- Parking Features:
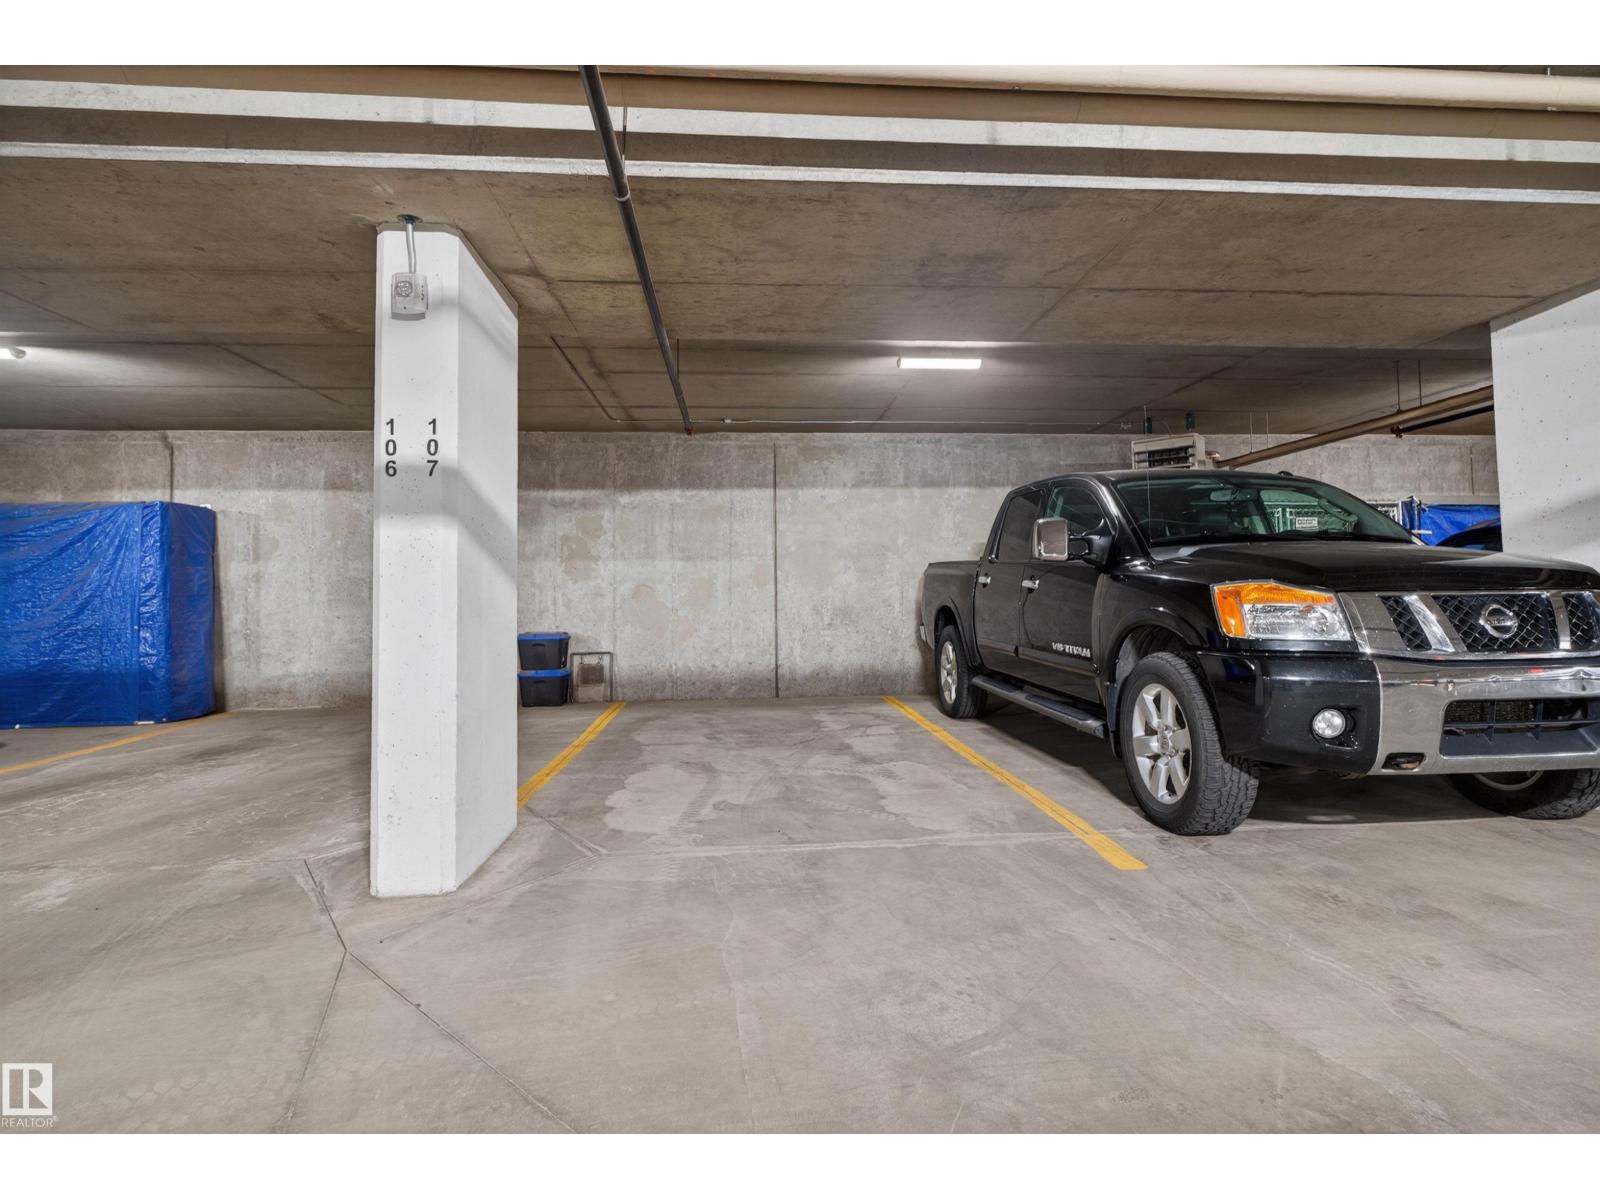
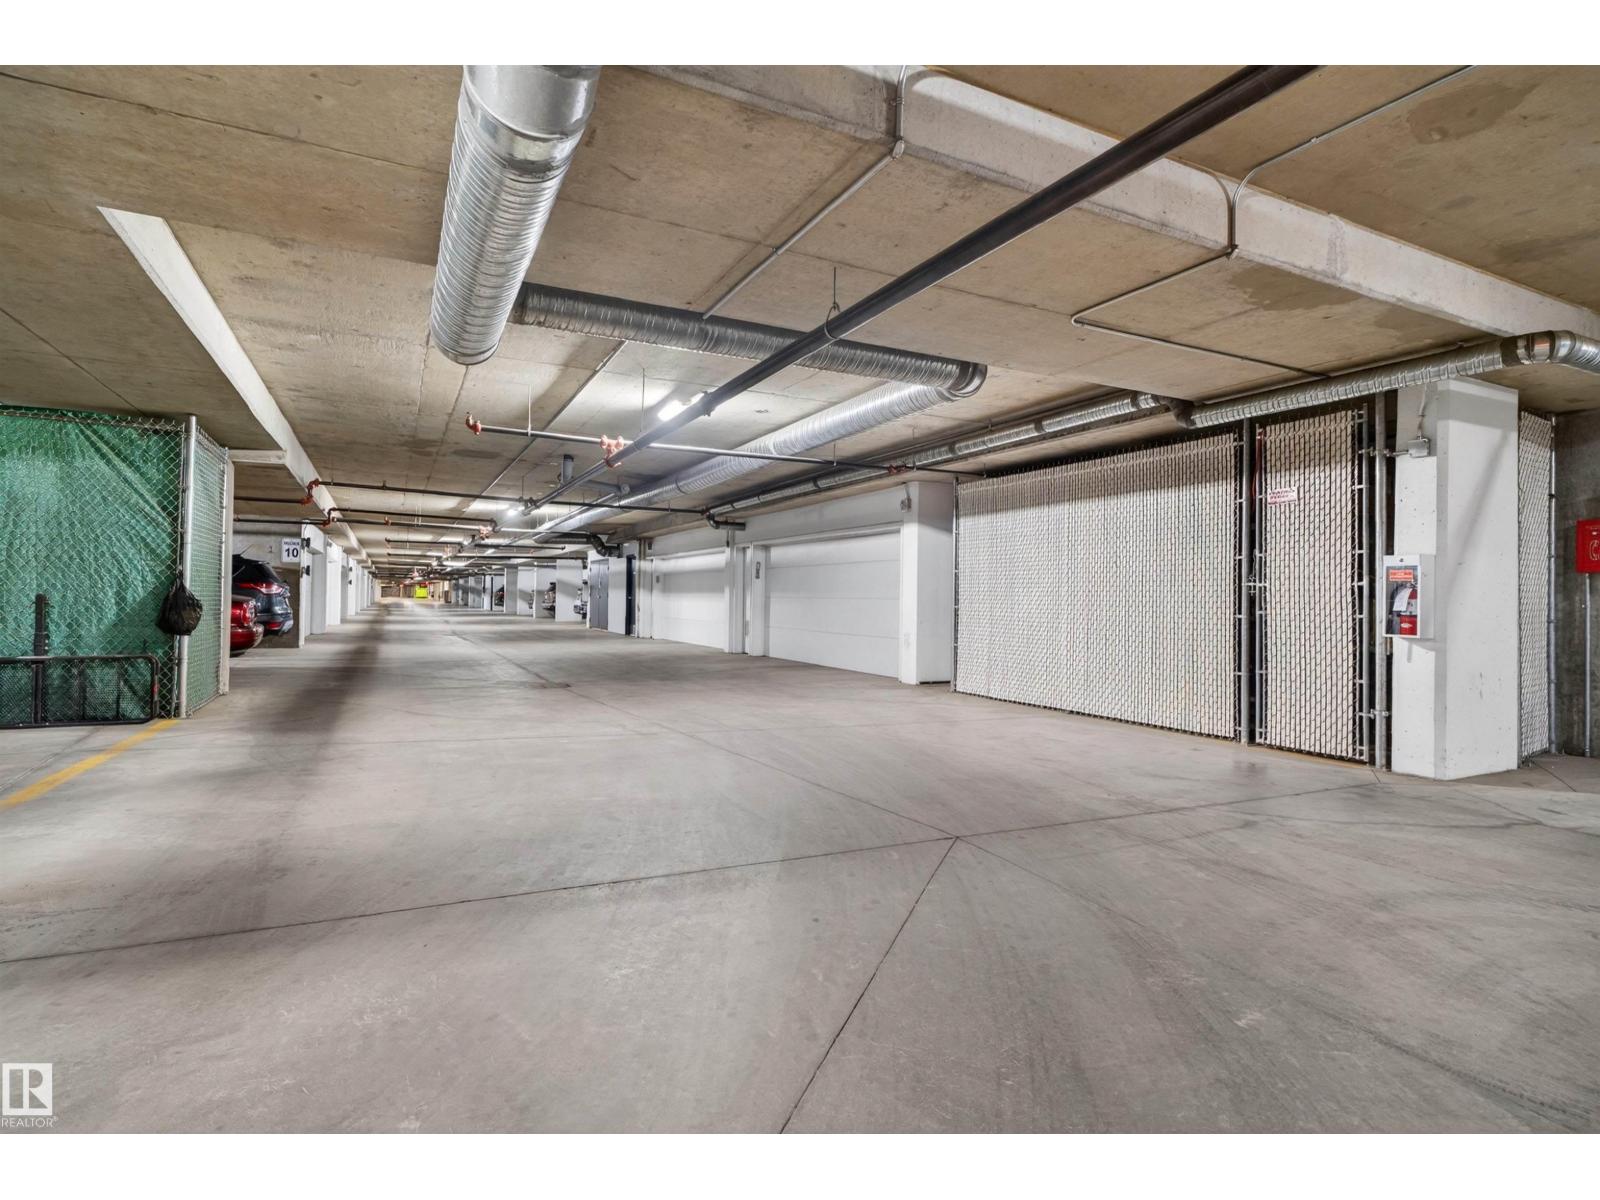
- Underground, Stall, Heated Garage
- Attached:
- Yes

Property Description
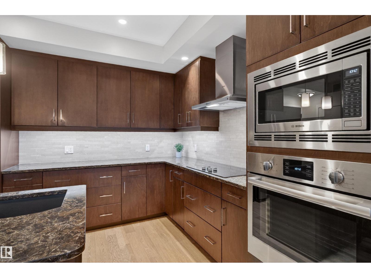
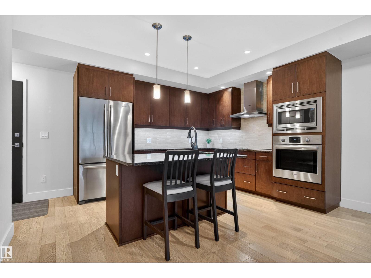
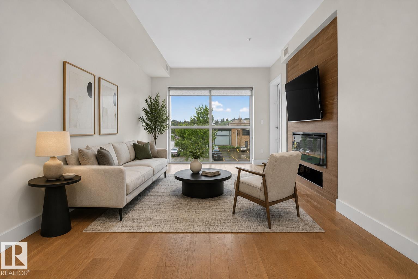
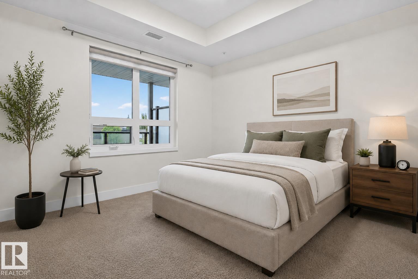
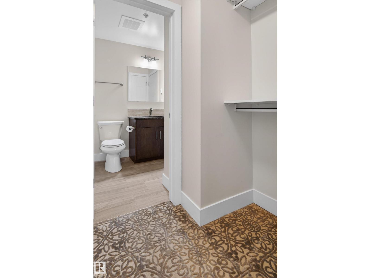
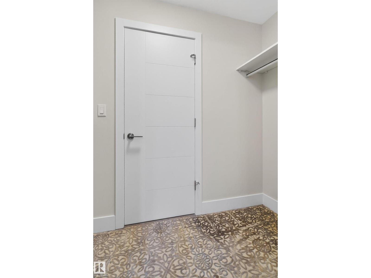
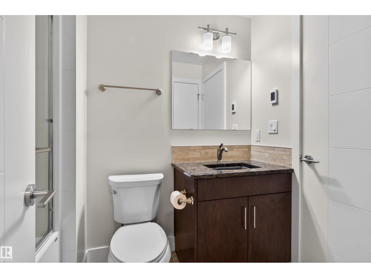
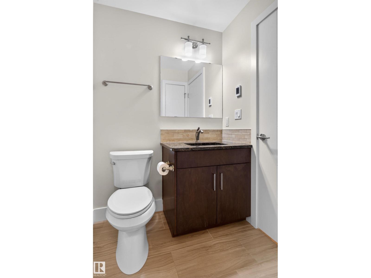
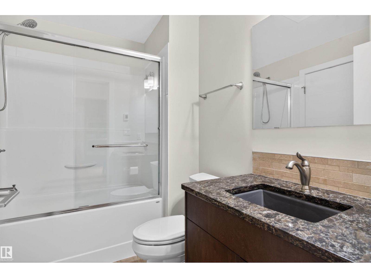
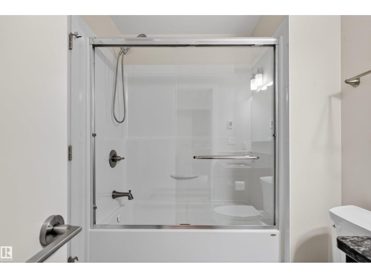
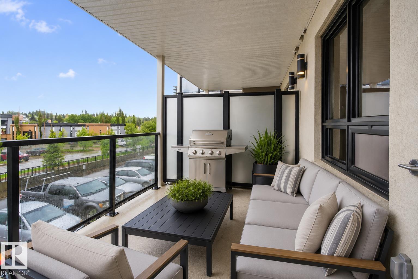
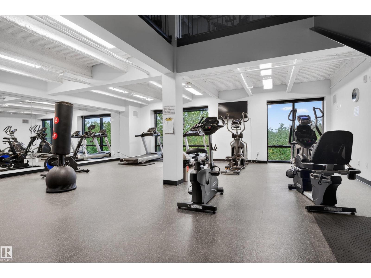
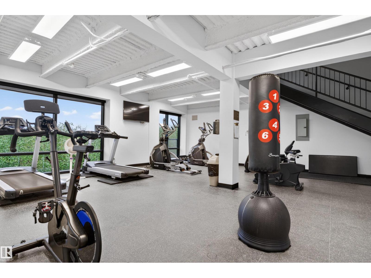
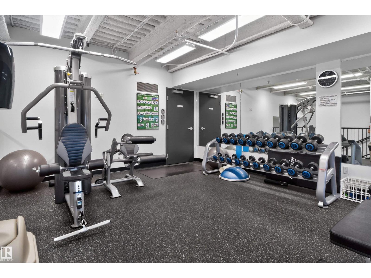
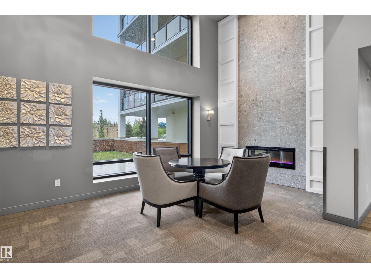
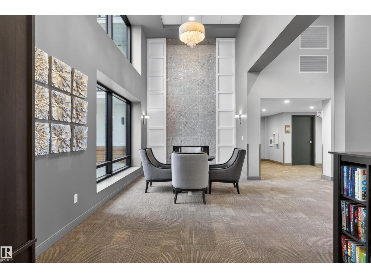
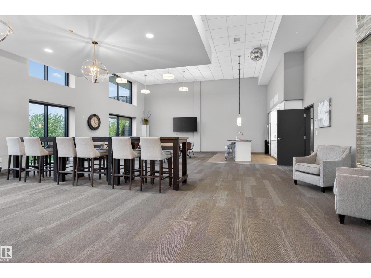
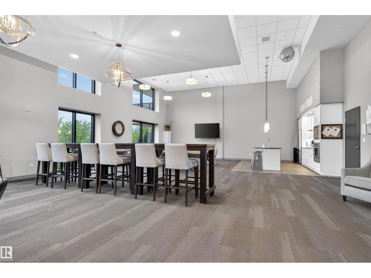
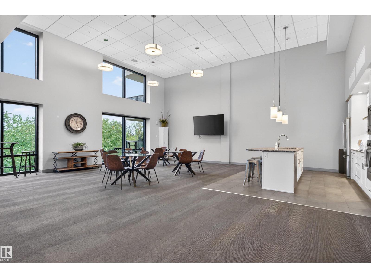
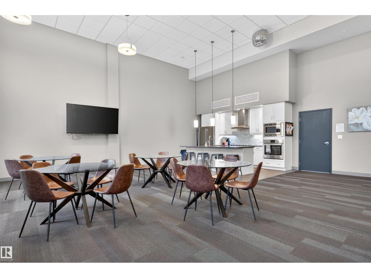
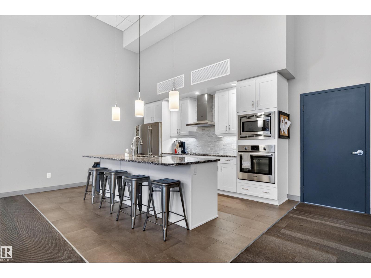
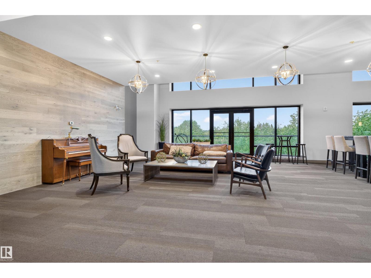
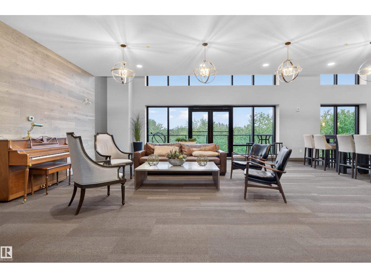
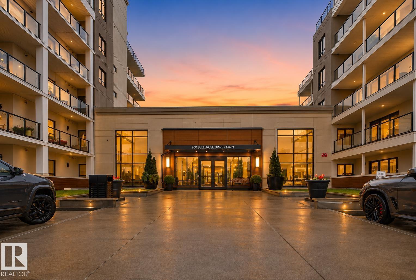
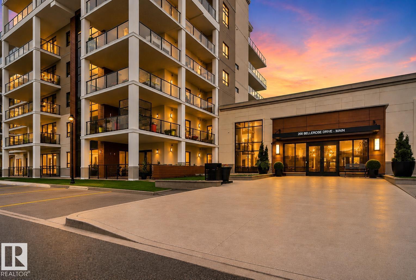
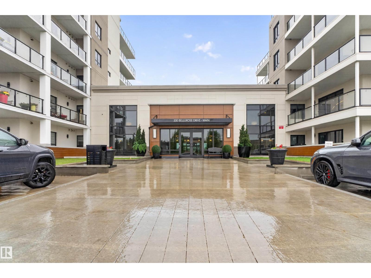
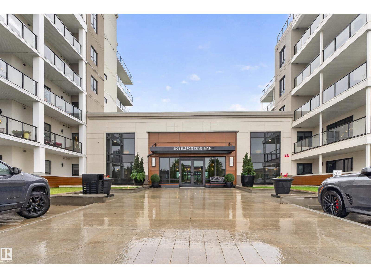
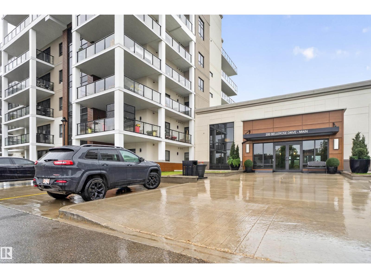
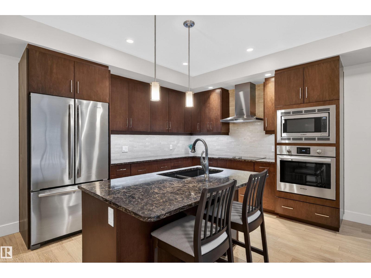
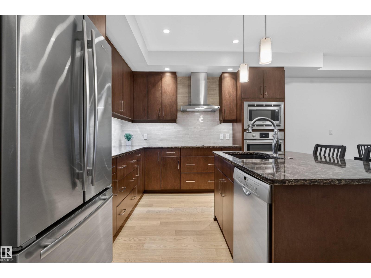
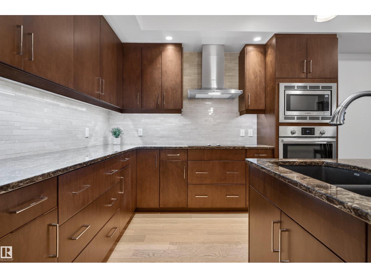
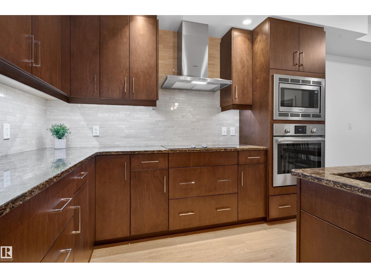
Welcome to Botanica, where luxury, convenience, and natural beauty come together in one of St. Albert’s most sought-after communities. This spacious 1BR condo offers an open-concept design that maximizes both comfort and functionality, creating the perfect space for professionals, downsizers, or anyone seeking a low-maintenance lifestyle. The bright and inviting living area is highlighted by large windows that fill the home with natural light, while the spacious kitchen features premium finishes and workspace for cooking and entertaining. The generous primary bedroom provides a peaceful retreat with plenty of room for additional furnishings. A modern bathroom, in-suite laundry, and in-suite abundant storage complete this thoughtfully designed home. Step outside to enjoy your private balcony, perfect for morning coffee or evening relaxation as the residents of Botanica enjoy a premier location overlooking the ravine! A phenomenal social room, gym, rooftop terrace, and access to the Shops at Boudreau! (id:53430)
Building
- Property Type:
- Apartment
- Building Type:
- Apartment
- Year Built:
- 2017
- Bedrooms:
- 1
- Bathrooms (total):
- 1.0
- Basement:
- None
Finished Areas
- Interior Size (Total):
- 732 square feet
Interior
- Appliances:
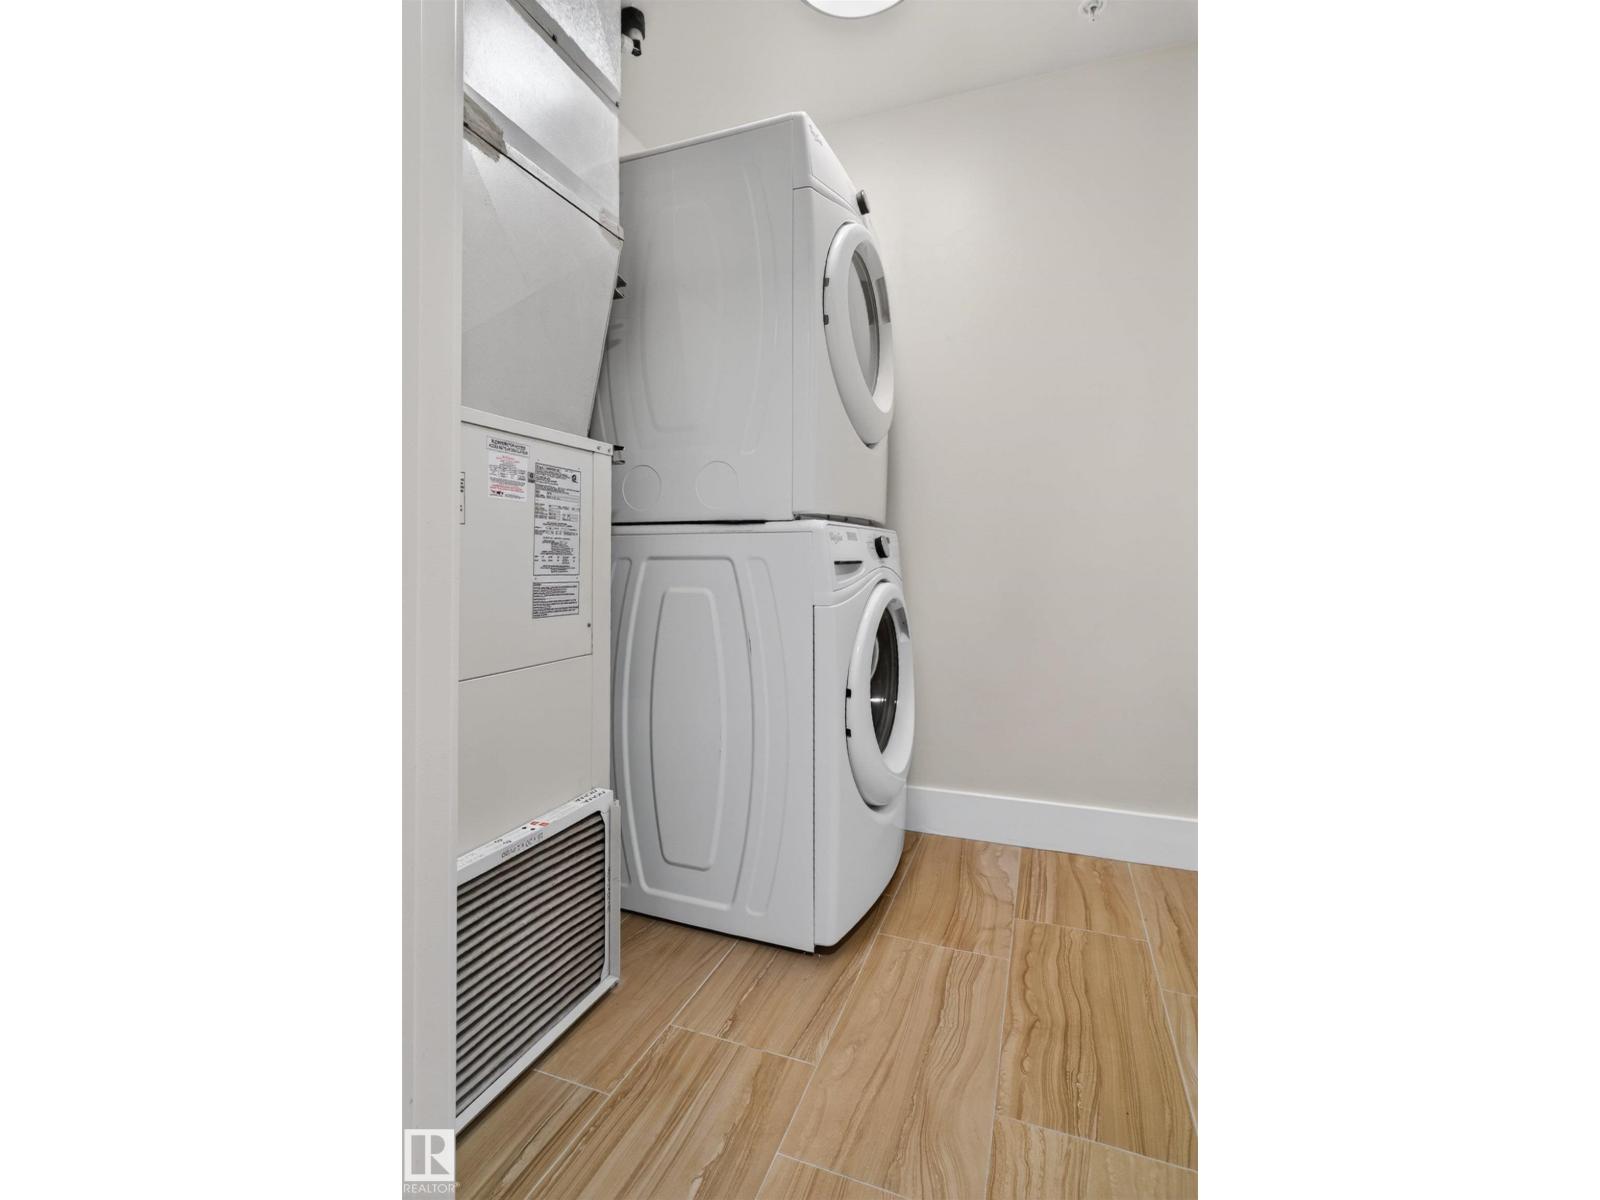
- Washer, Refrigerator, Dishwasher, Stove, Dryer, Microwave, Oven - Built-In, Window Coverings
Parking
- Features:
- Underground, Stall, Heated Garage
Lot / Land
- Lot Features:
- See remarks
Utilities & Mechanical
- Heating:
- Forced air, Coil Fan
- Cooling:
- Central air conditioning
Comfort & Security
- Fireplace(s):
- 1 Insert, Electric
Fees & Dates
- HOA/Condo Fee:
- $321
- Last Modified:
- 08/13/2026 05:50:01 PM
- Status Change:
- 08/13/2026 05:41:13 PM
Association / Ownership
- Fee:
- $321 / Monthly
- Common Interest:
- Condo/Strata
Room Dimensions
| Room | Level | Size |
|---|---|---|
| Living room | Main level | 6.97m |
| Kitchen | Main level | 3.29m |
| Primary Bedroom | Main level | 3.37m |
| Laundry room | Main level | 1.95m |
Location
Data is supplied by Pillar 9 MLS® System. Pillar 9 is the owner of the copyright in its MLS® System. Data is deemed reliable but is not guaranteed accurate by Pillar 9.
The trademarks MLS®, Multiple Listing Service® and the associated logos are owned by The Canadian Real Estate Association (CREA) and identify the quality of services provided by real estate professionals who are members of CREA. Used under license.