Real estate on your terms®
$239,900
active
401 50 ST THOMAS Street
St. Albert
,
AB
T8N7A3
Key Details
- MLS® Number:
- E4502160
- Building Type:
- Apartment
- Interior Size:
- 892 square feet
- Bedrooms:
- 2
- Parking Features:
- Underground, Heated Garage
- Attached:
- Yes

Property Description
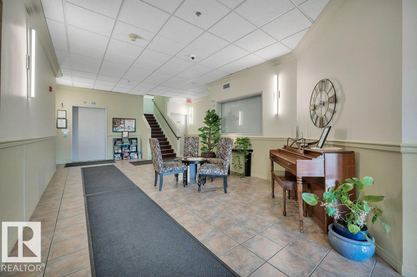
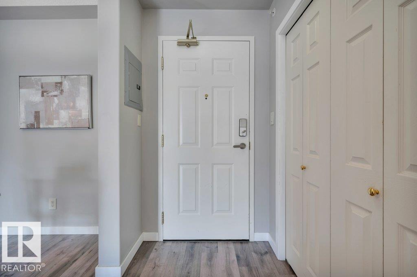
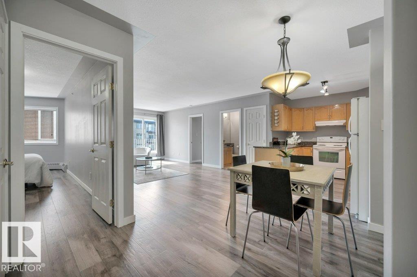
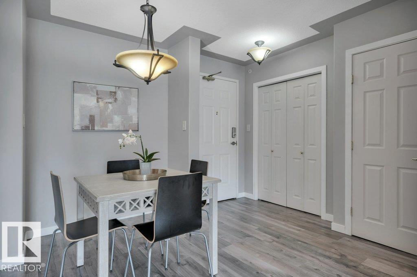
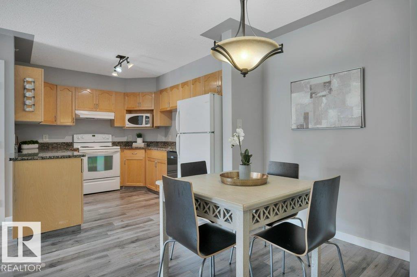
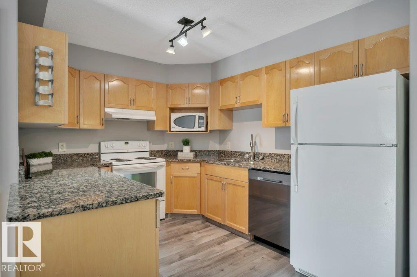
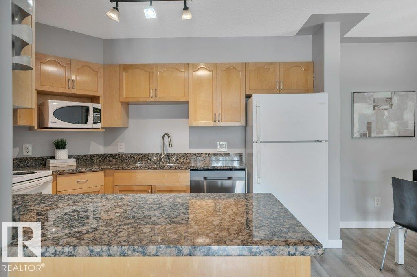
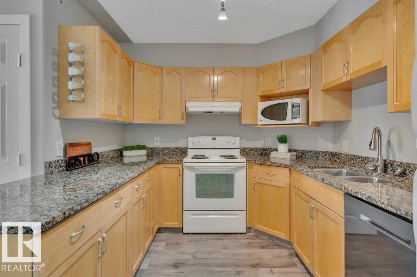
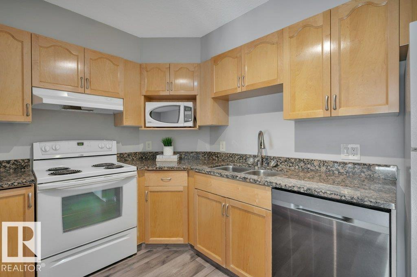
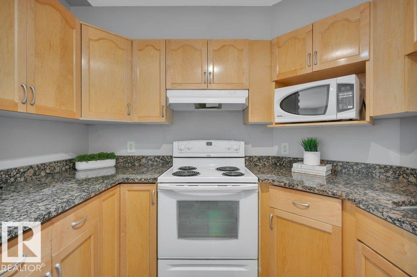

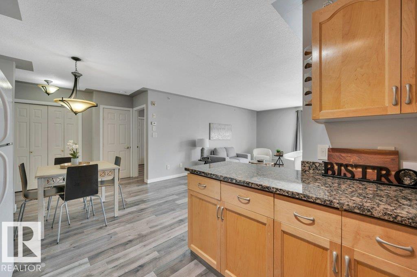
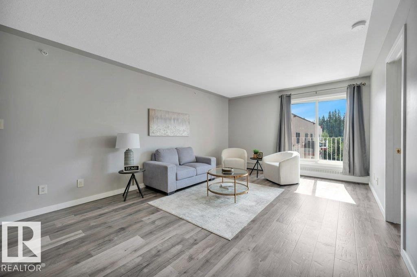
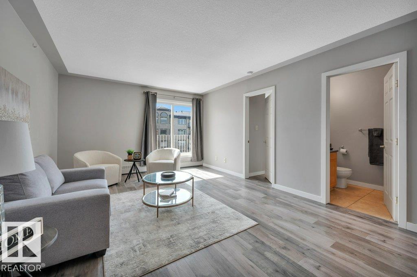
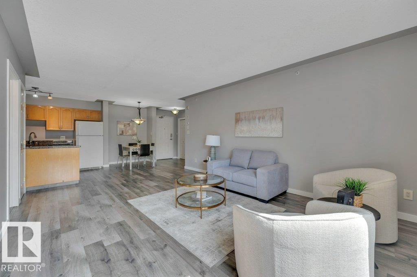
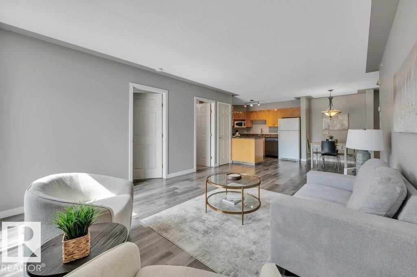
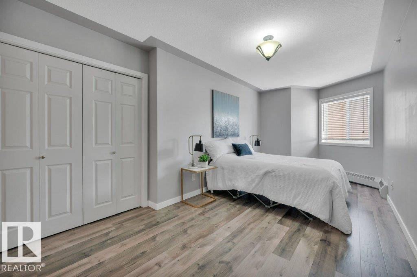
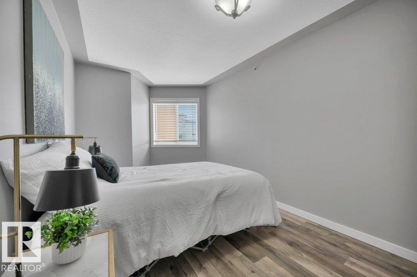
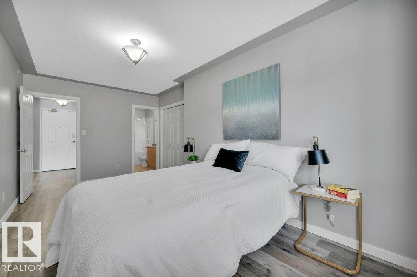
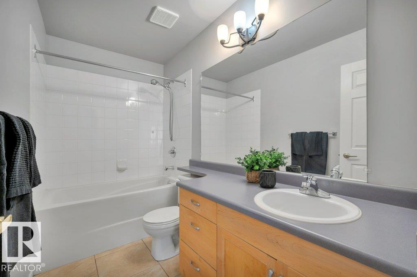
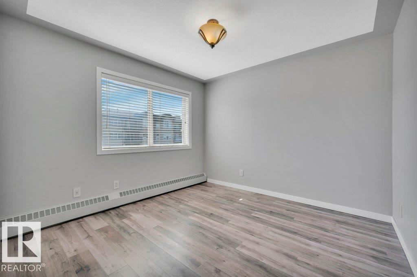
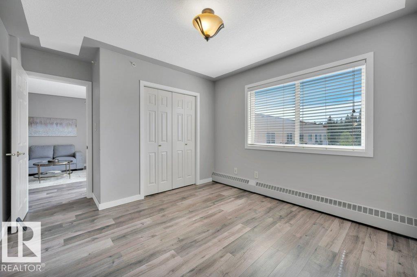
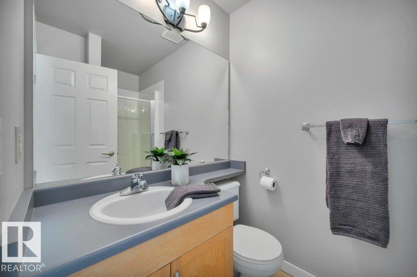
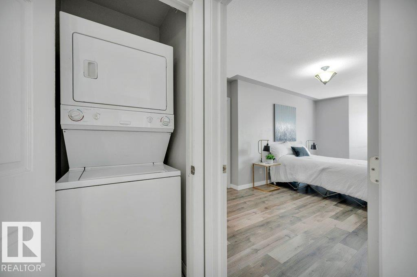
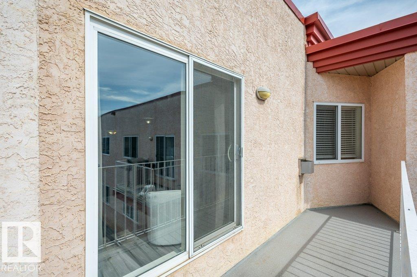
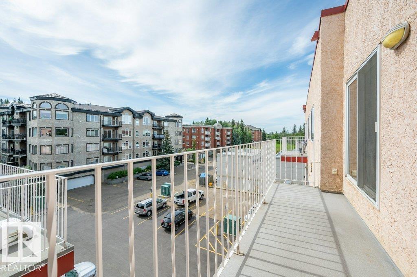
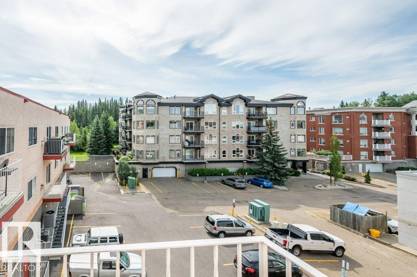
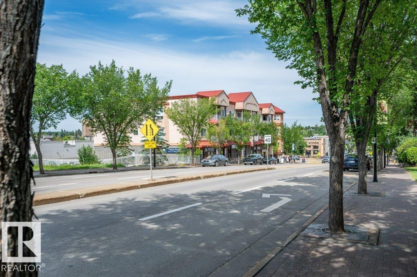
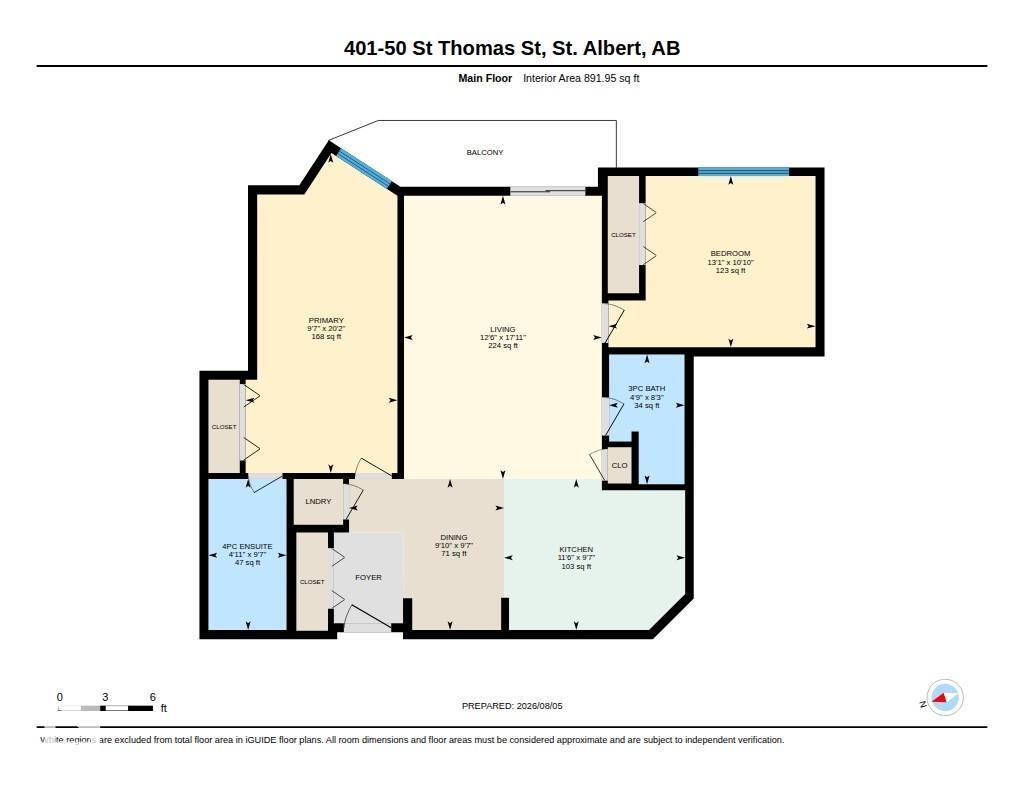
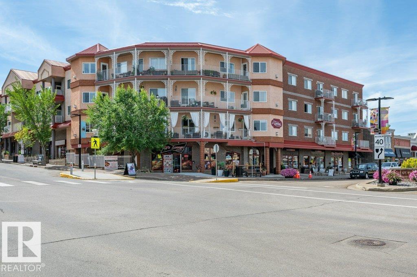
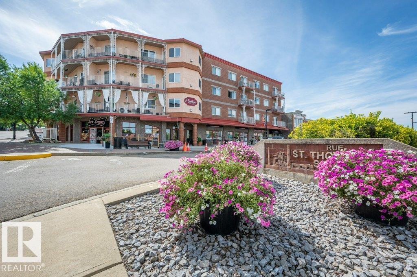
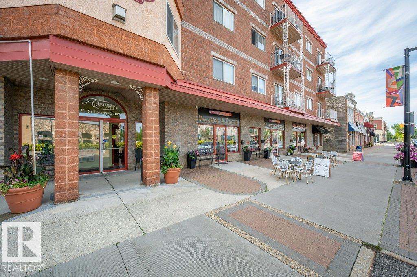
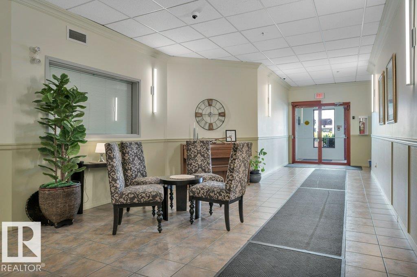
Welcome to St. Thomas Manor! This top-floor corner unit is perfect for first-time buyers, downsizers, or investors. The open-concept layout features beautiful new laminate flooring throughout, a spacious living room with access to the private balcony, and a bright kitchen with maple cabinetry, granite countertops, and a cozy dining area. The large primary bedroom offers a 4-piece ensuite, while the second bedroom is ideal for guests or a home office. A second 4-piece bath and convenient in-suite laundry complete the home. Enjoy heated underground parking, elevator, party room, and car wash bay. Heat and water are included in the condo fees. Located in the heart of downtown St. Albert, you're just steps from cafés, restaurants, the Farmers' Market, the Arden Theatre, river trails, and all the conveniences of downtown living. (id:53430)
Building
- Property Type:
- Apartment
- Building Type:
- Apartment
- Year Built:
- 2001
- Bedrooms:
- 2
- Bathrooms (total):
- 2.0
- Basement:
- None
Finished Areas
- Interior Size (Total):
- 892 square feet
Interior
- Appliances:
- Washer, Refrigerator, Dishwasher, Stove, Dryer, Hood Fan, Window Coverings
Parking
- Features:
- Underground, Heated Garage
Lot / Land
- Lot Features:
- See remarks, Lane
Utilities & Mechanical
- Heating:
- Hot water radiator heat
Fees & Dates
- HOA/Condo Fee:
- $537
- Last Modified:
- 08/11/2026 07:50:00 PM
- Status Change:
- 08/11/2026 07:41:16 PM
Association / Ownership
- Fee:
- $537 / Monthly
- Common Interest:
- Condo/Strata
Room Dimensions
| Room | Level | Size |
|---|---|---|
| Living room | Main level | 3.82 x 5.46 |
| Dining room | Main level | 2.99 x 2.92 |
| Kitchen | Main level | 3.49 x 2.92 |
| Primary Bedroom | Main level | 2.93 x 6.15 |
| Bedroom 2 | Main level | 3.99 x 3.3 |
Location
Data is supplied by Pillar 9 MLS® System. Pillar 9 is the owner of the copyright in its MLS® System. Data is deemed reliable but is not guaranteed accurate by Pillar 9.
The trademarks MLS®, Multiple Listing Service® and the associated logos are owned by The Canadian Real Estate Association (CREA) and identify the quality of services provided by real estate professionals who are members of CREA. Used under license.