Real estate on your terms®
$299,000
active
204 5 Perron Street
St. Albert
,
AB
T8N1E3
Key Details
- MLS® Number:
- E4502060
- Building Type:
- Apartment
- Interior Size:
- 1074 square feet
- Bedrooms:
- 2
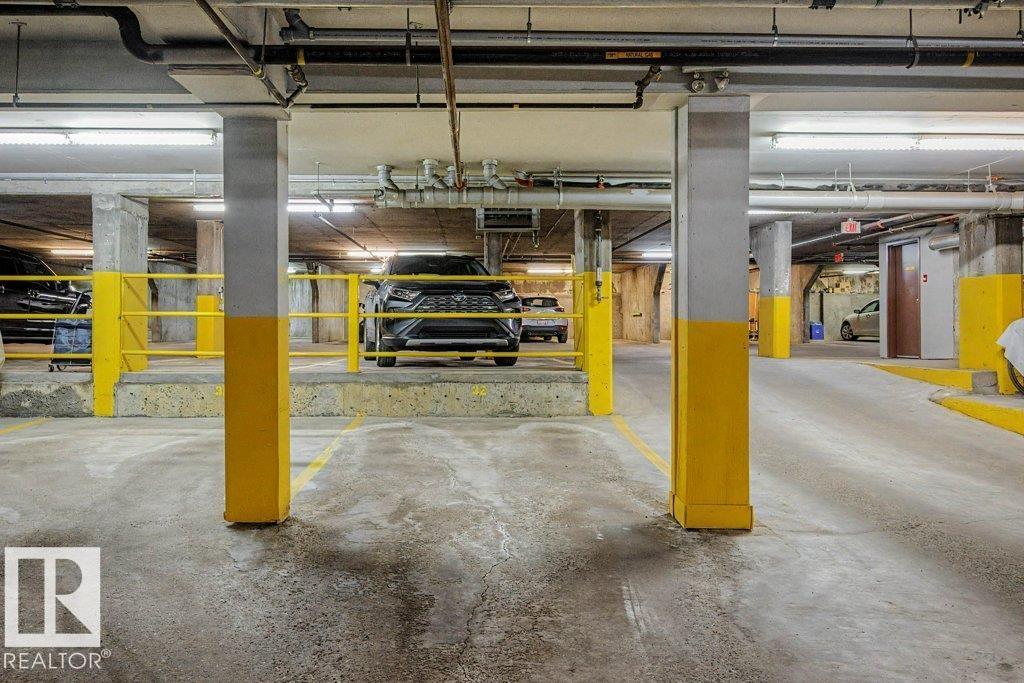
- Parking:
- 1
- Parking Features:
- Underground
- Attached:
- Yes

Property Description
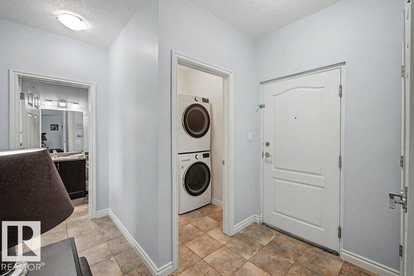
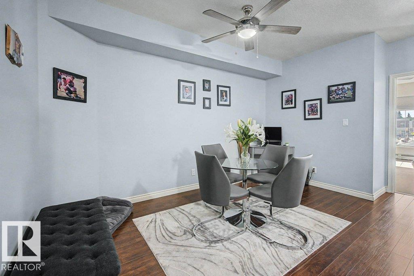
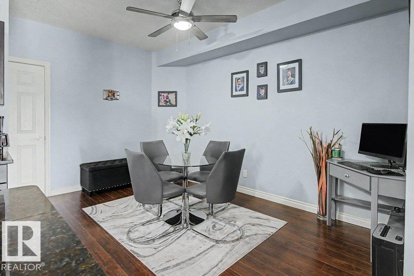
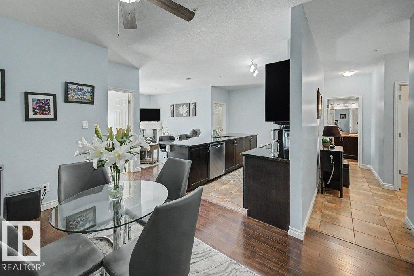
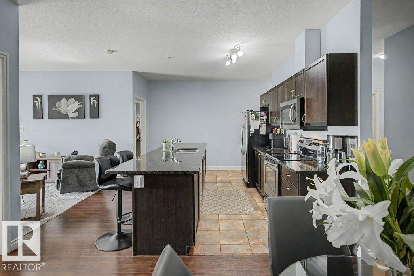
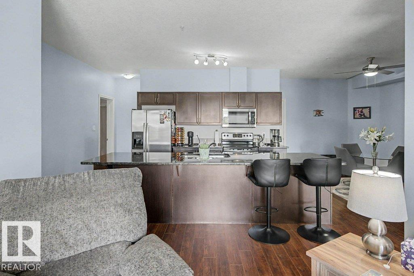
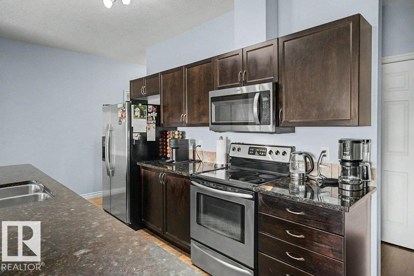
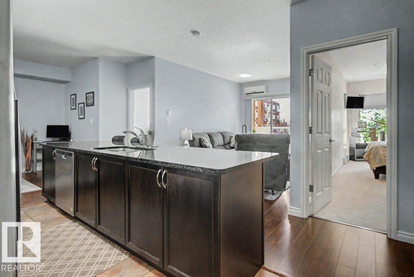
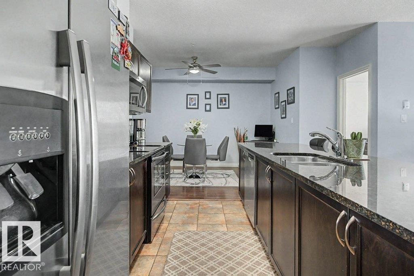
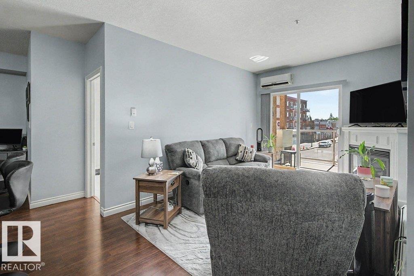
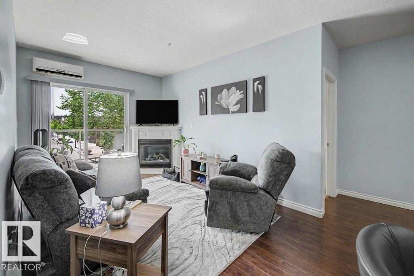
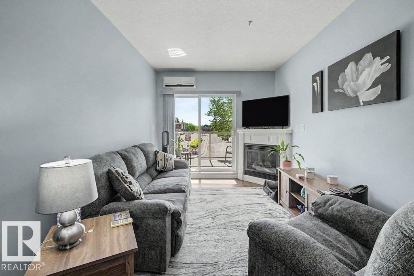
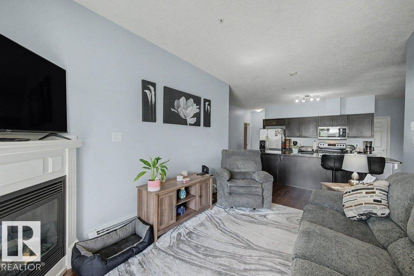
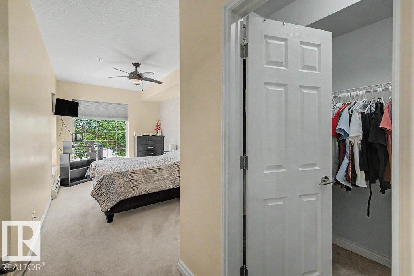
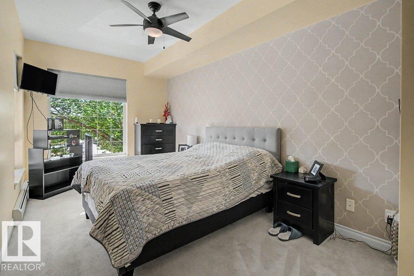
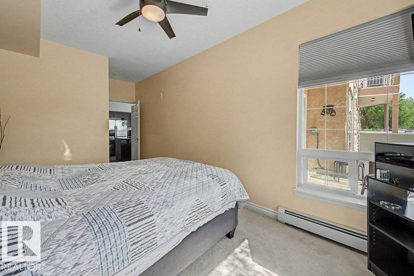
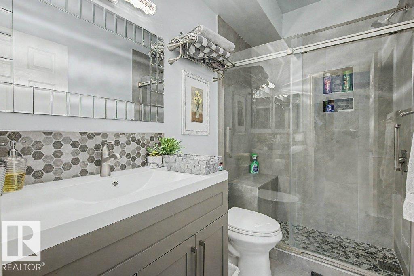
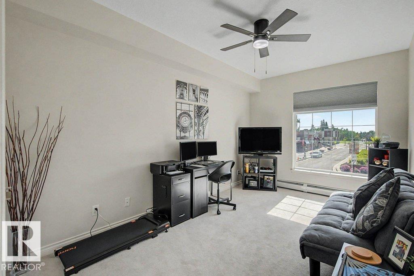
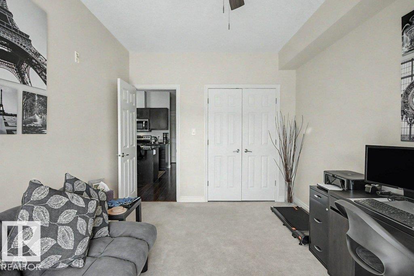
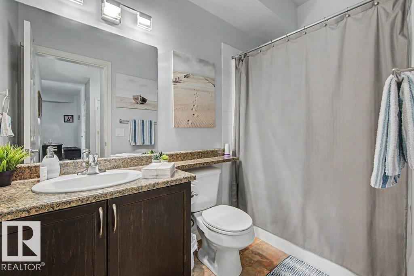
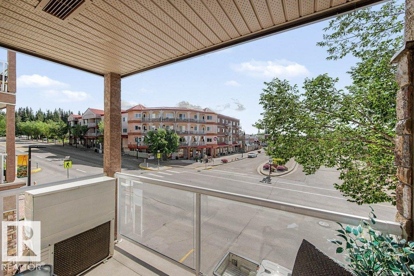
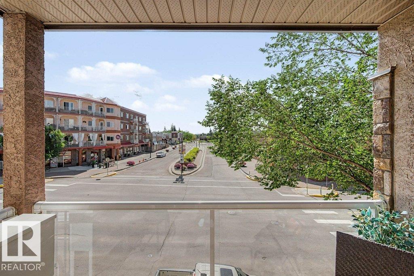
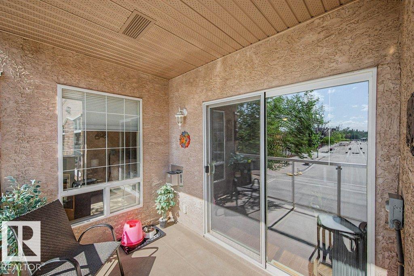
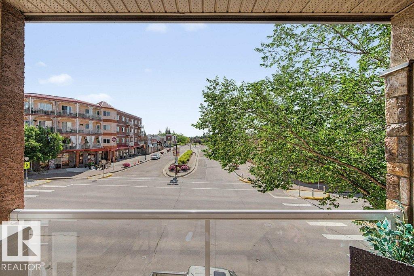
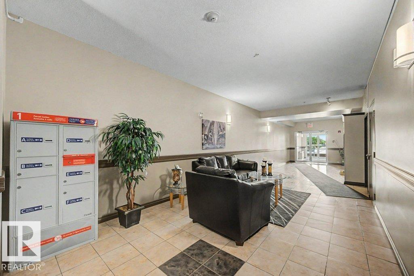
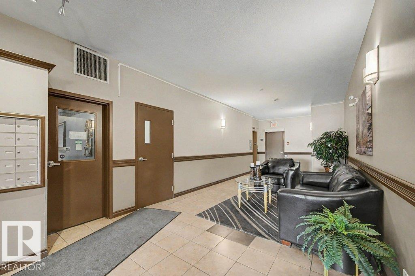
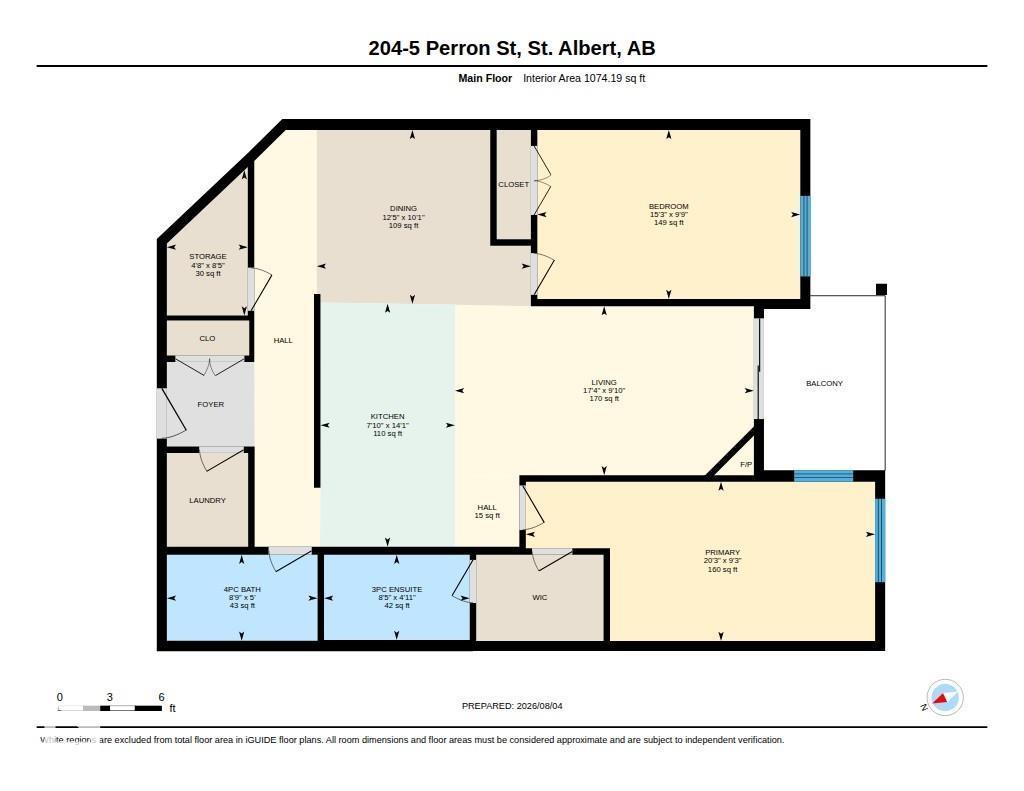
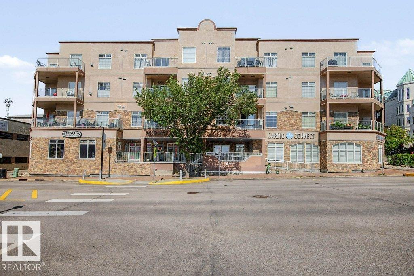
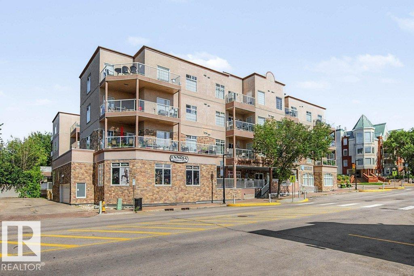
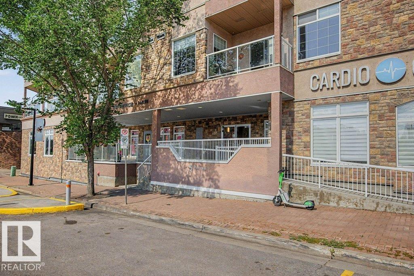
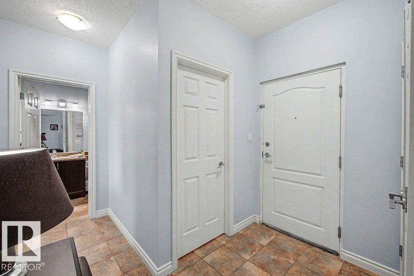
Discover elevated urban living in this beautifully appointed 2 bedroom, 2 bathroom condo nestled in the vibrant downtown core of St. Albert. Thoughtfully updated with impeccable finishing, modern flooring, and contemporary design elements, this home offers a warm yet sophisticated atmosphere throughout. The bright open-concept layout is anchored by a striking granite island, providing an impressive focal point for both cooking and entertaining. Step onto your private balcony and take in charming views overlooking the lively St.Albert Farmers’ Market, creating a truly unique connection to the community. Inside, enjoy the convenience of a large in-suite storage room, complete with stackable laundry for effortless day-to-day living. The building enhances your lifestyle with one underground parking stall and a welcoming social room for gatherings. Perfectly situated steps from cafés, boutiques, walking paths, and the best of downtown St. Albert, this condo blends elegance, comfort, and an unbeatable location. (id:53430)
Building
- Property Type:
- Apartment
- Building Type:
- Apartment
- Year Built:
- 2010
- Bedrooms:
- 2
- Bathrooms (total):
- 2.0
- Basement:
- None
Finished Areas
- Interior Size (Total):
- 1074 square feet
Interior
- Appliances:
- Refrigerator, Dishwasher, Stove, Microwave Range Hood Combo, Window Coverings, Washer/Dryer Stack-Up
Parking
- Spaces:
- 1
- Features:
- Underground
Utilities & Mechanical
- Heating:
- Baseboard heaters
- Cooling:
- Window air conditioner
Views & Waterfront
- View:
- City view
Comfort & Security
- Security:
- Smoke Detectors
Fees & Dates
- HOA/Condo Fee:
- $581
- Last Modified:
- 08/06/2026 04:10:02 AM
- Status Change:
- 08/06/2026 04:01:21 AM
Association / Ownership
- Fee:
- $581 / Monthly
- Common Interest:
- Condo/Strata
Room Dimensions
| Room | Level | Size |
|---|---|---|
| Living room | Main level | 5.28 x 2.99 |
| Dining room | Main level | 3.78 x 3.07 |
| Kitchen | Main level | 2.38 x 4.29 |
| Primary Bedroom | Main level | 6.17 x 2.81 |
| Bedroom 2 | Main level | 4.64 x 2.98 |
| Storage | Main level | 1.43 x 2.56 |
Location
Data is supplied by Pillar 9 MLS® System. Pillar 9 is the owner of the copyright in its MLS® System. Data is deemed reliable but is not guaranteed accurate by Pillar 9.
The trademarks MLS®, Multiple Listing Service® and the associated logos are owned by The Canadian Real Estate Association (CREA) and identify the quality of services provided by real estate professionals who are members of CREA. Used under license.