Real estate on your terms®
$439,900
active
24 JENSEN Gate
St. Albert
,
AB
T8N7Y5
Key Details
- MLS® Number:
- E4502012
- Building Type:
- Row / Townhouse
- Interior Size:
- 1336 square feet
- Bedrooms:
- 3
- Parking:
- 4
- Parking Features:
- Attached Garage
- Attached:
- Yes

Property Description
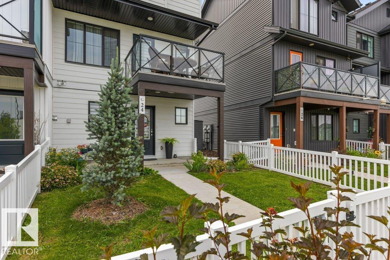
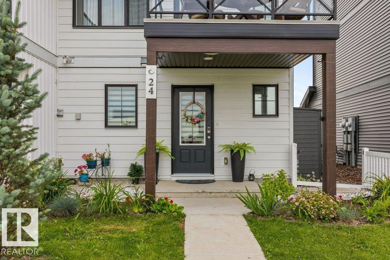
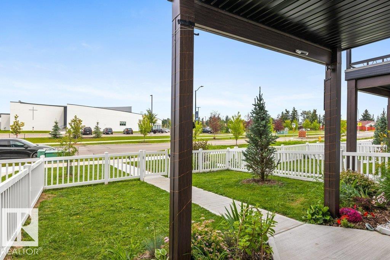
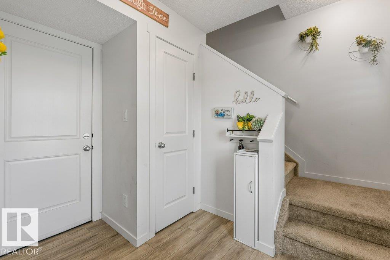
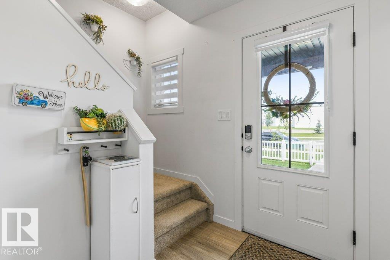
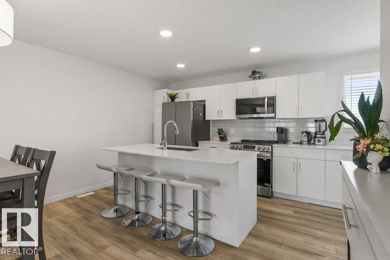
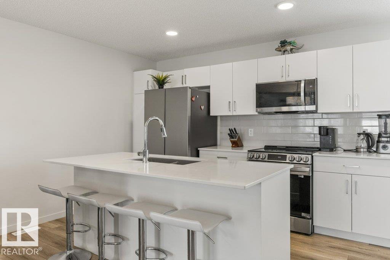
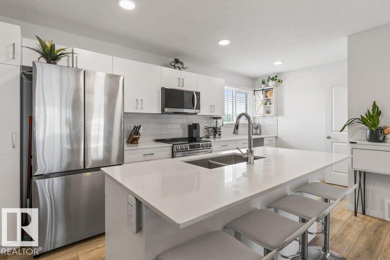
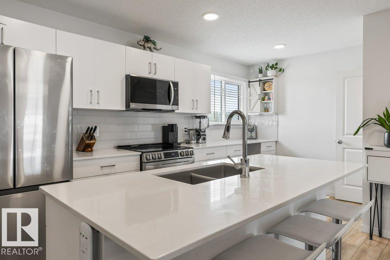
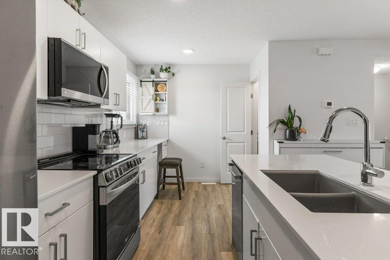
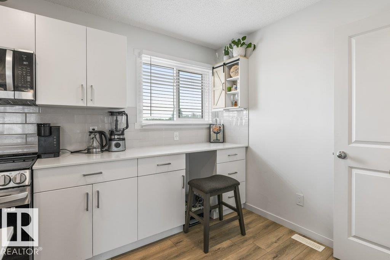
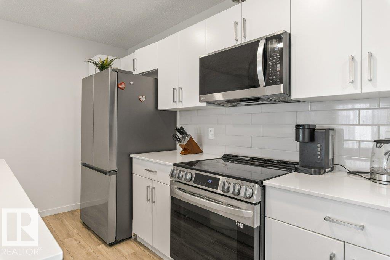
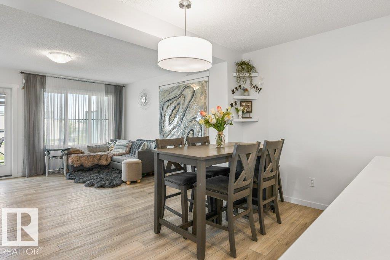
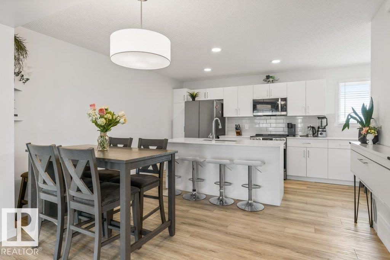
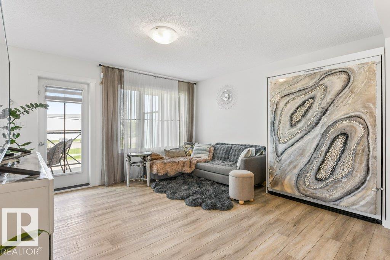
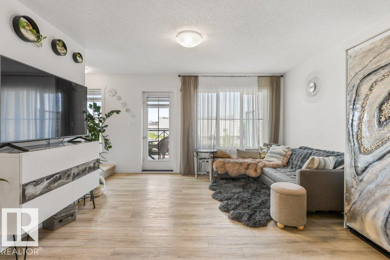
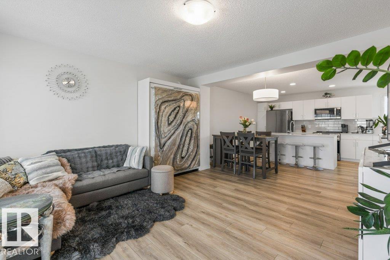
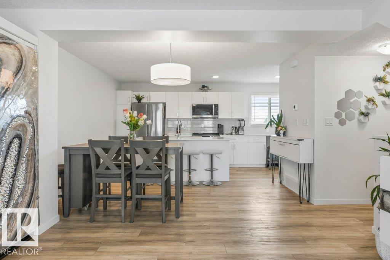
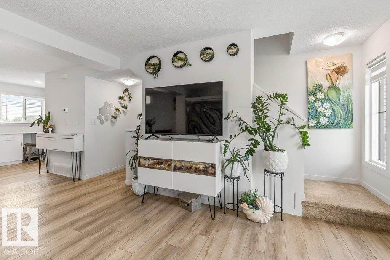
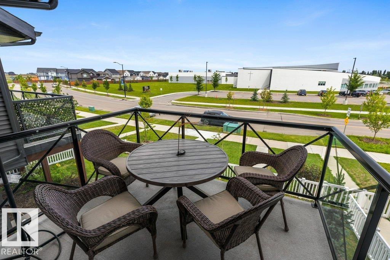
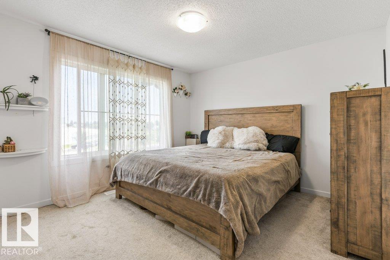
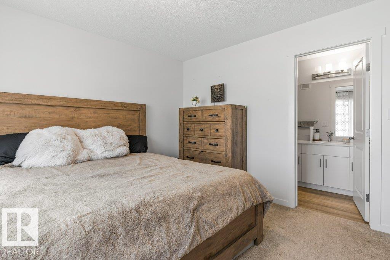
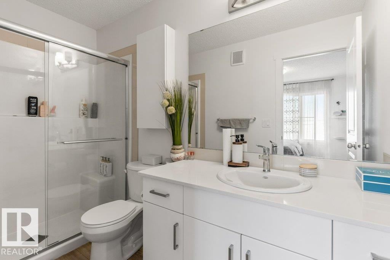
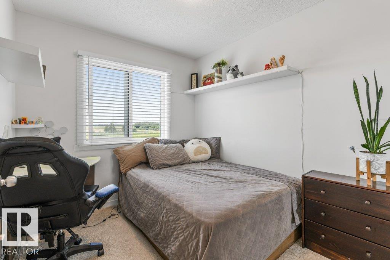
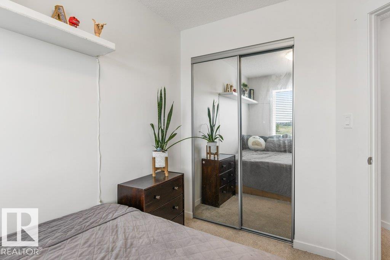
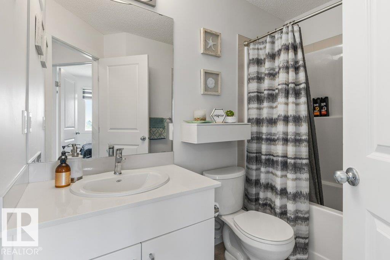
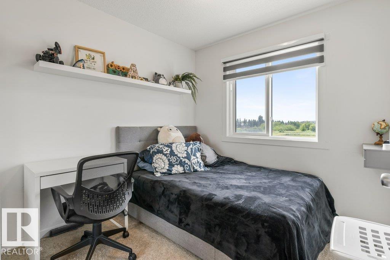
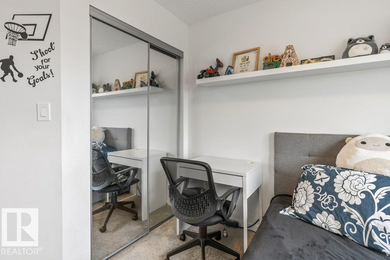
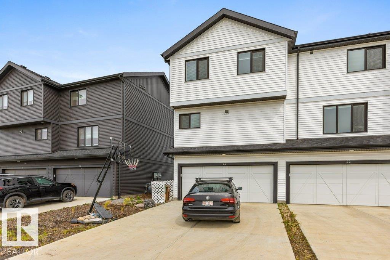
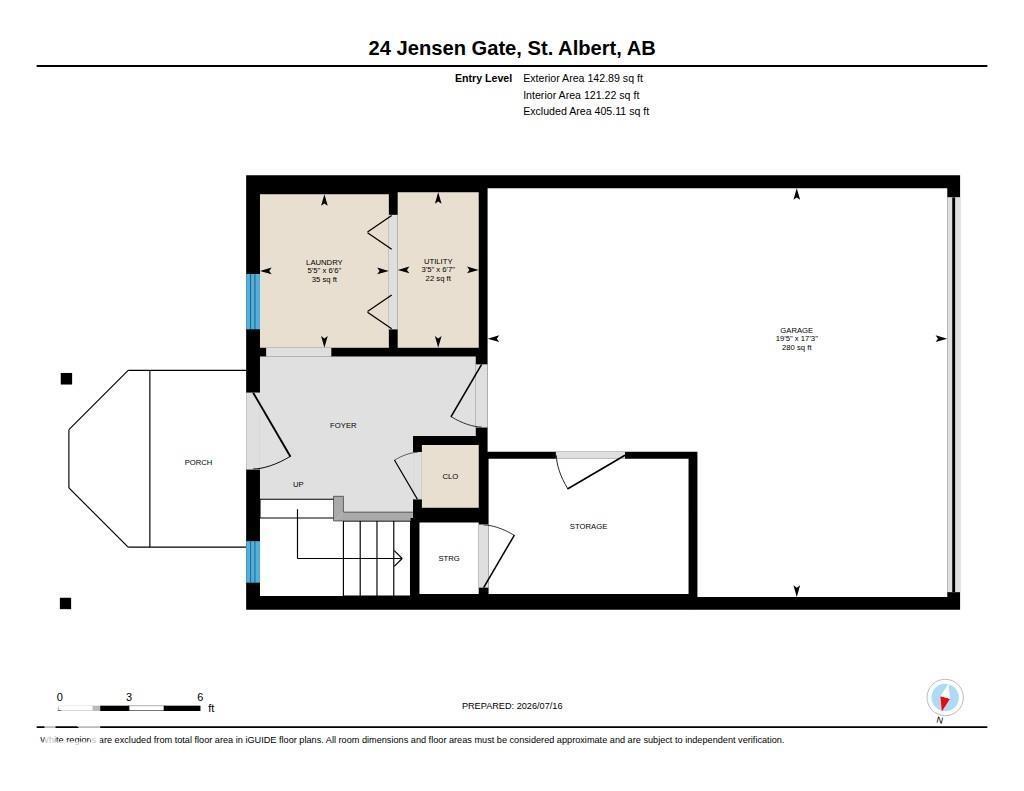
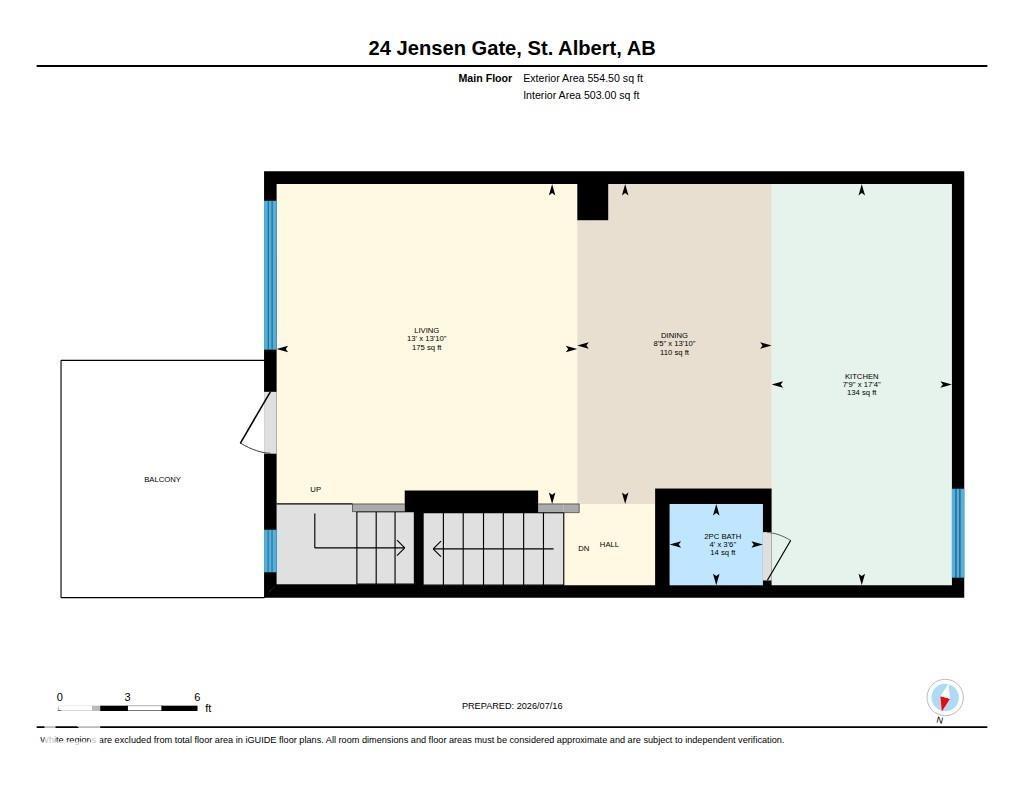
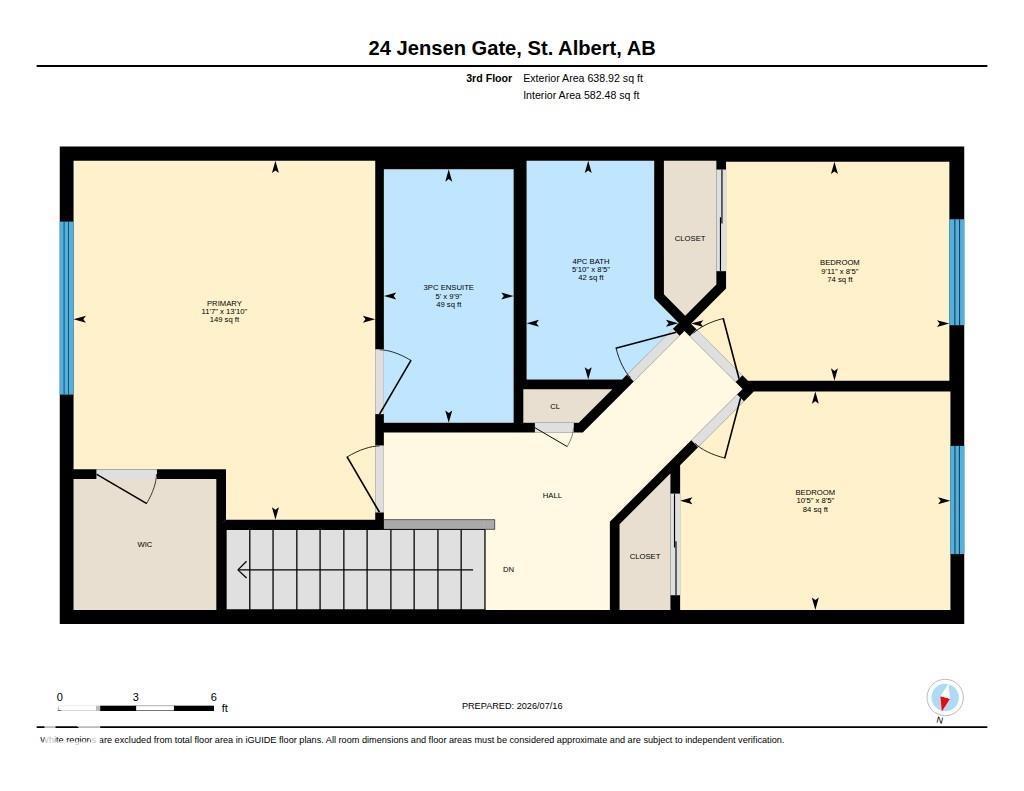
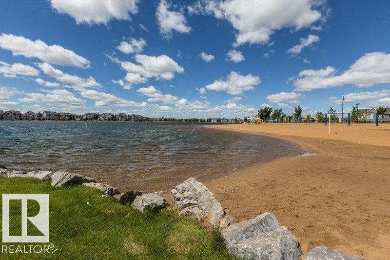
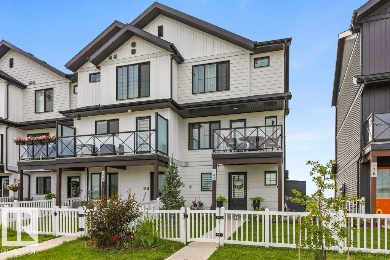
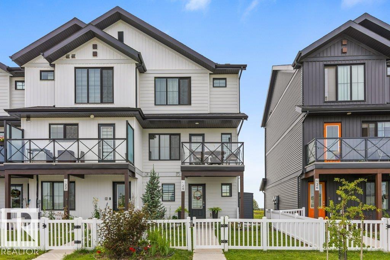
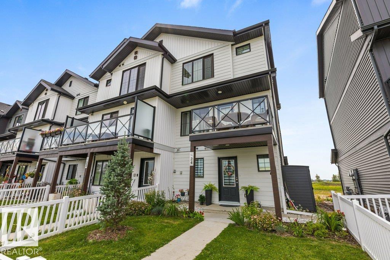
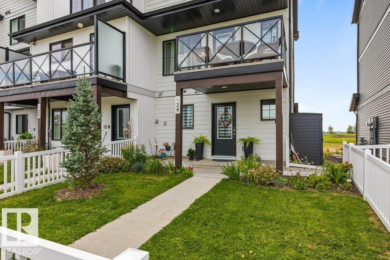
END UNIT! Like NEW - this immaculate 1,336 sq. ft. home is perfection inside and out. NO CONDO FEES and LAKE ACCESS! The main floor has VINYL plank flooring, a large bright kitchen with QUARTZ countertops, huge ISLAND- perfect for entertaining, and lots of storage. There is a good sized dining area, warm and inviting front living room with access to the front deck. Upstairs there are THREE BEDROOMS and a main 4pce bathroom. The primary suite can easily accommodate a king suite and features a 3pce ENSUITE with quartz counters and WALK IN CLOSET. There is a DOUBLE ATTACHED Garage with STUDIO ROOM (Ideal for a hobby room or painting studio - easily removed if preferred). Perfectly Located -Steps to Schools, Parks & Lake Life! (id:53430)
Building
- Property Type:
- Row / Townhouse
- Building Type:
- Row / Townhouse
- Year Built:
- 2022
- Stories:
- 3.0
- Bedrooms:
- 3
- Bathrooms (total):
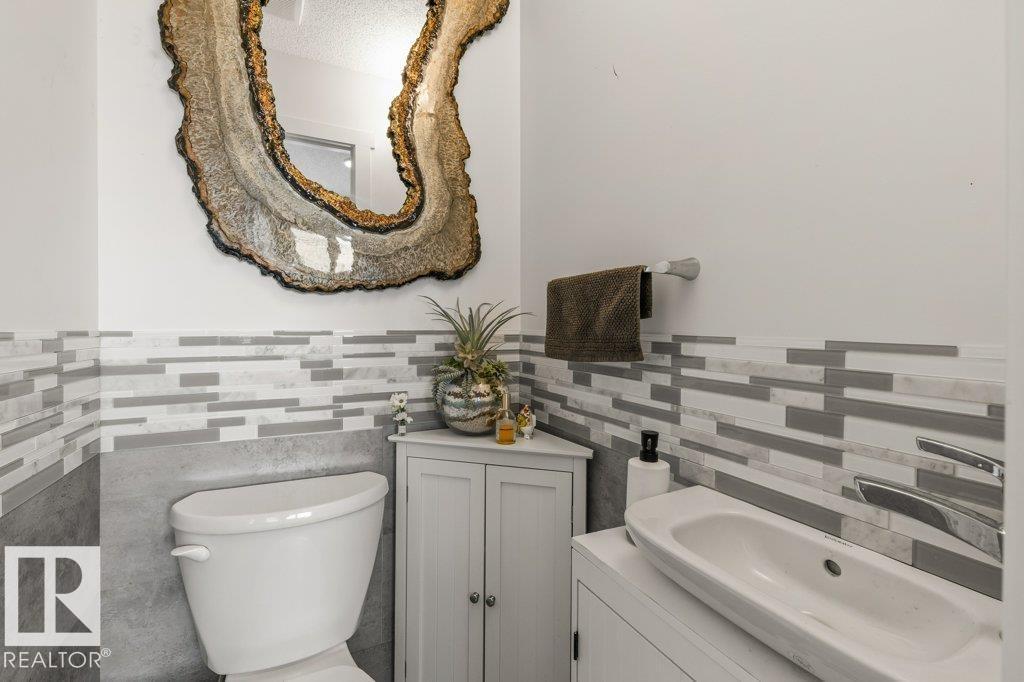
- 3.5 (1 half)
- Basement:
- None
Finished Areas
- Interior Size (Total):
- 1336 square feet
Interior
- Appliances:
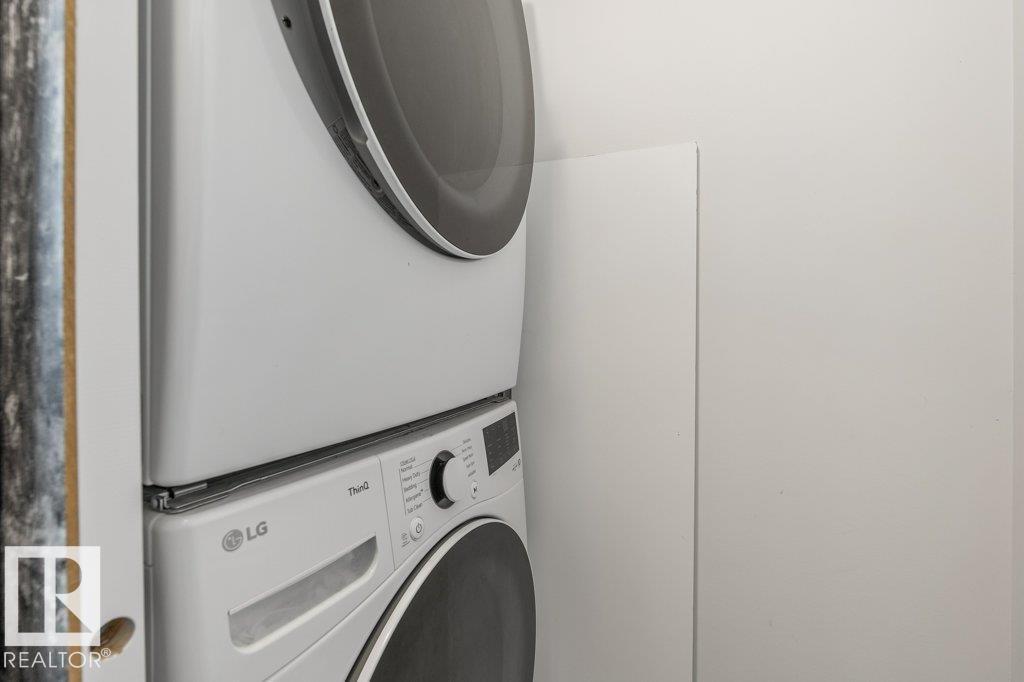
- Washer, Refrigerator, Dishwasher, Stove, Dryer, Garage door opener, Garage door opener remote(s)
Parking
- Spaces:
- 4
- Features:
- Attached Garage
Lot / Land
- Lot Features:
- See remarks
Exterior
- Fencing:
- Fence
Utilities & Mechanical
- Heating:
- Forced air
Fees & Dates
- Last Modified:
- 08/09/2026 06:20:06 AM
- Status Change:
- 08/09/2026 06:11:48 AM
Association / Ownership
- Common Interest:
- Freehold
Room Dimensions
| Room | Level | Size |
|---|---|---|
| Living room | Main level | 4.2 x 3.95 |
| Dining room | Main level | 4.2 x 2.55 |
| Kitchen | Main level | 5.27 x 2.37 |
| Primary Bedroom | Upper Level | 4.22 x 3.54 |
| Bedroom 2 | Upper Level | 2.57 x 3.04 |
| Bedroom 3 | Upper Level | 2.57 x 3.18 |
| Laundry room | Lower level | 1.98 x 1.66 |
| Utility room | Lower level | 2.0 x 1.04 |
Location
Data is supplied by Pillar 9 MLS® System. Pillar 9 is the owner of the copyright in its MLS® System. Data is deemed reliable but is not guaranteed accurate by Pillar 9.
The trademarks MLS®, Multiple Listing Service® and the associated logos are owned by The Canadian Real Estate Association (CREA) and identify the quality of services provided by real estate professionals who are members of CREA. Used under license.