Real estate on your terms®
$600,000
active
67 Arlington Drive
St. Albert
,
AB
T8N2Z2
Key Details
- MLS® Number:
- E4501771
- Building Type:
- House
- Interior Size:
- 2176 square feet
- Bedrooms:
- 4
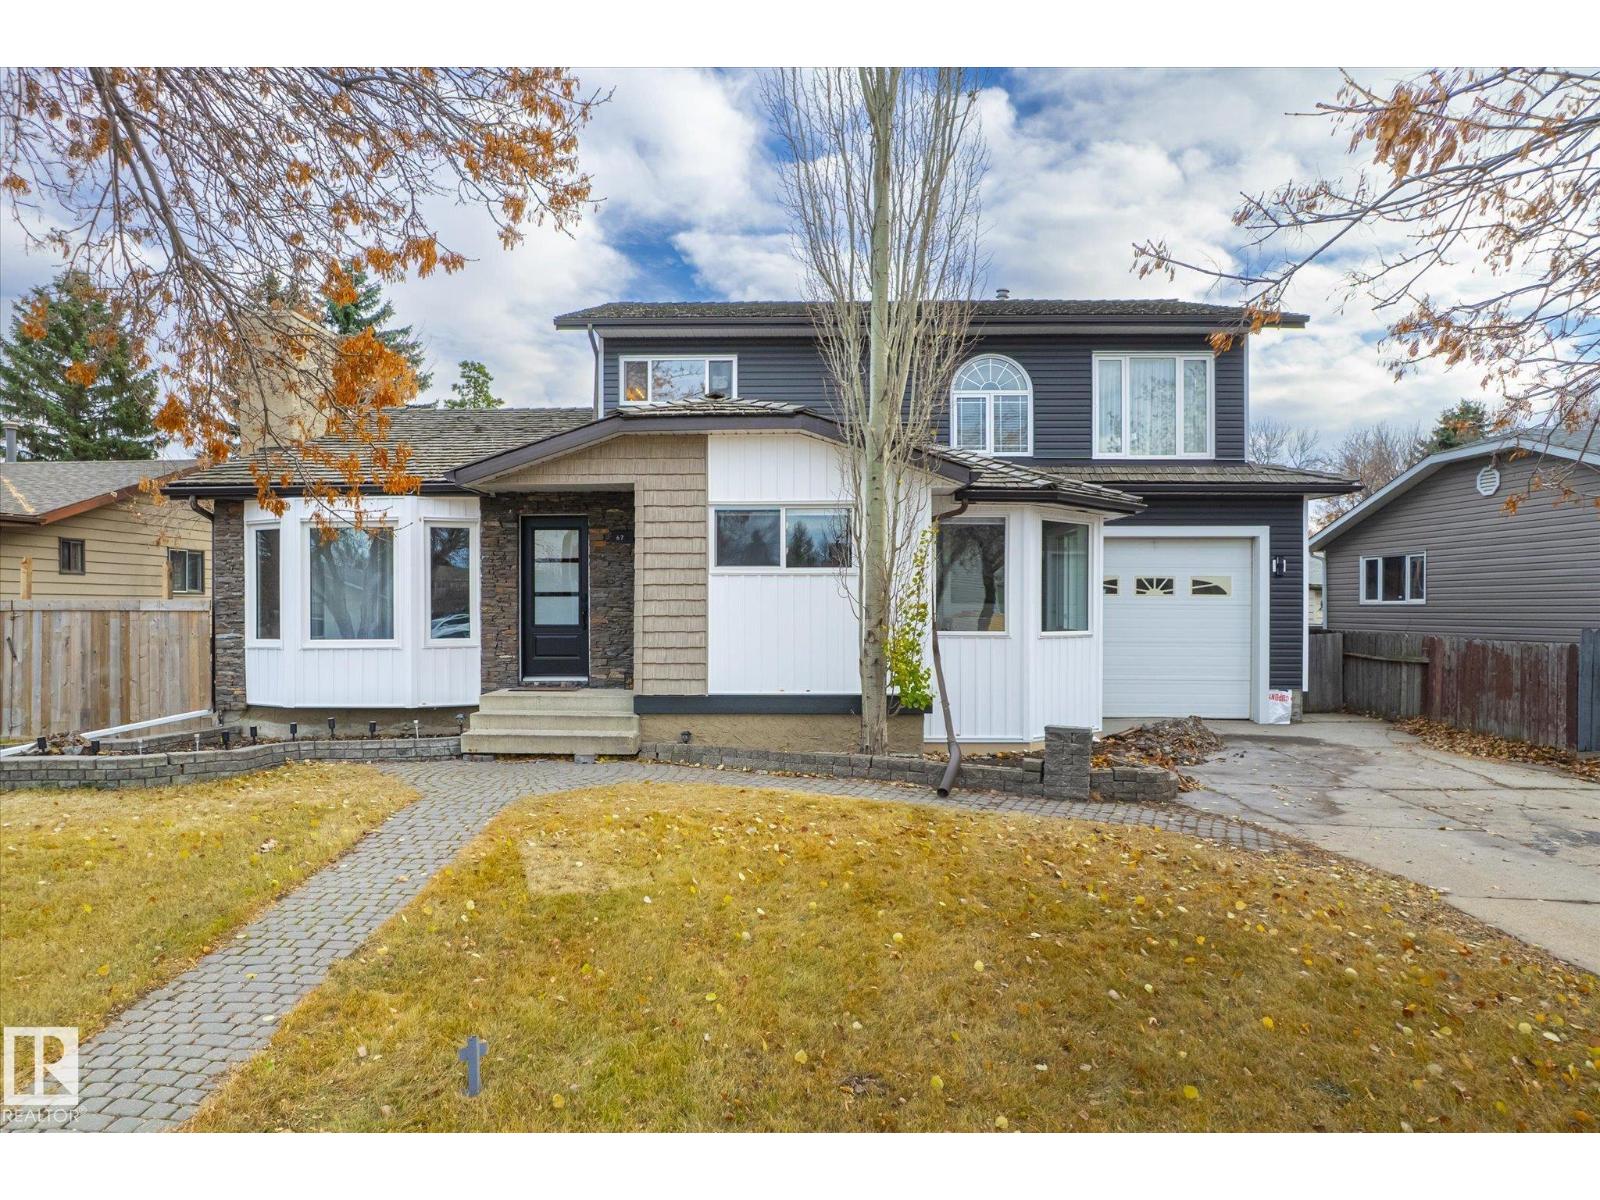
- Parking Features:
- Attached Garage, Heated Garage

Property Description
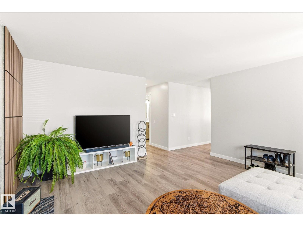
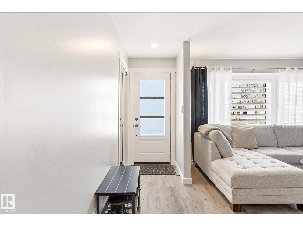
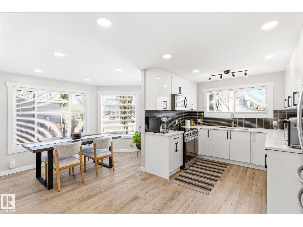
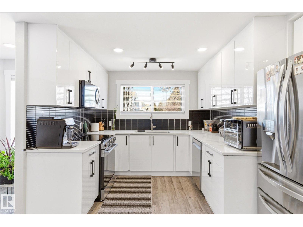
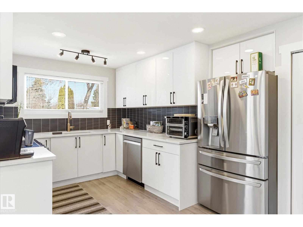
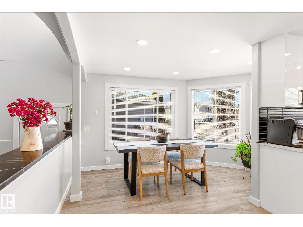
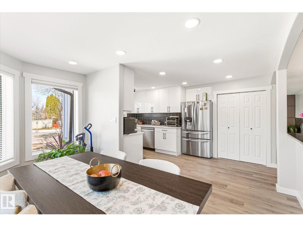
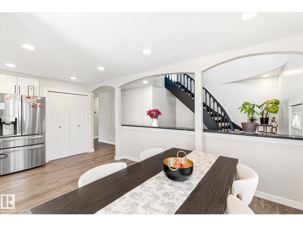
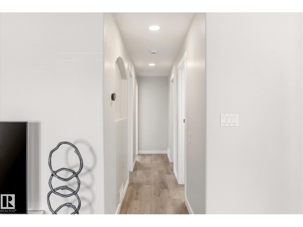
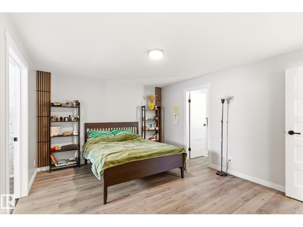
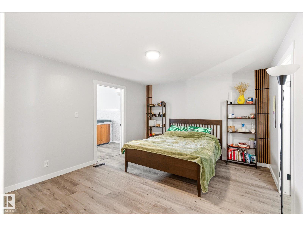
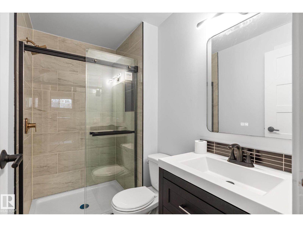
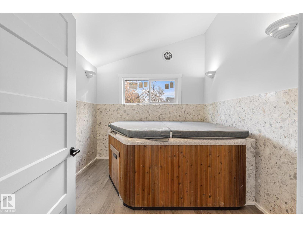
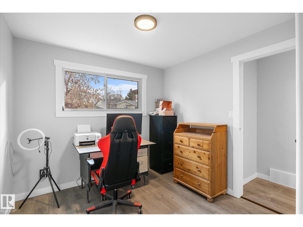
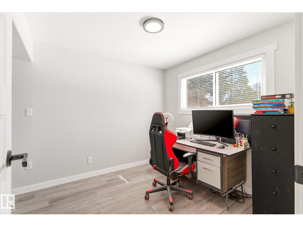
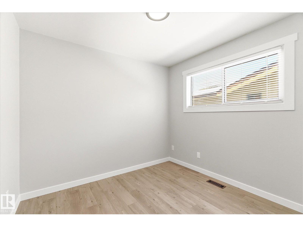
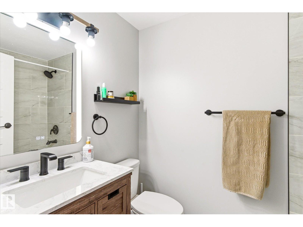
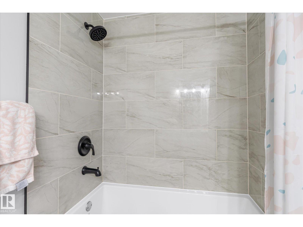
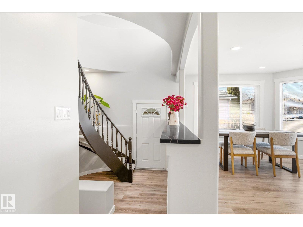
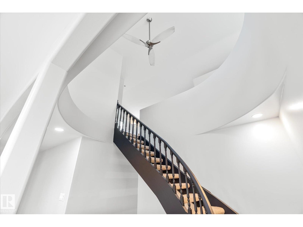
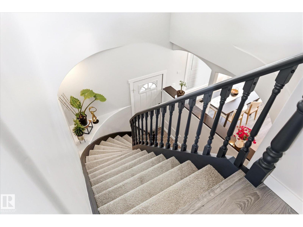
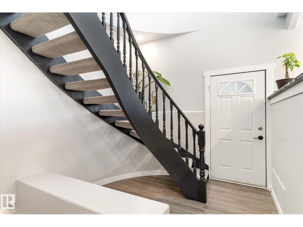
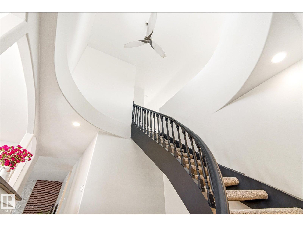
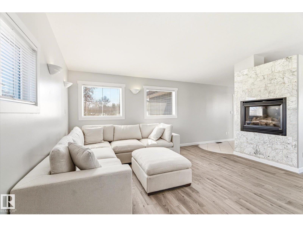
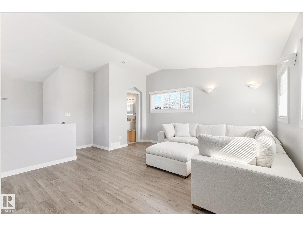
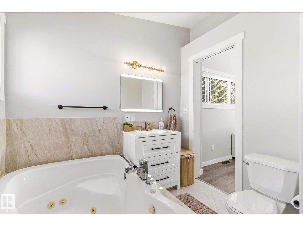
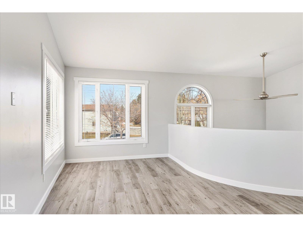
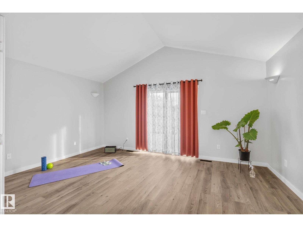
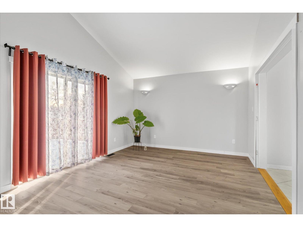
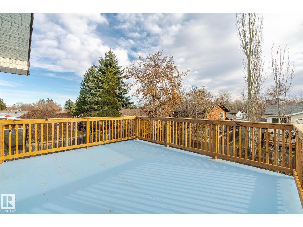
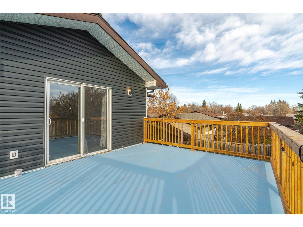
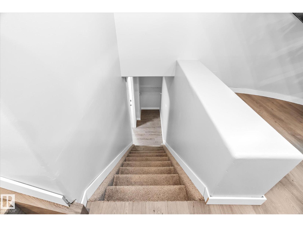
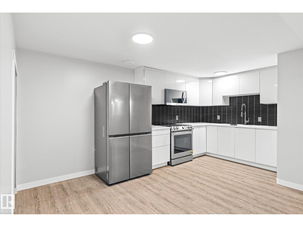
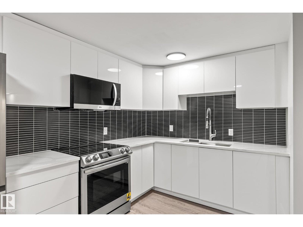
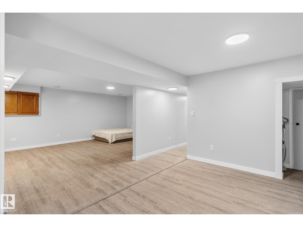
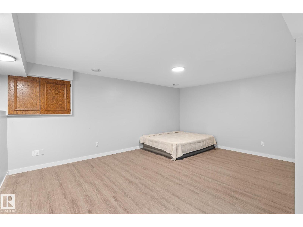
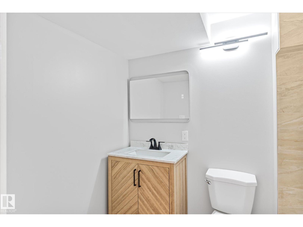
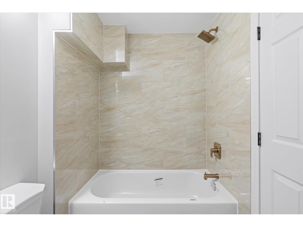
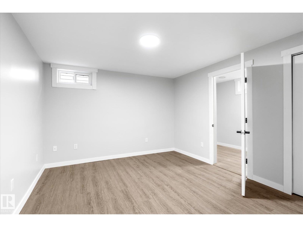
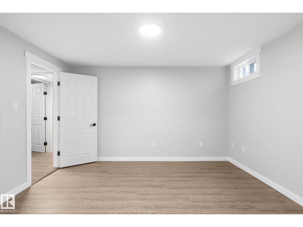
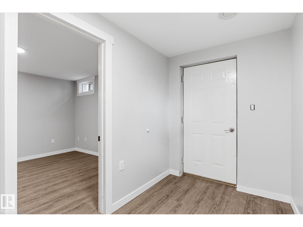
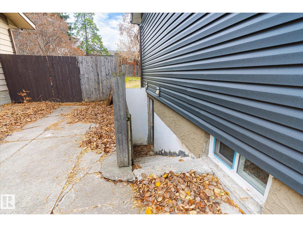
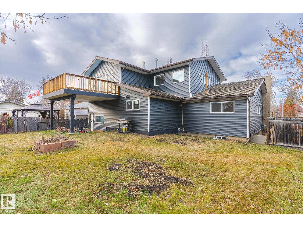
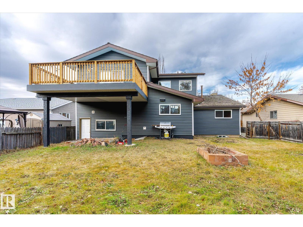
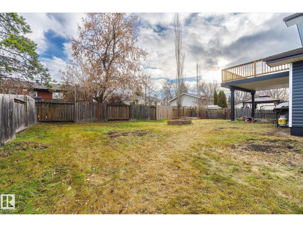
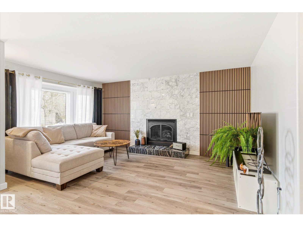
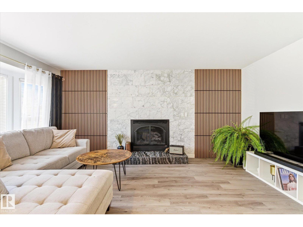
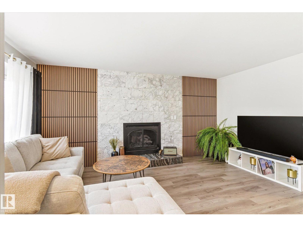
Welcome to this beautifully updated family home in the desirable community of Akinsdale, St. Albert! Offering over 2,100 sq ft of living space, this spacious property features 4 bedrooms and 4 bathrooms, perfect for growing families or those who love to entertain. Extensively renovated , including new electric box 100 amp (2026), 50-gallon boiler (2024), fully updated kitchens (2025) and appliances (end of 2025). Enjoy modern finishes throughout with vinyl plank flooring on all three levels (end of 2025), interior and entry doors, stylish new bathrooms featuring bathtubs, vanities, Moen faucets, and updated fixtures (end of 2025) Additional upgrades include new vinyl siding (end of 2025), most windows replaced (except 3 on the second floor and patio doors), all new plugs and switches, and updated faucets throughout. The oversized heated garage adds extra convenience and functionality. This move-in-ready home offers exceptional value in a mature, family-friendly neighborhood. (id:53430)
Building
- Property Type:
- House
- Building Type:
- House
- Year Built:
- 1983
- Stories:
- 2.0
- Bedrooms:
- 4
- Bathrooms (total):
- 4.0
- Basement:
- Finished, Full
Finished Areas
- Interior Size (Total):
- 2176 square feet
Interior
- Appliances:
- Dishwasher, Dryer, Two stoves, Two Washers, Two Refrigerators
Parking
- Features:
- Attached Garage, Heated Garage
Exterior
- Fencing:
- Fence
Utilities & Mechanical
- Heating:
- Forced air
Comfort & Security
- Fireplace(s):
- 1 Gas, Insert
- Security:
- Smoke Detectors
Fees & Dates
- Last Modified:
- 08/01/2026 05:40:03 PM
- Status Change:
- 08/01/2026 05:31:32 PM
Association / Ownership
- Common Interest:
- Freehold
Room Dimensions
| Room | Level | Size |
|---|---|---|
| Living room | Main level | - |
| Kitchen | Main level | - |
| Primary Bedroom | Main level | - |
| Bedroom 2 | Main level | - |
| Bedroom 3 | Main level | - |
| Bedroom 4 | Upper Level | - |
Location
Data is supplied by Pillar 9 MLS® System. Pillar 9 is the owner of the copyright in its MLS® System. Data is deemed reliable but is not guaranteed accurate by Pillar 9.
The trademarks MLS®, Multiple Listing Service® and the associated logos are owned by The Canadian Real Estate Association (CREA) and identify the quality of services provided by real estate professionals who are members of CREA. Used under license.