Real estate on your terms®
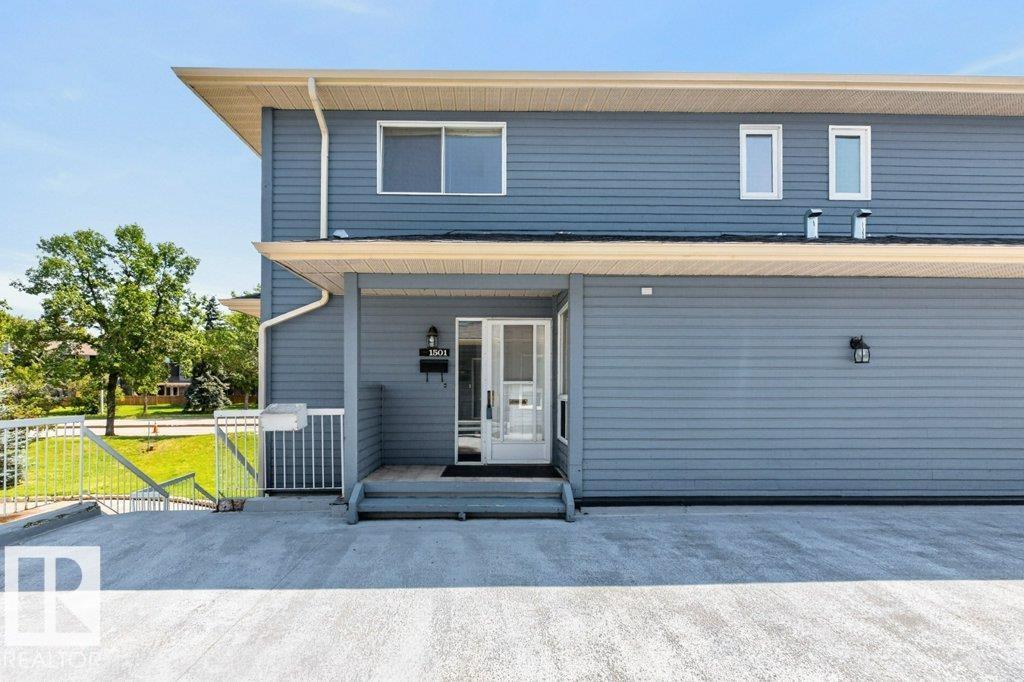
$324,900
active
1501 LAKESIDE Green
St. Albert
,
AB
T8N3T3
Key Details
- MLS® Number:
- E4501526
- Building Type:
- Row / Townhouse
- Interior Size:
- 1692 square feet
- Bedrooms:
- 3
- Parking:
- 2
- Parking Features:
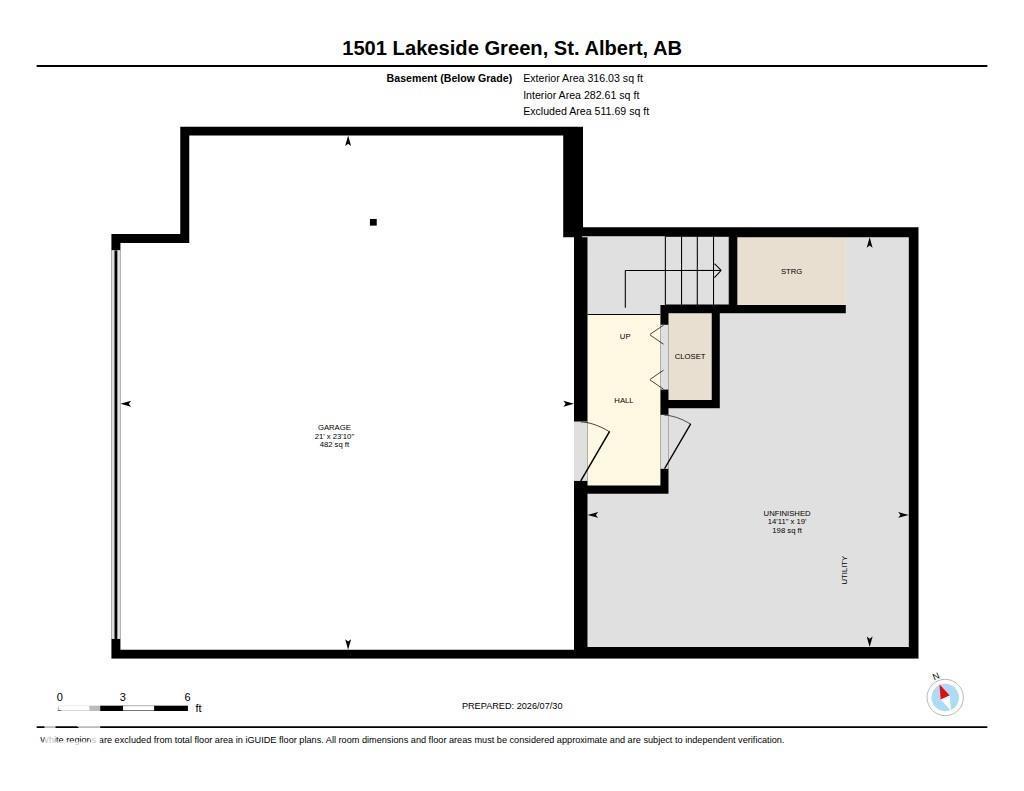
- Attached Garage, Oversize, Heated Garage
- Attached:
- Yes

Property Description
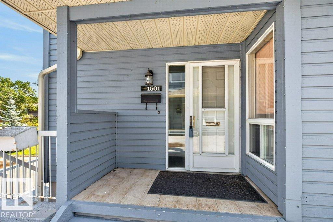
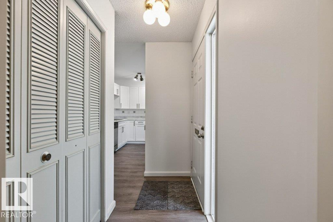
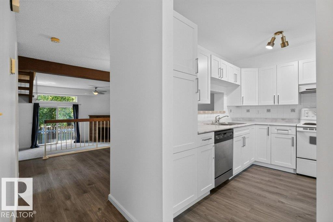
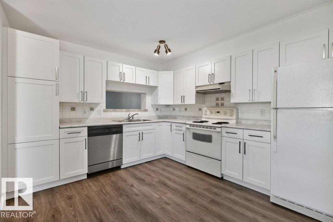
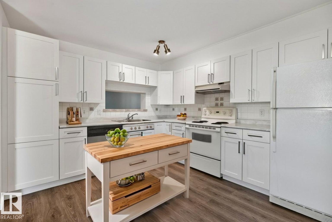
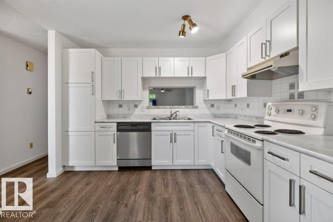
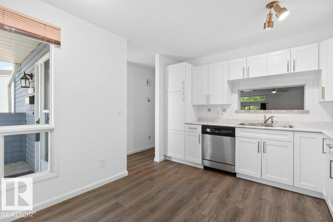
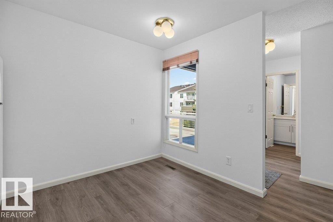
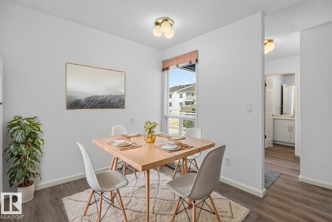
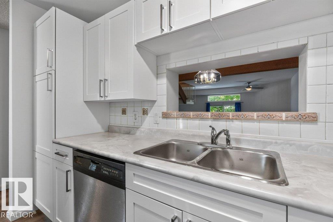
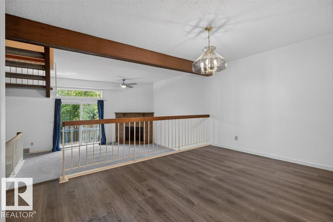
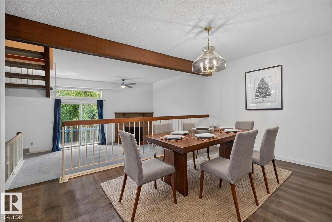
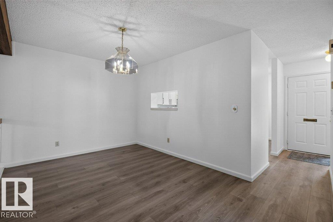
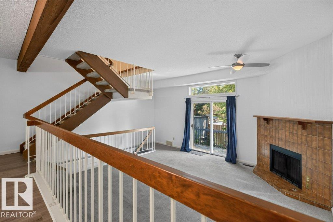
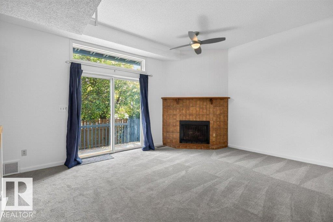
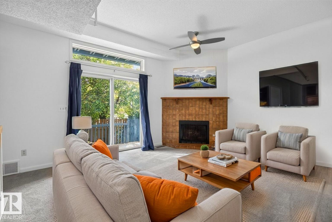
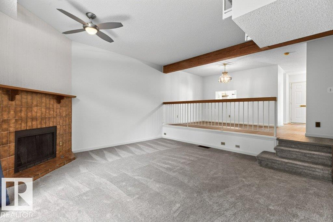
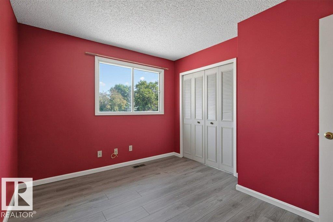
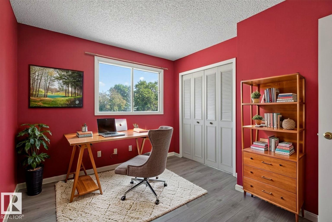
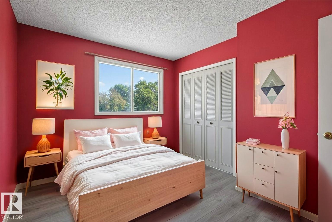
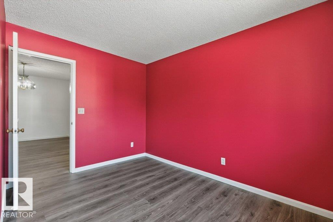
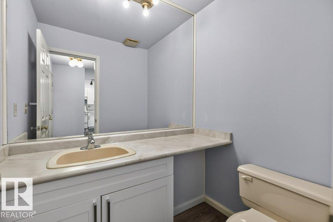
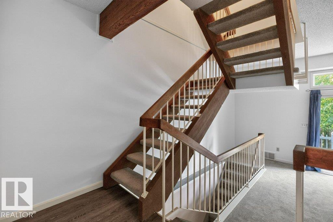
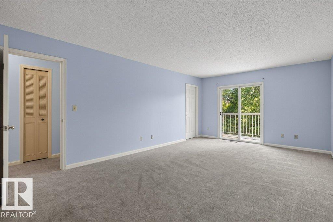
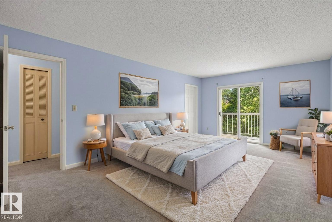
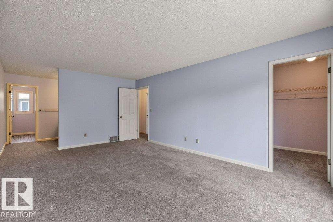
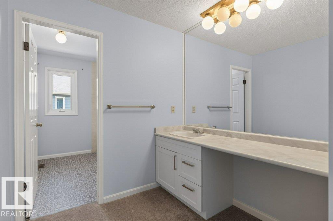
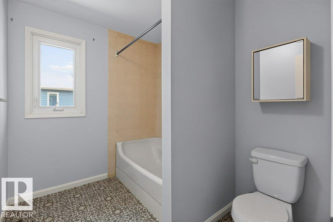
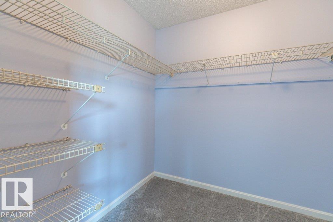
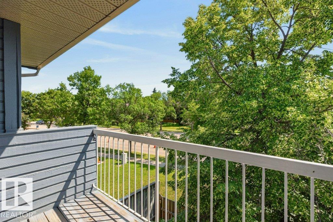
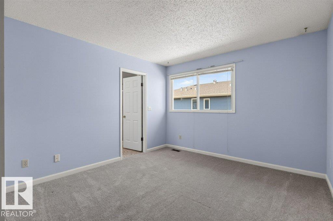
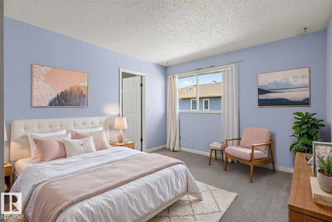
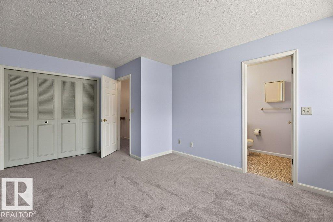
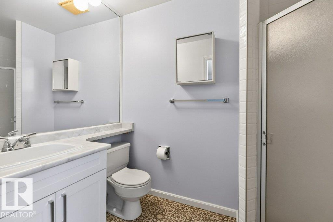
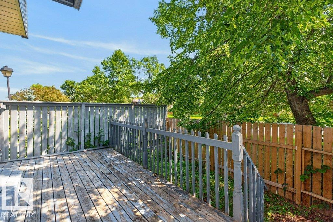
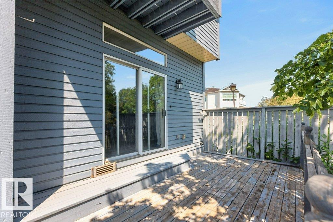
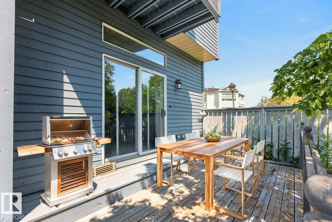
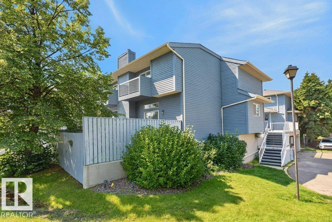
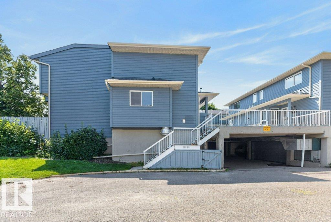
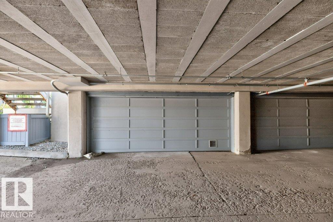
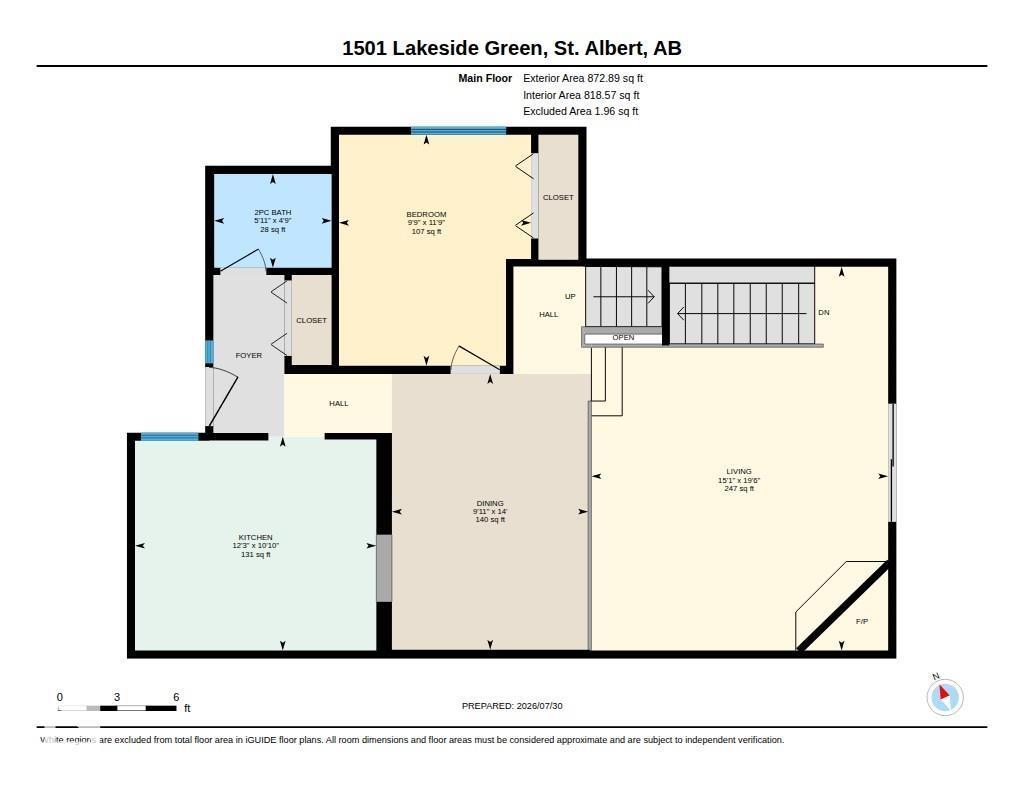
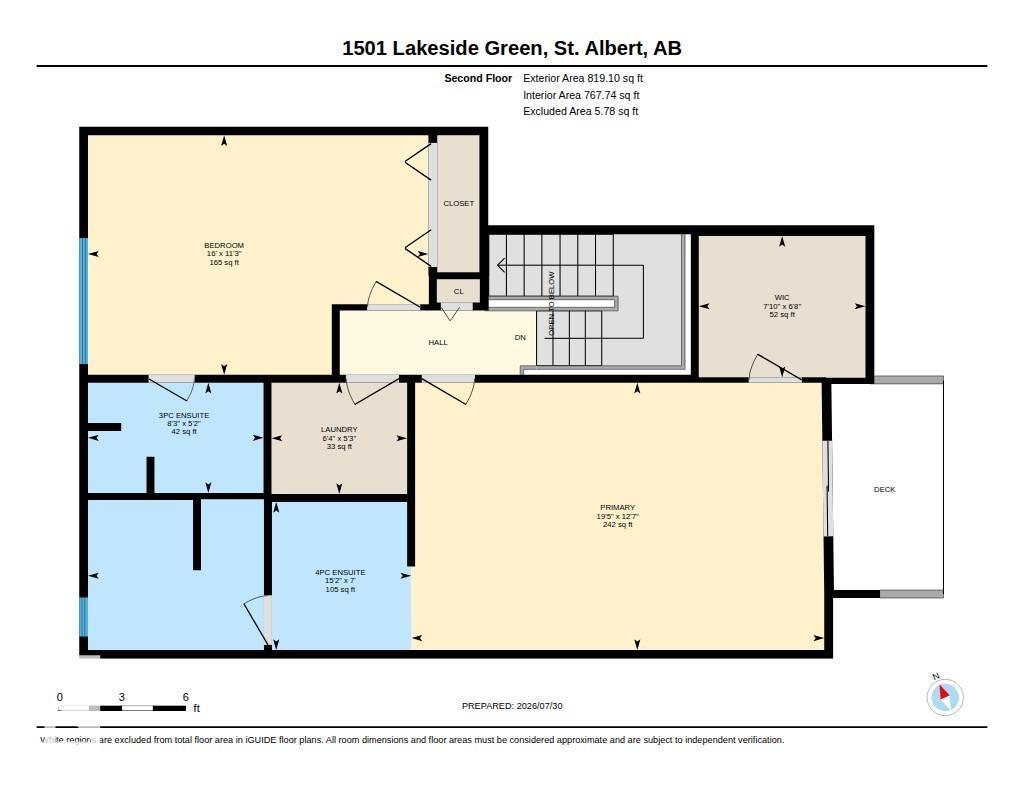
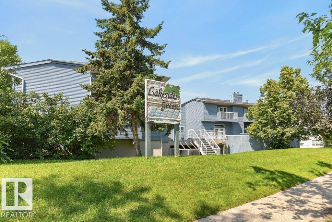
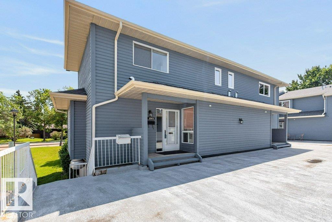
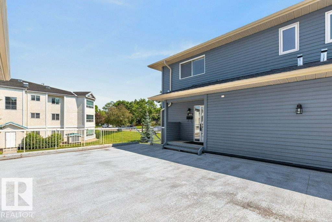
Welcome to Lakeside Green in the heart of desirable Grandin, where this beautifully renovated end-unit townhouse offers stylish, turnkey living. Completed in 2026, the extensive renovation includes high-end laminate, luxury vinyl & plush carpet throughout. The bright new kitchen features timeless white cabinetry, abundant storage & a sunny eating nook overlooking a courtyard. Entertain with ease in the formal dining area or relax in the spacious living room with its charming corner brick fireplace which opens to a south facing deck where you can unwind. The main floor also offers a versatile bedroom or den, plus an updated 2-piece bath. Upstairs you'll find two generous bedrooms, each with its own fully renovated ensuite, creating ideal comfort & privacy. The primary also features a private balcony & a huge walk-in closet. There is an oversized double heated garage with space for vehicles, storage & hobbies. Just steps to walking trails, the pond & transit: this is an exceptional home (id:53430)
Building
- Property Type:
- Row / Townhouse
- Building Type:
- Row / Townhouse
- Year Built:
- 1981
- Stories:
- 2.0
- Bedrooms:
- 3
- Bathrooms (total):
- 3.5 (1 half)
- Basement:
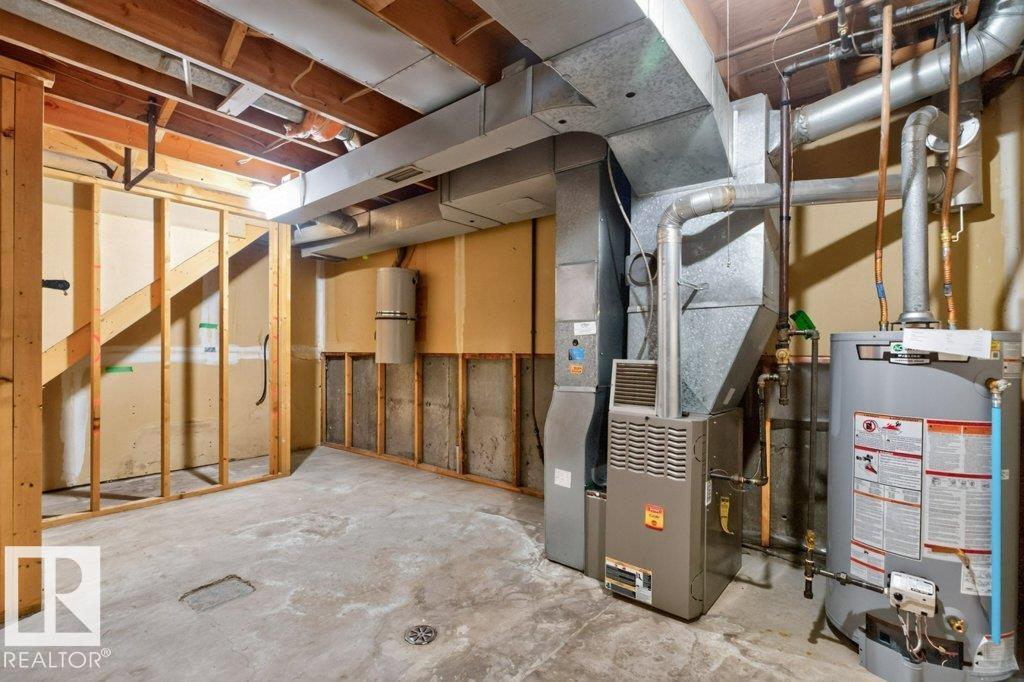
- Unfinished, Partial
Finished Areas
- Interior Size (Total):
- 1692 square feet
Interior
- Appliances:
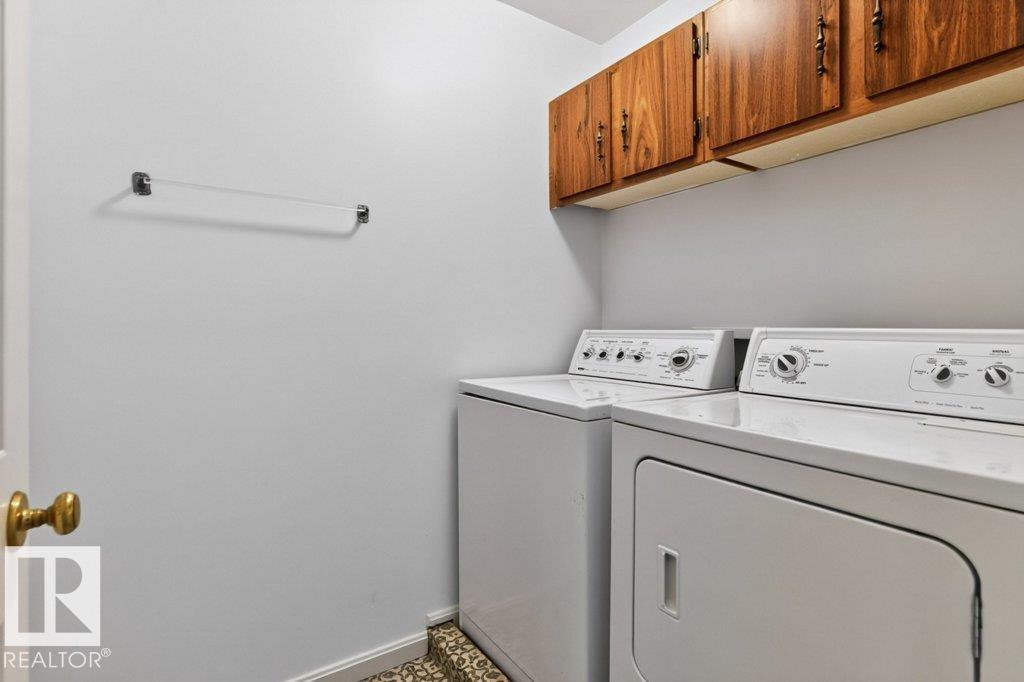
- Washer, Refrigerator, Central Vacuum, Dishwasher, Stove, Dryer, Hood Fan, Window Coverings, Garage door opener, Garage door opener remote(s), Fan
Parking
- Spaces:
- 2
- Features:
- Attached Garage, Oversize, Heated Garage
Lot / Land
- Lot Features:
- No Animal Home, No Smoking Home
Utilities & Mechanical
- Heating:
- Forced air
Comfort & Security
- Fireplace(s):
- 1 Wood, Corner
Fees & Dates
- HOA/Condo Fee:
- $675
- Last Modified:
- 08/07/2026 12:40:01 PM
- Status Change:
- 08/07/2026 12:31:10 PM
Association / Ownership
- Fee:
- $675 / Monthly
- Common Interest:
- Condo/Strata
Room Dimensions
| Room | Level | Size |
|---|---|---|
| Living room | Main level | 5.94 x 4.59 |
| Dining room | Main level | 4.27 x 3.04 |
| Kitchen | Main level | 3.31 x 3.73 |
| Primary Bedroom | Upper Level | 3.83 x 5.91 |
| Bedroom 2 | Upper Level | 3.43 x 4.88 |
| Bedroom 3 | Main level | 3.58 x 2.97 |
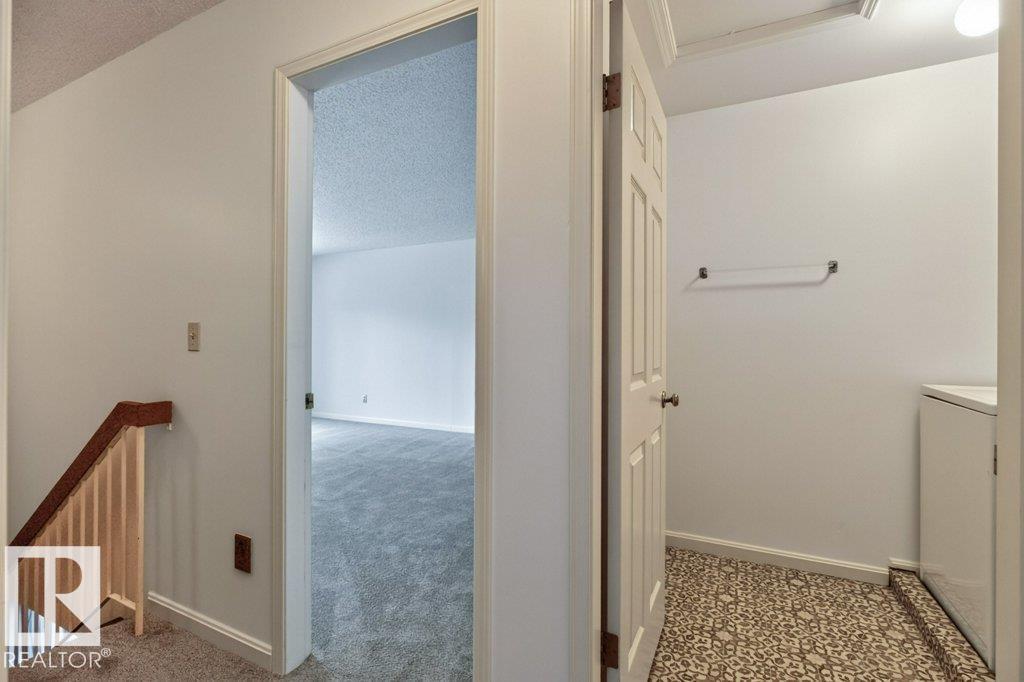
| Laundry room | Upper Level | 1.59 x 1.94 |
| Utility room | Basement | 5.79 x 4.53 |
Location
Data is supplied by Pillar 9 MLS® System. Pillar 9 is the owner of the copyright in its MLS® System. Data is deemed reliable but is not guaranteed accurate by Pillar 9.
The trademarks MLS®, Multiple Listing Service® and the associated logos are owned by The Canadian Real Estate Association (CREA) and identify the quality of services provided by real estate professionals who are members of CREA. Used under license.