Real estate on your terms®
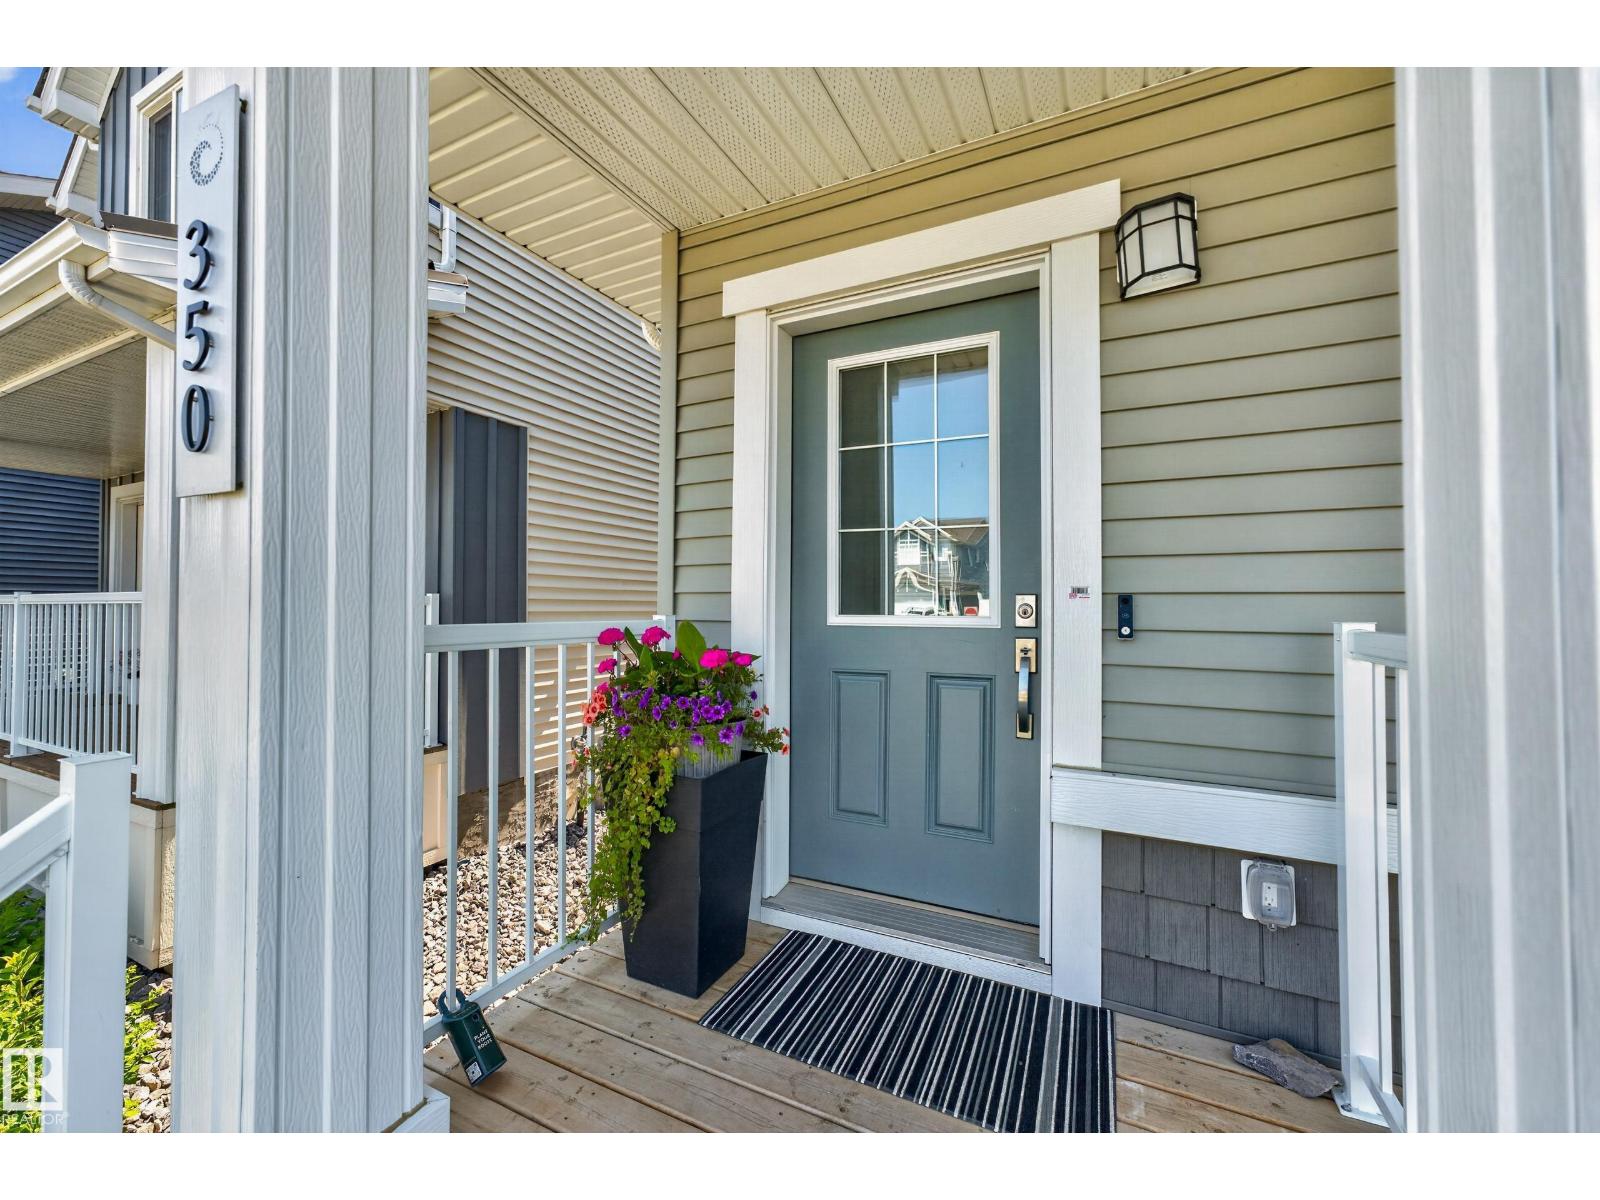
$599,900
active
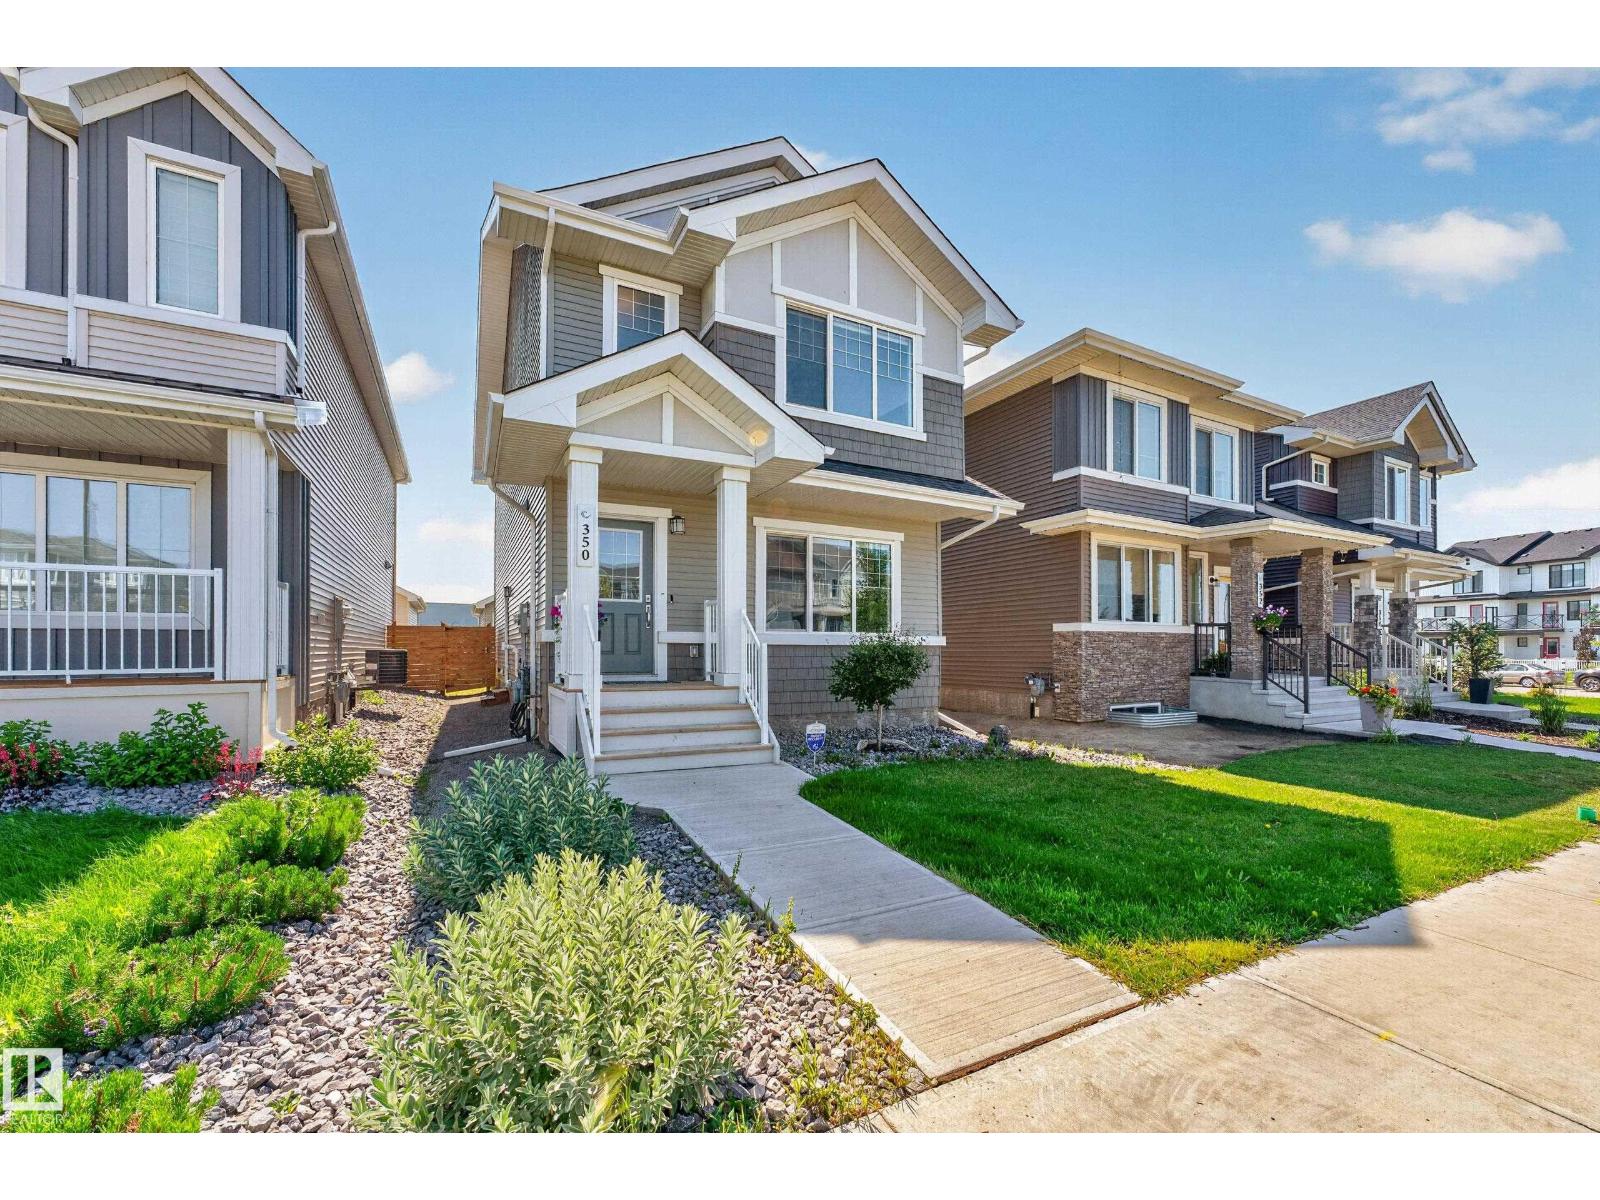
350 JENSEN LAKES Boulevard
St. Albert
,
AB
T8N7Y5
Key Details
- MLS® Number:
- E4501449
- Building Type:
- House
- Interior Size:
- 1710 square feet
- Bedrooms:
- 4
- Parking Features:
- Detached Garage

Property Description
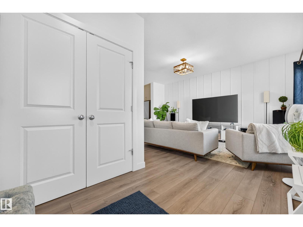
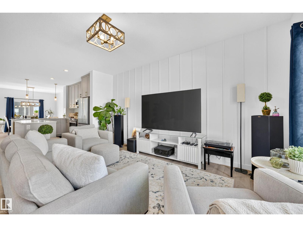
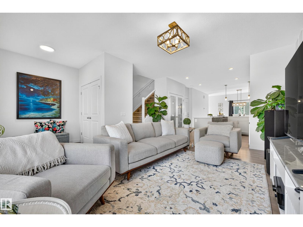
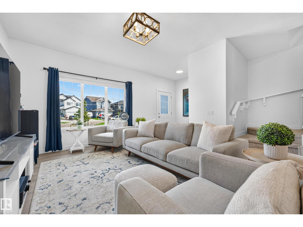
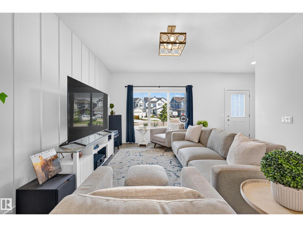
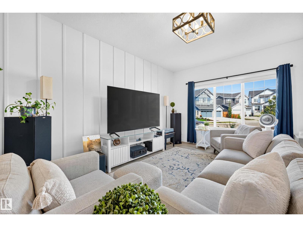
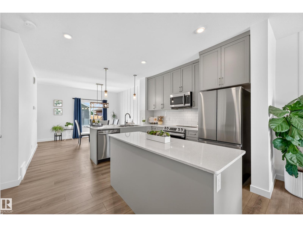
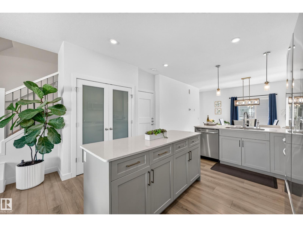
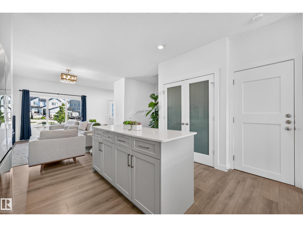
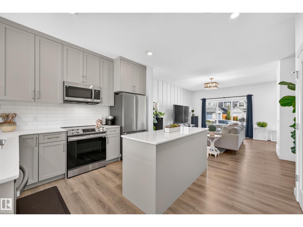
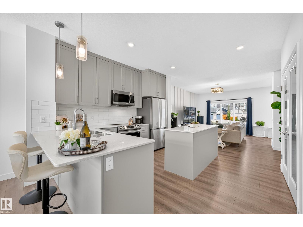
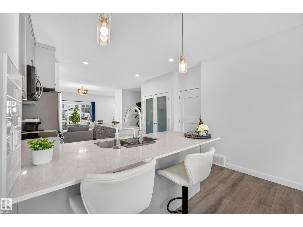
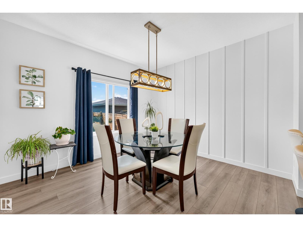
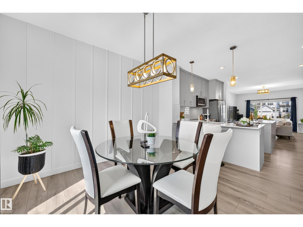
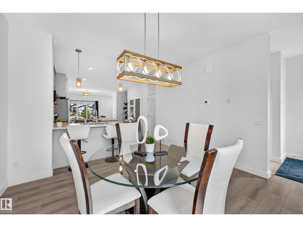
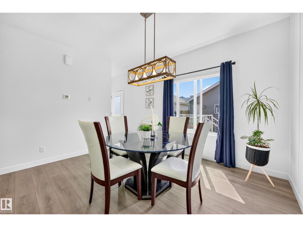
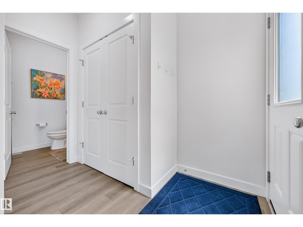
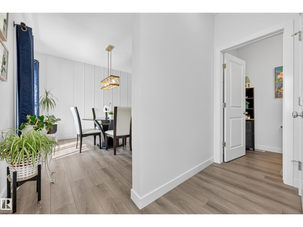
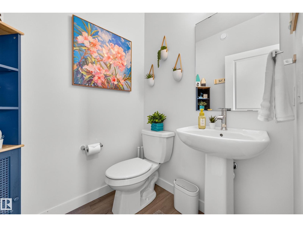
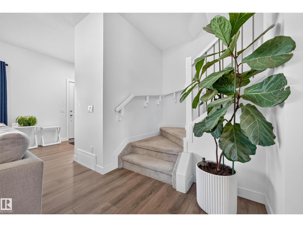
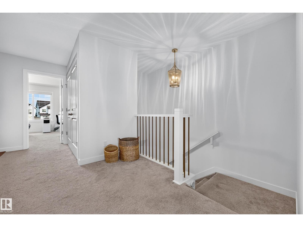
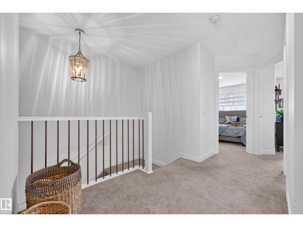
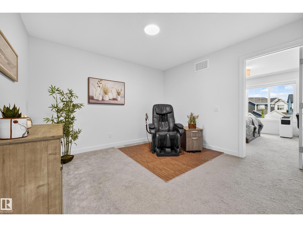
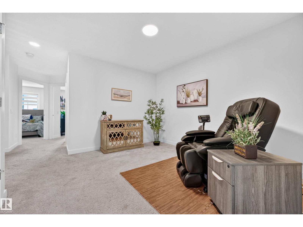
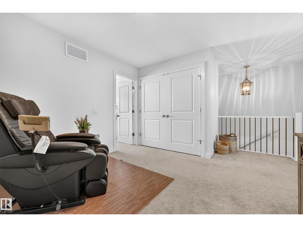
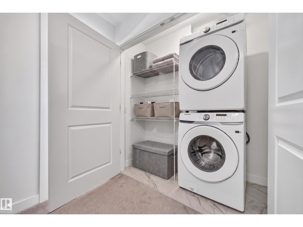
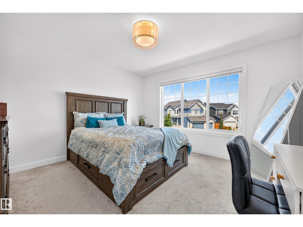
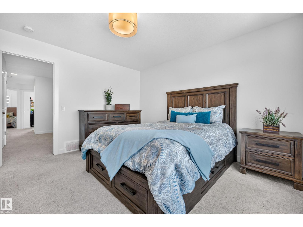
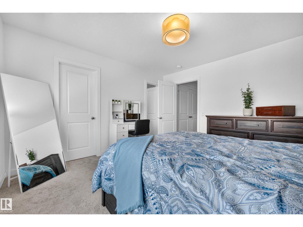
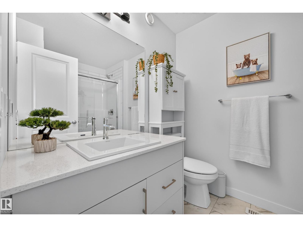
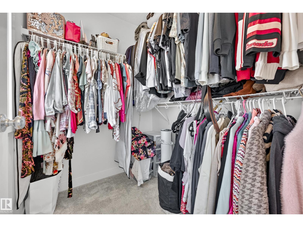
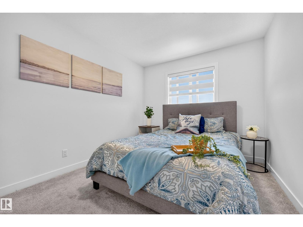
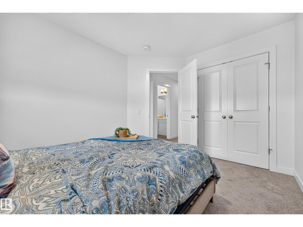
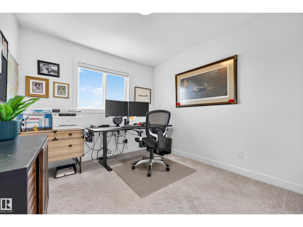
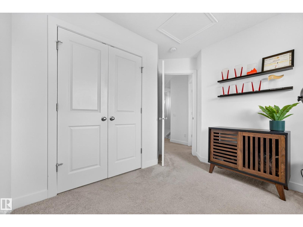
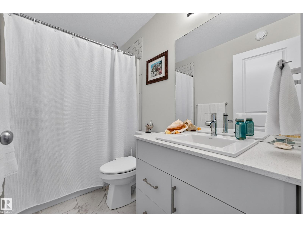
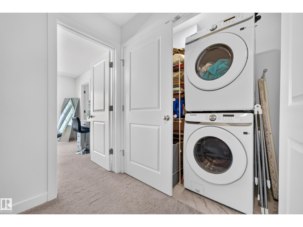
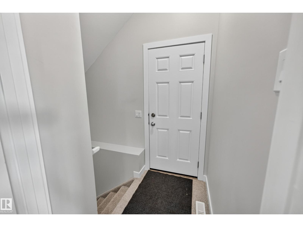
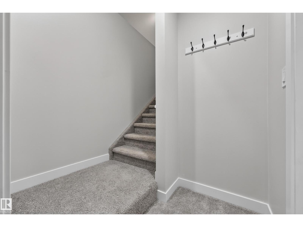
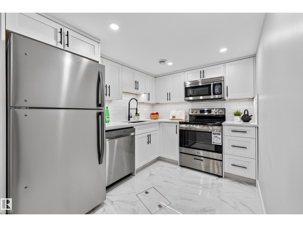
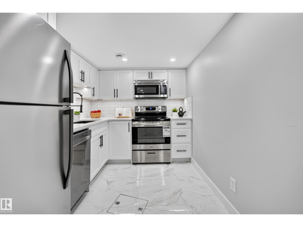
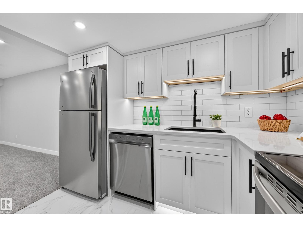
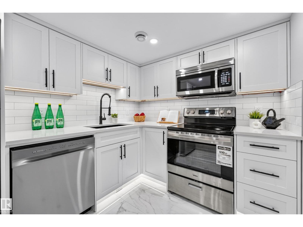
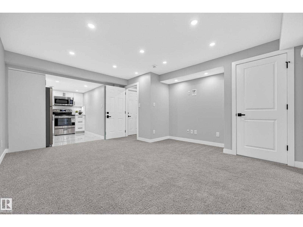
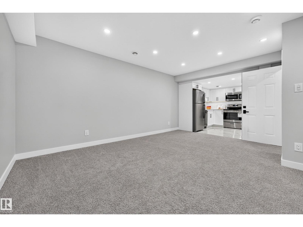
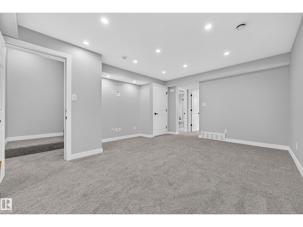
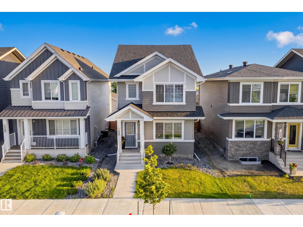
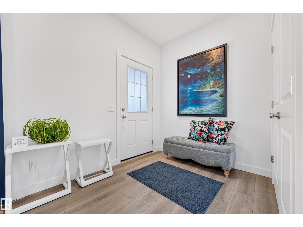
Where every day feels like a beach day. Just a 6 minute walk from exclusive access to Jubilation Beach, this home combines modern design and the added flexibility of a BRAND NEW LEGAL basement suite. The open concept main floor is made for gathering, featuring stylish accent walls, vinyl plank flooring, a convenient 2 piece bathroom and a stunning kitchen with quartz countertops, stainless steel appliances, pantry, and a large island. Upstairs, cozy up in the bonus room, unwind in the private primary suite with walk-in closet and ensuite with walk-in shower, and enjoy the convenience of upper floor laundry, two additional bedrooms and full bath. Downstairs, the legal 1-bedroom suite with private laundry, stainless steel appliances and stylish finishes provides incredible versatility for extended family, guests, or future rental potential. Outside, enjoy a fully landscaped and fenced backyard with private deck and detached double garage, all within a community designed for making the most of every season. (id:53430)
Building
- Property Type:
- House
- Building Type:
- House
- Year Built:
- 2022
- Stories:
- 2.0
- Bedrooms:
- 4
- Bathrooms (total):
- 4.5 (1 half)
- Basement:
- Finished, Full, Suite
Finished Areas
- Interior Size (Total):
- 1710 square feet
Interior
- Appliances:
- Dishwasher, Dryer, See remarks, Two stoves, Window Coverings, Two Washers, Garage door opener, Garage door opener remote(s), Two Refrigerators
Parking
- Features:
- Detached Garage
Lot / Land
- Lot Features:
- No Smoking Home
Exterior
- Fencing:
- Fence
Utilities & Mechanical
- Heating:
- Forced air
Fees & Dates
- Last Modified:
- 08/13/2026 04:50:06 PM
- Status Change:
- 08/13/2026 04:41:23 PM
Association / Ownership
- Common Interest:
- Freehold
Room Dimensions
| Room | Level | Size |
|---|---|---|
| Living room | Main level | 5.16 x 4.45 |
| Dining room | Main level | 3.49 x 3.96 |
| Kitchen | Main level | 3.88 x 3.98 |
| Primary Bedroom | Upper Level | 3.83 x 3.8 |
| Bedroom 2 | Upper Level | 3.65 x 3.13 |
| Bedroom 3 | Upper Level | 3.75 x 2.86 |
| Bedroom 4 | Basement | 3.5 x 3.33 |
| Bonus Room | Upper Level | 3.51 x 3.33 |
Location
Data is supplied by Pillar 9 MLS® System. Pillar 9 is the owner of the copyright in its MLS® System. Data is deemed reliable but is not guaranteed accurate by Pillar 9.
The trademarks MLS®, Multiple Listing Service® and the associated logos are owned by The Canadian Real Estate Association (CREA) and identify the quality of services provided by real estate professionals who are members of CREA. Used under license.