Real estate on your terms®
$1,475,000
active
60 KINGSBURY Crescent
St. Albert
,
AB
T8N6W6
Key Details
- MLS® Number:
- E4500944
- Building Type:
- House
- Interior Size:
- 2846 square feet
- Bedrooms:
- 3
- Parking Features:
- Attached Garage, Oversize, Heated Garage

Property Description
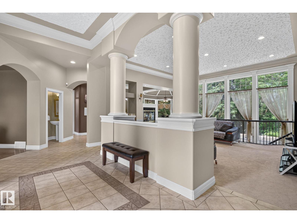
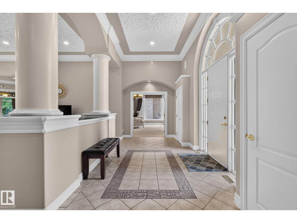
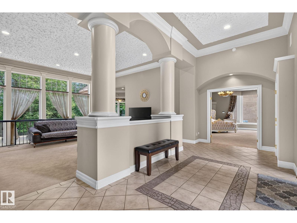
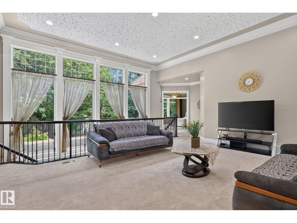
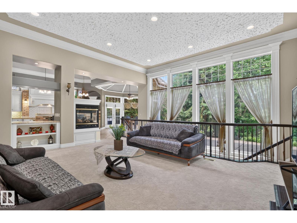
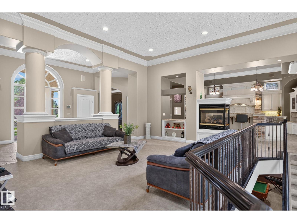
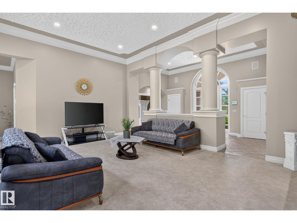
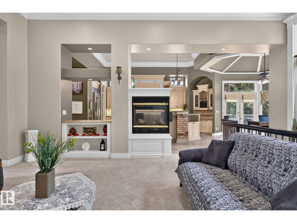
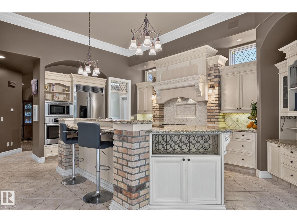
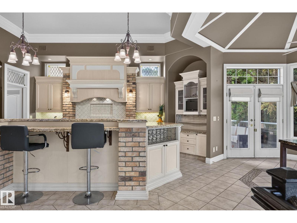
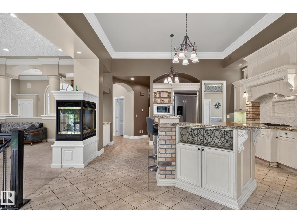
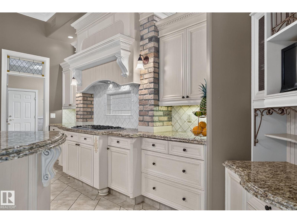
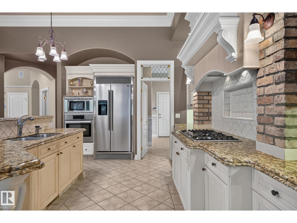
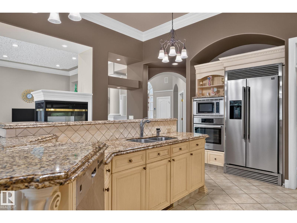
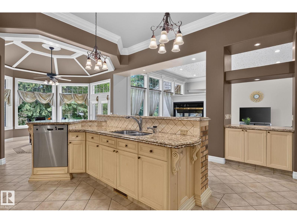
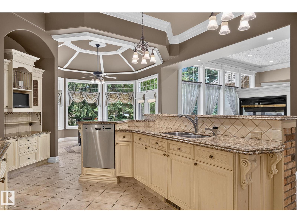
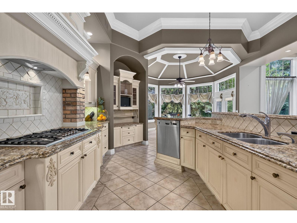
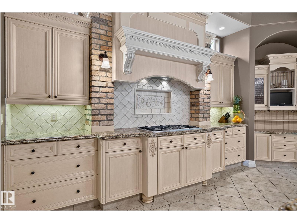
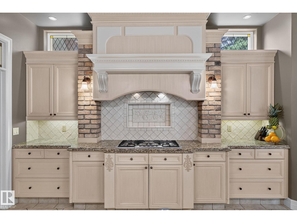
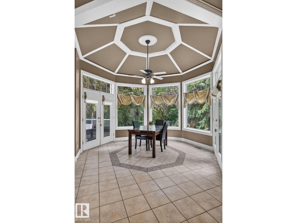
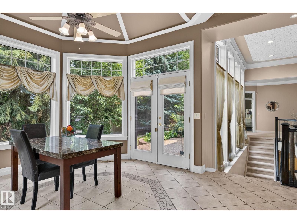
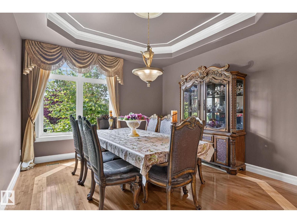
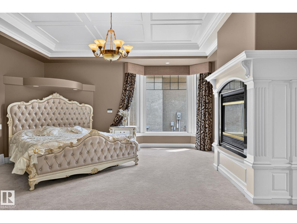
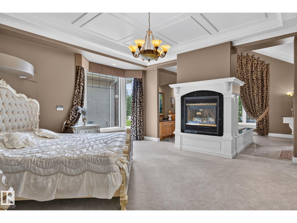
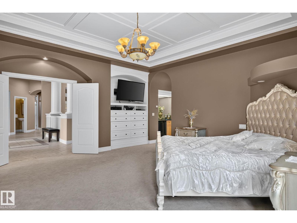
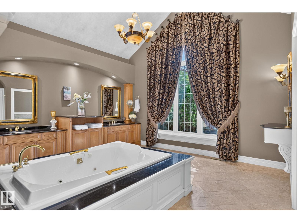
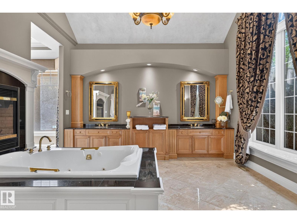
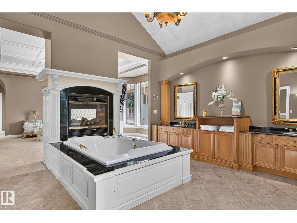
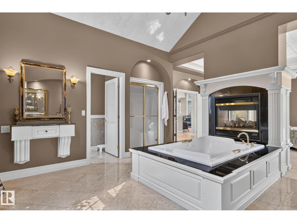
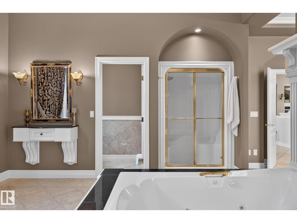
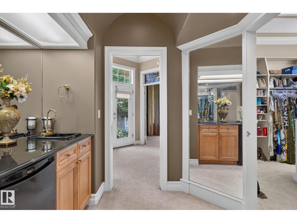
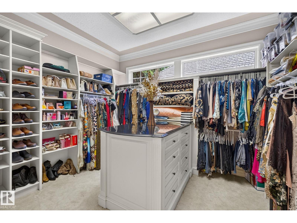
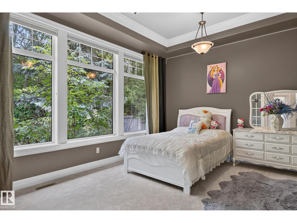
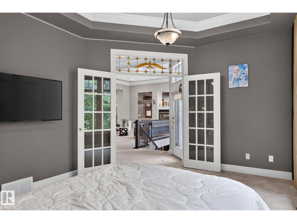
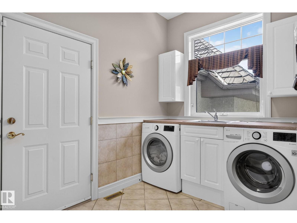
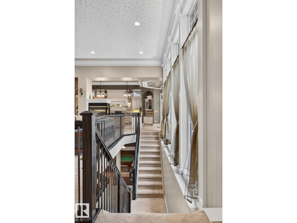
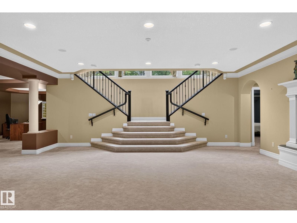
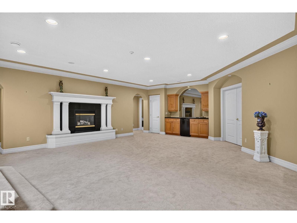
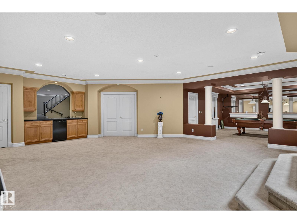
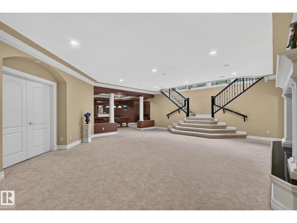
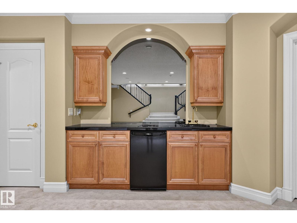
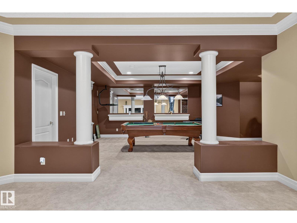
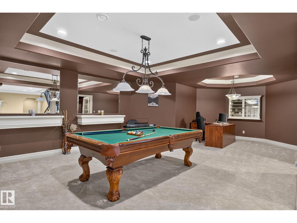
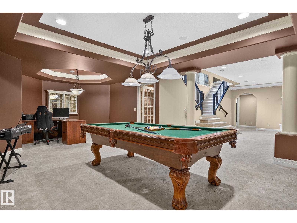
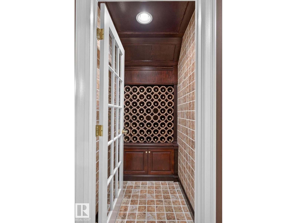
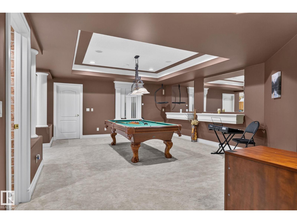
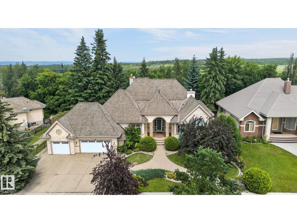
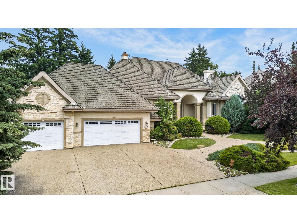
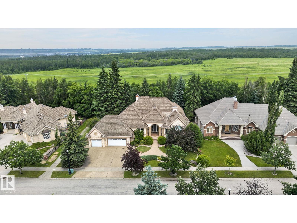
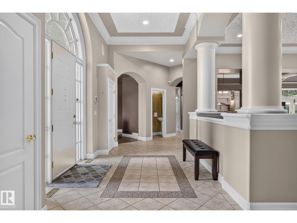
Welcome to this exceptional 2845 sq.ft executive bungalow in prestigious Kingswood! Impeccably maintained & thoughtfully designed, this stunning home offers 3 bdrms, 3.5 baths & a triple att. garage, blending luxury w/ everyday comfort. Step inside to discover a bright, open-concept main flr filled w/ natural light, featuring a striking double-sided F/P & a chef-inspired kitchen w/ gas range, ample cabinetry & abundant prep space. The luxurious main-floor primary retreat boasts its own F/P, spa-like ensuite & jetted tub. The fully finished bsmt offers a huge rec rm, games rm, 2 additional bdrms, 2 full baths & theatre rm—perfect for family, guests or entertaining. Enjoy central A/C & a beautifully landscaped backyard complete w/ fire pit for relaxing summer evenings. Ideally located near scenic parks, walking trails, schools & amenities, this move-in-ready Kingswood gem combines sophisticated design, exceptional living spaces, & an unbeatable location. A rare opportunity you won't want to miss! (id:53430)
Building
- Property Type:
- House
- Building Type:
- House
- Style:
- Bungalow
- Year Built:
- 2000
- Stories:
- 1.0
- Bedrooms:
- 3
- Bathrooms (total):
- 4.5 (1 half)
- Basement:
- Finished, Full
Finished Areas
- Interior Size (Total):
- 2846 square feet
Interior
- Appliances:
- Washer, Refrigerator, Gas stove(s), Dishwasher, Wine Fridge, Dryer, Microwave, Oven - Built-In, Hood Fan, See remarks, Window Coverings
Parking
- Features:
- Attached Garage, Oversize, Heated Garage
Lot / Land
- Lot Features:
- See remarks, Wet bar, No Animal Home, No Smoking Home
Exterior
- Fencing:
- Fence
Utilities & Mechanical
- Heating:
- Forced air, In Floor Heating
- Cooling:
- Central air conditioning
Comfort & Security
- Fireplace(s):
- 1 Gas, Unknown
Fees & Dates
- Last Modified:
- 10/06/2026 10:40:00 PM
- Status Change:
- 10/06/2026 10:30:29 PM
Association / Ownership
- Common Interest:
- Freehold
Room Dimensions
| Room | Level | Size |
|---|---|---|
| Living room | Main level | 6.87 x 5.17 |
| Dining room | Main level | 4.71 x 6.01 |
| Kitchen | Main level | 5.92 x 6.43 |
| Family room | Basement | 7.76 x 7.71 |
| Primary Bedroom | Main level | 6.45 x 5.4 |
| Bedroom 2 | Basement | 5.67 x 4.99 |
| Bedroom 3 | Basement | 5.46 x 4.17 |
Location
Data is supplied by Pillar 9 MLS® System. Pillar 9 is the owner of the copyright in its MLS® System. Data is deemed reliable but is not guaranteed accurate by Pillar 9.
The trademarks MLS®, Multiple Listing Service® and the associated logos are owned by The Canadian Real Estate Association (CREA) and identify the quality of services provided by real estate professionals who are members of CREA. Used under license.