Real estate on your terms®
$324,900
active
324 Grandin Village
St. Albert
,
AB
T8N2R6
Key Details
- MLS® Number:
- E4500870
- Building Type:
- Row / Townhouse
- Interior Size:
- 1163 square feet
- Bedrooms:
- 3
- Parking Features:
- Attached Garage
- Attached:
- Yes

Property Description
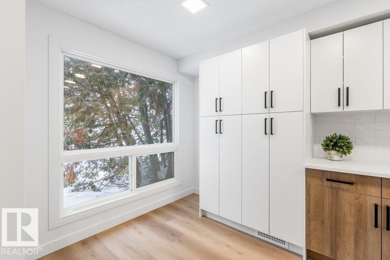
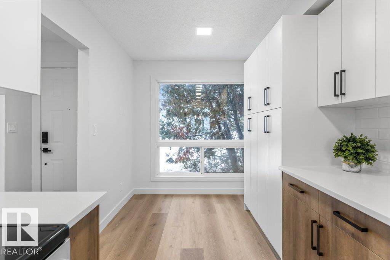
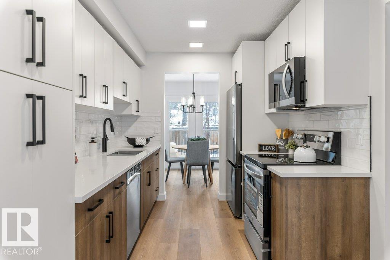
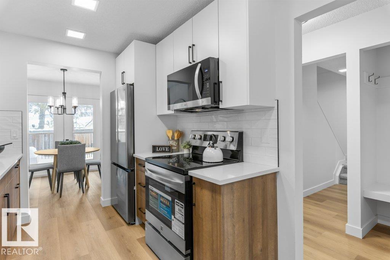
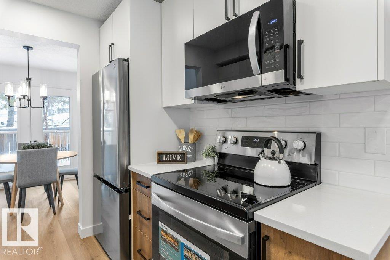
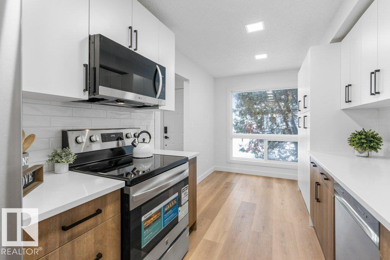
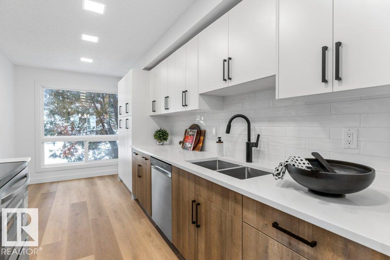
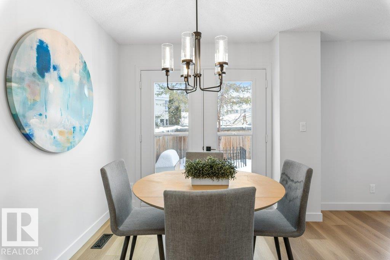
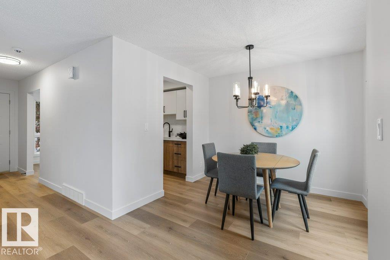
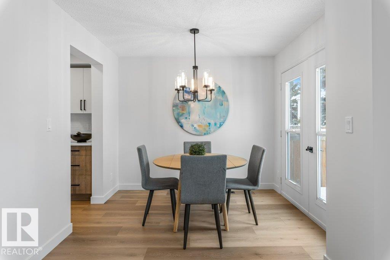
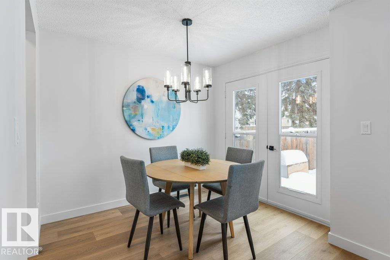
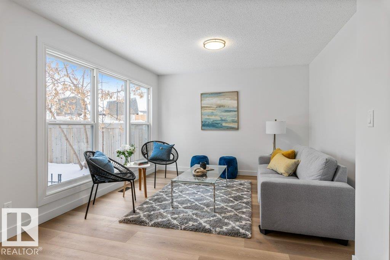
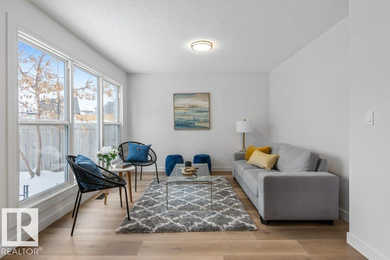
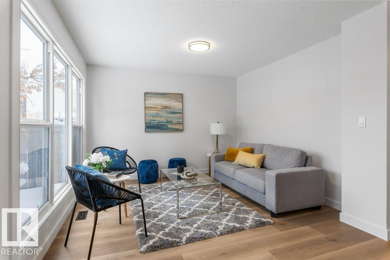
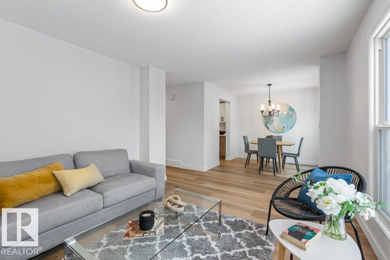
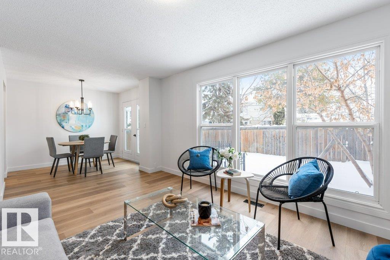
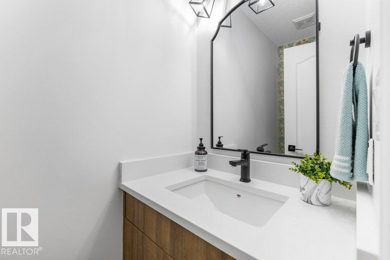
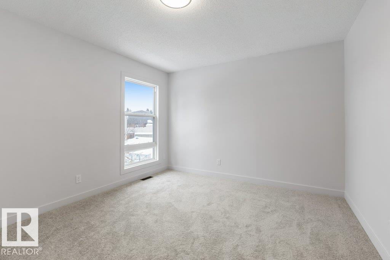
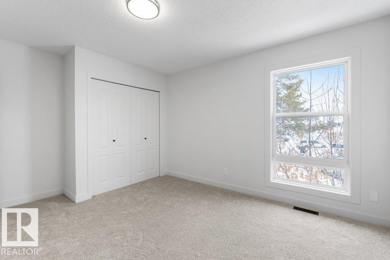
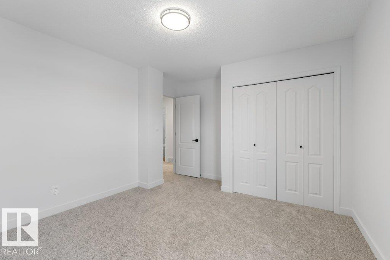
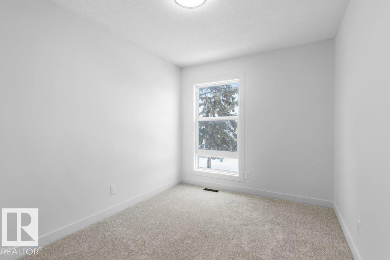
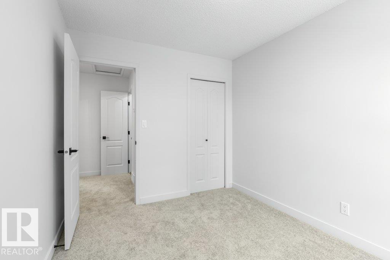
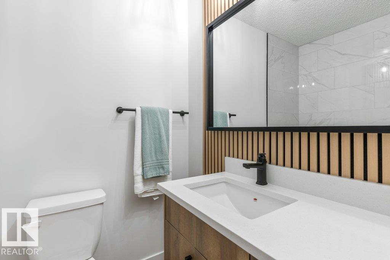
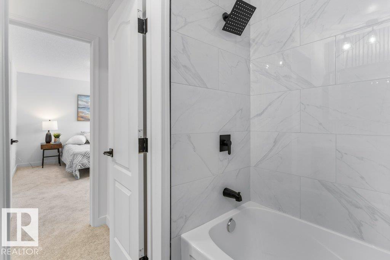
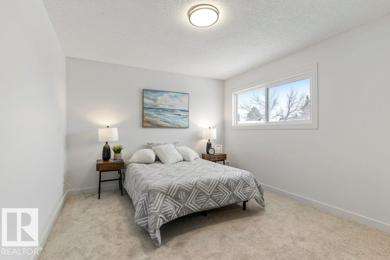
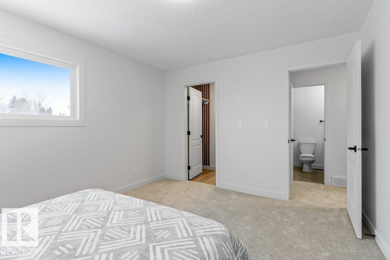
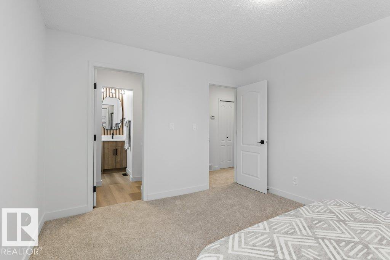
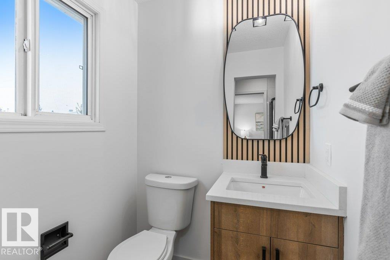
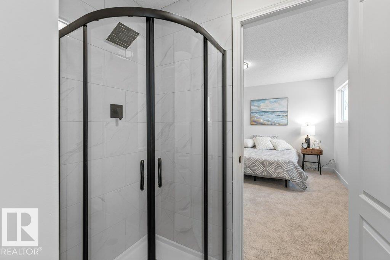
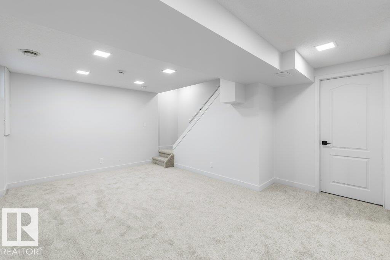
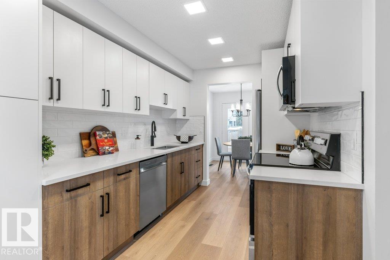
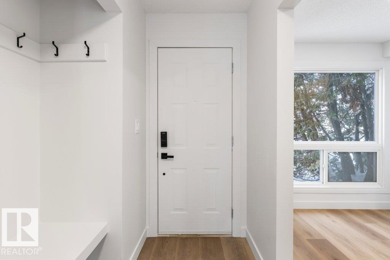
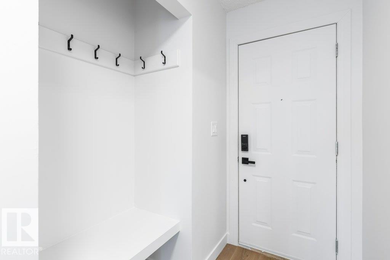
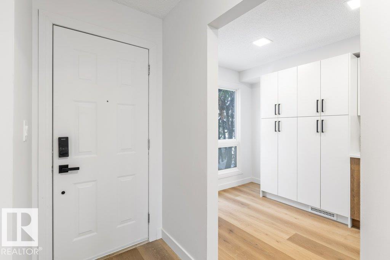
STYLISHLY RENOVATED & MOVE-IN READY! This beautifully updated 1,162 sq ft condo offers modern comfort and effortless living. The brand-new kitchen is a standout, featuring quartz countertops, tile backsplash, new cabinetry with pantry space, and updated appliances—perfect for everyday living and entertaining. New vinyl plank flooring and plush carpet flow throughout, complemented by updated light fixtures and sleek new pot lights that brighten every space. The bathrooms have been fully refreshed with a new stand-up shower, new bathtub, modern tilework, and updated plumbing fixtures for a clean, contemporary feel. Additional upgrades include a newer hot water tank, adding peace of mind. Thoughtfully renovated from top to bottom, this home offers a fresh, modern look with nothing left to do but move in and enjoy. Conveniently located close to schools, shopping, and quick access to the Anthony Henday, making daily commutes and errands easy. Ideal for first-time buyers, downsizers. (id:53430)
Building
- Property Type:
- Row / Townhouse
- Building Type:
- Row / Townhouse
- Year Built:
- 1975
- Stories:
- 2.0
- Bedrooms:
- 3
- Bathrooms (total):
- 3.5 (1 half)
- Basement:
- Finished, Full
Finished Areas
- Interior Size (Total):
- 1163 square feet
Interior
- Appliances:
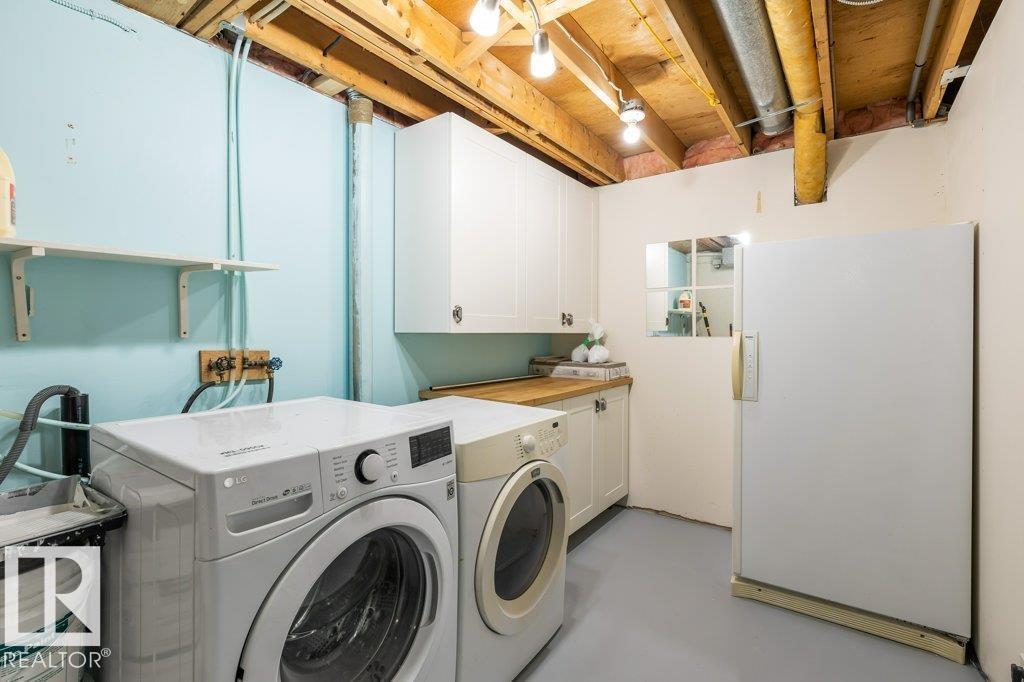
- Washer, Refrigerator, Dishwasher, Stove, Dryer, Freezer, Microwave Range Hood Combo, Garage door opener, Garage door opener remote(s)
Parking
- Features:
- Attached Garage
Lot / Land
- Lot Features:
- Flat site, No Smoking Home
Utilities & Mechanical
- Heating:
- Forced air
Comfort & Security
- Security:
- Smoke Detectors
Fees & Dates
- HOA/Condo Fee:
- $559
- Last Modified:
- 07/27/2026 05:20:06 PM
- Status Change:
- 07/27/2026 05:11:37 PM
Association / Ownership
- Fee:
- $559 / Monthly
- Common Interest:
- Condo/Strata
Room Dimensions
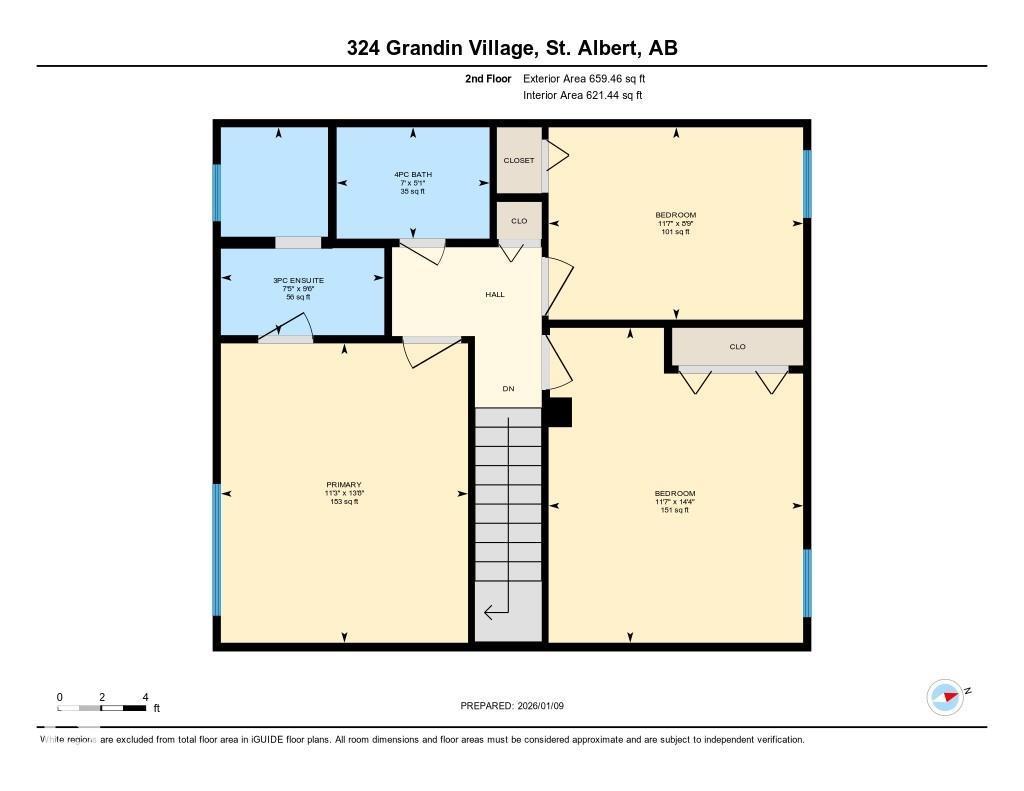
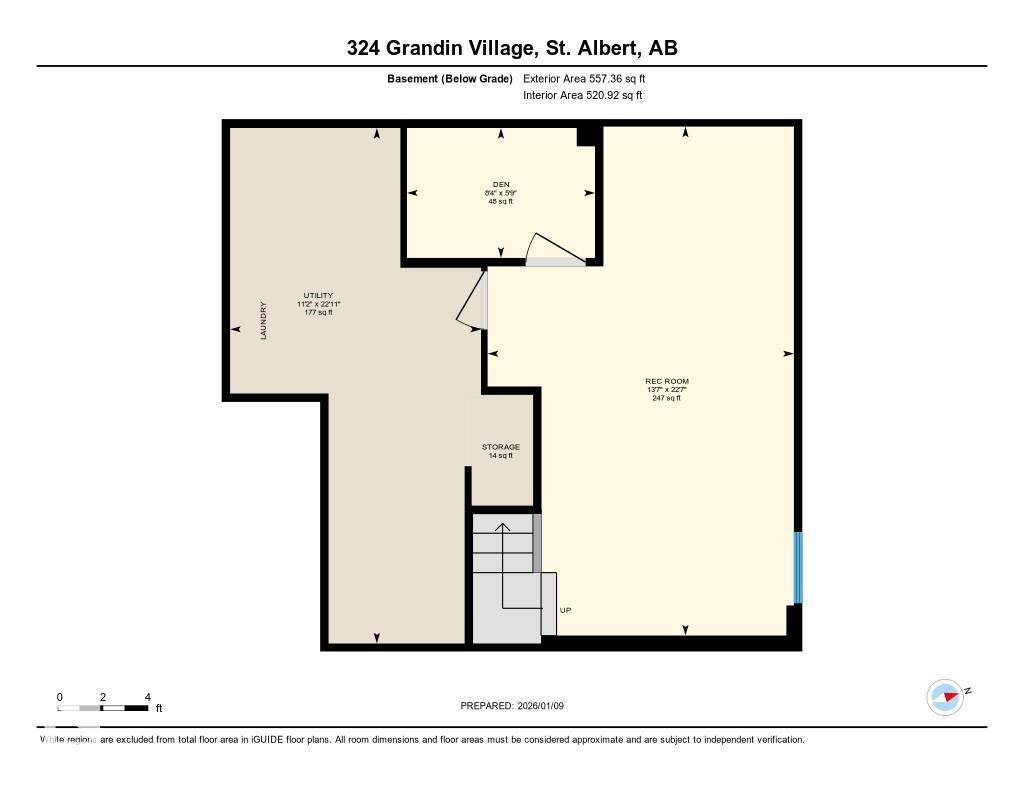
| Room | Level | Size |
|---|---|---|
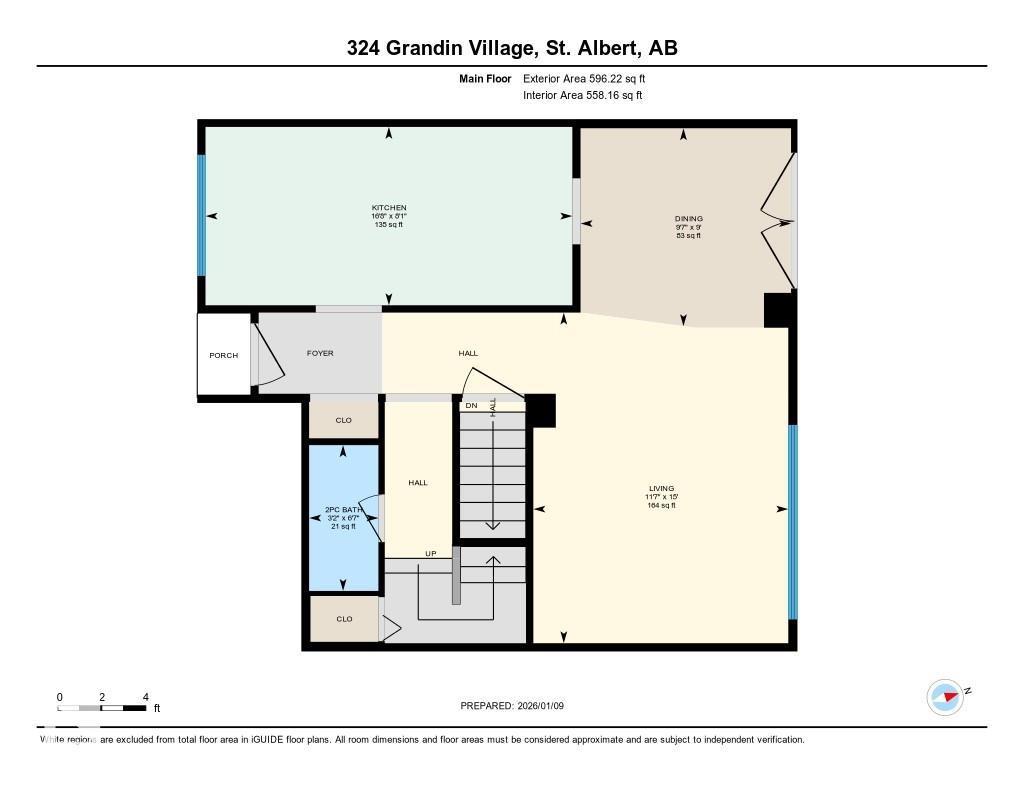
| Living room | Main level | 4.58 x 3.53 |
| Dining room | Main level | 2.74 x 2.92 |
| Kitchen | Main level | 2.47 x 5.08 |
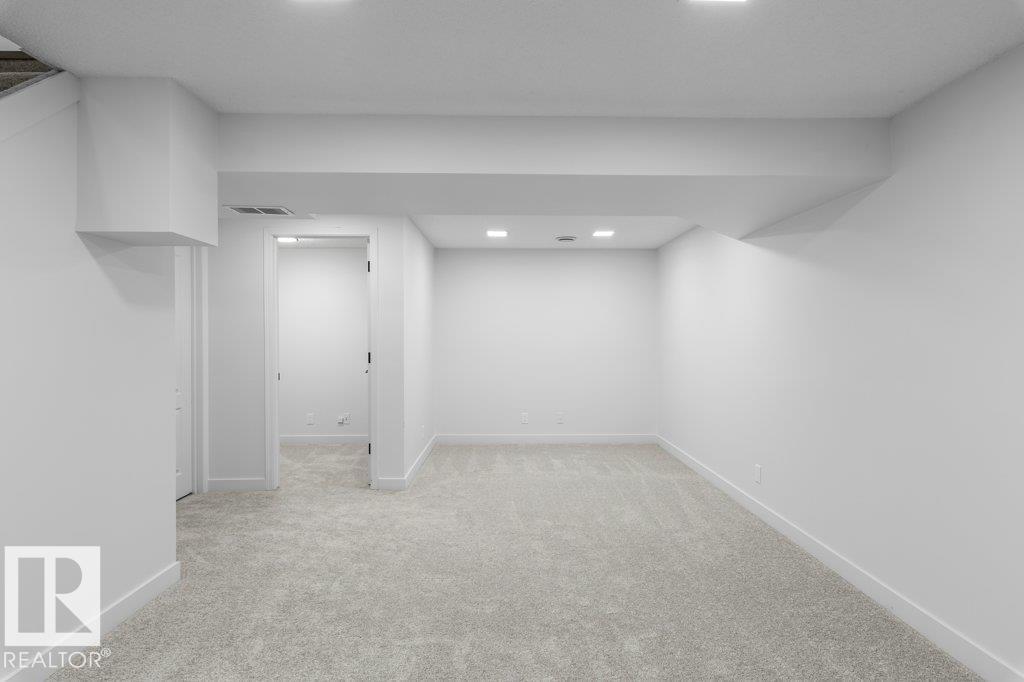
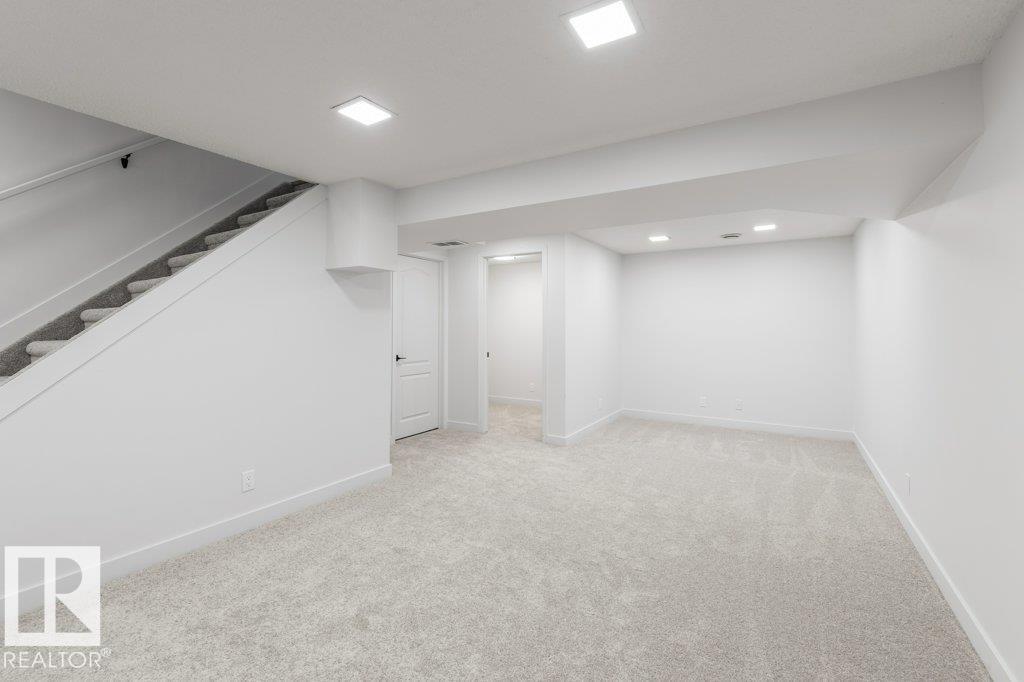
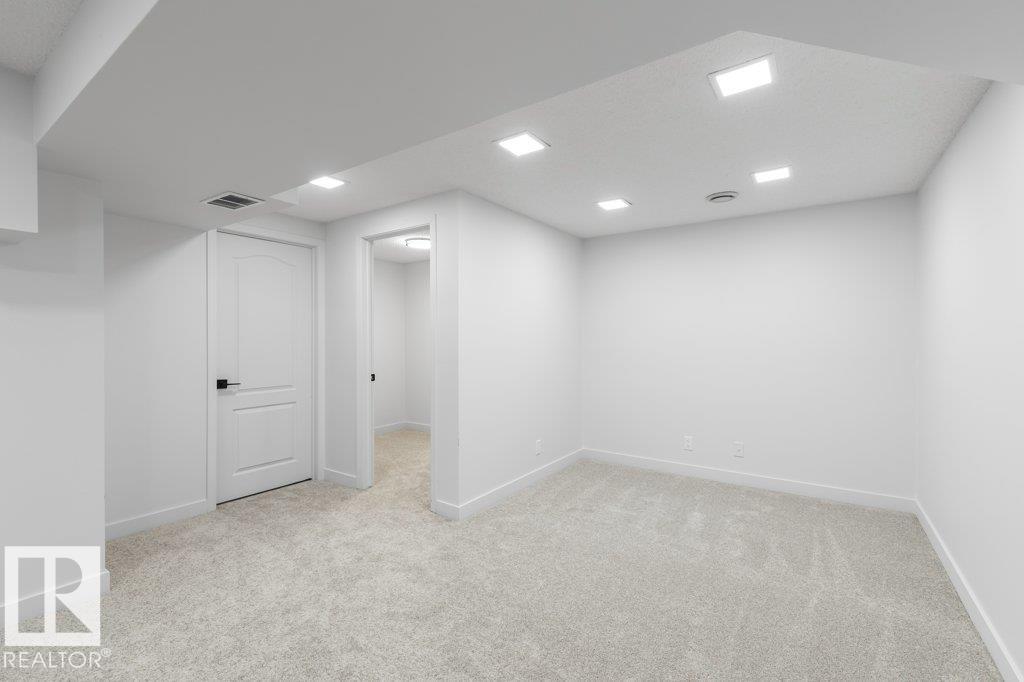
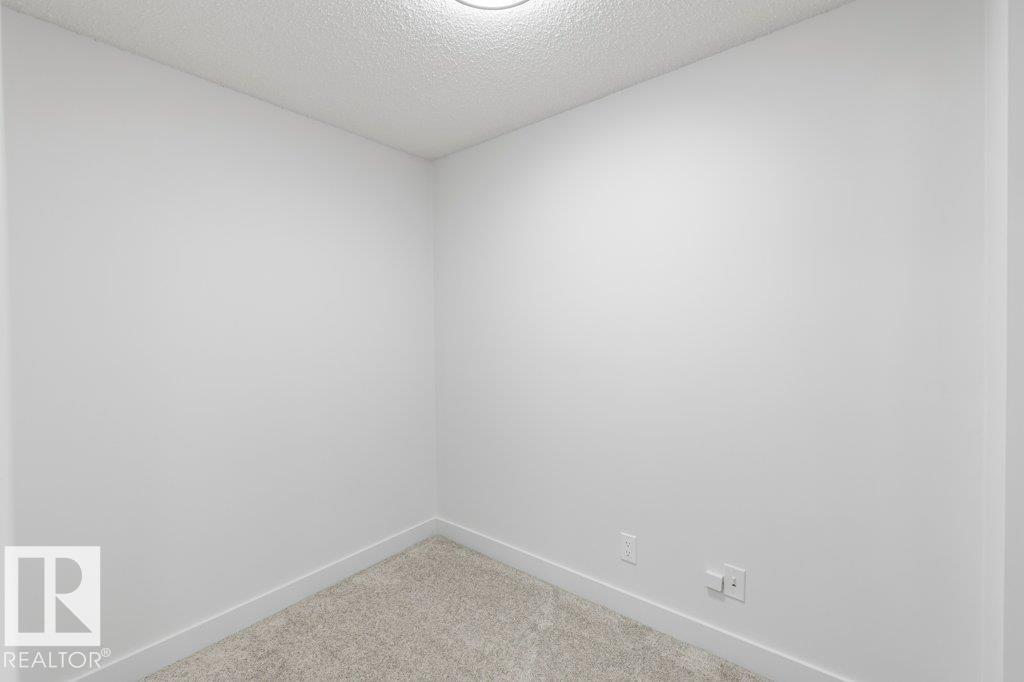
| Den | Basement | 1.76 x 2.55 |
| Primary Bedroom | Upper Level | 4.15 x 3.43 |
| Bedroom 2 | Upper Level | 4.37 x 3.53 |
| Bedroom 3 | Upper Level | 2.67 x 3.53 |
| Recreation room | Basement | 6.89 x 4.15 |
Location
Data is supplied by Pillar 9 MLS® System. Pillar 9 is the owner of the copyright in its MLS® System. Data is deemed reliable but is not guaranteed accurate by Pillar 9.
The trademarks MLS®, Multiple Listing Service® and the associated logos are owned by The Canadian Real Estate Association (CREA) and identify the quality of services provided by real estate professionals who are members of CREA. Used under license.