Real estate on your terms®
$242,900
active
512 3 PERRON Street
St. Albert
,
AB
T8N5Z5
Key Details
- MLS® Number:
- E4500520
- Building Type:
- Apartment
- Interior Size:
- 1435 square feet
- Bedrooms:
- 2
- Parking Features:
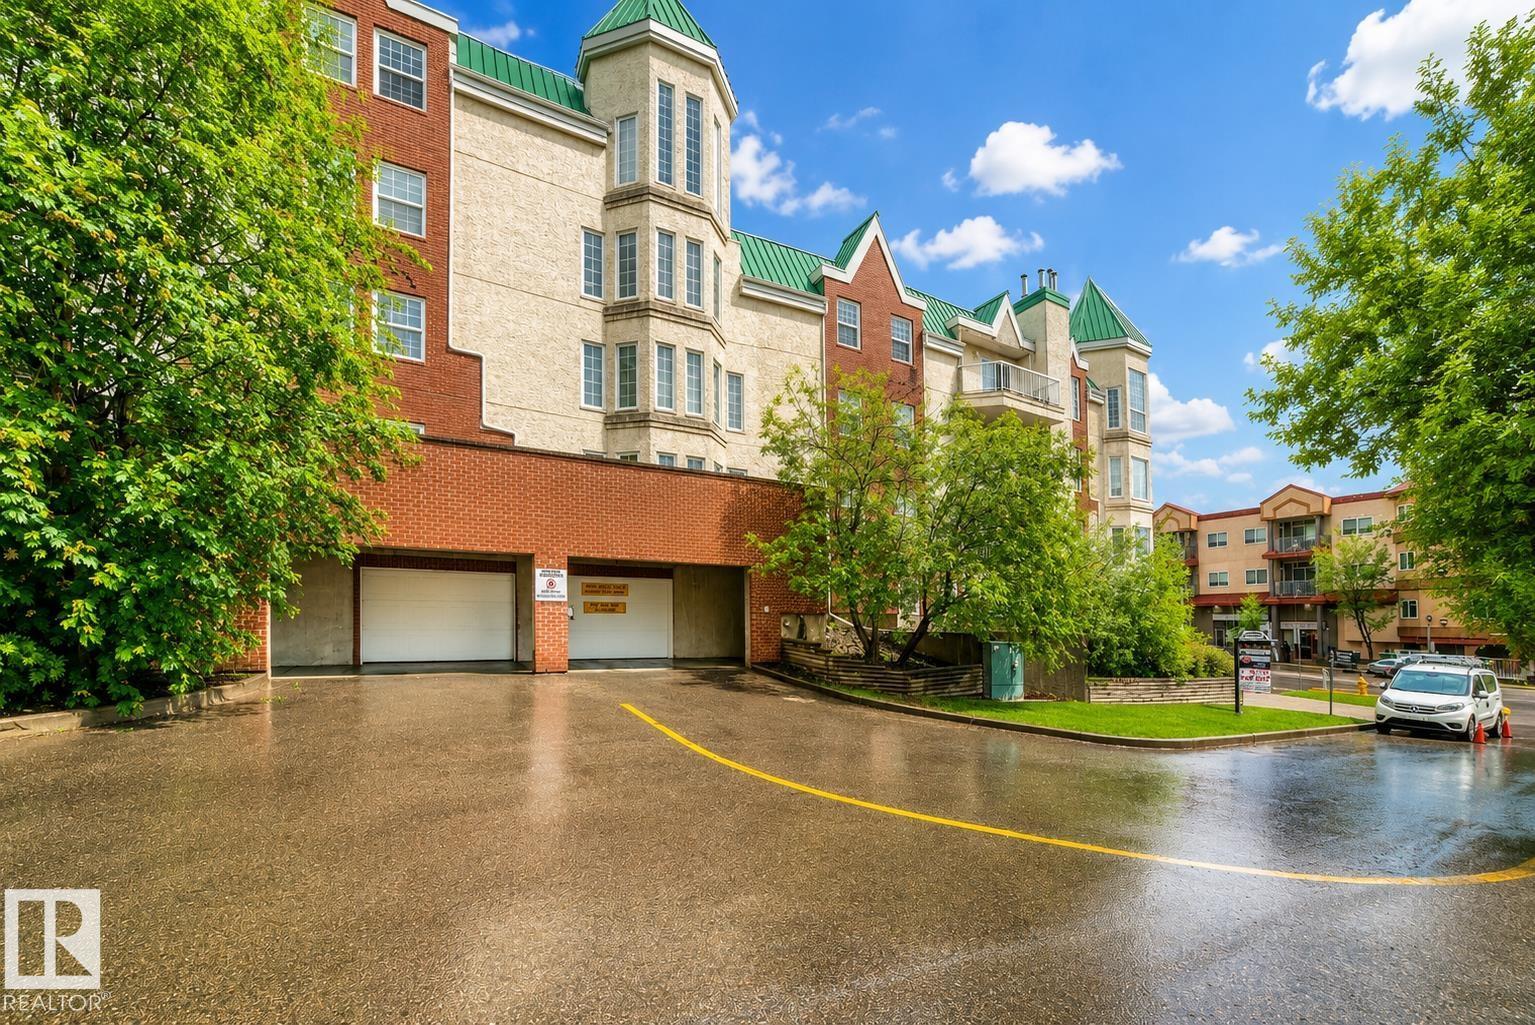
- Underground
- Attached:
- Yes

Property Description
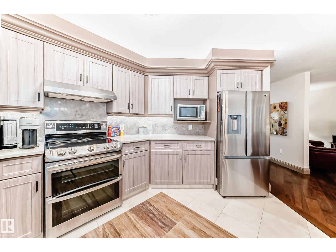
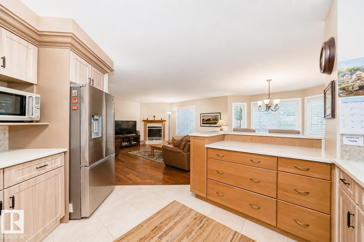
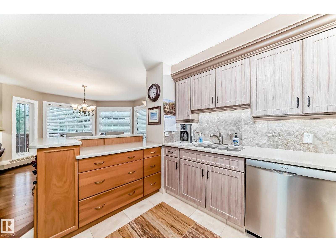
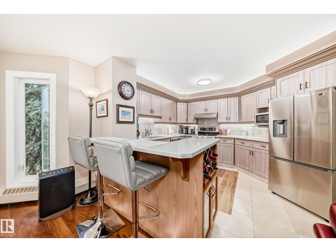
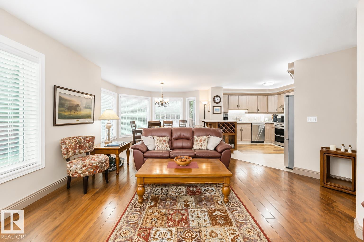
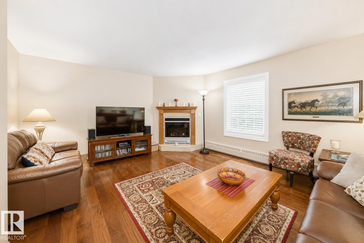
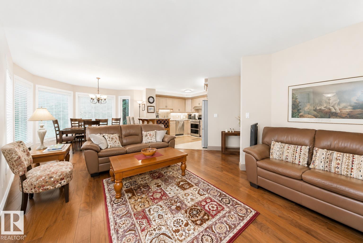
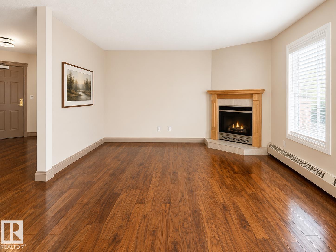
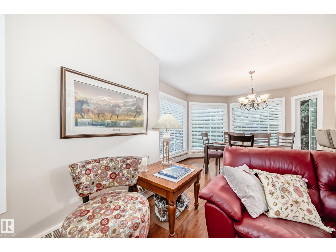
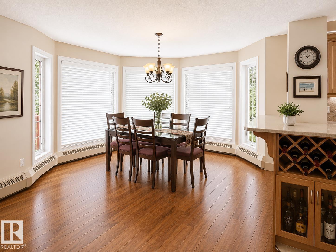
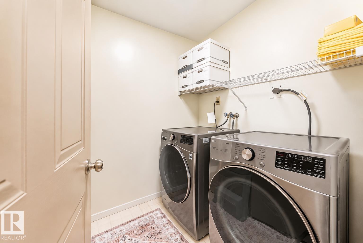
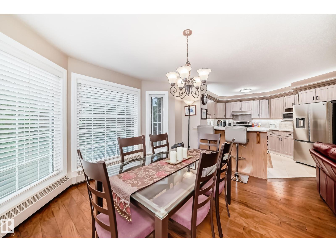
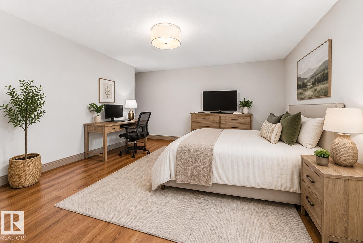
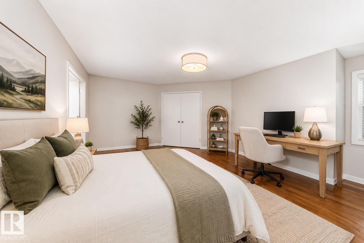
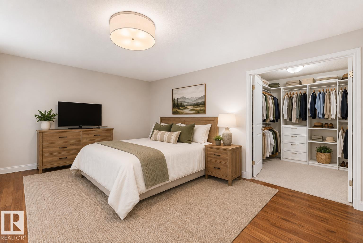
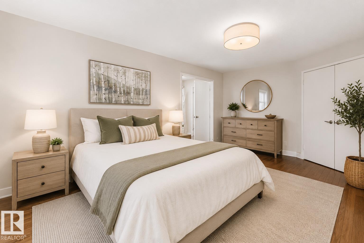
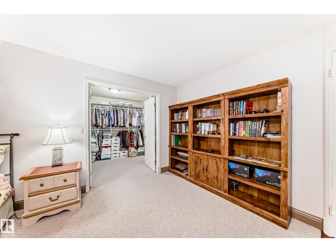
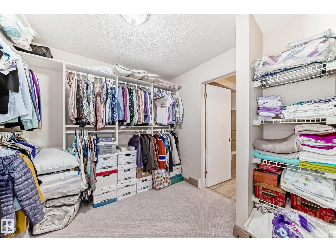
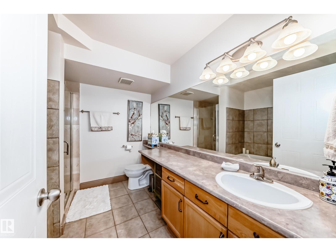
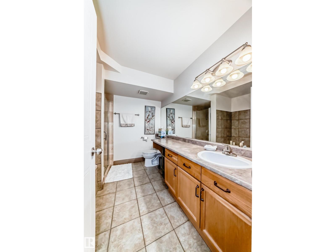
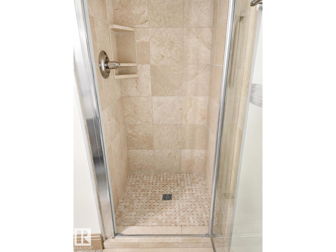
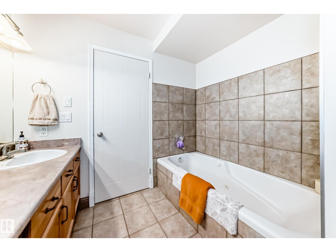
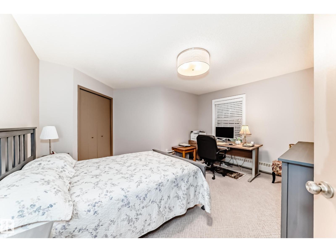
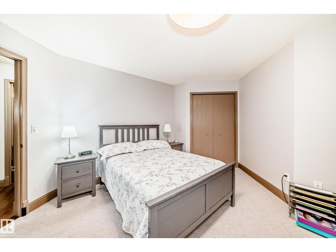
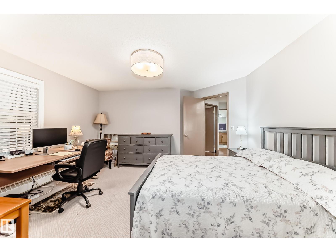
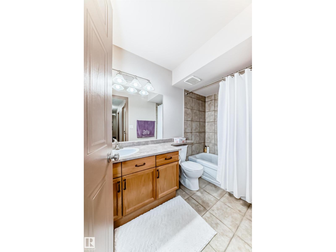
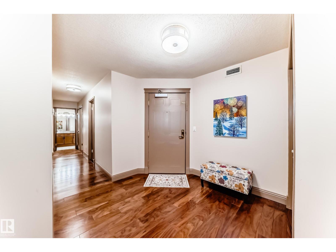
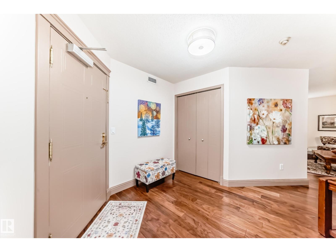
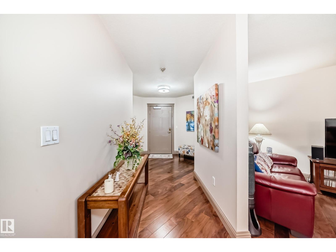
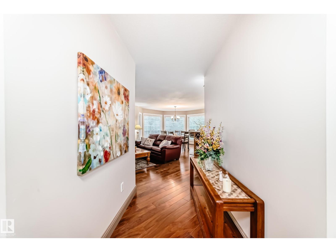
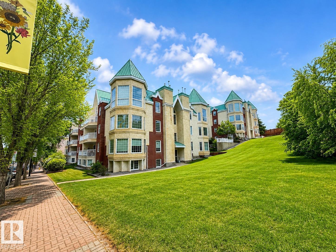
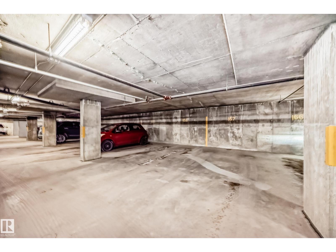
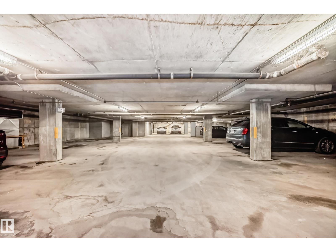
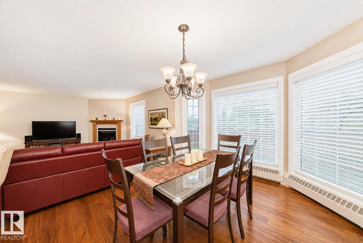
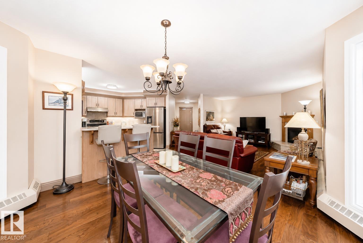
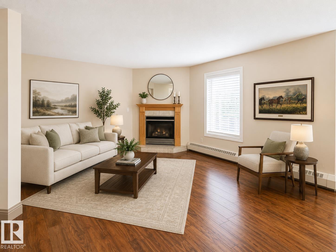
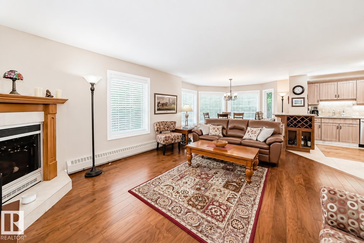
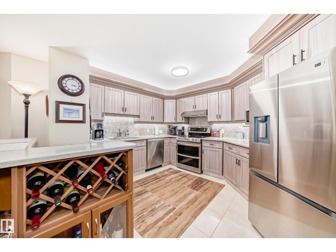
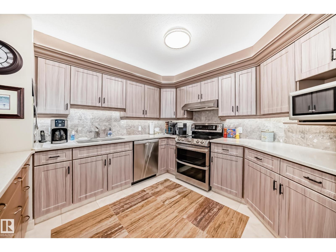
Experience refined condo living in the heart of downtown St. Albert. This impeccably renovated 1435sqft residence in sought-after Perron Place offers sophisticated design and an unbeatable walkable location steps from the Farmers' Market, restaurants, boutique shopping, the Sturgeon River, and scenic trails. The custom kitchen features quartz countertops, striking stone flooring, updated cabinetry, designer lighting, recessed refrigerator and premium stainless steel appliances. Rich walnut engineered hardwood, sculpted baseboards, decorative door headers, and elegant finishes enhance the open-concept layout. The spacious primary retreat boasts a California Closet walk-in wardrobe and luxurious ensuite with custom marble-tiled shower. A generous second bedroom and updated main bath provide comfort. Additional highlights include in-suite laundry, gas fireplace, and two side-by-side heated u/g parking stalls. A rare opportunity to to own one of Perron Place's most beautifully upgraded home (id:53430)
Building
- Property Type:
- Apartment
- Building Type:
- Apartment
- Year Built:
- 1991
- Bedrooms:
- 2
- Bathrooms (total):
- 2.0
- Basement:
- None
Finished Areas
- Interior Size (Total):
- 1435 square feet
Interior
- Appliances:
- Washer, Refrigerator, Dishwasher, Stove, Dryer, Microwave, Hood Fan, Window Coverings
Parking
- Features:
- Underground
Lot / Land
- Lot Features:
- Hillside, Corner Site, Sloping, Closet Organizers, No Animal Home
Exterior
- Fencing:
- Fence
Utilities & Mechanical
- Heating:
- Hot water radiator heat
Comfort & Security
- Fireplace(s):
- 1 Gas, Unknown
Fees & Dates
- HOA/Condo Fee:
- $861
- Last Modified:
- 08/10/2026 06:35:22 PM
- Status Change:
- 08/10/2026 06:32:17 PM
Association / Ownership
- Fee:
- $861 / Monthly
- Common Interest:
- Condo/Strata
Room Dimensions
| Room | Level | Size |
|---|---|---|
| Living room | Main level | 5.00 × 4.35 |
| Dining room | Main level | 3.54 × 3.50 |
| Kitchen | Main level | 4.03 × 3.52 |
| Primary Bedroom | Main level | 5.68 × 4.29 |
| Bedroom 2 | Main level | 4.37 × 4.08 |
| Laundry room | Main level | 1.80 × 2.54 |
Location
Data is supplied by Pillar 9 MLS® System. Pillar 9 is the owner of the copyright in its MLS® System. Data is deemed reliable but is not guaranteed accurate by Pillar 9.
The trademarks MLS®, Multiple Listing Service® and the associated logos are owned by The Canadian Real Estate Association (CREA) and identify the quality of services provided by real estate professionals who are members of CREA. Used under license.