Real estate on your terms®
$439,900
active
55 LAMBERT Crescent
St. Albert
,
AB
T8N1M3
Key Details
- MLS® Number:
- E4499916
- Building Type:
- House
- Interior Size:
- 1151 square feet
- Bedrooms:
- 3
- Parking Features:
- Detached Garage

Property Description
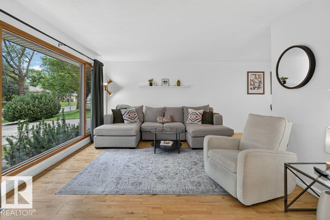
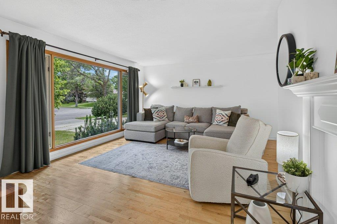
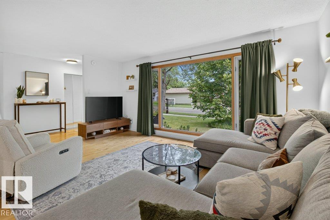
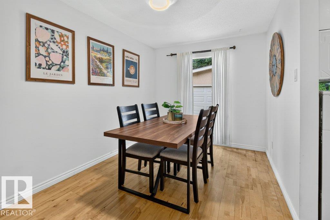
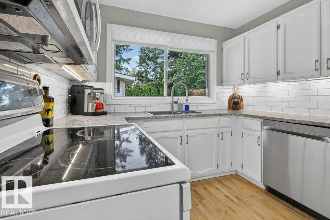
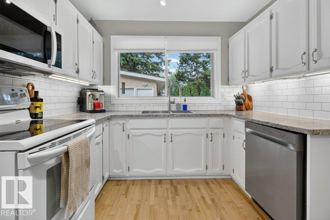
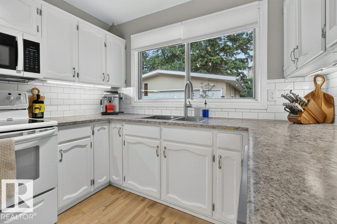
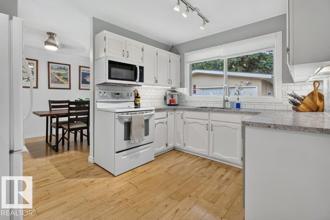
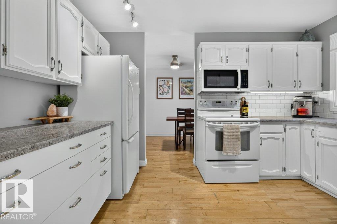
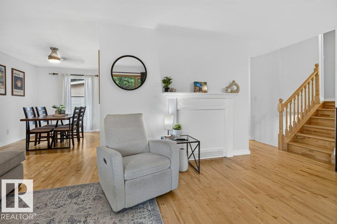
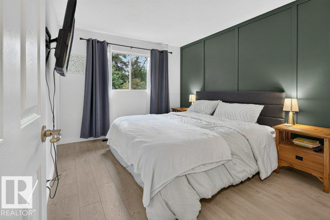
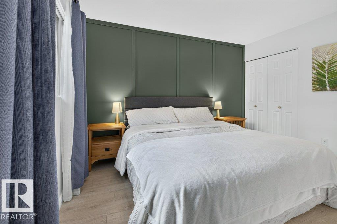
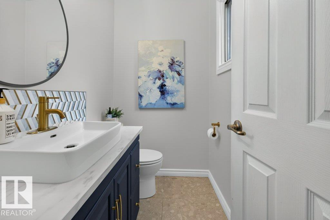
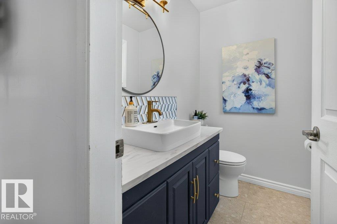
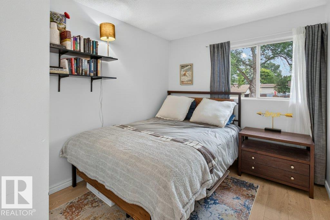
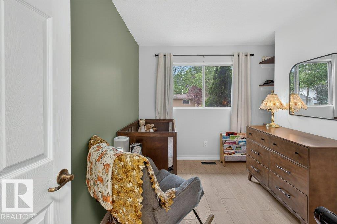
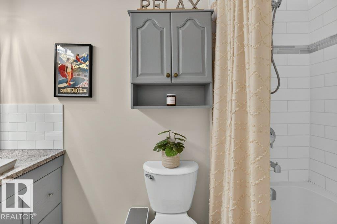
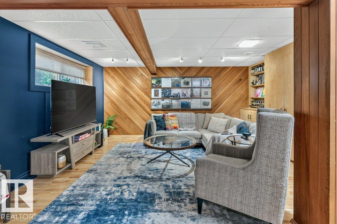
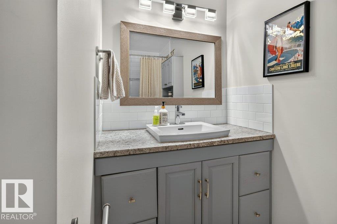
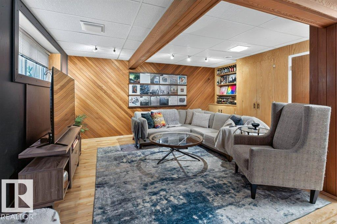
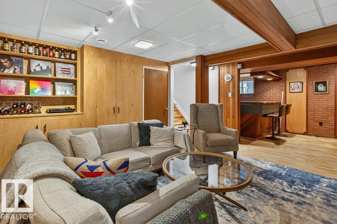
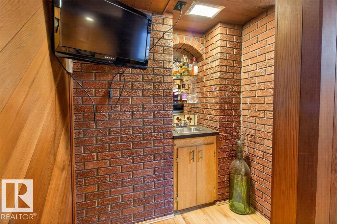
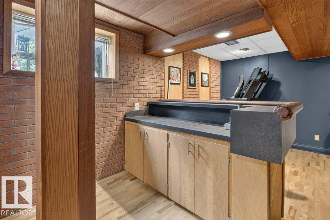
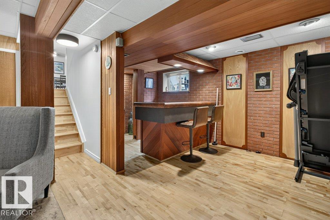
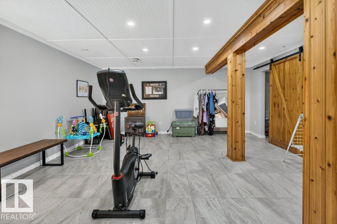
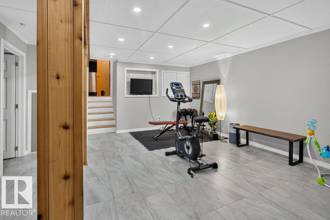
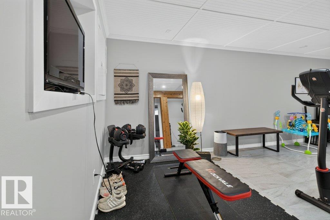
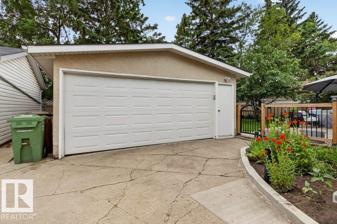
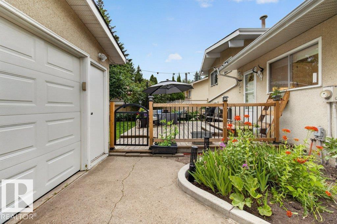
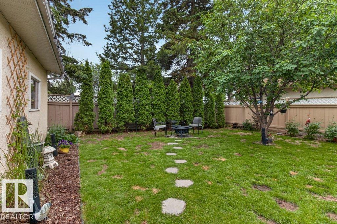
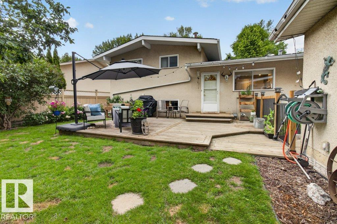
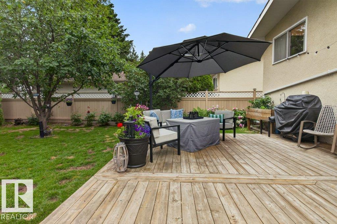
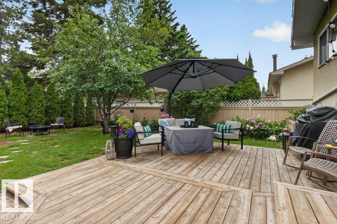

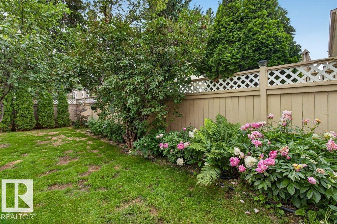
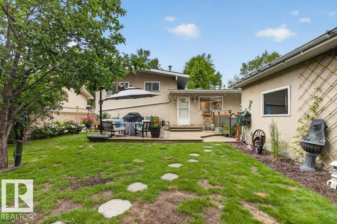
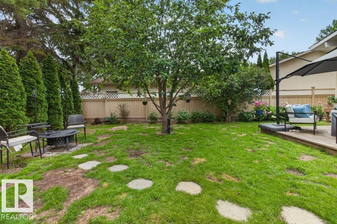
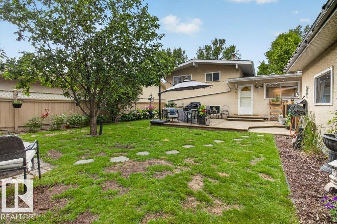
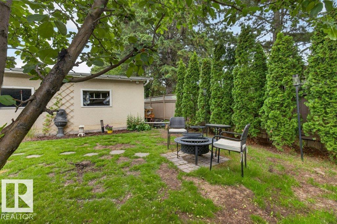
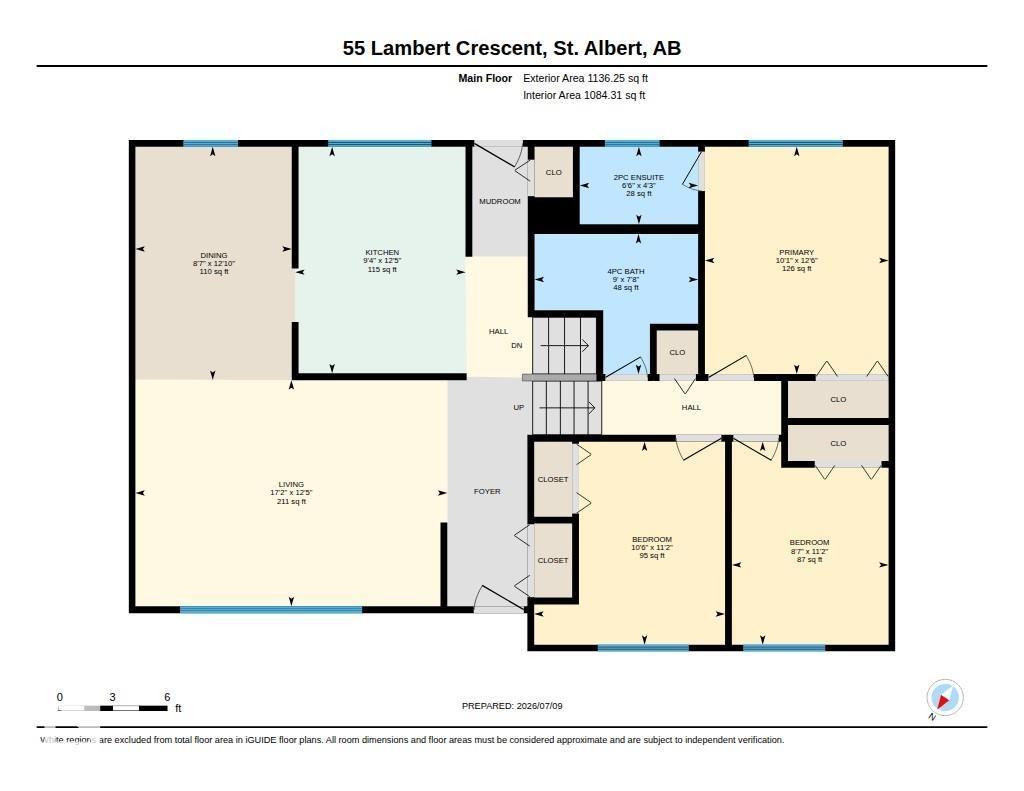
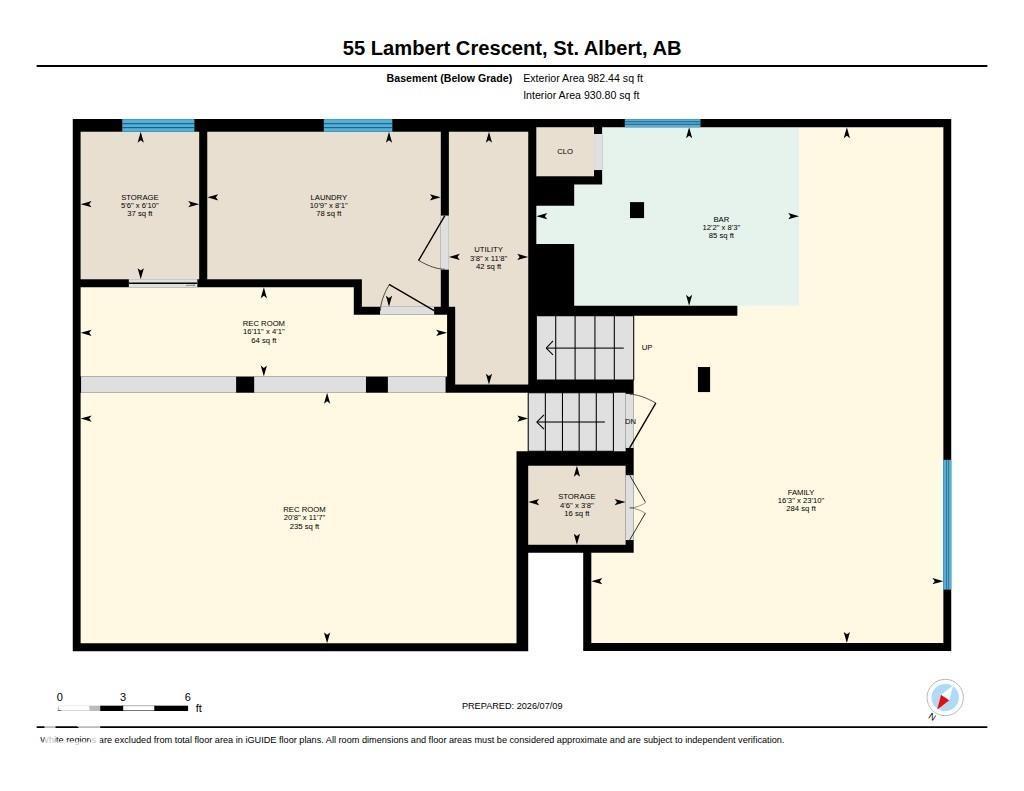
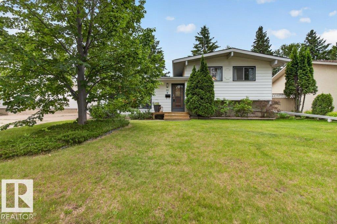
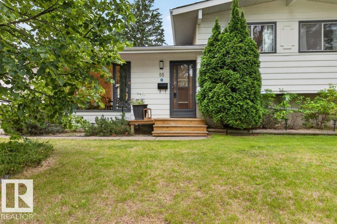
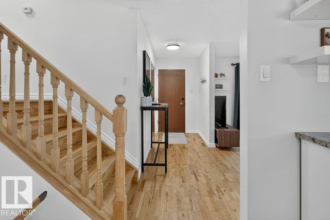
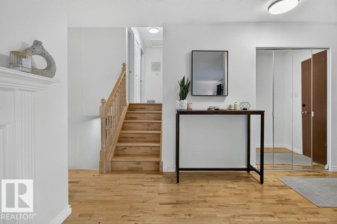
Welcome to this well maintained, 3 bedroom, 2 bathroom home in desireable Lacombe Park! The main floor of this bright and cheerful home features a large functional kitchen, a family style dining room that overlooks the large living room. The upper floor of this home good sized owners suite with 2 pc ensuite, and 2 more bedrooms. The third level features a retro bar area and sitting area, perfect for entertaining all of your guests. The fully finished basement which is currently being used for storage, is the perfect flex room whether used for work, play or as a home gym…. The opportunities are limitless! The oversized double garage will fit all of the toys and the bright sunny south facing backyard is fully contained for kids and pets alike, with a large deck and several flowerbeds. All of this, close to schools, parks, trails and a nearby dog park! (id:53430)
Building
- Property Type:
- House
- Building Type:
- House
- Year Built:
- 1971
- Bedrooms:
- 3
- Bathrooms (total):
- 2.5 (1 half)
- Basement:
- Finished, Full
Finished Areas
- Interior Size (Total):
- 1151 square feet
Interior
- Appliances:
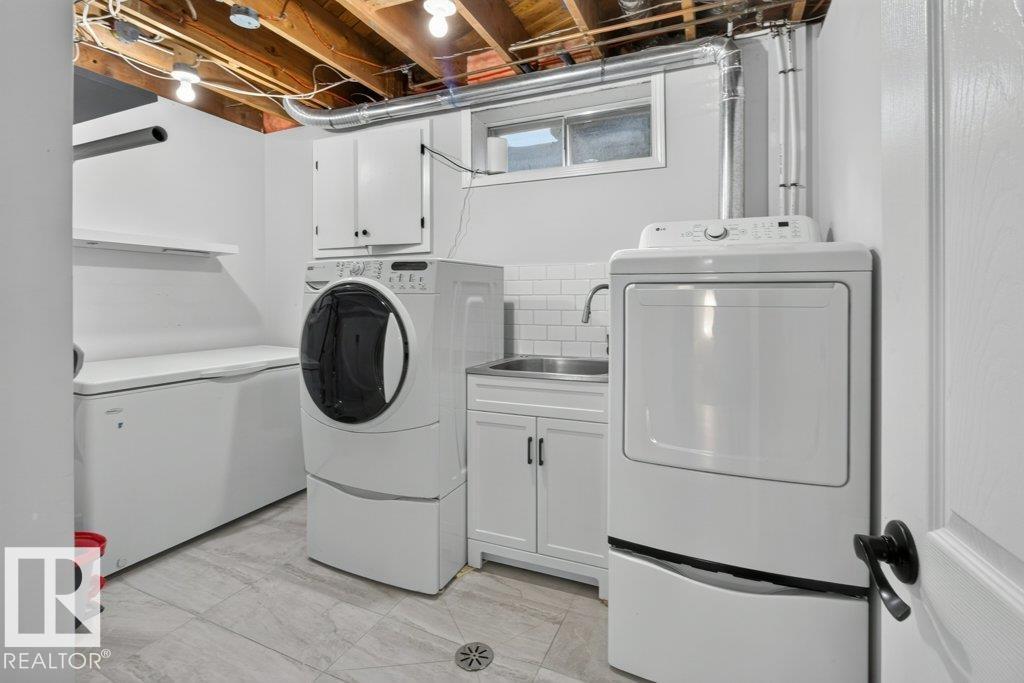
- Washer, Refrigerator, Dishwasher, Wine Fridge, Stove, Dryer, Window Coverings
Parking
- Features:
- Detached Garage
Lot / Land
- Lot Features:
- See remarks, Lane
Exterior
- Fencing:
- Fence
Utilities & Mechanical
- Heating:
- Forced air
Fees & Dates
- Last Modified:
- 07/31/2026 03:10:08 PM
- Status Change:
- 07/31/2026 03:01:53 PM
Association / Ownership
- Common Interest:
- Freehold
Room Dimensions
| Room | Level | Size |
|---|---|---|
| Living room | Main level | 5.59 x 3.78 |
| Dining room | Main level | 2.65 x 3.91 |
| Kitchen | Main level | 2.83 x 3.8 |
| Family room | Lower level | 4.98 x 7.29 |
| Primary Bedroom | Upper Level | 3.07 x 3.8 |
| Bedroom 2 | Upper Level | 2.62 x 3.4 |
| Bedroom 3 | Upper Level | 2.44 x 3.4 |
| Recreation room | Basement | 6.32 x 5.05 |
Location
Data is supplied by Pillar 9 MLS® System. Pillar 9 is the owner of the copyright in its MLS® System. Data is deemed reliable but is not guaranteed accurate by Pillar 9.
The trademarks MLS®, Multiple Listing Service® and the associated logos are owned by The Canadian Real Estate Association (CREA) and identify the quality of services provided by real estate professionals who are members of CREA. Used under license.