Real estate on your terms®
$724,900
active
102 GOODRIDGE Drive
St. Albert
,
AB
T8N2B2
Key Details
- MLS® Number:
- E4499416
- Building Type:
- House
- Interior Size:
- 1260 square feet
- Bedrooms:
- 4
- Parking Features:
- Attached Garage
- Lot Size:
- 627.0 square meters

Property Description
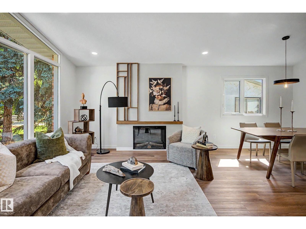
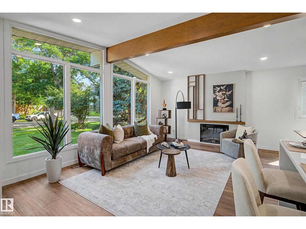
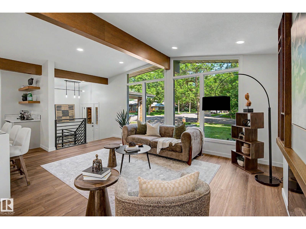
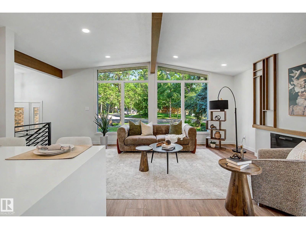
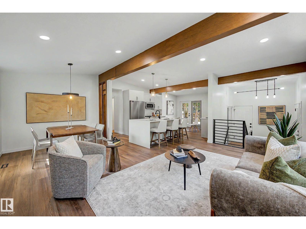
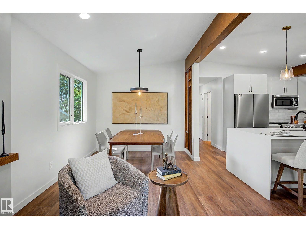
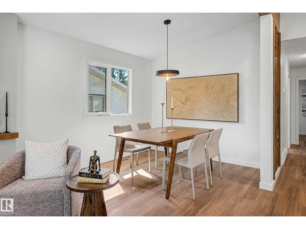
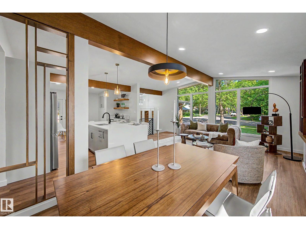
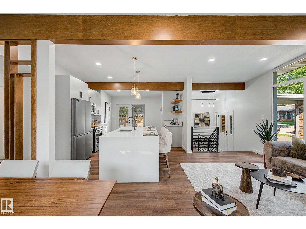
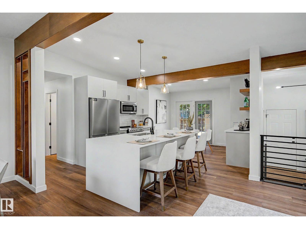
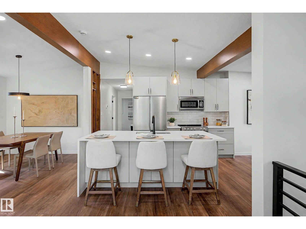
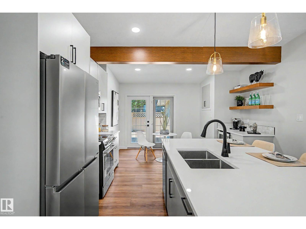
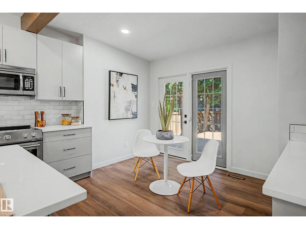
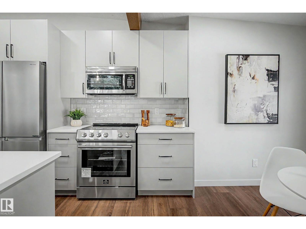
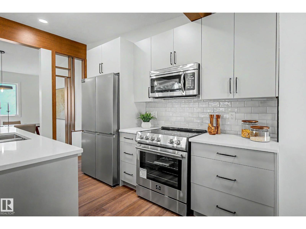
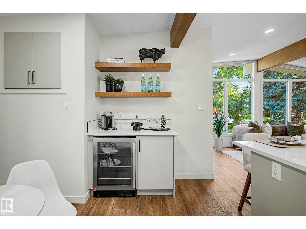
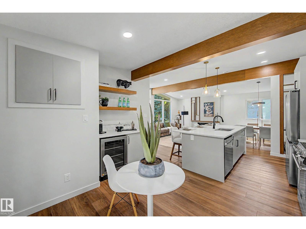
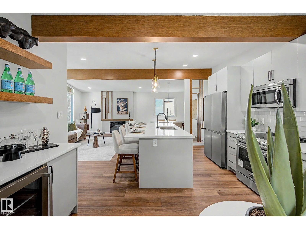
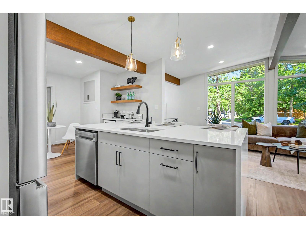
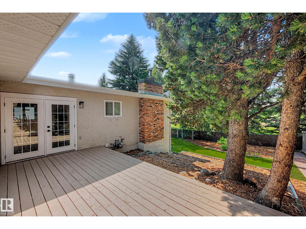

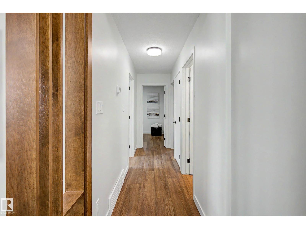
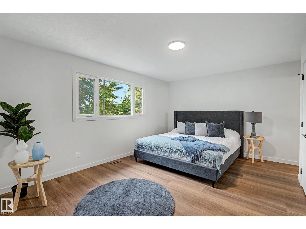
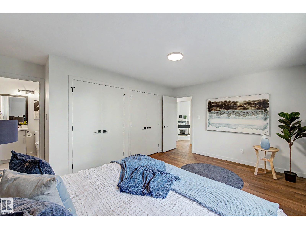
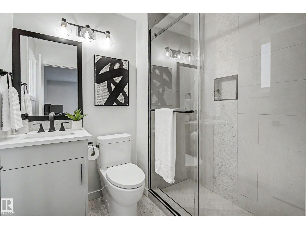
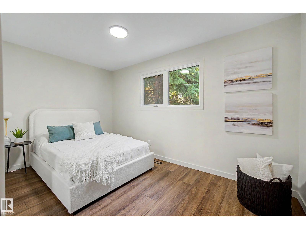
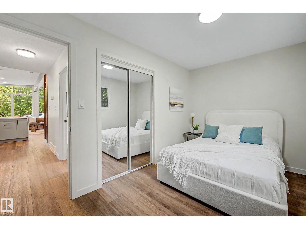
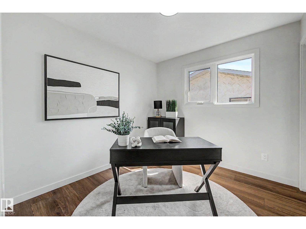
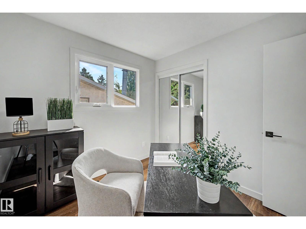
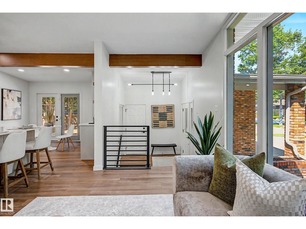
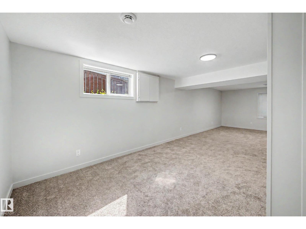
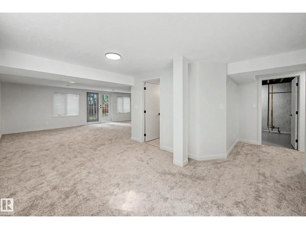
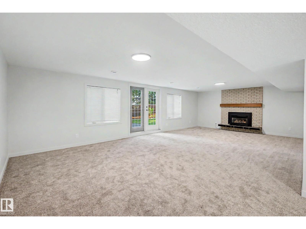
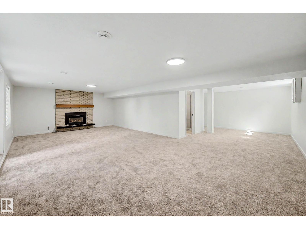
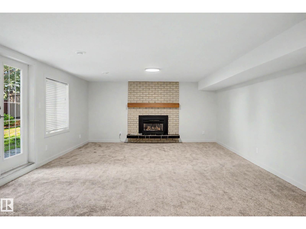
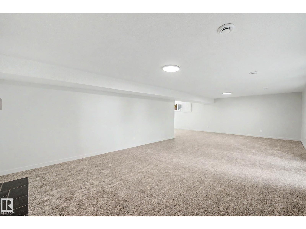
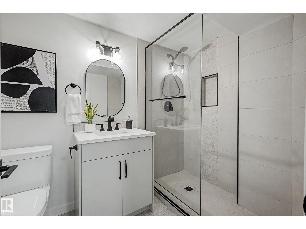
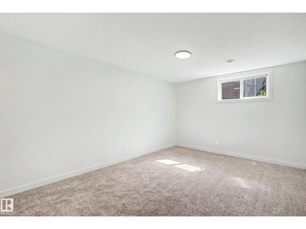
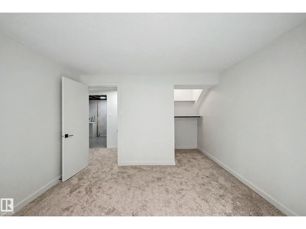
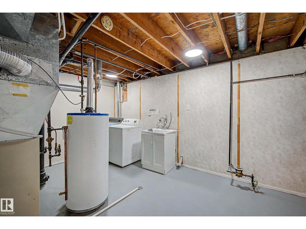
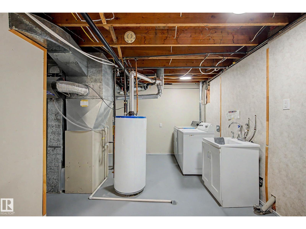
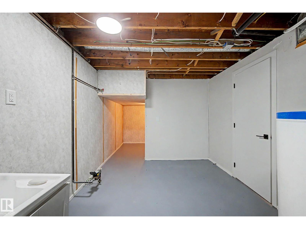
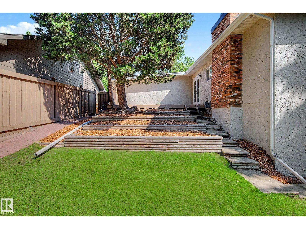
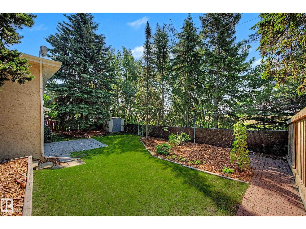
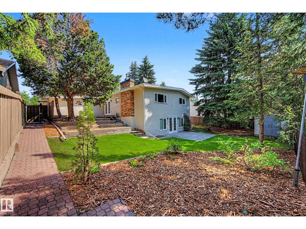
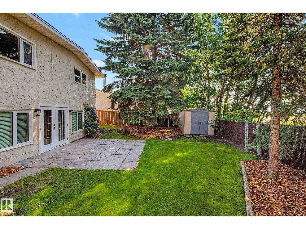
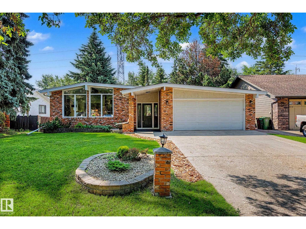
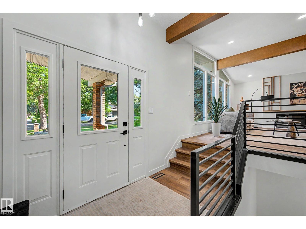
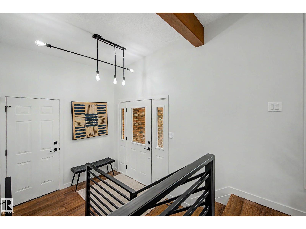
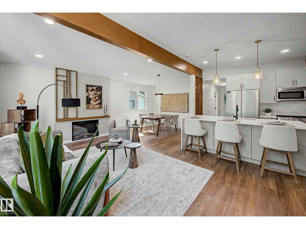
Professionally renovated, this mid-century-inspired WALKOUT bungalow backs onto an active greenbelt in one of Grandin's most coveted locations. Blending timeless architecture & modern luxury - offering over 2454 sqft of living space, this 4bed, 3bath home showcases soaring vaulted ceilings, expansive windows, and a striking wood feature wall with luxury electric fireplace. The open-concept kitchen features quartz countertops, custom cabinetry, upgraded stainless steel appliances, an oversized waterfall island with ample seating, and a breakfast nook complete w/ coffee/cocktail station & beverage fridge. French doors open to a private, south-facing private upper deck overlooking mature trees, cascading flower beds and the beautifully landscaped yard. The fully finished walkout basement includes a spacious rec room with gas fireplace, 4th bedroom, 3pc bath, laundry room & abundant storage. Complete with A/C, heated double attached garage, and quick access to schools, trails, parks, shopping and Edmonton. (id:53430)
Building
- Property Type:
- House
- Building Type:
- House
- Style:
- Bungalow
- Year Built:
- 1974
- Stories:
- 1.0
- Bedrooms:
- 4
- Bathrooms (total):
- 3.0
- Basement:
- Finished, Full
Finished Areas
- Interior Size (Total):
- 1260 square feet
Interior
- Appliances:
- Washer, Dishwasher, Stove, Dryer, Garage door opener, Garage door opener remote(s), Two Refrigerators
Parking
- Features:
- Attached Garage
Lot / Land
- Lot Size:
- 627.0 square meters
- Lot Features:
- Cul-de-sac, Private setting, Treed, No Animal Home, No Smoking Home
Exterior
- Fencing:
- Fence
Utilities & Mechanical
- Heating:
- Forced air
- Cooling:
- Central air conditioning
Fees & Dates
- Last Modified:
- 08/09/2026 06:20:03 AM
- Status Change:
- 08/09/2026 06:11:22 AM
Association / Ownership
- Common Interest:
- Freehold
Room Dimensions
| Room | Level | Size |
|---|---|---|
| Living room | Main level | 3.91m |
| Dining room | Main level | 2.56 x 4.09 |
| Kitchen | Main level | 3.98 x 4.82 |
| Primary Bedroom | Main level | 4.31 x 4.71 |
| Bedroom 2 | Main level | 2.5 x 4.09 |
| Bedroom 3 | Main level | 2.62 x 2.88 |
| Bedroom 4 | Basement | 3.44 x 5.4 |
| Recreation room | Basement | 8.86 x 8.57 |
| Utility room | Basement | 5.21 x 3.39 |
Location
Data is supplied by Pillar 9 MLS® System. Pillar 9 is the owner of the copyright in its MLS® System. Data is deemed reliable but is not guaranteed accurate by Pillar 9.
The trademarks MLS®, Multiple Listing Service® and the associated logos are owned by The Canadian Real Estate Association (CREA) and identify the quality of services provided by real estate professionals who are members of CREA. Used under license.