Real estate on your terms®
$393,857
active
11 150 EVERITT Drive
St. Albert
,
AB
T8N7R8
Key Details
- MLS® Number:
- E4499271
- Building Type:
- Row / Townhouse
- Interior Size:
- 1438 square feet
- Bedrooms:
- 3
- Parking Features:
- Attached Garage
- Attached:
- Yes

Property Description
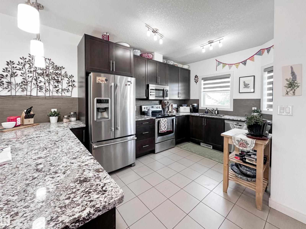
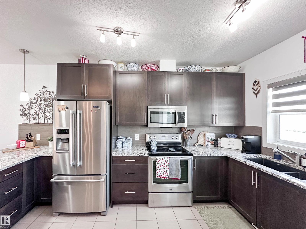
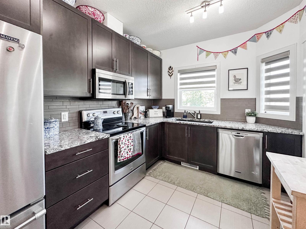
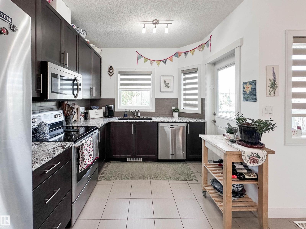
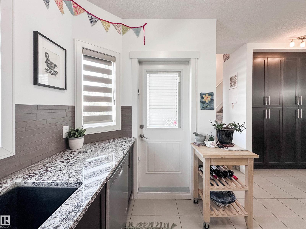
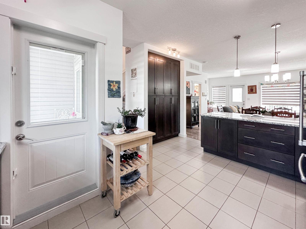
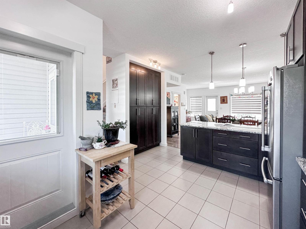
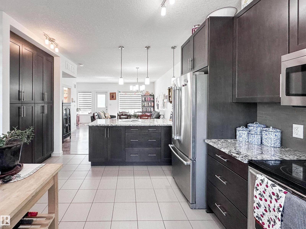
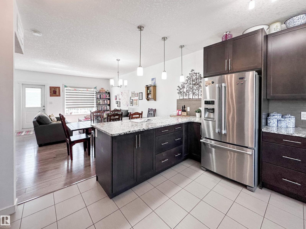
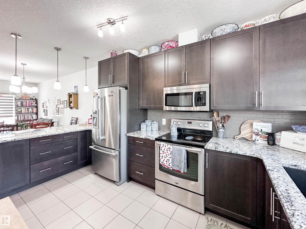
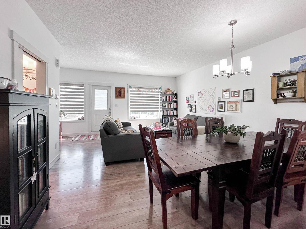
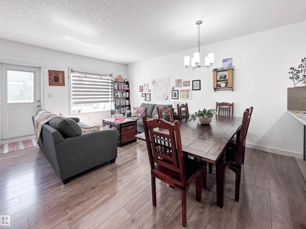
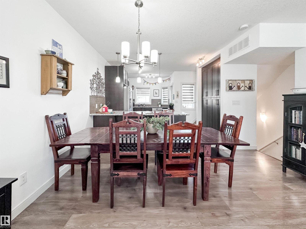
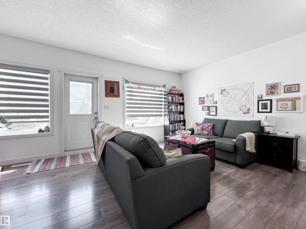
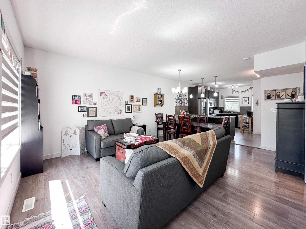
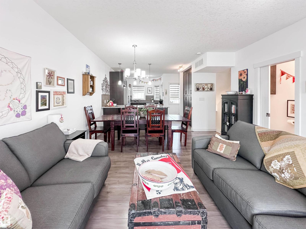
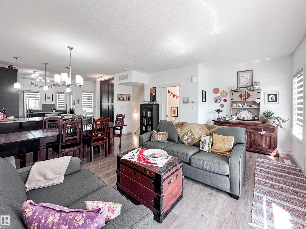
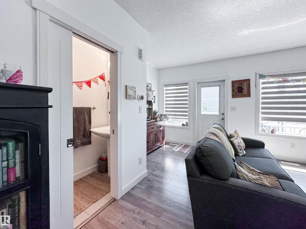
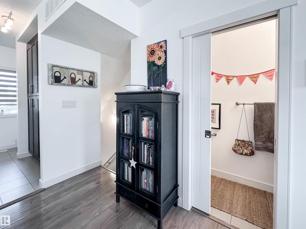
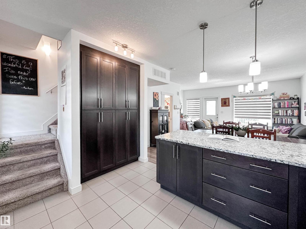
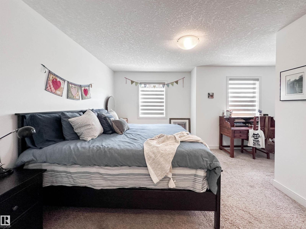
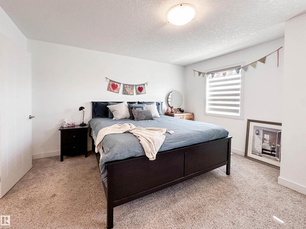
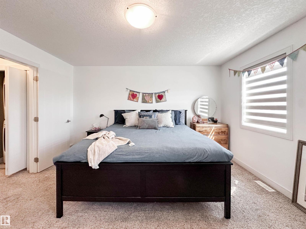
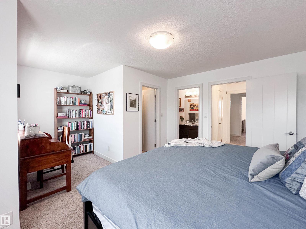
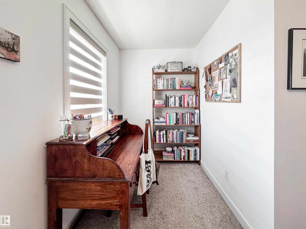
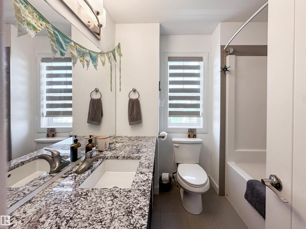
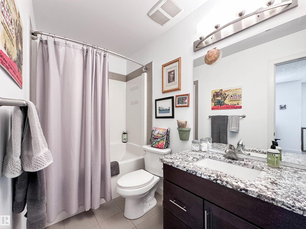
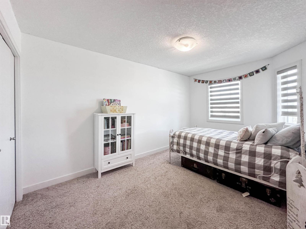
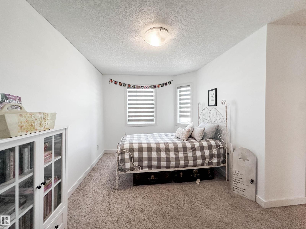
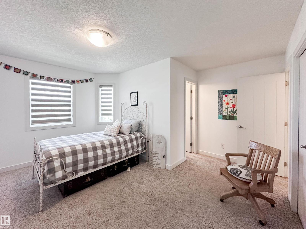
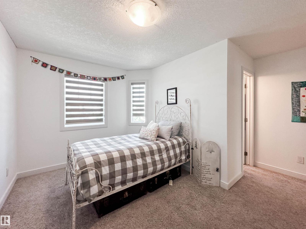
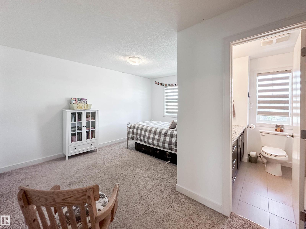
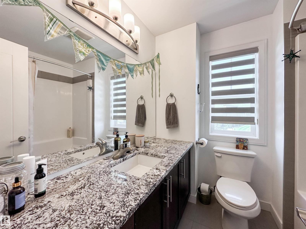
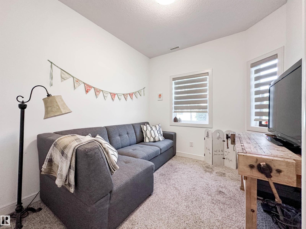
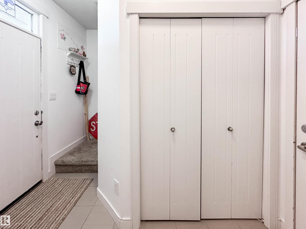
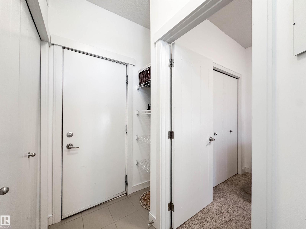
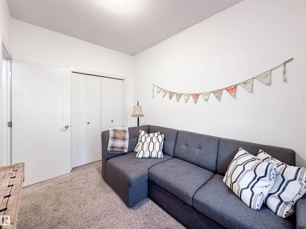
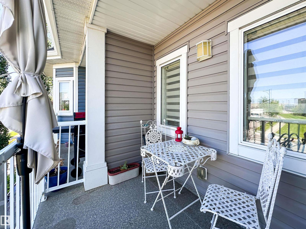
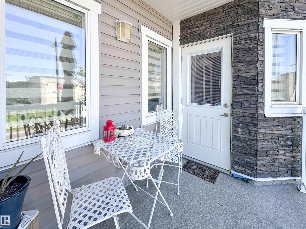
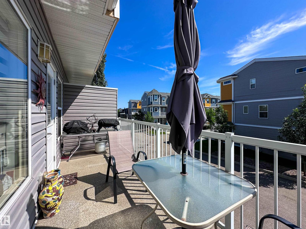
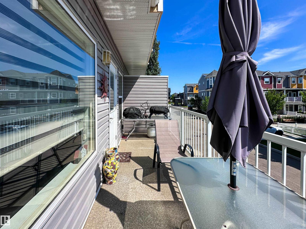
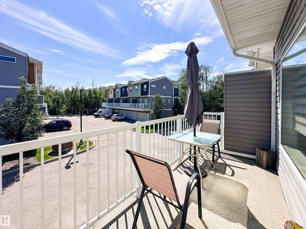
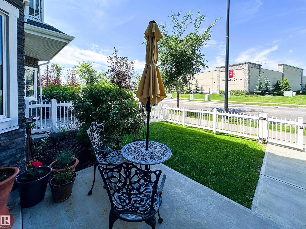
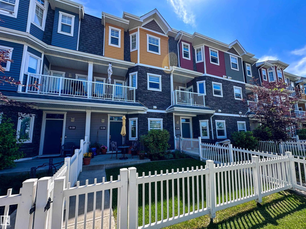
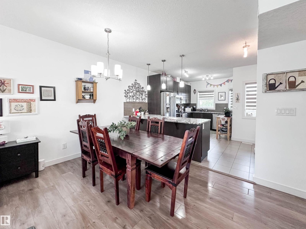
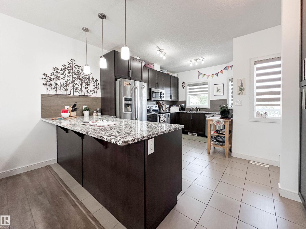
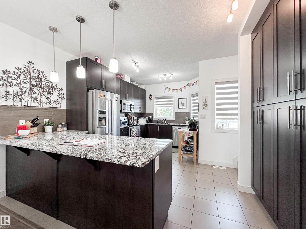
Some homes just make sense the moment you walk through the door—and this is one of them. Thoughtfully designed, this townhouse offers the perfect balance of comfort, function, and style. Upstairs you’ll find 2 generous primary suites, each complete with its own ensuite, while the main floor office easily adapts as a guest room, home office, or flex space. The kitchen is the heart of the home, featuring granite countertops, abundant cabinetry, and an open layout that flows effortlessly into the bright living and dining space. Large windows flood the home with natural light, creating a warm and inviting atmosphere throughout. Step outside to enjoy not one, but two private decks, and a charming, sun-soaked front yard that’s perfect for morning coffee or unwinding at the end of the day. Complete with a double attached garage and ideally located close to schools, parks, shopping, and transit, this is the kind of home that offers easy living without sacrificing space. This home truly checks all the boxes! (id:53430)
Building
- Property Type:
- Row / Townhouse
- Building Type:
- Row / Townhouse
- Year Built:
- 2014
- Stories:
- 3.0
- Bedrooms:
- 3
- Bathrooms (total):
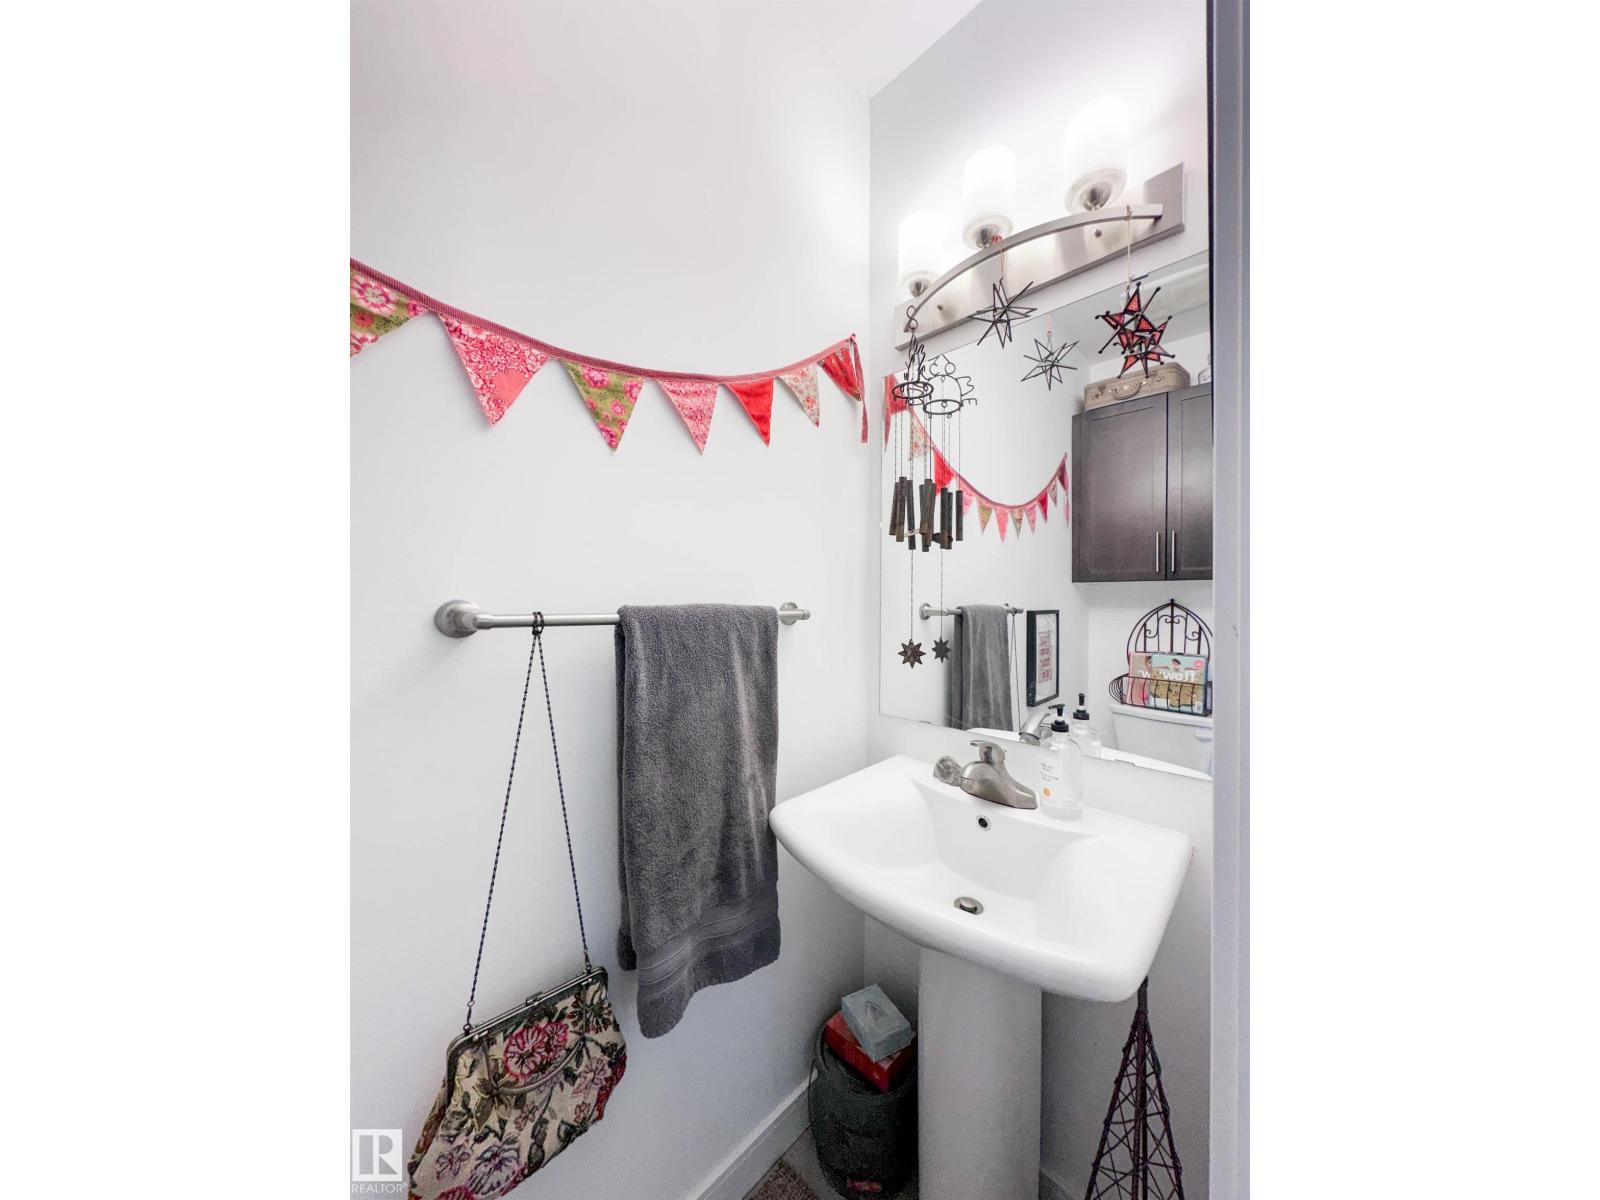
- 3.5 (1 half)
- Basement:
- None
Finished Areas
- Interior Size (Total):
- 1438 square feet
Interior
- Appliances:
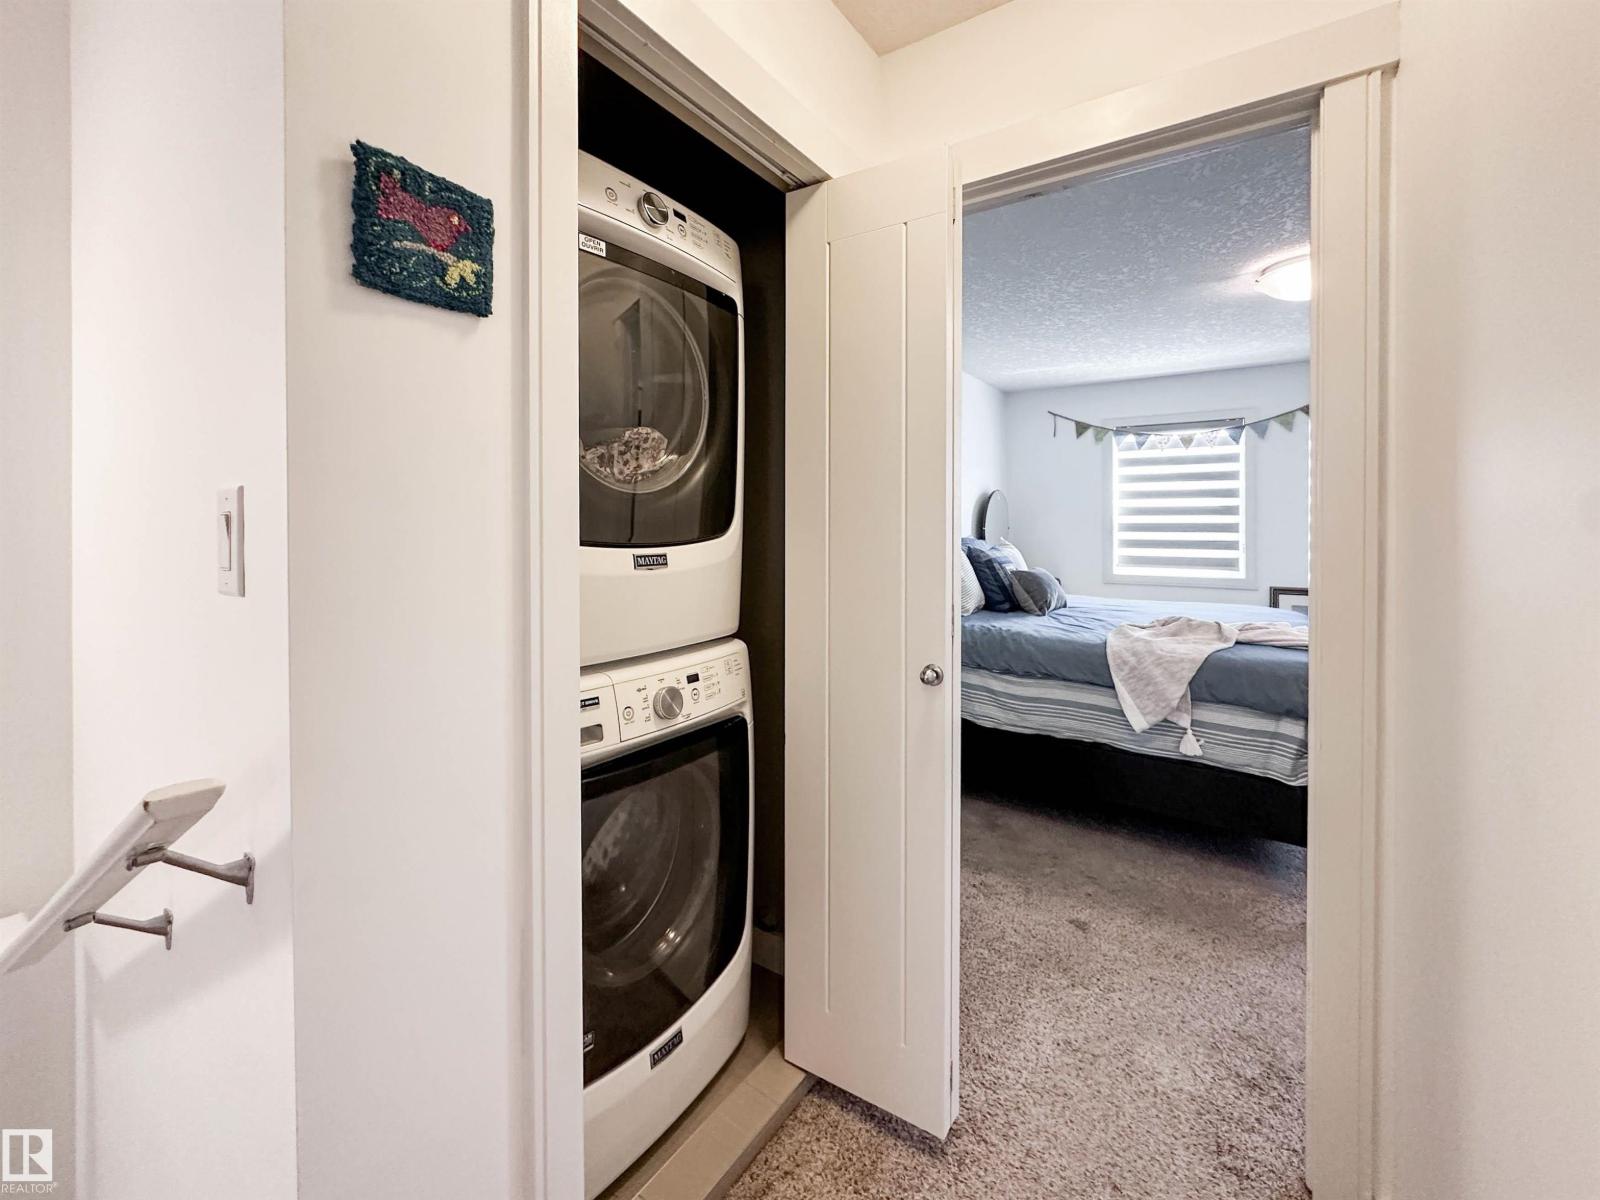
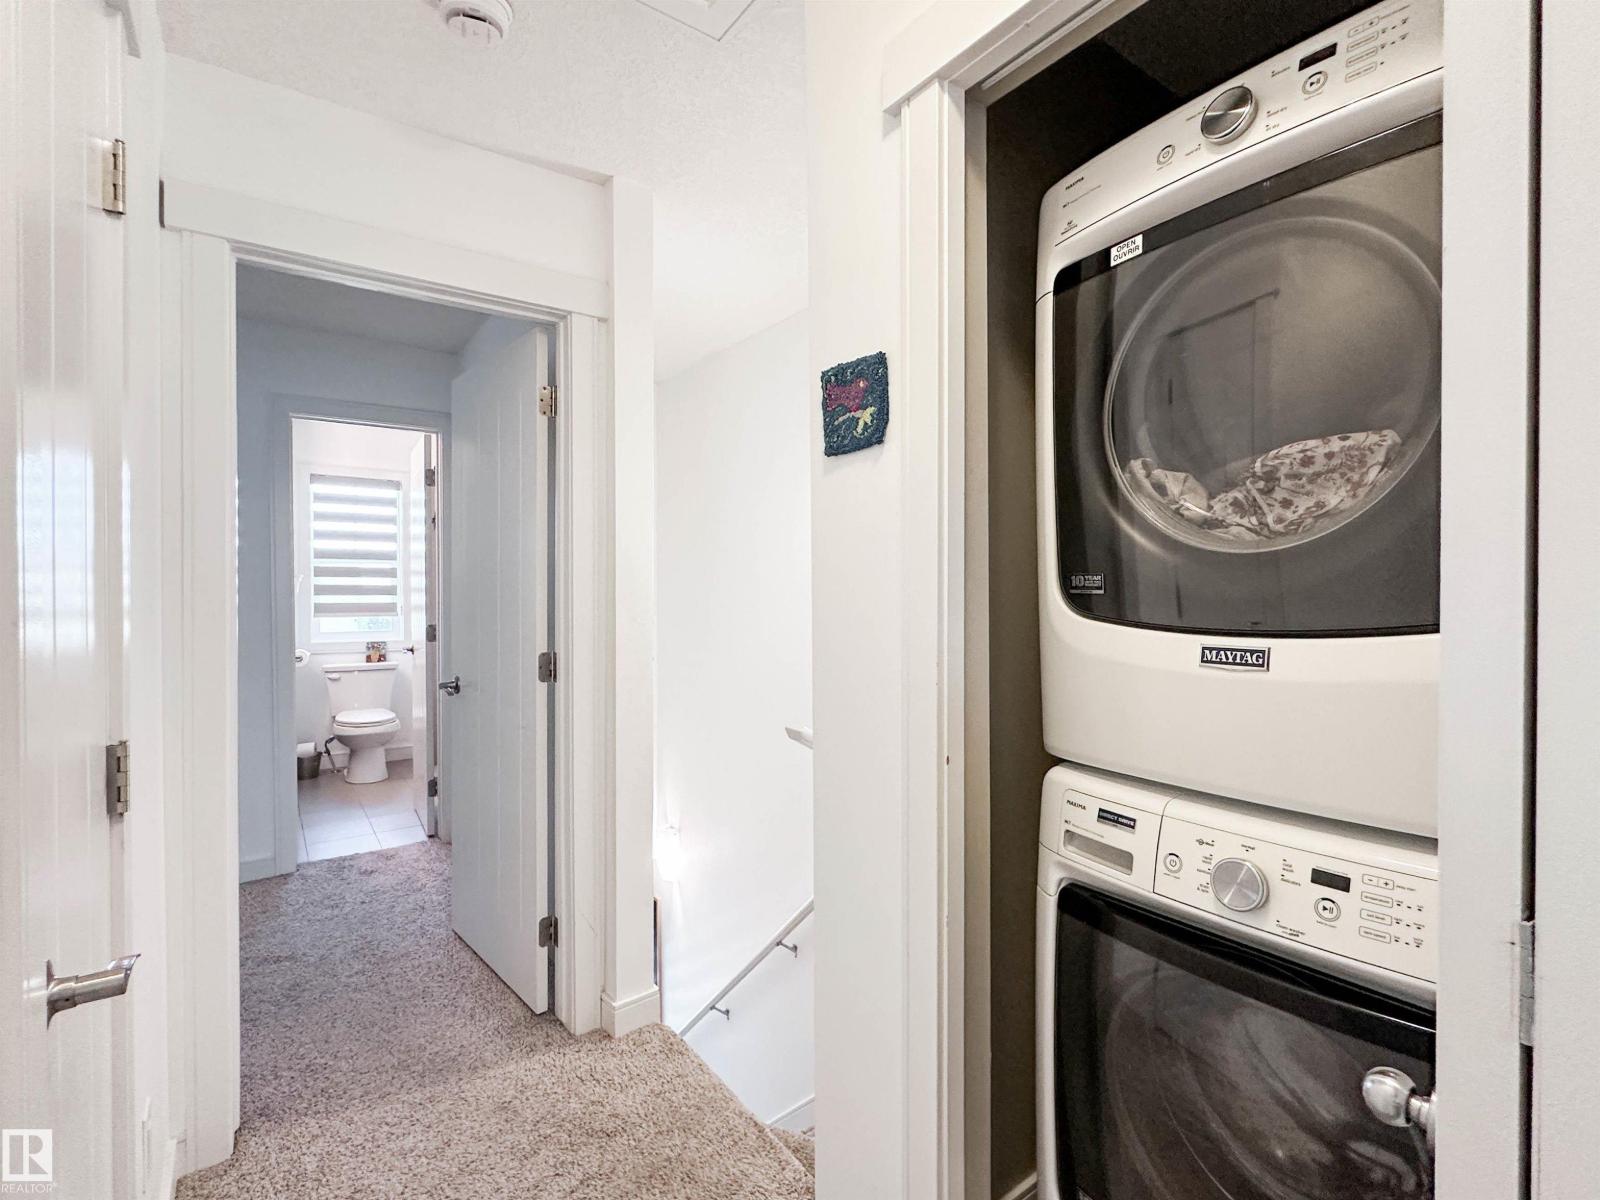
- Washer, Refrigerator, Dishwasher, Stove, Dryer, Microwave Range Hood Combo, Window Coverings, Garage door opener, Garage door opener remote(s)
Parking
- Features:
- Attached Garage
Lot / Land
- Lot Features:
- See remarks, Exterior Walls- 2x6"
Exterior
- Fencing:
- Fence
Utilities & Mechanical
- Heating:
- Forced air
Fees & Dates
- HOA/Condo Fee:
- $289
- Last Modified:
- 08/04/2026 03:20:03 PM
- Status Change:
- 08/04/2026 03:11:19 PM
Association / Ownership
- Fee:
- $289 / Monthly
- Common Interest:
- Condo/Strata
Room Dimensions
| Room | Level | Size |
|---|---|---|
| Living room | Upper Level | - |
| Dining room | Upper Level | - |
| Kitchen | Upper Level | - |
| Primary Bedroom | Upper Level | - |
| Bedroom 2 | Upper Level | - |
| Bedroom 3 | Main level | - |
Location
Data is supplied by Pillar 9 MLS® System. Pillar 9 is the owner of the copyright in its MLS® System. Data is deemed reliable but is not guaranteed accurate by Pillar 9.
The trademarks MLS®, Multiple Listing Service® and the associated logos are owned by The Canadian Real Estate Association (CREA) and identify the quality of services provided by real estate professionals who are members of CREA. Used under license.