Real estate on your terms®
$979,998
active
42 5 RONDEAU Drive
St. Albert
,
AB
T8N7X8
Key Details
- MLS® Number:
- E4499226
- Building Type:
- Row / Townhouse
- Interior Size:
- 2193 square feet
- Bedrooms:
- 3
- Parking Features:
- Attached Garage
- Attached:
- Yes

Property Description
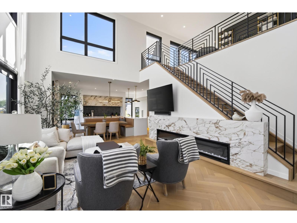
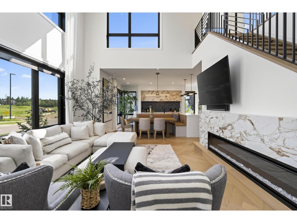
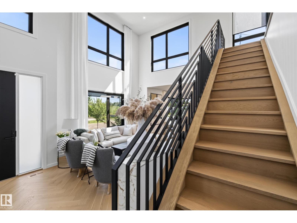
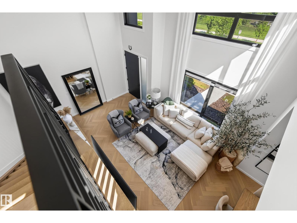
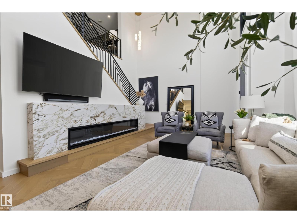
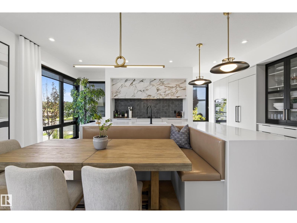
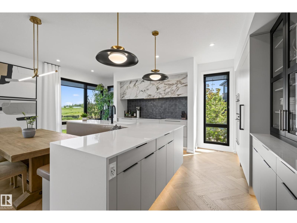
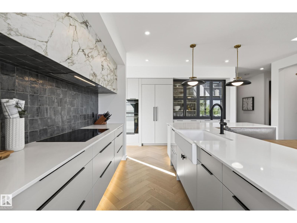
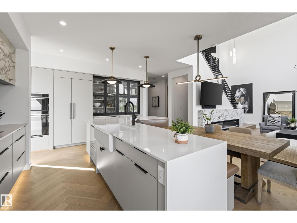
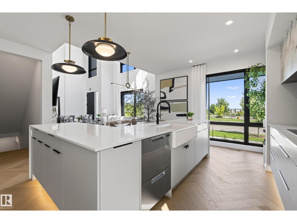
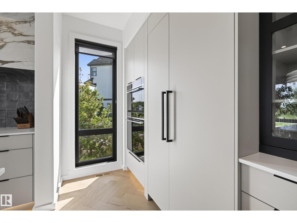
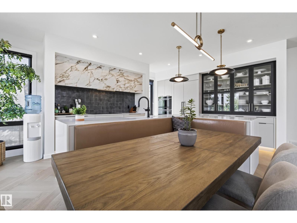
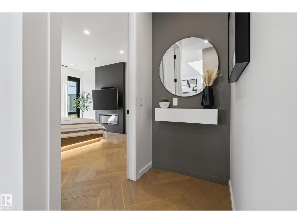
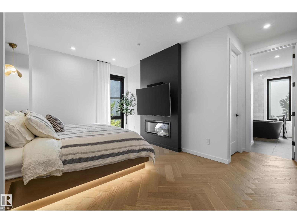
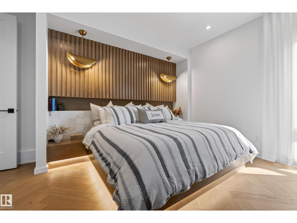
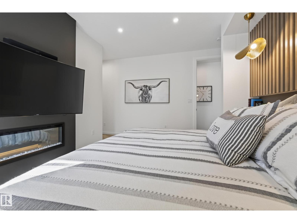
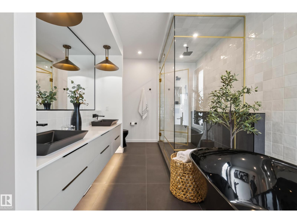
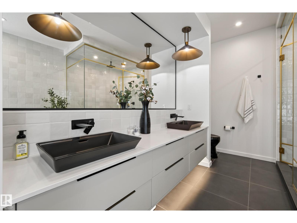
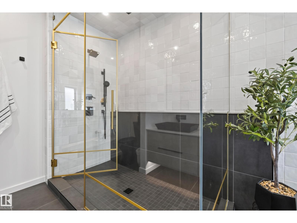
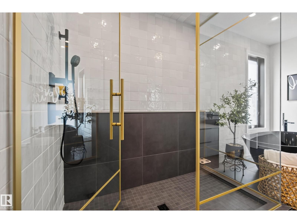
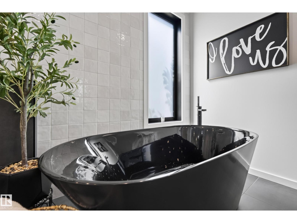
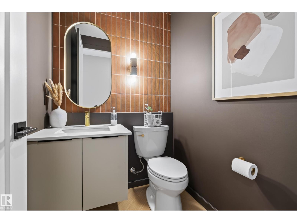
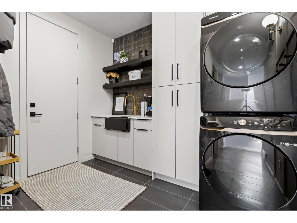
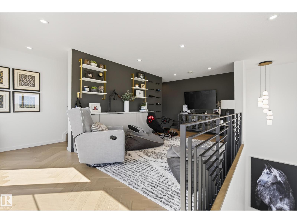
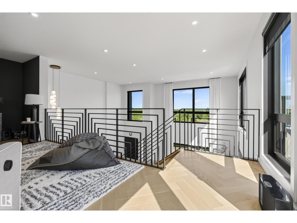
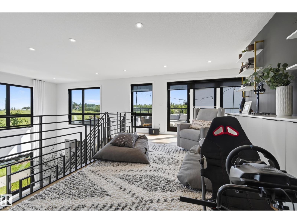
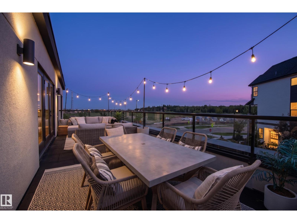
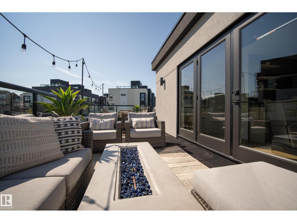
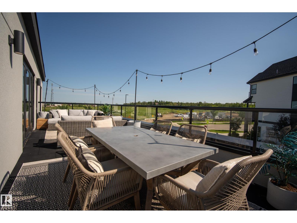
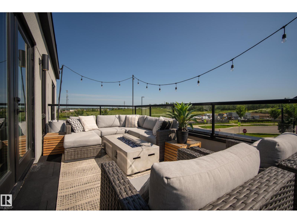
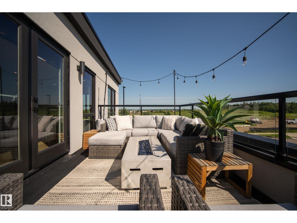
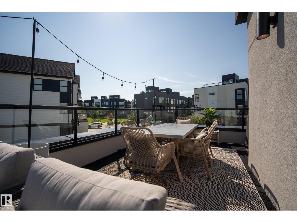
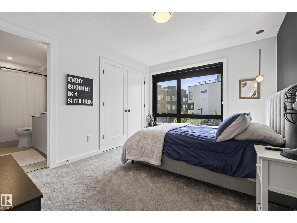
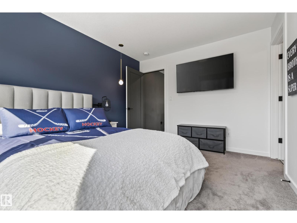
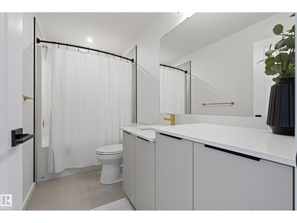
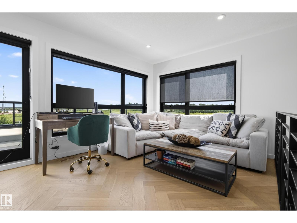
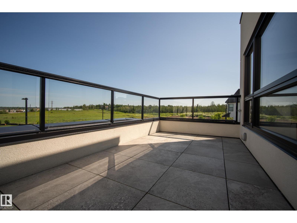
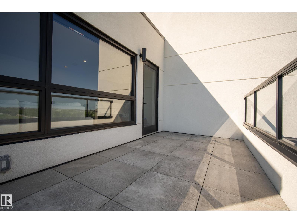
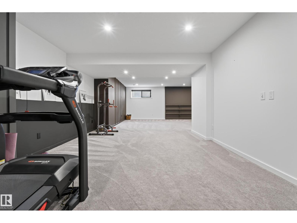
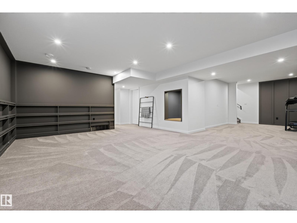
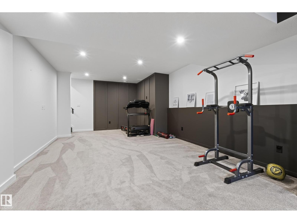
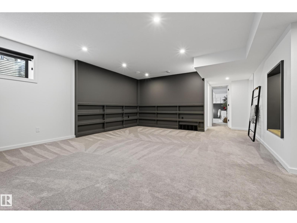
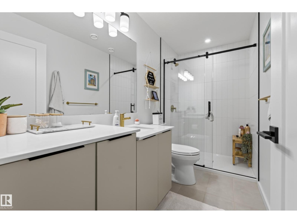
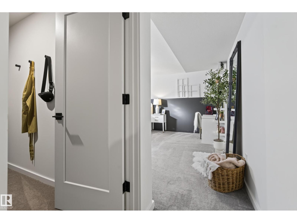
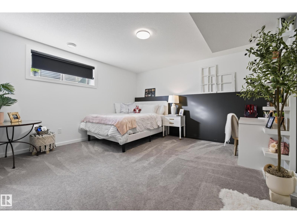
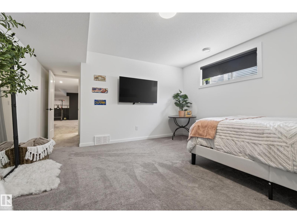
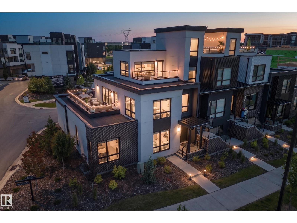
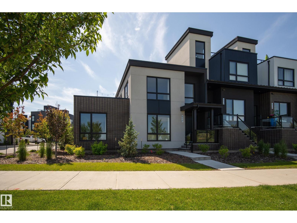
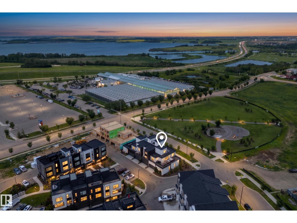
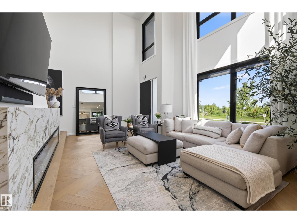
Welcome to South Riel in Midtown, where this former Full House Lottery showhome redefines executive townhome living. Offering over 3,400 sq.ft this exceptional home features 3 bedrooms, 3.5 baths, 3 private rooftop terraces, and premium finishes throughout. The main level showcases hardwood flooring, soaring open-to-above ceilings, and expansive windows. The kitchen offers custom cabinetry, premium integrated appliances, a large island, and a breakfast nook. The main-floor primary suite features a electric fireplace, walk-in closet, and a spa-inspired 5-piece ensuite with a soaker tub and separate shower. Upstairs, you'll find a bonus room, additional living area, and a second bedroom with a walk-in closet and ensuite. The fully finished basement offers custom built-in cabinetry, a spacious rec room, third bedroom with a walk-in closet, and a full bath. Enjoy a walkable Midtown lifestyle, just steps from the Enjoy Centre, parks, and trails, with quick access to Anthony Henday Drive. (id:53430)
Building
- Property Type:
- Row / Townhouse
- Building Type:
- Row / Townhouse
- Year Built:
- 2023
- Stories:
- 3.0
- Bedrooms:
- 3
- Bathrooms (total):
- 4.5 (1 half)
- Basement:
- Finished, Full
Finished Areas
- Interior Size (Total):
- 2193 square feet
Interior
- Appliances:
- Washer, Refrigerator, Gas stove(s), Dishwasher, Dryer, Oven - Built-In, Window Coverings, Garage door opener, Garage door opener remote(s)
Parking
- Features:
- Attached Garage
Lot / Land
- Lot Features:
- See remarks
Utilities & Mechanical
- Heating:
- Forced air
- Cooling:
- Central air conditioning
Fees & Dates
- HOA/Condo Fee:
- $450
- Last Modified:
- 07/17/2026 09:10:11 PM
- Status Change:
- 07/17/2026 09:01:55 PM
Association / Ownership
- Fee:
- $450 / Monthly
- Common Interest:
- Condo/Strata
Room Dimensions
| Room | Level | Size |
|---|---|---|
| Living room | Main level | 6.37 x 5.32 |
| Dining room | Main level | 1.86 x 3.58 |
| Kitchen | Main level | 4.24 x 6.01 |
| Family room | Upper Level | 6.39 x 5.29 |
| Primary Bedroom | Main level | 4.72 x 4.81 |
| Bedroom 2 | Upper Level | 3.12 x 3.66 |
| Bedroom 3 | Basement | 4.26 x 4.12 |
| Bonus Room | Upper Level | 4.39 x 2.99 |
| Laundry room | Main level | 2.88 x 2.96 |
Location
Data is supplied by Pillar 9 MLS® System. Pillar 9 is the owner of the copyright in its MLS® System. Data is deemed reliable but is not guaranteed accurate by Pillar 9.
The trademarks MLS®, Multiple Listing Service® and the associated logos are owned by The Canadian Real Estate Association (CREA) and identify the quality of services provided by real estate professionals who are members of CREA. Used under license.