Real estate on your terms®
$309,900
active
407 5 PERRON Street
St. Albert
,
AB
T8N1E3
Key Details
- MLS® Number:
- E4499197
- Building Type:
- Apartment
- Interior Size:
- 1249 square feet
- Bedrooms:
- 2
- Parking Features:
- Underground, Stall
- Attached:
- Yes

Property Description
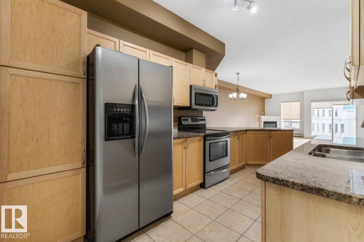
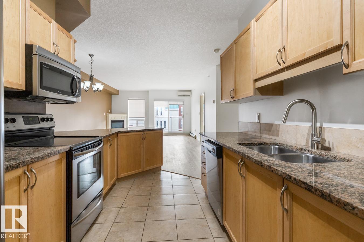
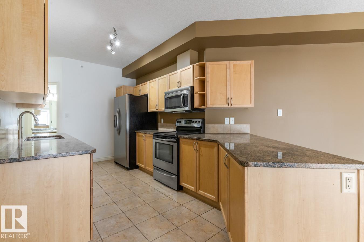
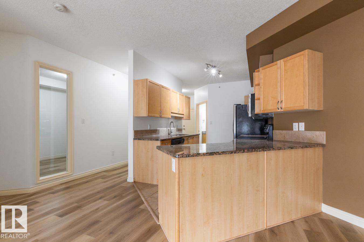
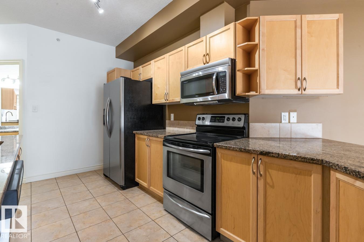
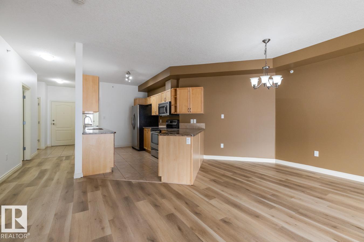
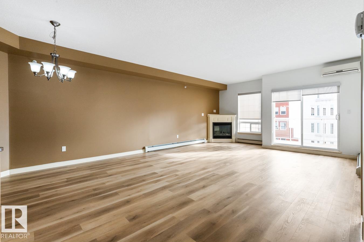
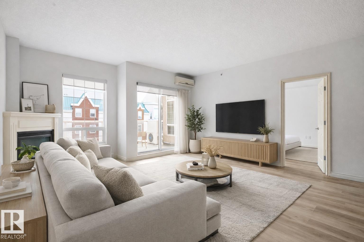
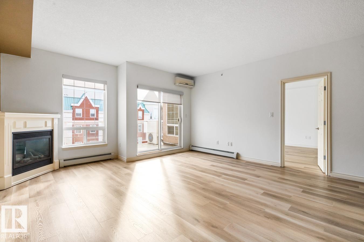
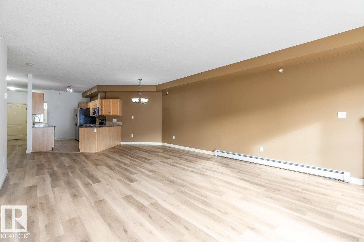
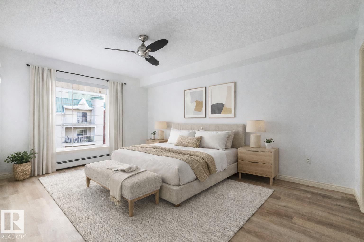
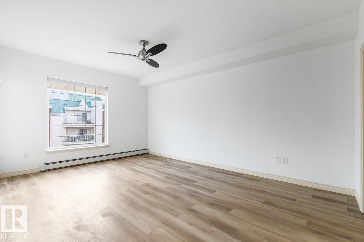
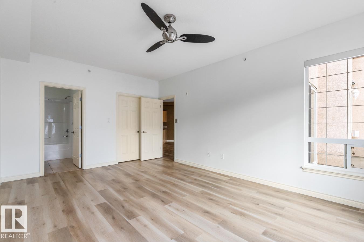
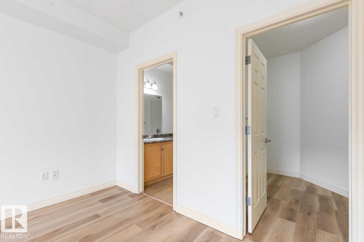
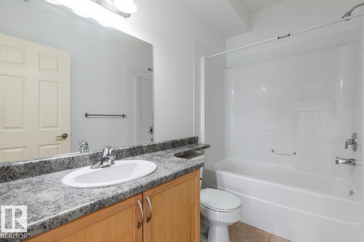
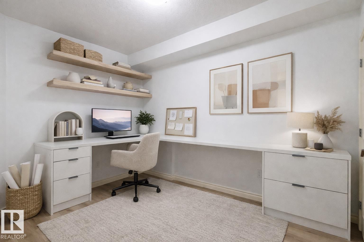
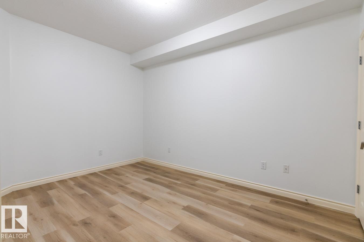
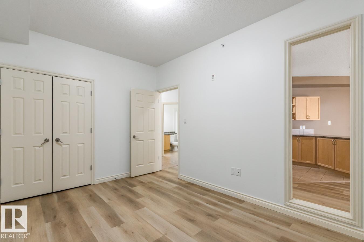
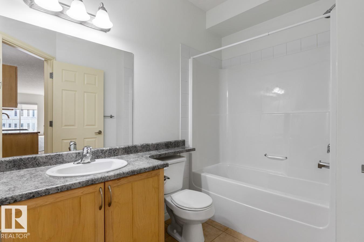
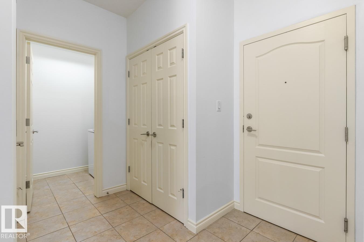
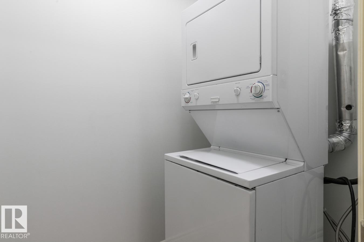
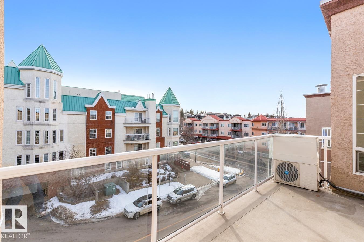
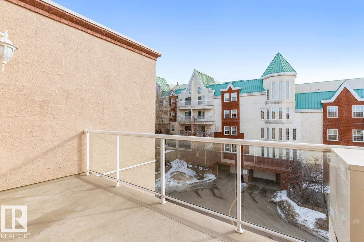
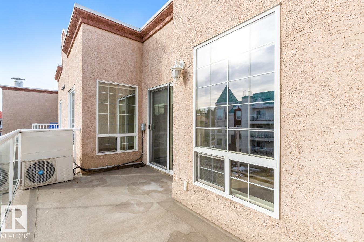
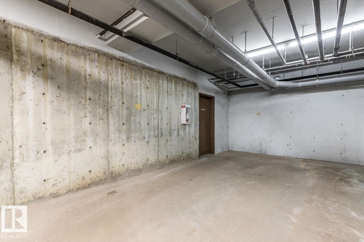
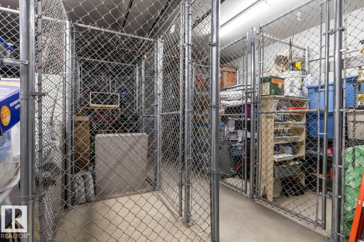
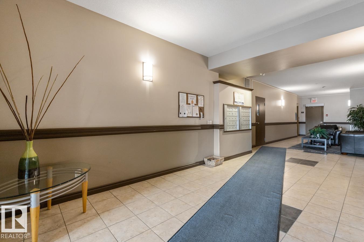
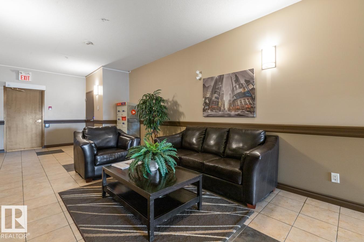
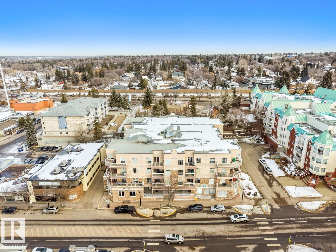
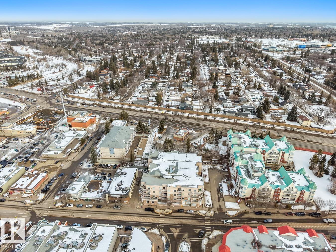
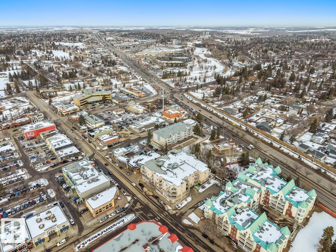
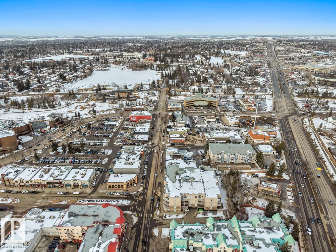
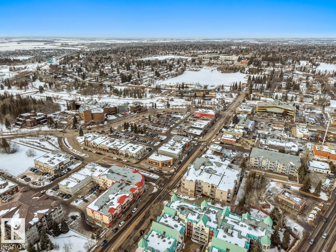
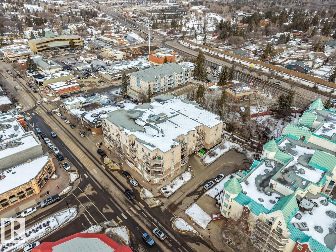
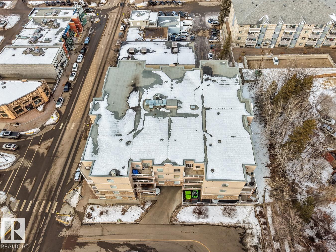
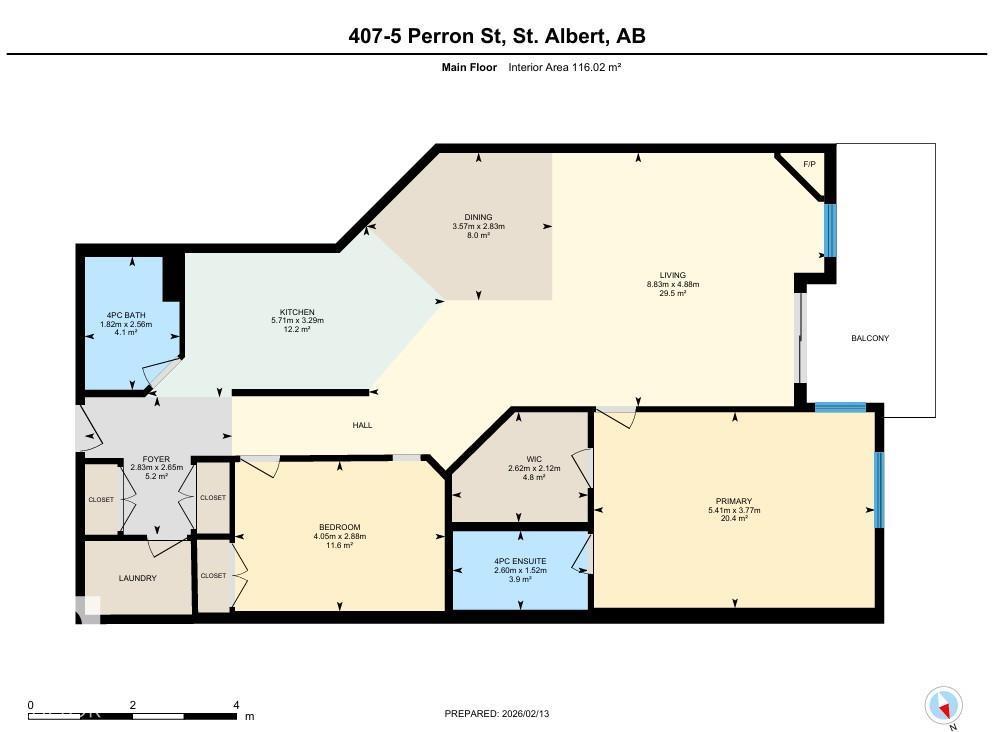
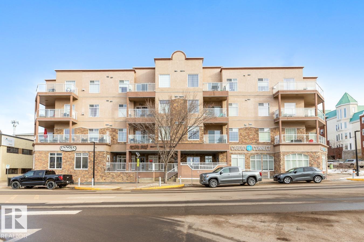
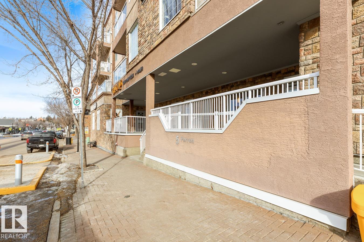
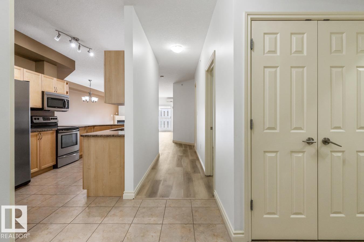
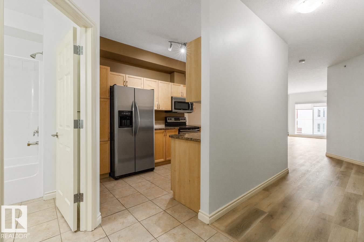
Welcome to 407, 5 Perron St! Experience vibrant downtown living in this stunning 2-bed, 2-bath condo with approx. 1,276 sq ft of stylish comfort! Built in 2009, this top floor unit showcases a sun-filled layout with 9-ft ceilings, durable vinyl plank flooring and tile throughout. The chef-inspired kitchen shines with granite countertops, stainless steel appliances, and a spacious island—flowing seamlessly into a warm living room with a corner gas fireplace. The primary suite features a private 4-piece ensuite, while the second bedroom is thoughtfully set apart for privacy. Enjoy year-round ease with in-suite laundry and A/C. Unwind on your balcony with downtown views, plus benefit from heated underground parking and added storage. Condo fees cover heat and water. Just steps to the river, parks, cafés, boutiques, Arden Theatre & farmers’ market—refined urban living awaits. Some photos are virtually staged. (id:53430)
Building
- Property Type:
- Apartment
- Building Type:
- Apartment
- Year Built:
- 2010
- Bedrooms:
- 2
- Bathrooms (total):
- 2.0
- Basement:
- None
Finished Areas
- Interior Size (Total):
- 1249 square feet
Interior
- Appliances:
- Washer, Refrigerator, Dishwasher, Stove, Dryer, Microwave Range Hood Combo
Parking
- Features:
- Underground, Stall
Lot / Land
- Lot Features:
- See remarks
Utilities & Mechanical
- Heating:
- Hot water radiator heat
Comfort & Security
- Fireplace(s):
- 1 Gas, Corner
Fees & Dates
- HOA/Condo Fee:
- $679
- Last Modified:
- 07/16/2026 07:20:08 PM
- Status Change:
- 07/16/2026 07:11:31 PM
Association / Ownership
- Fee:
- $679 / Monthly
- Common Interest:
- Condo/Strata
Room Dimensions
| Room | Level | Size |
|---|---|---|
| Living room | Main level | 8.83 x 4.88 |
| Dining room | Main level | 3.57 x 2.83 |
| Kitchen | Main level | 5.71 x 3.29 |
| Primary Bedroom | Main level | 5.41 x 3.77 |
| Bedroom 2 | Main level | 4.05 x 2.88 |
Location
Data is supplied by Pillar 9 MLS® System. Pillar 9 is the owner of the copyright in its MLS® System. Data is deemed reliable but is not guaranteed accurate by Pillar 9.
The trademarks MLS®, Multiple Listing Service® and the associated logos are owned by The Canadian Real Estate Association (CREA) and identify the quality of services provided by real estate professionals who are members of CREA. Used under license.