Real estate on your terms®
$439,900
active
91 Amherst Crescent
St. Albert
,
AB
T8N2P7
Key Details
- MLS® Number:
- E4499045
- Building Type:
- House
- Interior Size:
- 1151 square feet
- Bedrooms:
- 4
- Parking:
- 3
- Parking Features:
- Attached Garage
- Lot Size:
- 590.07 square meters

Property Description
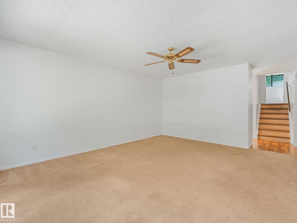
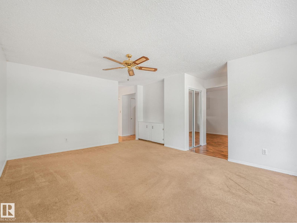
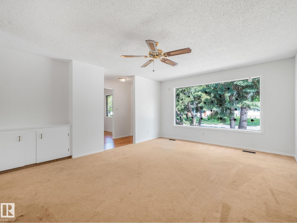
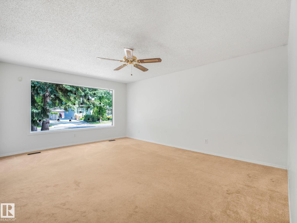
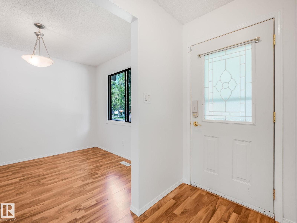
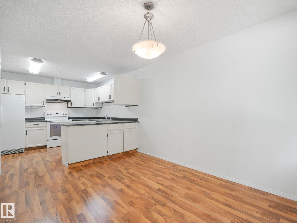
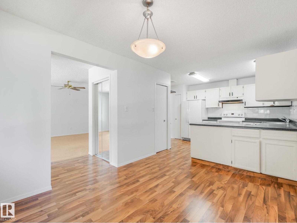
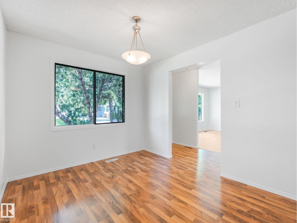
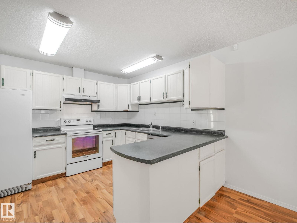
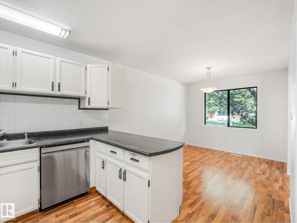
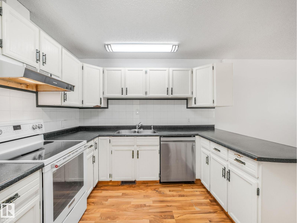
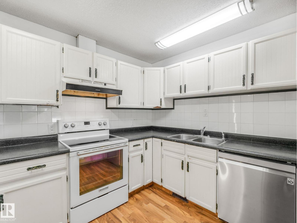
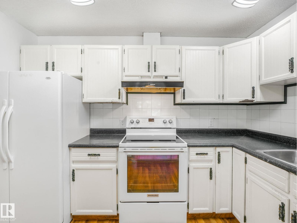
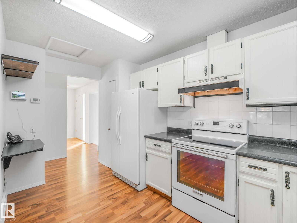
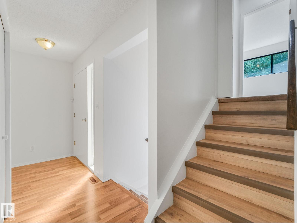
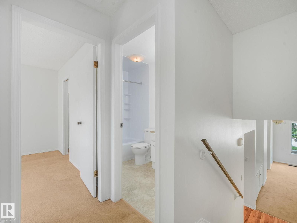
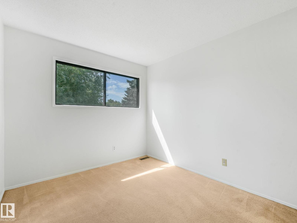
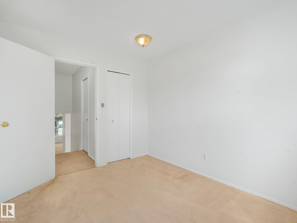
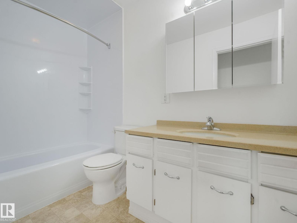
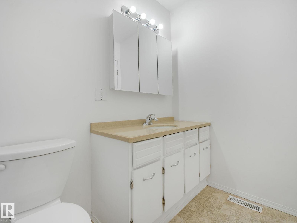
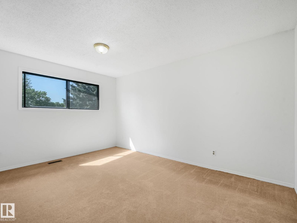
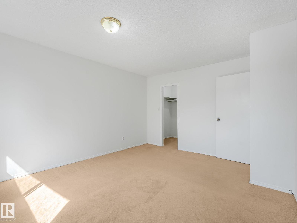
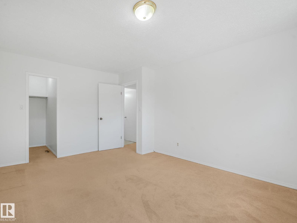
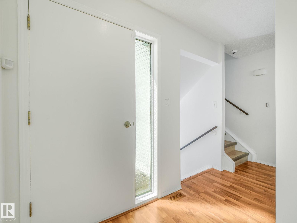
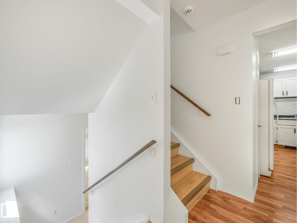
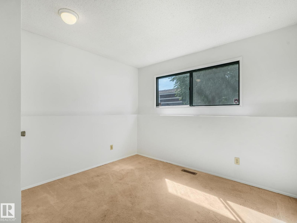
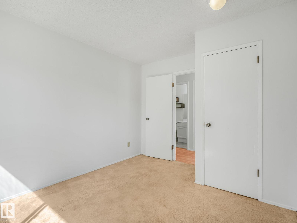
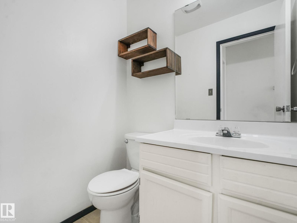
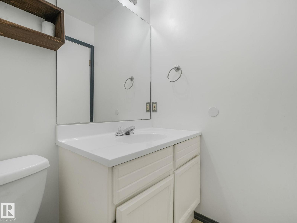
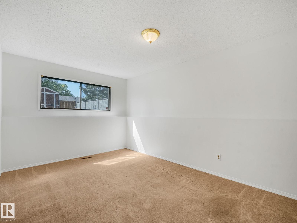
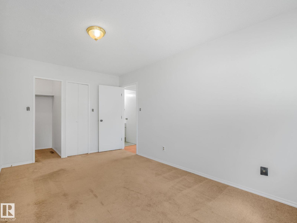
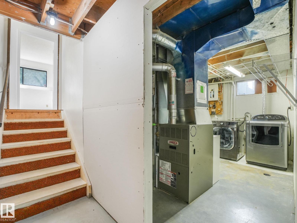
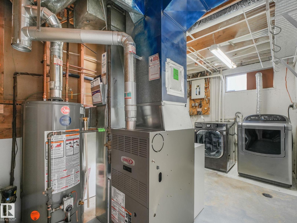
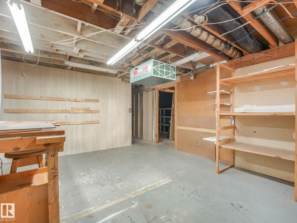
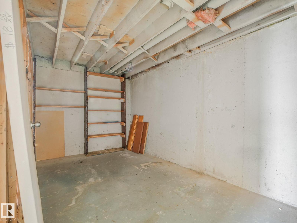
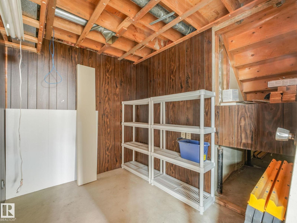
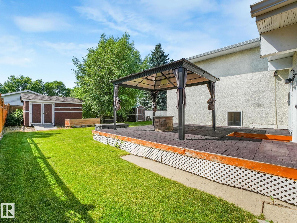
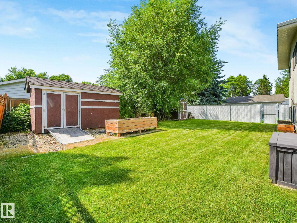
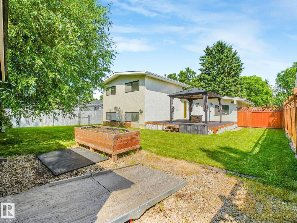
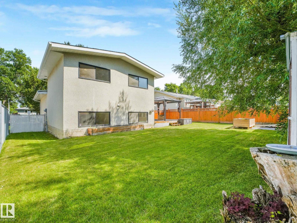
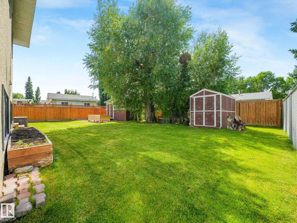
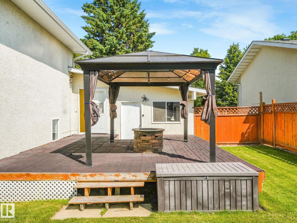
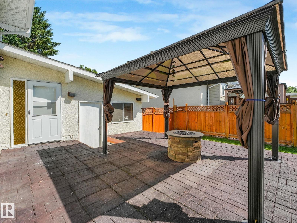
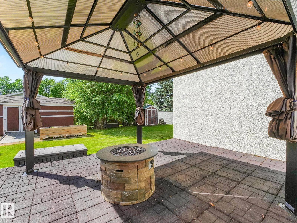
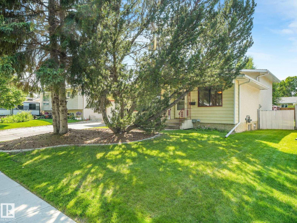
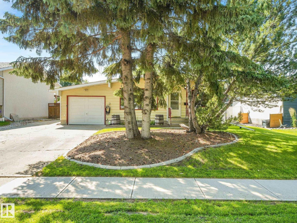
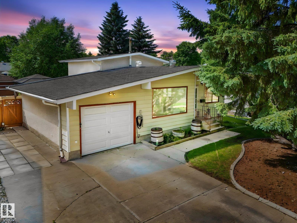
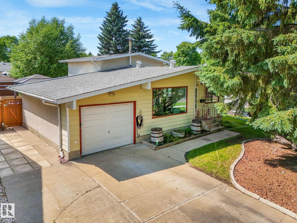
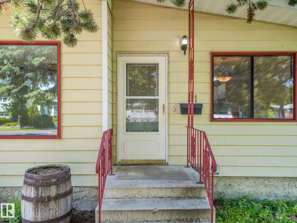
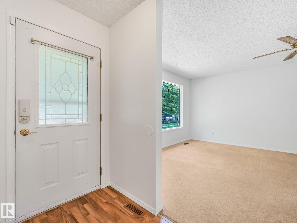
Opportunity knocks in Akinsdale! Lovingly held by the same family since 1989, this charming 4-level split is ready for its next chapter. An incredible chance to get into a mature, established St. Albert neighborhood at an attractive price point. Move in and enjoy, then add your personal touches over time. The bright, functional layout offers 4 bedrooms & 2 bathrooms across three finished levels, including a spacious primary with walk-in closet, plus an undeveloped lowest level ideal for additional storage, a work area or future development. Newer shingles & fresh paint provide a head start. Set on a gorgeous, quiet street canopied by large mature trees, the private backyard is a true gardener's delight. Raspberry bushes, raised garden beds & lush mature landscaping, plus a large deck, gazebo with winter cover for year-round enjoyment, fire table & 2 sheds. Front driveway (no alley) & attached single garage. Walking distance to schools, parks & amenities. Welcome to one of St. Albert's finest communities! (id:53430)
Building
- Property Type:
- House
- Building Type:
- House
- Year Built:
- 1975
- Bedrooms:
- 4
- Bathrooms (total):
- 2.5 (1 half)
- Basement:
- Partially finished, Full
Finished Areas
- Interior Size (Total):
- 1151 square feet
Interior
- Appliances:
- Washer, Refrigerator, Dishwasher, Stove, Dryer, Electronic Air Cleaner, Hood Fan, See remarks, Storage Shed
Parking
- Spaces:
- 3
- Features:
- Attached Garage
Lot / Land
- Lot Size:
- 590.07 square meters
- Lot Features:
- See remarks, No back lane, Level
Exterior
- Fencing:
- Fence
Utilities & Mechanical
- Heating:
- Forced air
Fees & Dates
- Last Modified:
- 07/28/2026 11:10:01 PM
- Status Change:
- 07/28/2026 11:01:17 PM
Association / Ownership
- Common Interest:
- Freehold
Room Dimensions
| Room | Level | Size |
|---|---|---|
| Living room | Main level | 17'1" x 14'3" |
| Dining room | Main level | 11'8" x 9'5" |
| Kitchen | Main level | 9'8" x 13'8" |
| Primary Bedroom | Upper Level | 14'5" x 12' |
| Bedroom 2 | Upper Level | 10'9" x 9'1" |
| Bedroom 3 | Lower level | 14'6" x 9'11" |
| Bedroom 4 | Lower level | 10'10 x 10'9" |
| Mud room | Main level | 6'6" x 10'1" |
| Storage | Lower level | - |
Location
Data is supplied by Pillar 9 MLS® System. Pillar 9 is the owner of the copyright in its MLS® System. Data is deemed reliable but is not guaranteed accurate by Pillar 9.
The trademarks MLS®, Multiple Listing Service® and the associated logos are owned by The Canadian Real Estate Association (CREA) and identify the quality of services provided by real estate professionals who are members of CREA. Used under license.