Real estate on your terms®
$559,900
active
11 LAVOIE Place
St. Albert
,
AB
T8N4M6
Key Details
- MLS® Number:
- E4498853
- Building Type:
- House
- Interior Size:
- 2277 square feet
- Bedrooms:
- 6
- Parking Features:
- Attached Garage

Property Description
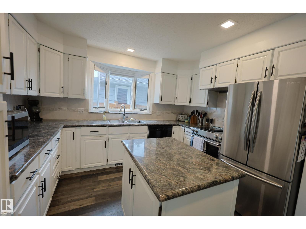
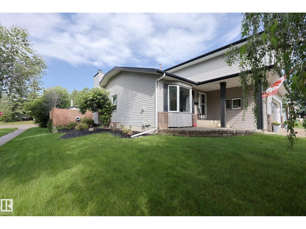
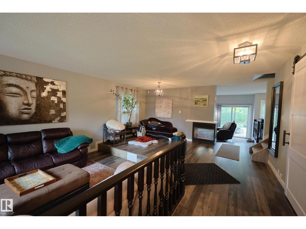
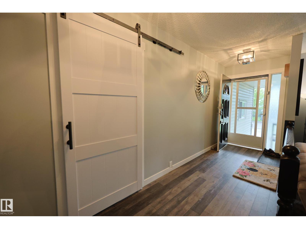
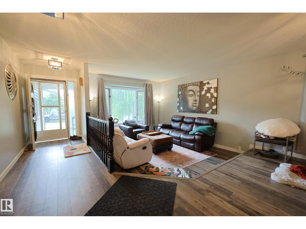
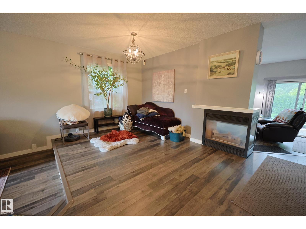
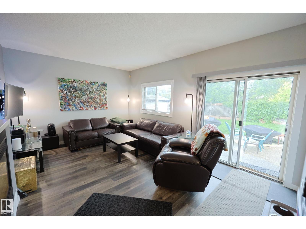
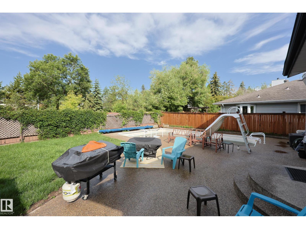
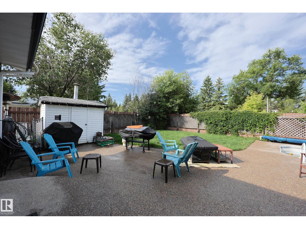
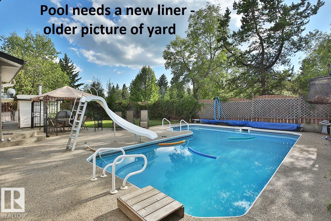
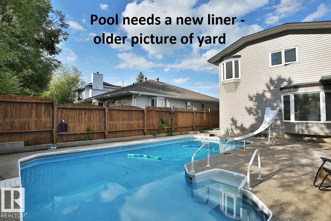
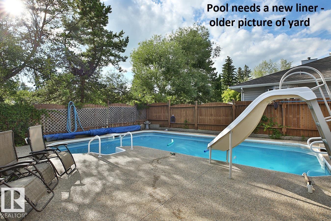
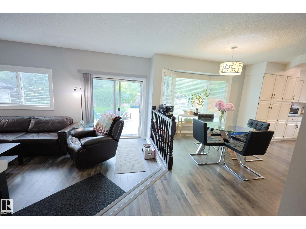
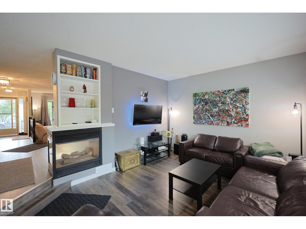
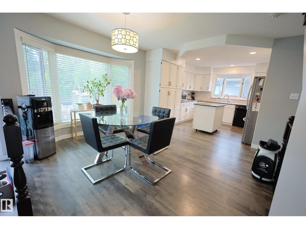
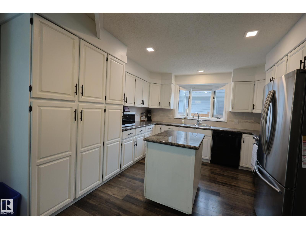
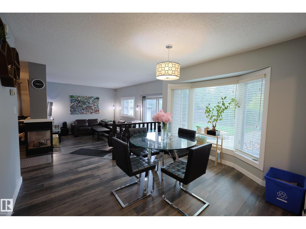
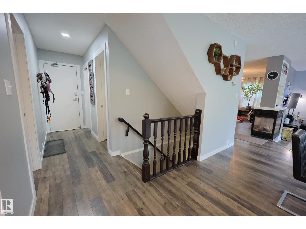
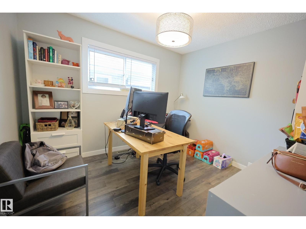
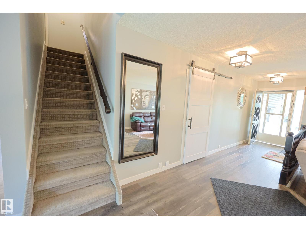
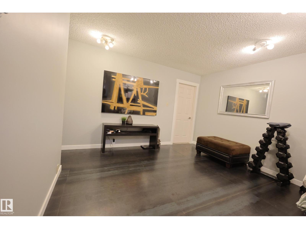
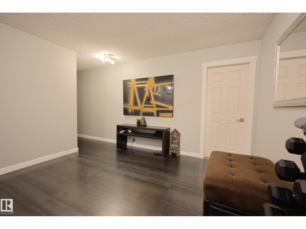
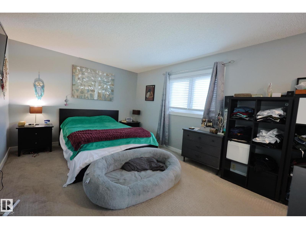
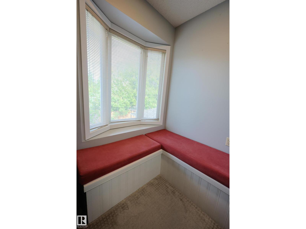
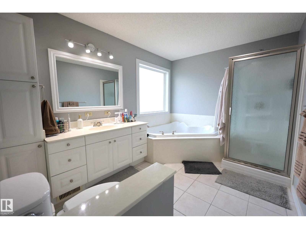
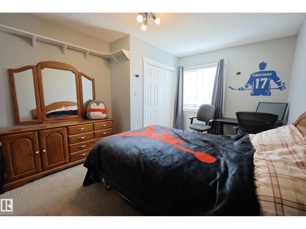
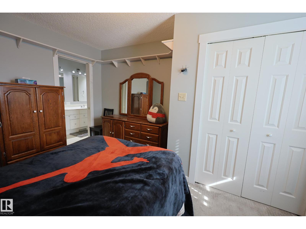
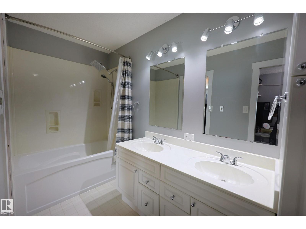
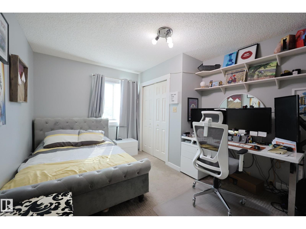
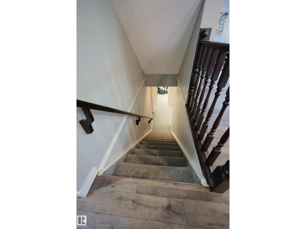
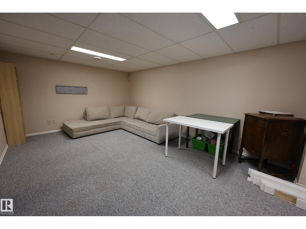
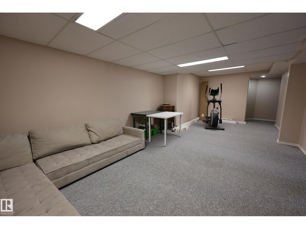
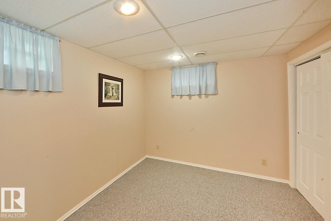
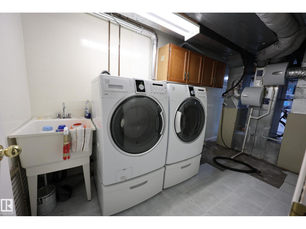
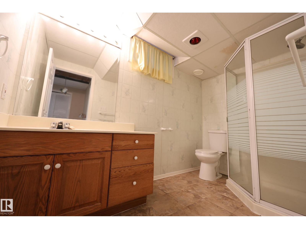
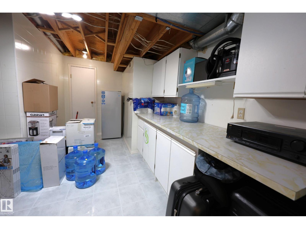
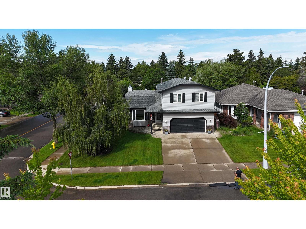
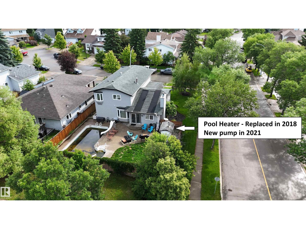
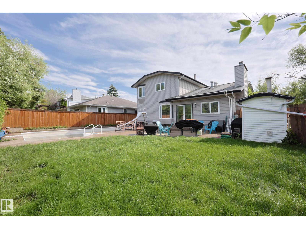
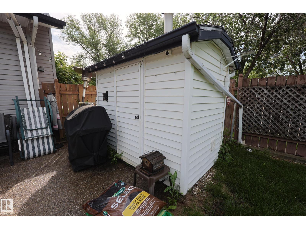
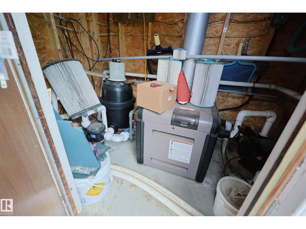
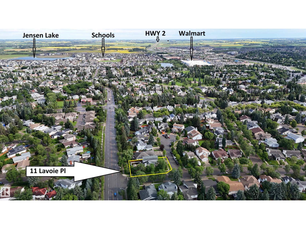
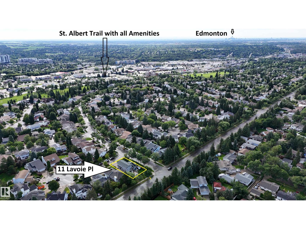
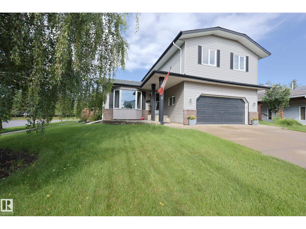
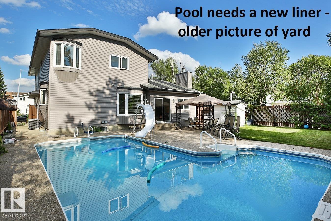
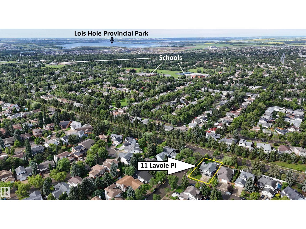
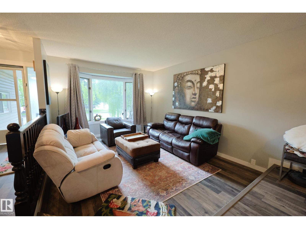
HOME SWEET HOME! Located in Mature Lacombe park, on a corner lot CLOSE TO SCHOOLS, and parks with only 1 neighbor. Traditional floor plan - front living room with bay window, Formal dining room with 3 SIDED FIREPLACE onto family room FILLED WITH NATURAL LIGHT. Rear yard is WEST FACING WITH POOL, exposed aggregate patio and ENDLESS DAYS OF FUN. U Shaped Kitchen, with GRANITE TOPS AND UPDATED APPLIANCES. Dinette has room to grow for different size groups. MAIN FLOOR OFFICE could be a bedroom. Walkthrough front closet. UPSTAIRS TO THE BONUS ROOM with one of a kind cold rolled steel floors. Bedrooms 2 and 3 are similar in size and have a JACK AND JILL BATH between. GENEROUS MASTER SUITE with a corner seat to reflect, walk in closet and full ensuite. FULLY DEVELOPED BASEMENT with bedrooms 5 and 6 plus another full bath, WIDE OPEN REC ROOM, Laundry and a craft/storage room. A/C plus DOUBLE GARAGE IS INSULATED with a sub panel ready for an EV. GREAT HOME IN A GREAT LOCATION!!! (id:53430)
Building
- Property Type:
- House
- Building Type:
- House
- Year Built:
- 1984
- Stories:
- 2.0
- Bedrooms:
- 6
- Bathrooms (total):
- 4.5 (1 half)
- Basement:
- Finished, Full
Finished Areas
- Interior Size (Total):
- 2277 square feet
Interior
- Appliances:
- Washer, Refrigerator, Dishwasher, Stove, Dryer, Storage Shed, Window Coverings, Garage door opener
Parking
- Features:
- Attached Garage
Lot / Land
- Lot Features:
- Corner Site, Flat site
Exterior
- Fencing:
- Fence
Utilities & Mechanical
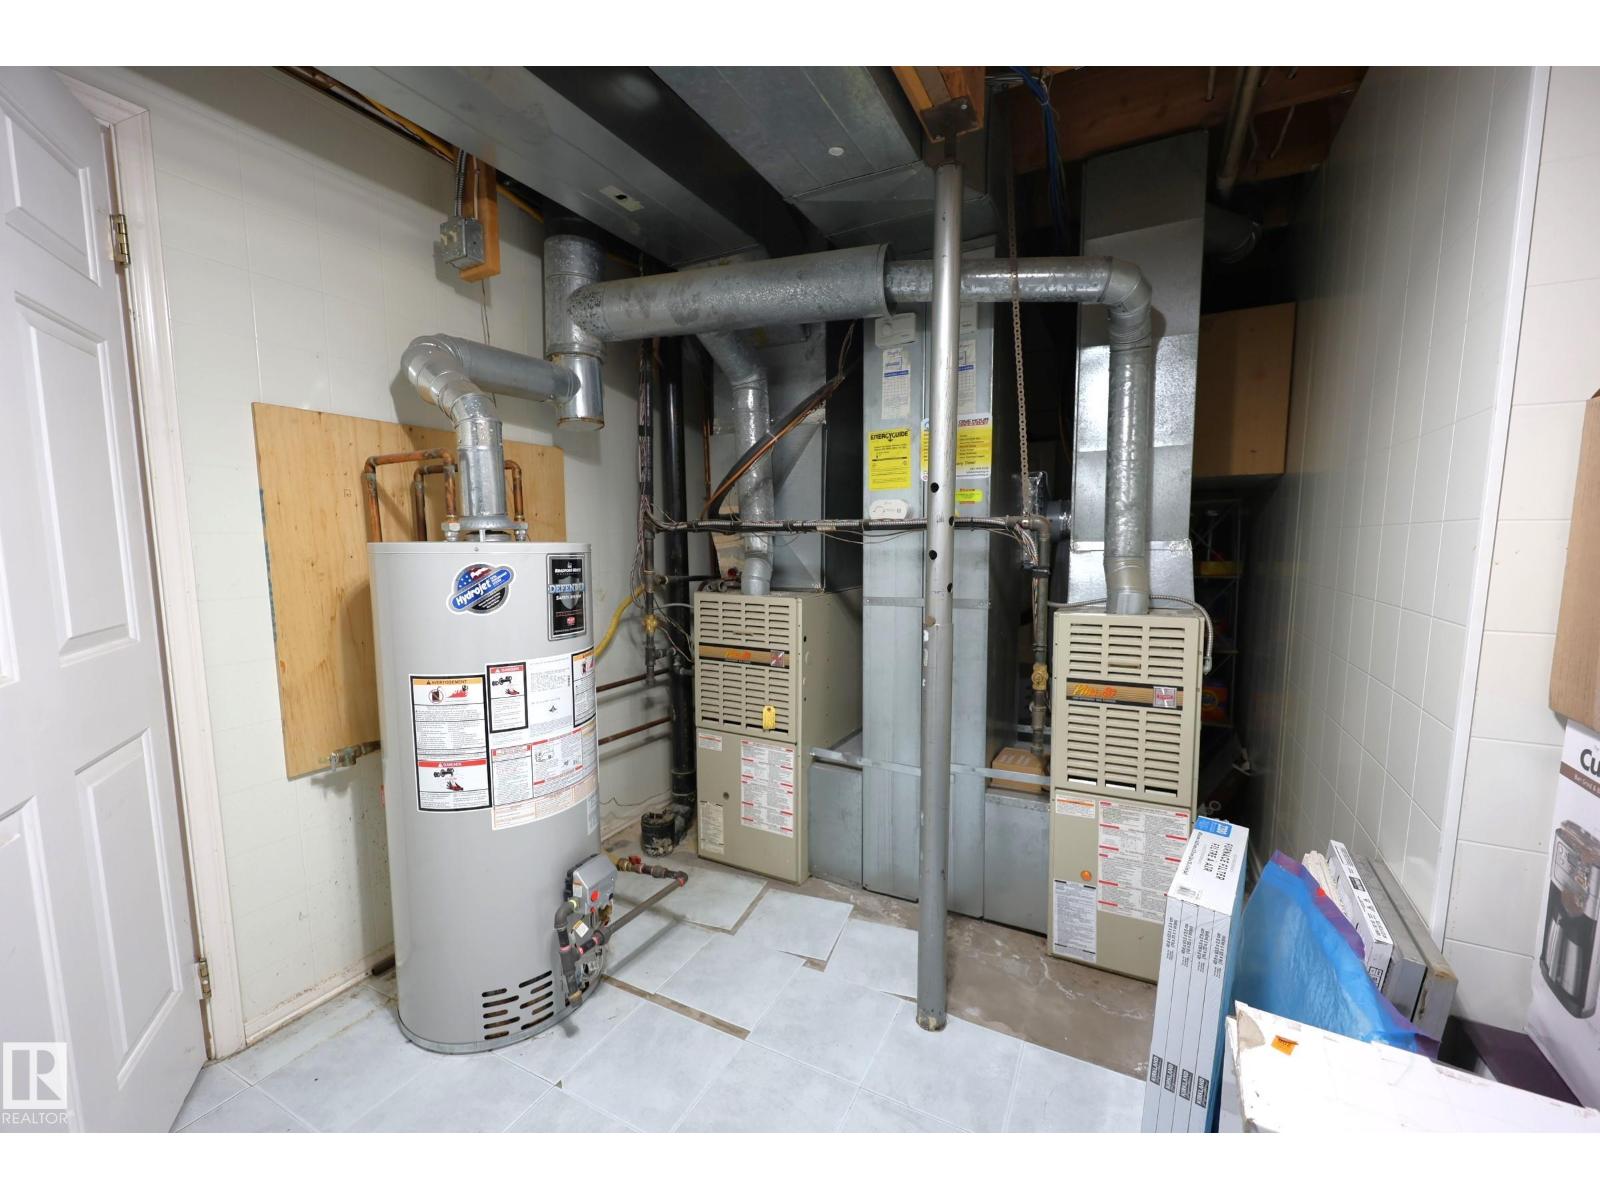
- Heating:
- Forced air
- Cooling:
- Central air conditioning
Comfort & Security
- Fireplace(s):
- 1 Gas, Unknown
- Pool:
- Outdoor pool
Fees & Dates
- Last Modified:
- 07/15/2026 04:35:27 PM
- Status Change:
- 07/15/2026 04:28:22 PM
Association / Ownership
- Common Interest:
- Freehold
Room Dimensions
| Room | Level | Size |
|---|---|---|
| Living room | Main level | - |
| Dining room | Main level | - |
| Kitchen | Main level | - |
| Family room | Main level | - |
| Den | Main level | - |
| Primary Bedroom | Upper Level | - |
| Bedroom 2 | Upper Level | - |
| Bedroom 3 | Upper Level | - |
| Bedroom 4 | Main level | - |
| Bonus Room | Upper Level | - |
| Bedroom 5 | Basement | - |
| Bedroom 6 | Basement | - |
| Recreation room | Basement | - |
Location
Data is supplied by Pillar 9 MLS® System. Pillar 9 is the owner of the copyright in its MLS® System. Data is deemed reliable but is not guaranteed accurate by Pillar 9.
The trademarks MLS®, Multiple Listing Service® and the associated logos are owned by The Canadian Real Estate Association (CREA) and identify the quality of services provided by real estate professionals who are members of CREA. Used under license.