Real estate on your terms®
$894,400
active
30 Chartres Close
St. Albert
,
AB
T8T2C9
Key Details
- MLS® Number:
- E4498160
- Building Type:
- House
- Interior Size:
- 2238 square feet
- Bedrooms:
- 5
- Parking:
- 4
- Parking Features:
- Detached Garage

Property Description
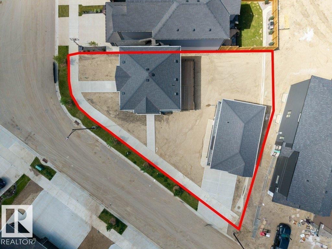
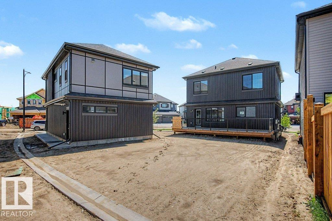
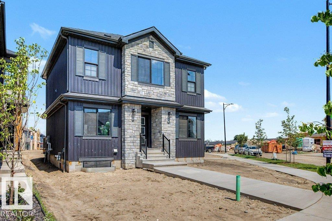
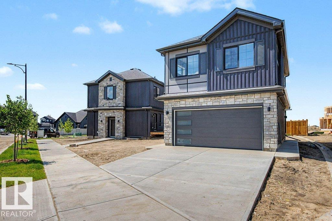
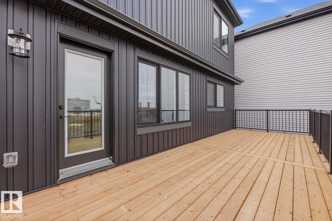
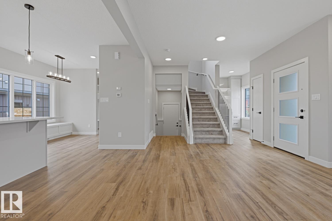
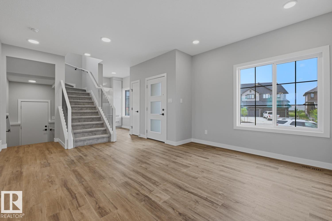
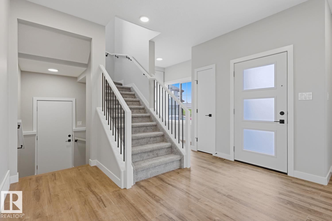
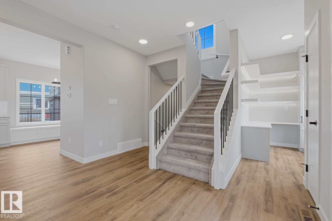
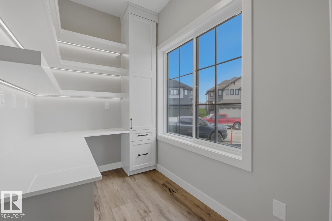
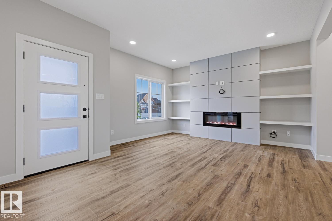
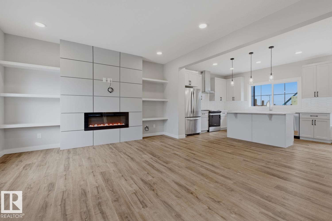
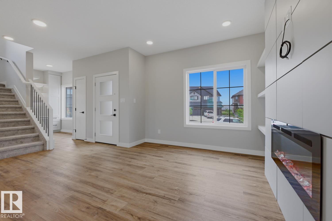
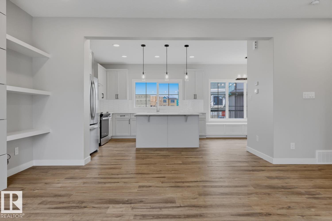
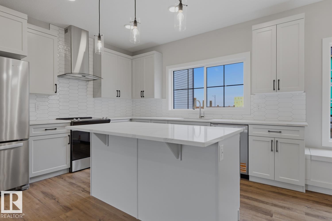
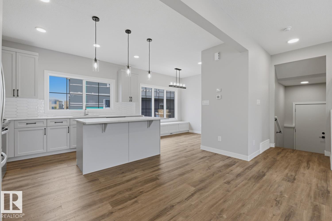
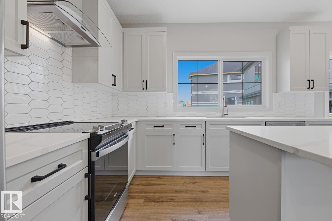
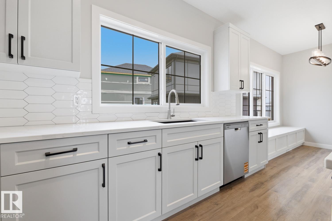
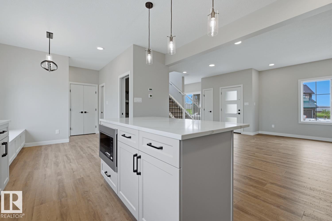
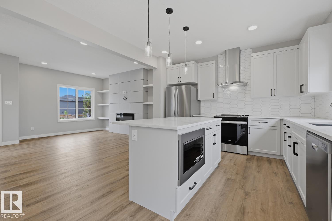
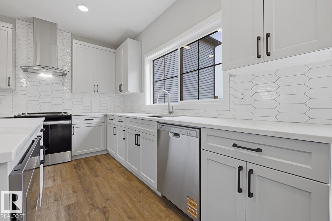
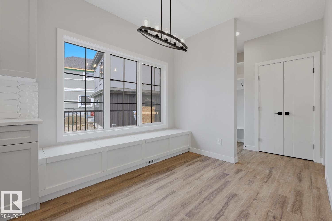
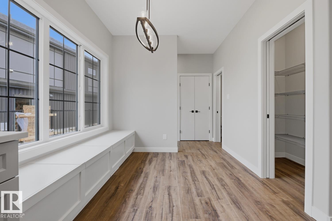
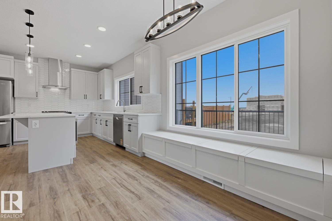
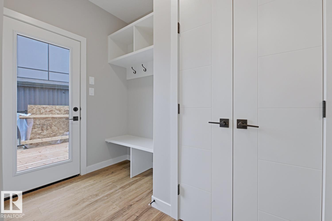
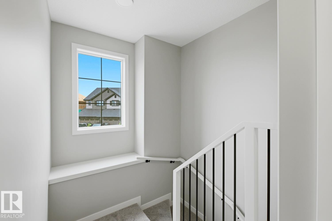
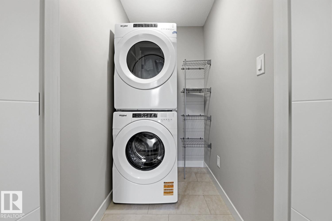
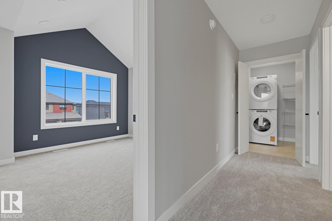
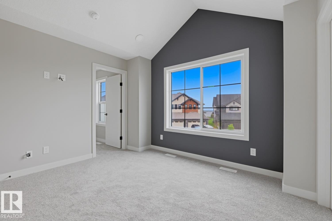
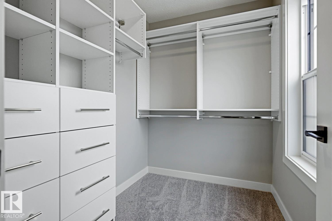
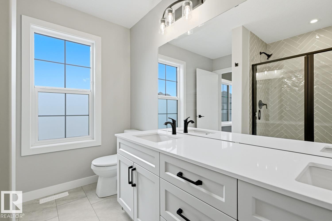
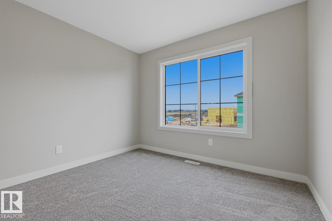
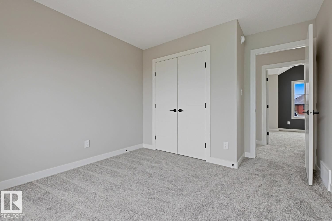
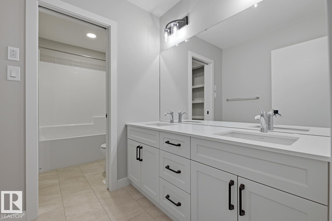
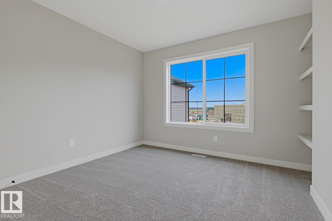
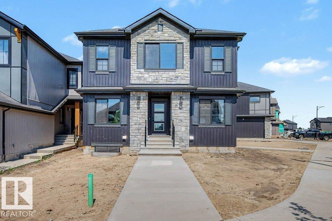
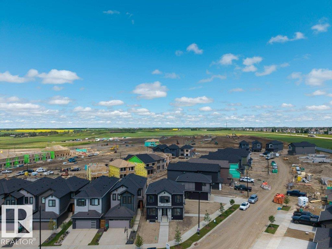
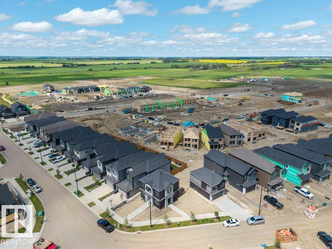
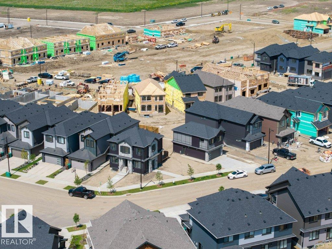
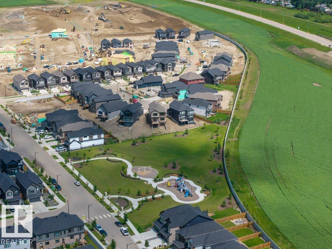
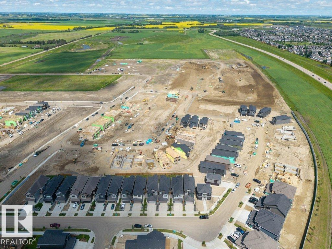
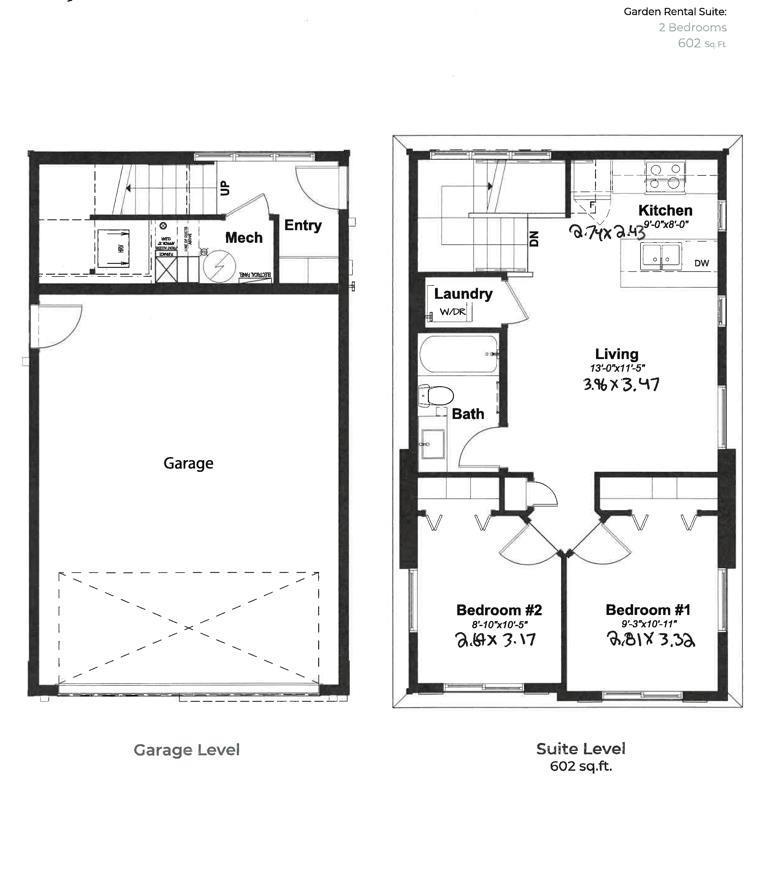
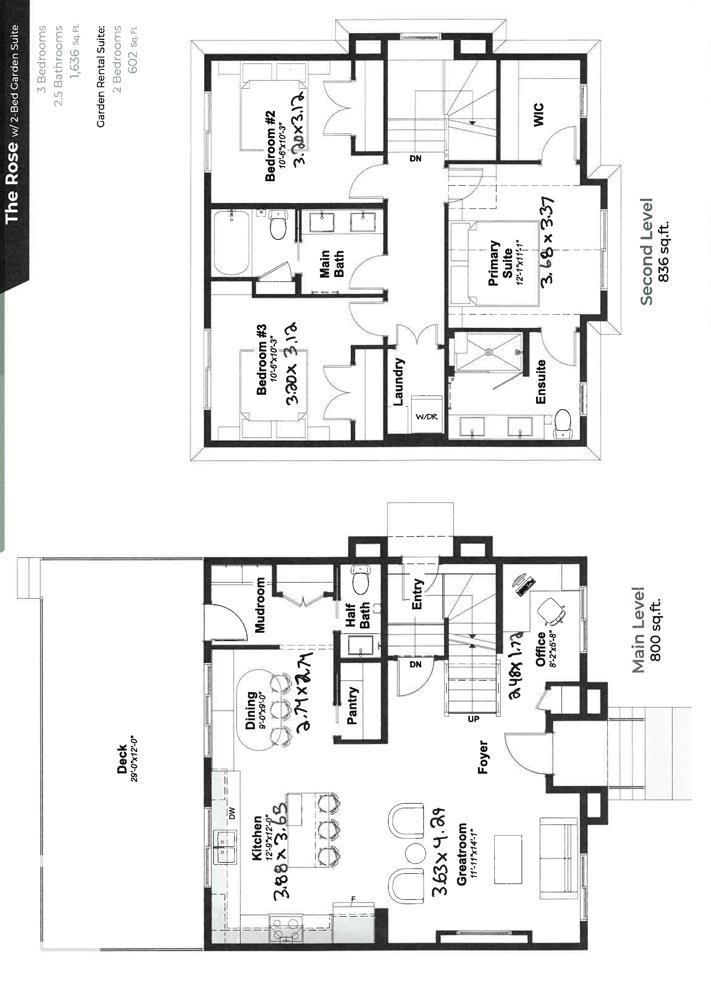
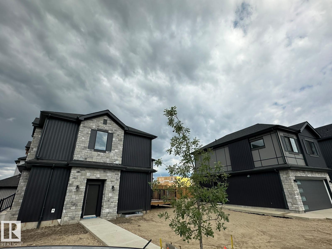
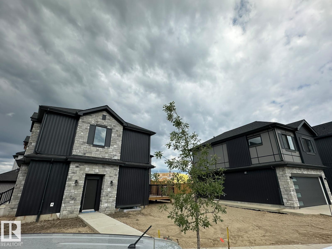
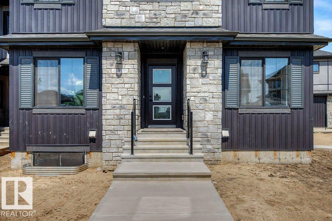
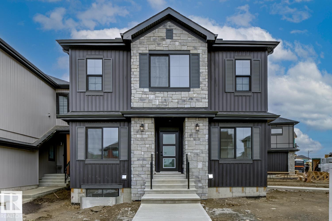
Experience exceptional modern living in this brand-new home by Encore Master Builders, offering style, function, and flexibility on a huge corner lot. The main home features 3 bedrooms, 3 bathrooms, a bright open layout, brand new appliances, sleek quartz countertops, and contemporary finishes throughout. Enjoy added potential with a side entrance and an unfinished basement ready for future development. Outside, the massive corner-to-corner deck creates an incredible outdoor space for relaxing or entertaining. The detached double garage includes a fully equipped suite above, offering 2 additional bedrooms, 1 bathroom, a full kitchen, and in-suite laundry—perfect for extended family or rental income. Located in a growing, family-oriented neighborhood steps from a park, future school sites, and nearby shopping, this home delivers outstanding value and modern comfort in a thriving community. (id:53430)
Building
- Property Type:
- House
- Building Type:
- House
- Year Built:
- 2026
- Stories:
- 2.0
- Bedrooms:
- 5
- Bathrooms (total):
- 4.5 (1 half)
- Basement:
- Unfinished, Full
Finished Areas
- Interior Size (Total):
- 2238 square feet
Interior
- Appliances:
- Dishwasher, Stove, Dryer, Two stoves, Two Washers, Garage door opener, Garage door opener remote(s), Two Refrigerators
Parking
- Spaces:
- 4
- Features:
- Detached Garage
Lot / Land
- Lot Features:
- Corner Site, No Animal Home, No Smoking Home
Utilities & Mechanical
- Heating:
- Forced air
Comfort & Security
- Fireplace(s):
- 1 Insert, Electric
- Security:
- Smoke Detectors
Fees & Dates
- Last Modified:
- 08/14/2026 06:20:01 PM
- Status Change:
- 08/14/2026 06:11:41 PM
Association / Ownership
- Common Interest:
- Freehold
Room Dimensions
| Room | Level | Size |
|---|---|---|
| Living room | Main level | 4.29 x 3.63 |
| Dining room | Main level | 2.74 x 2.74 |
| Kitchen | Main level | 3.65 x 3.88 |
| Primary Bedroom | Upper Level | 3.37 x 3.68 |
| Bedroom 2 | Upper Level | 3.12 x 3.2 |
| Bedroom 3 | Upper Level | 3.12 x 3.2 |
| Bedroom 4 | Upper Level | 3.32 x 2.81 |
| Bedroom 5 | Upper Level | 3.17 x 2.69 |
| Second Kitchen | Upper Level | 2.43 x 2.74 |
| Office | Main level | 1.72 x 2.48 |
Location
Data is supplied by Pillar 9 MLS® System. Pillar 9 is the owner of the copyright in its MLS® System. Data is deemed reliable but is not guaranteed accurate by Pillar 9.
The trademarks MLS®, Multiple Listing Service® and the associated logos are owned by The Canadian Real Estate Association (CREA) and identify the quality of services provided by real estate professionals who are members of CREA. Used under license.