Real estate on your terms®
$824,900
active
19 NEWTON Place
St. Albert
,
AB
T8N3V8
Key Details
- MLS® Number:
- E4498141
- Building Type:
- House
- Interior Size:
- 1868 square feet
- Bedrooms:
- 4
- Parking:
- 4
- Parking Features:
- Attached Garage

Property Description
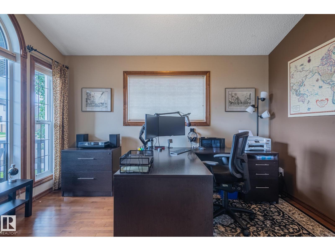
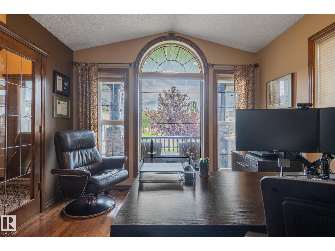
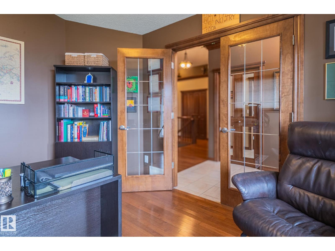
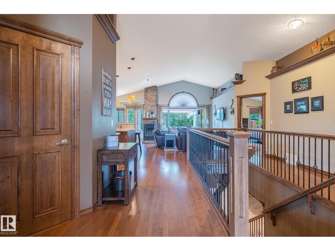
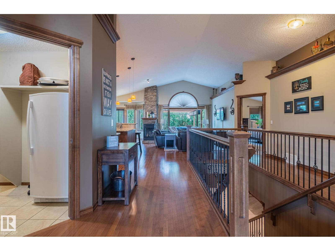
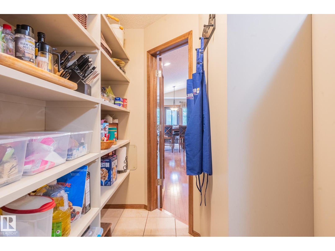
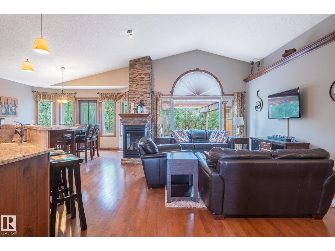
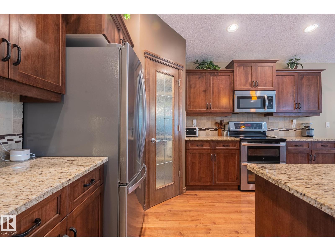
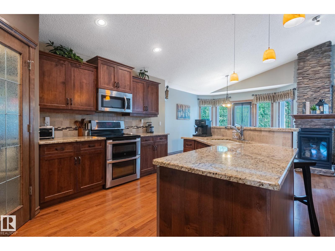
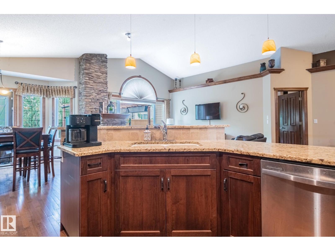
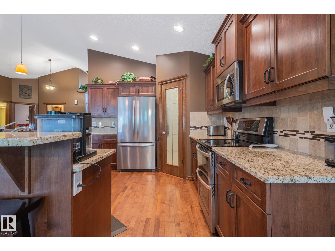
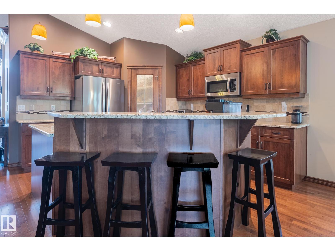
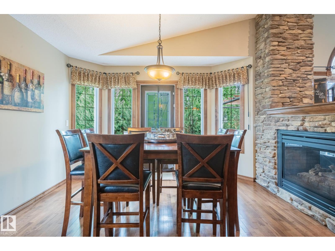
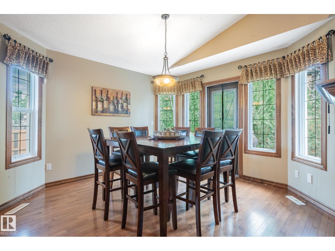
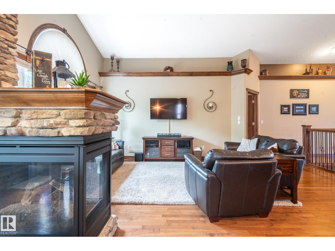
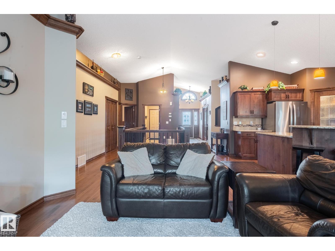
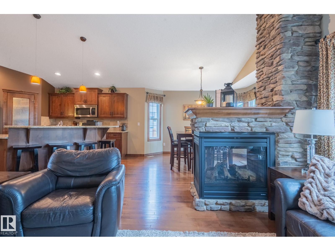
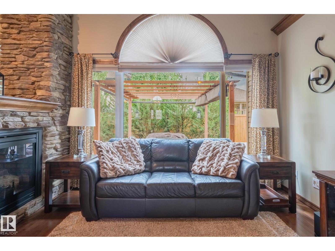
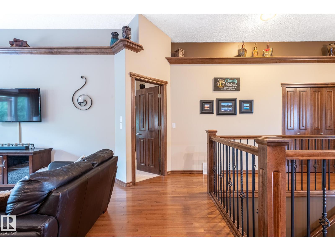
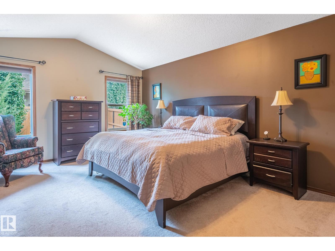
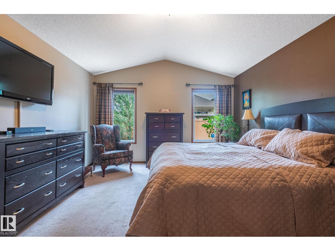
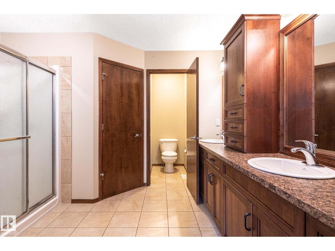
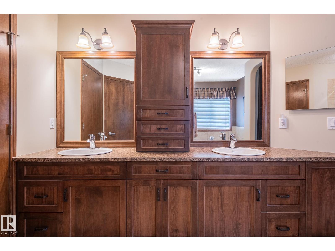
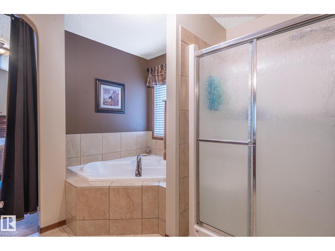
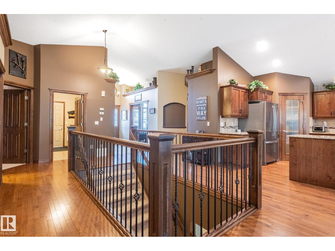
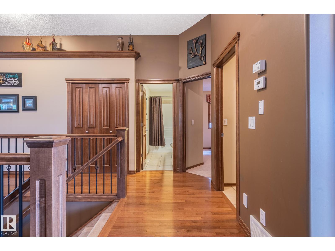
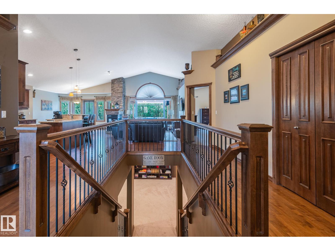
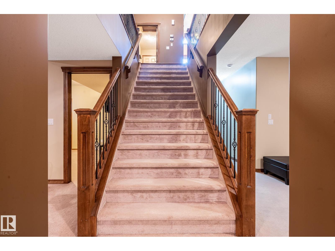
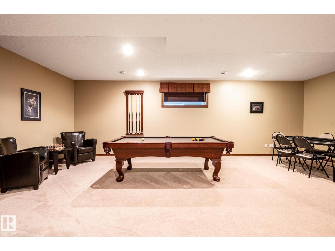
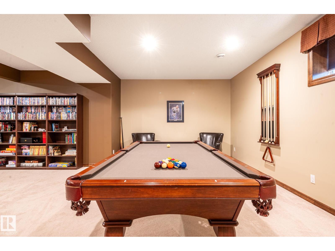
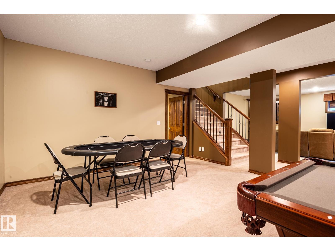
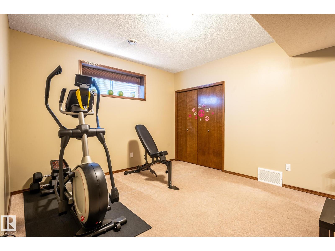
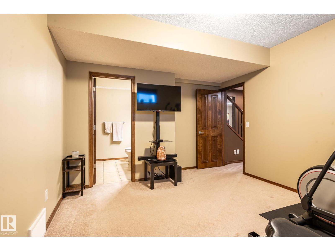
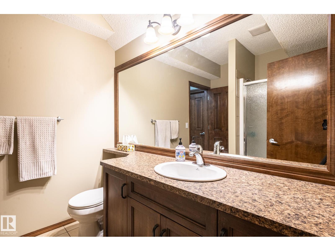
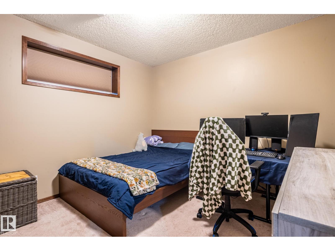
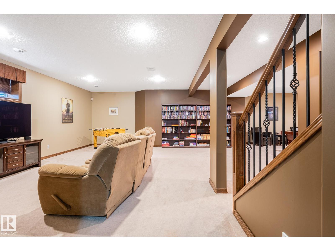
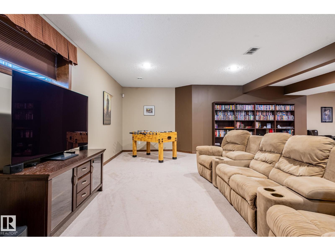
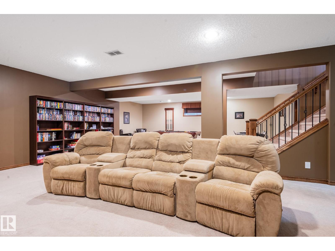
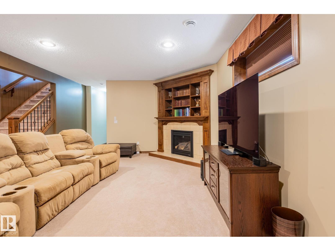
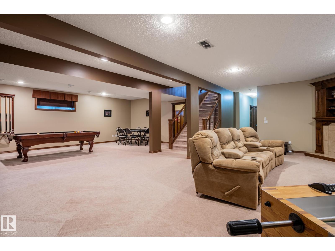
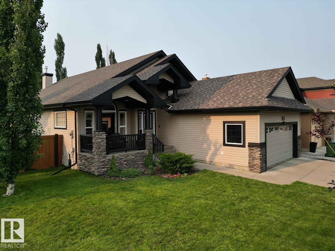
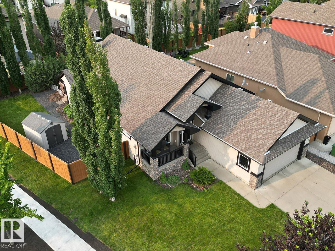
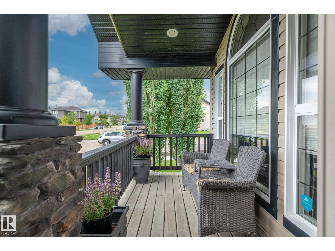
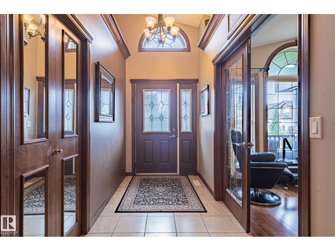
Enjoy the summer nights in the beautiful backyard of your magnificent North Ridge bungalow. Peace and tranquility await. There's something special about a well finished bungalow, the home everyone wants. Starting with the executive den that faces over the front yard, through to the vaulted ceilings and open floor plan, this fully developed and recently painted home is the bungalow you've been waiting for. Fully finished? Absolutely; the basement is wide and open, with games room space, a rec room, gas fireplace, bathroom and 2 large bedrooms. What's a great basement without good storage? This home has storage in spades. You'll love the thoughtfully designed open kitchen, specifically planned for entertaining and great family dinners. Add in a 3 sided fireplace, and you'll make great memories in this home. For yourself there's a gorgeous ensuite bathroom, a private retreat you deserve. The sellers & original owners even thoughtfully had the home painted; ready for it's next family. (id:53430)
Building
- Property Type:
- House
- Building Type:
- House
- Style:
- Bungalow
- Year Built:
- 2009
- Stories:
- 1.0
- Bedrooms:
- 4
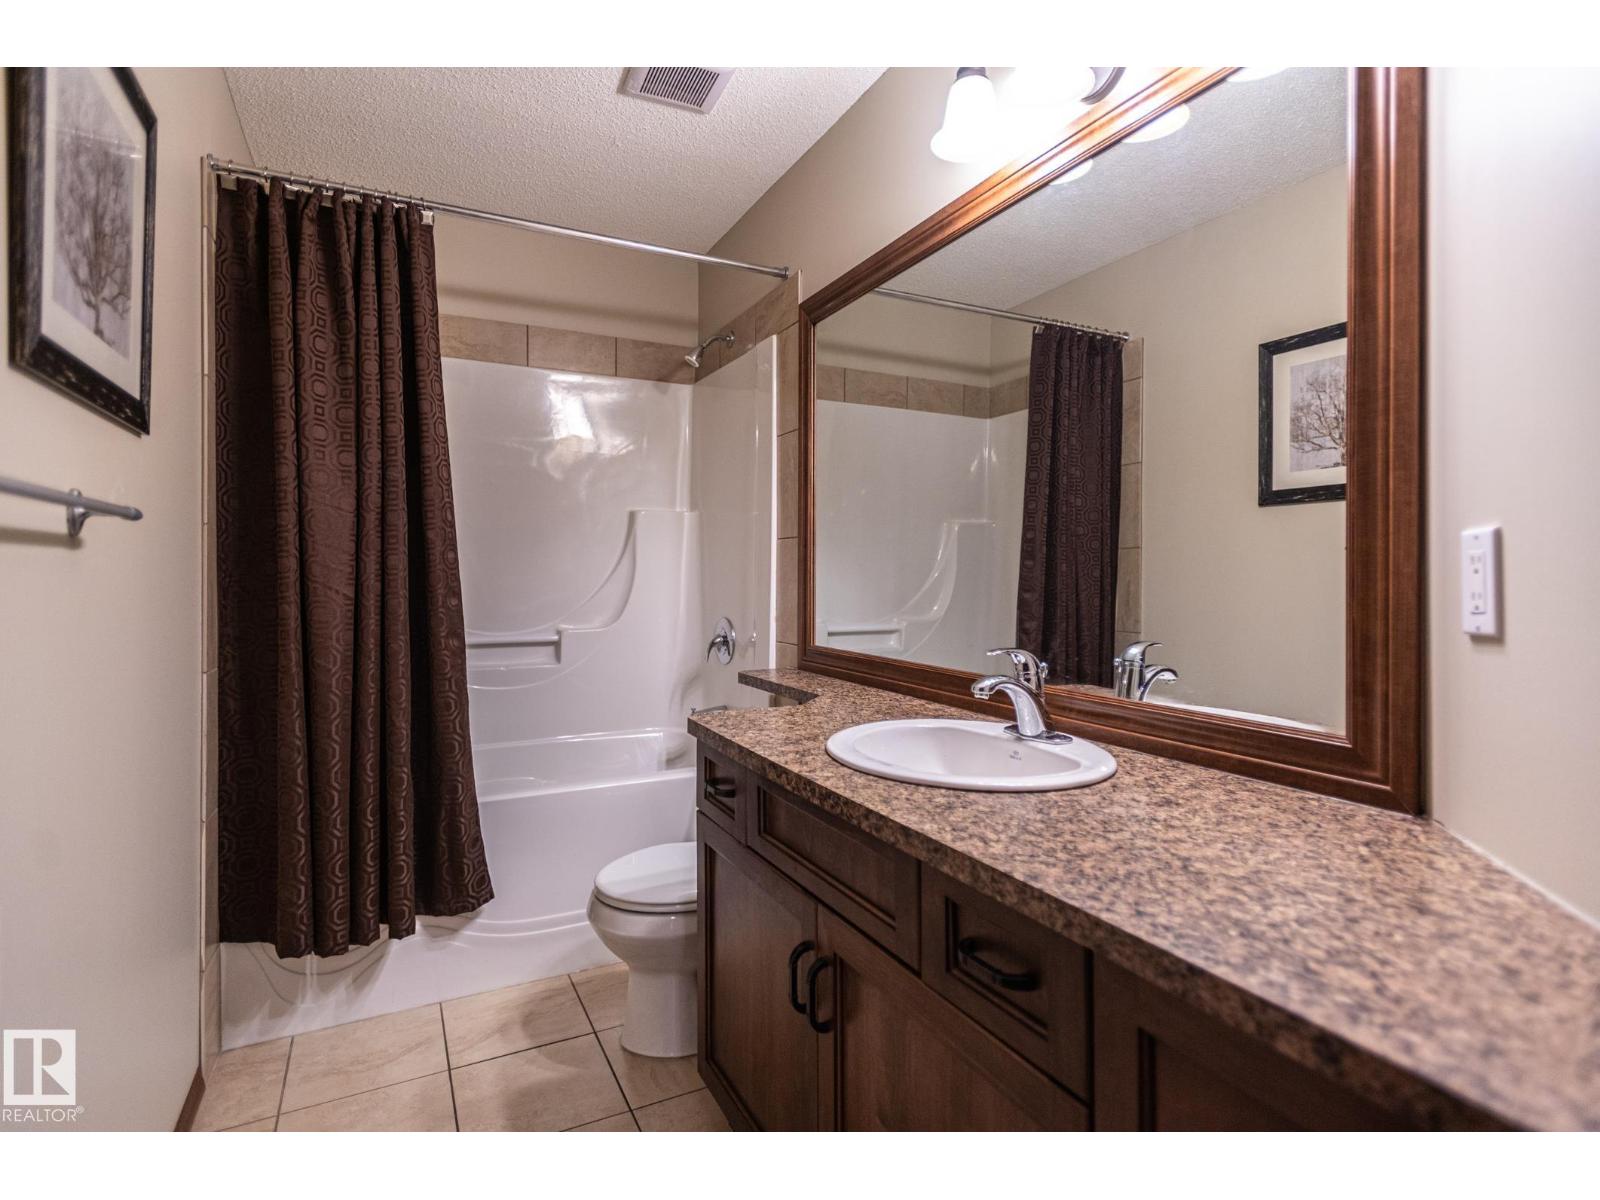
- Bathrooms (total):
- 3.0
- Basement:
- Finished, Full
Finished Areas
- Interior Size (Total):
- 1868 square feet
Interior
- Appliances:
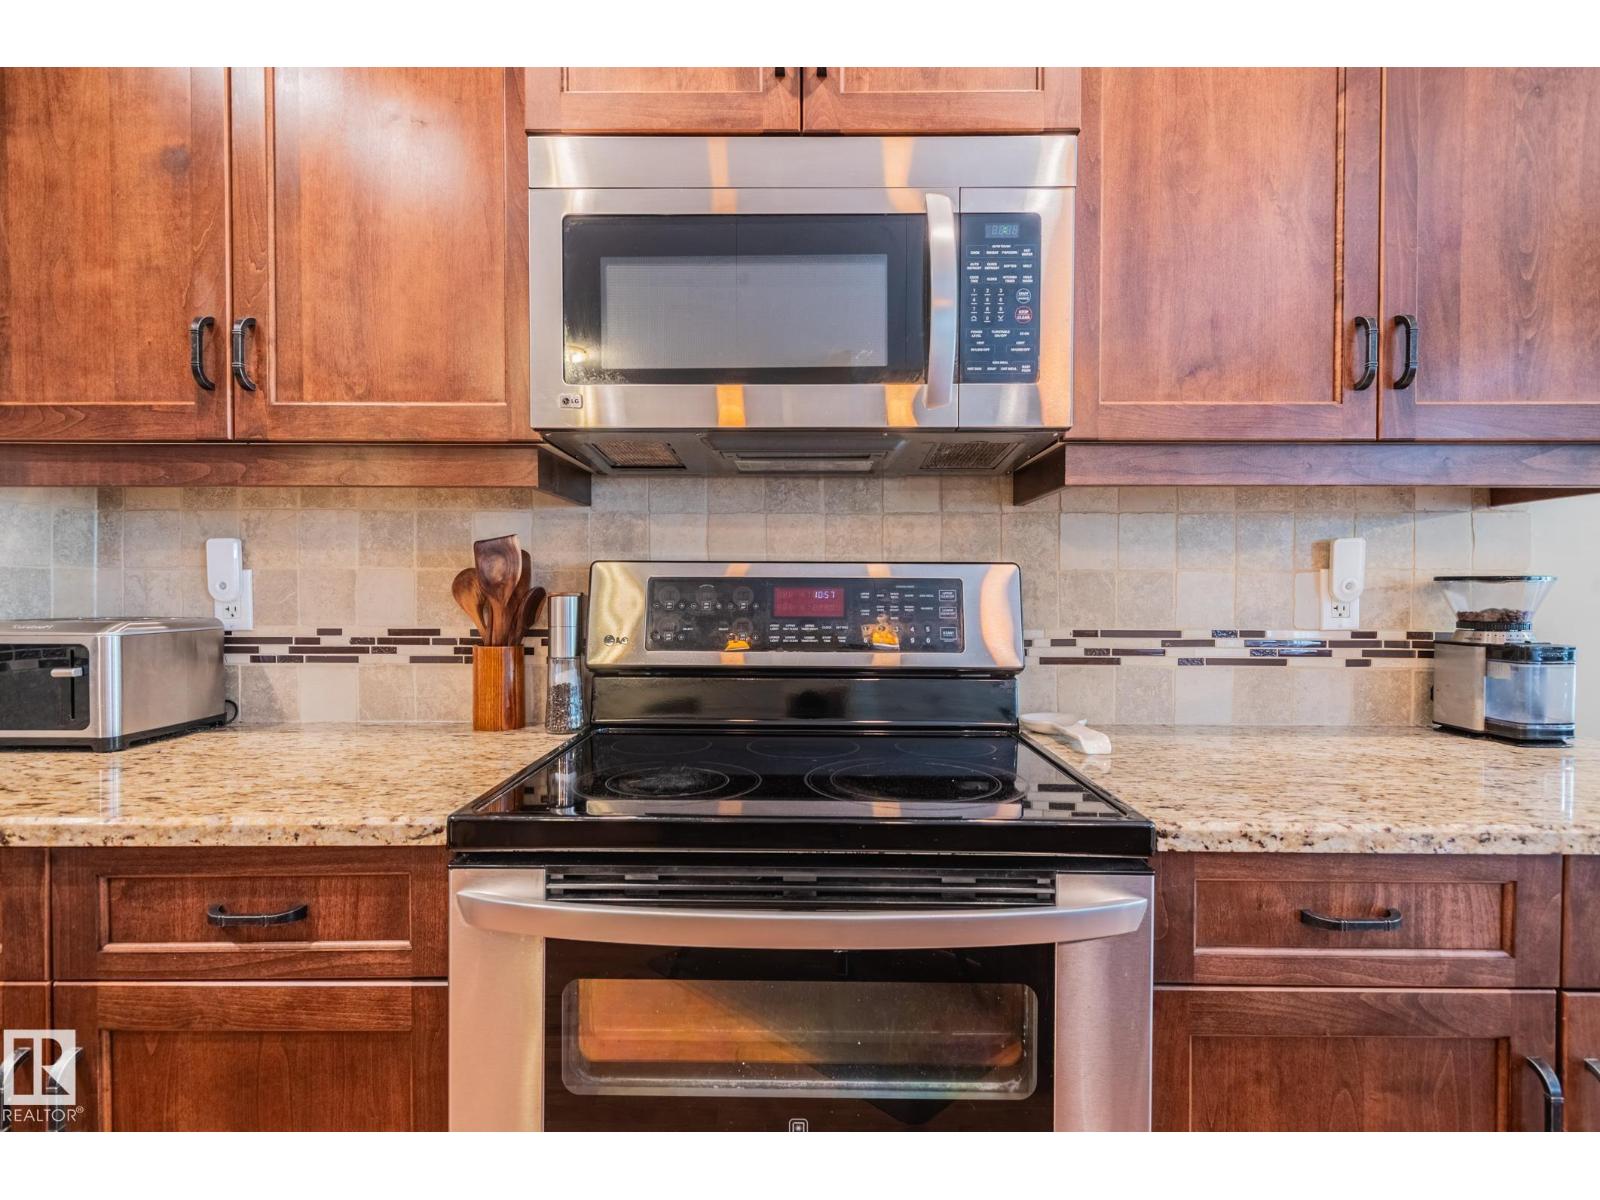
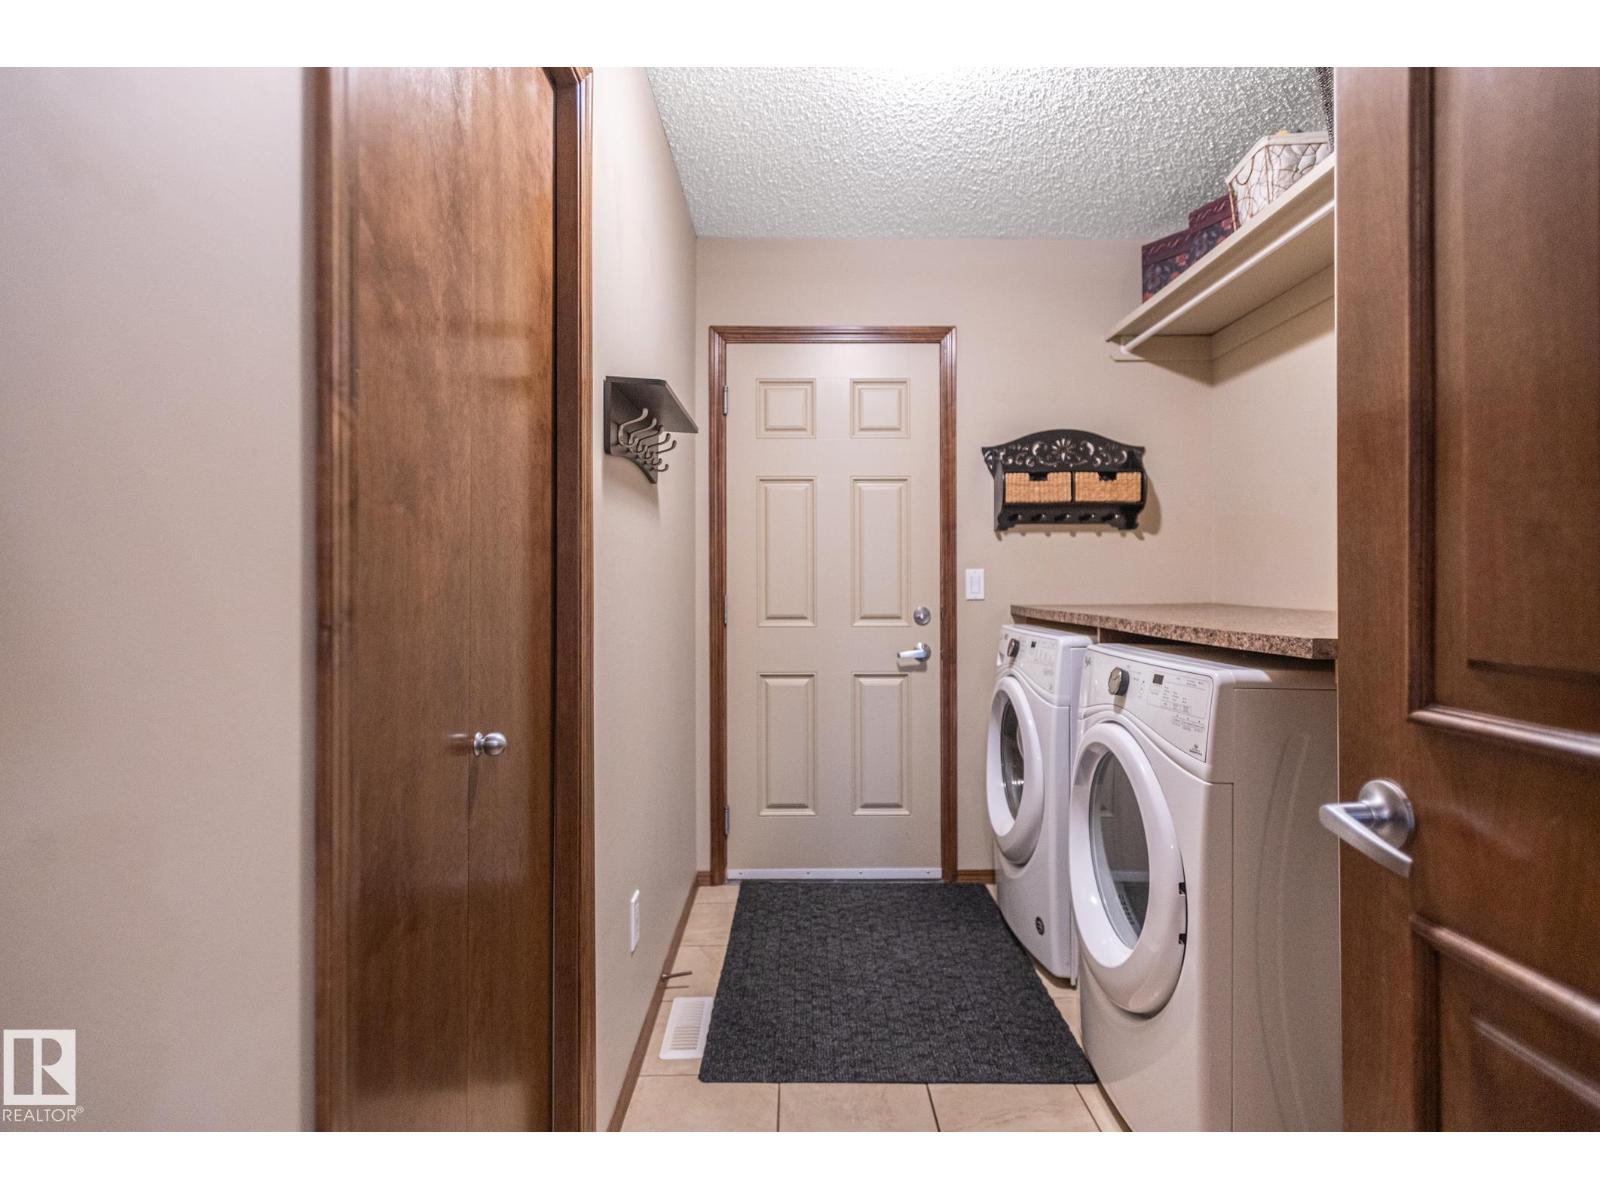
- Washer, Refrigerator, Dishwasher, Stove, Dryer, Microwave Range Hood Combo, Storage Shed, Window Coverings, Garage door opener
Parking
- Spaces:
- 4
- Features:
- Attached Garage
Lot / Land
- Lot Features:
- Cul-de-sac, Corner Site, No back lane, Exterior Walls- 2x6", No Smoking Home
Exterior
- Fencing:
- Fence
Utilities & Mechanical
- Heating:
- Forced air
Comfort & Security
- Fireplace(s):
- 1 Gas, Unknown
- Security:
- Smoke Detectors
Fees & Dates
- Last Modified:
- 07/10/2026 04:45:25 PM
- Status Change:
- 07/10/2026 04:41:17 PM
Association / Ownership
- Common Interest:
- Freehold
Room Dimensions
| Room | Level | Size |
|---|---|---|
| Living room | Main level | 4.22 x 5.89 |
| Dining room | Main level | 3.63 x 3.61 |
| Kitchen | Main level | 3.36 x 4.63 |
| Family room | Basement | 10.94 x 8.66 |
| Den | Main level | 3.25 x 3.89 |
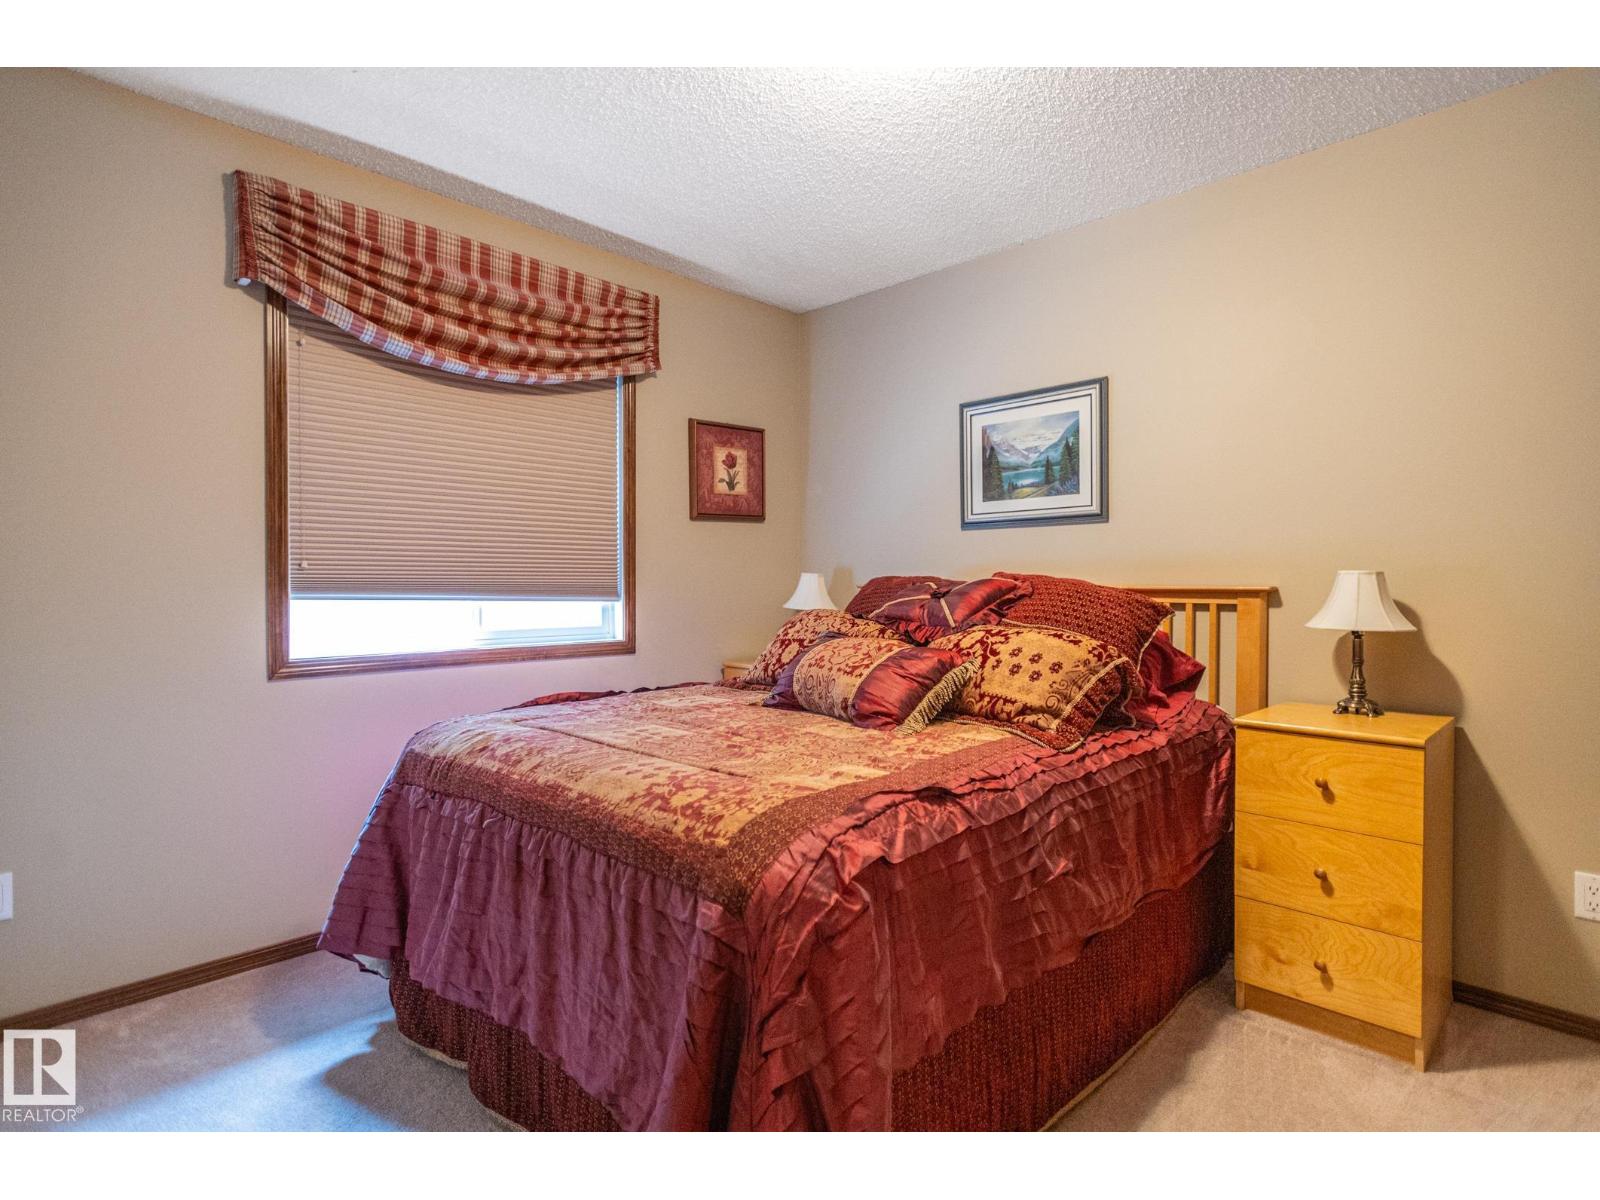
| Primary Bedroom | Main level | 4.24 x 6.05 |
| Bedroom 2 | Main level | 3.95 x 3.64 |
| Bedroom 3 | Basement | 3.37 x 3.64 |
| Bedroom 4 | Basement | 4.41 x 3.59 |
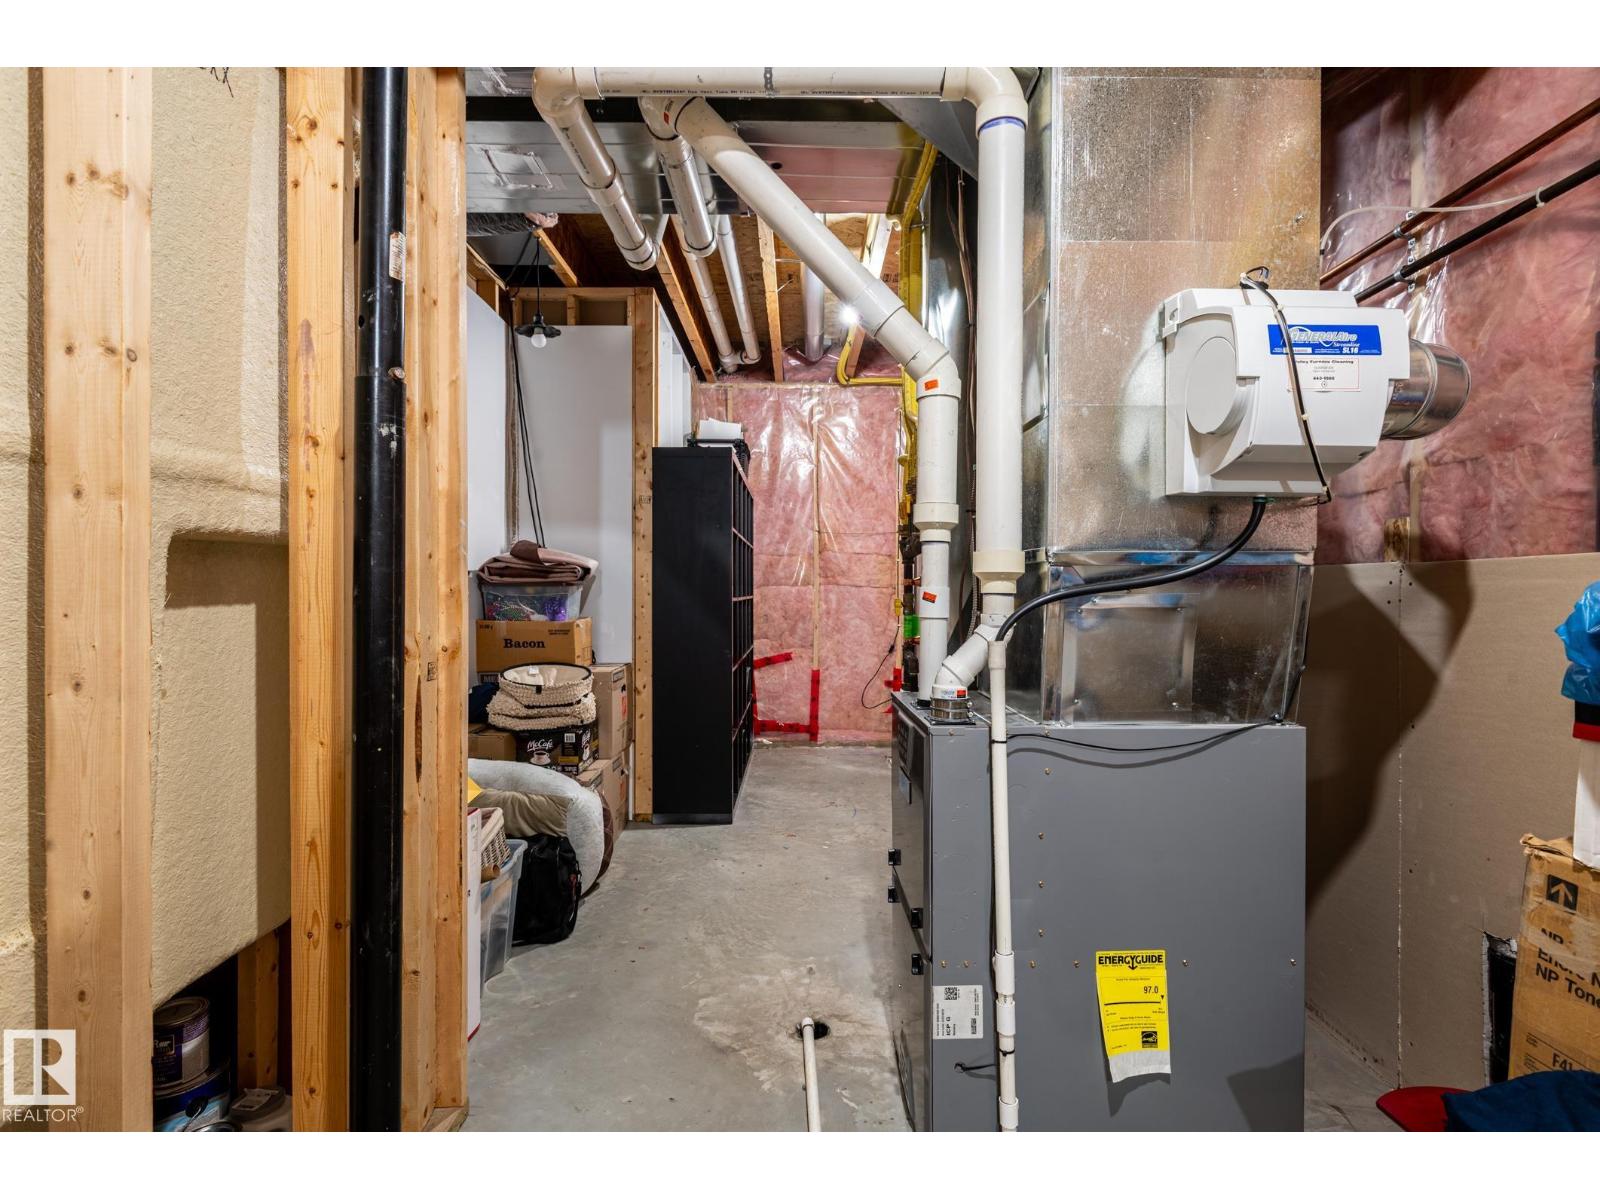
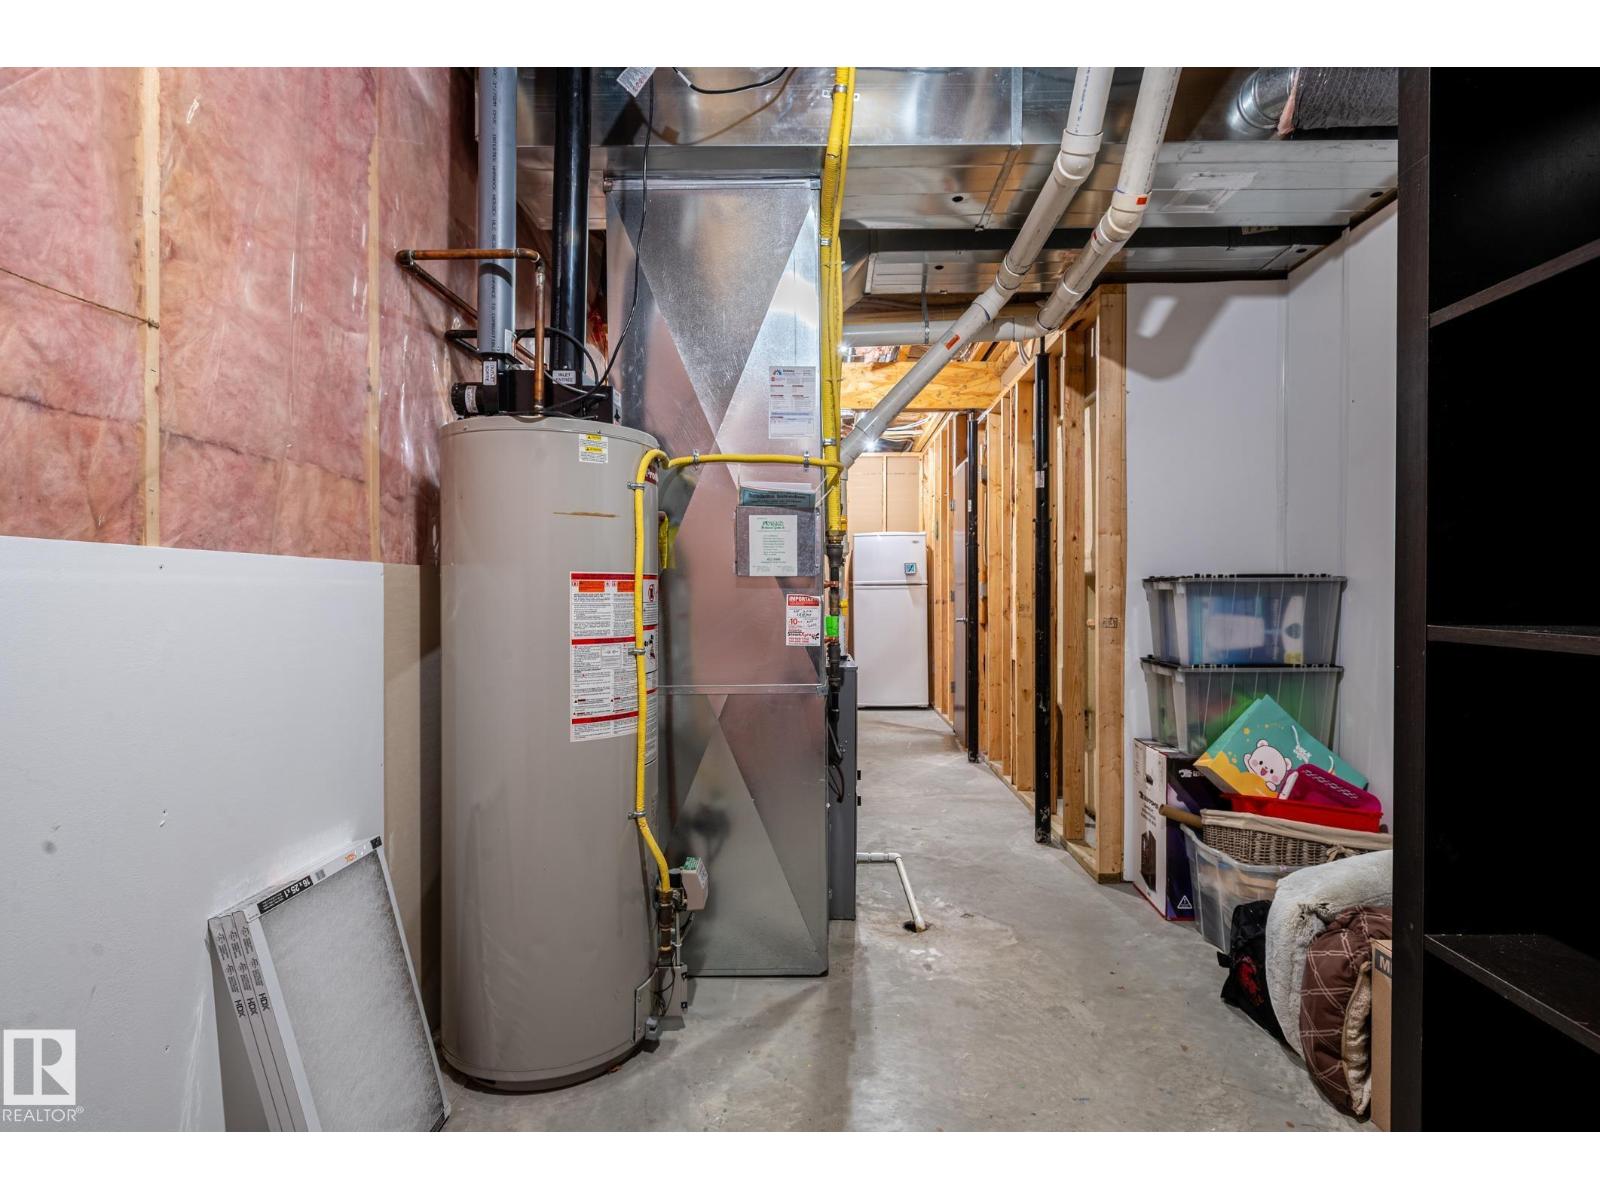
| Utility room | Basement | 9.4 x 2.83 |
Location
Data is supplied by Pillar 9 MLS® System. Pillar 9 is the owner of the copyright in its MLS® System. Data is deemed reliable but is not guaranteed accurate by Pillar 9.
The trademarks MLS®, Multiple Listing Service® and the associated logos are owned by The Canadian Real Estate Association (CREA) and identify the quality of services provided by real estate professionals who are members of CREA. Used under license.