Real estate on your terms®
$299,900
active
19 GRANDVIEW RG
St. Albert
,
AB
T8N1T3
Key Details
- MLS® Number:
- E4496773
- Building Type:
- Row / Townhouse
- Interior Size:
- 1432 square feet
- Bedrooms:
- 3
- Parking:
- 2
- Parking Features:
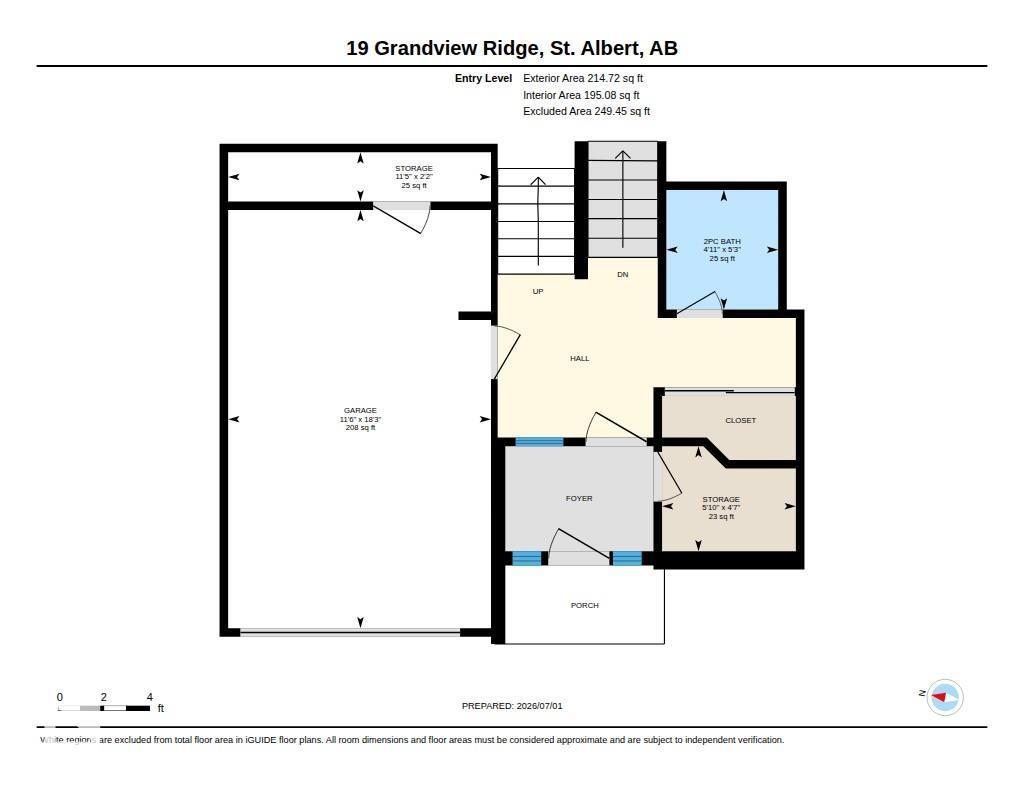
- Attached Garage
- Attached:
- Yes

Property Description
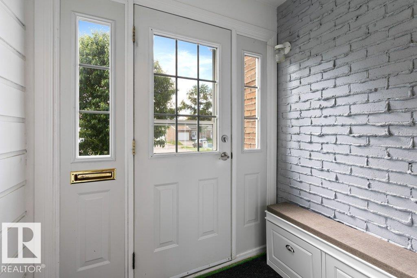
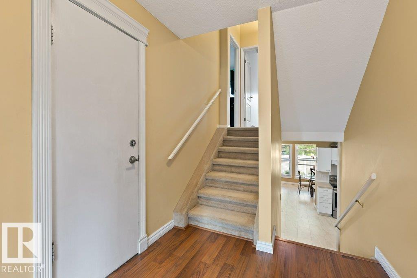
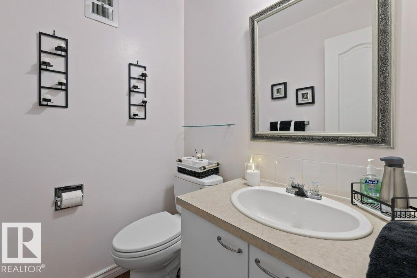
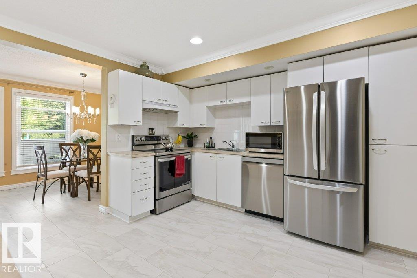
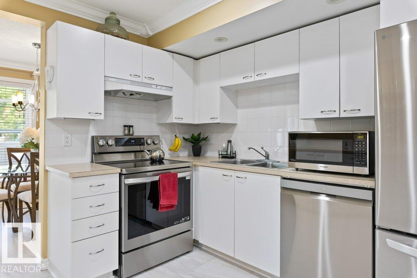
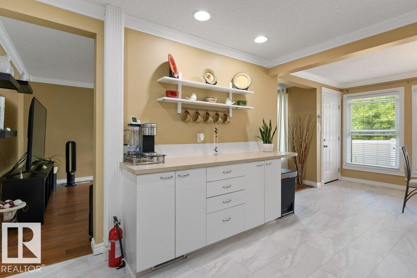
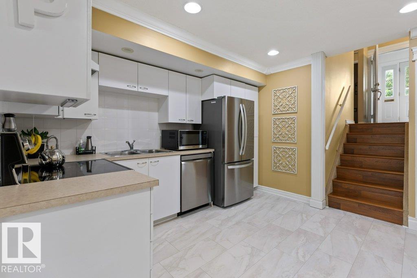
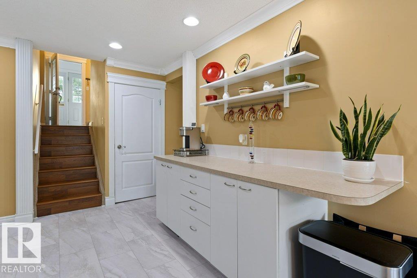
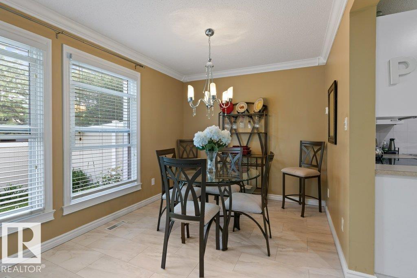
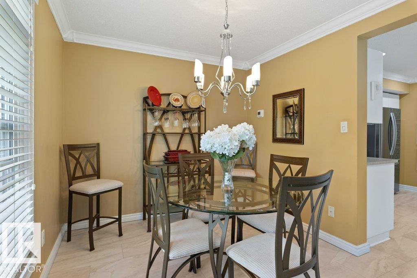
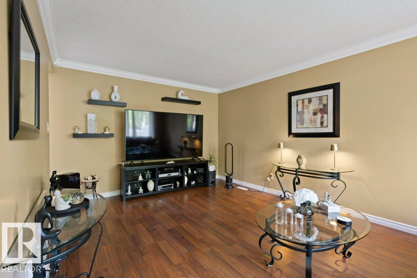
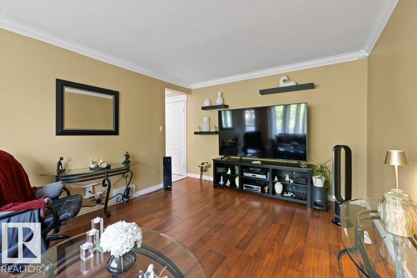
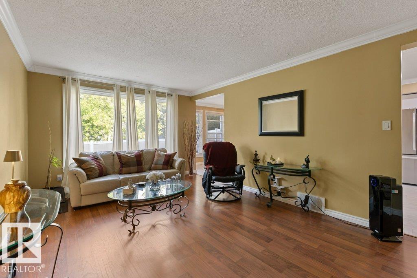
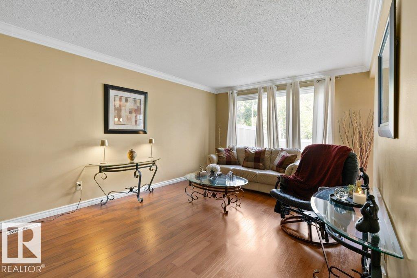
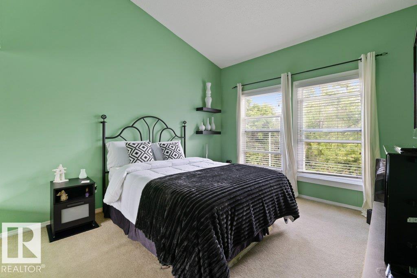
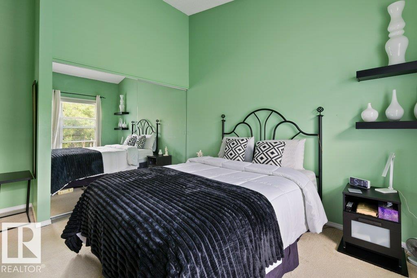
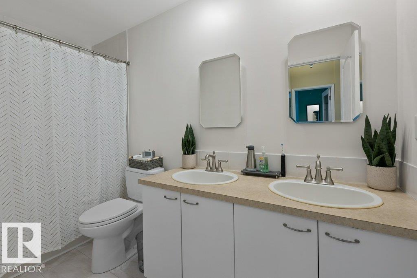
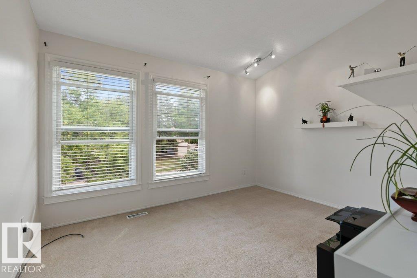
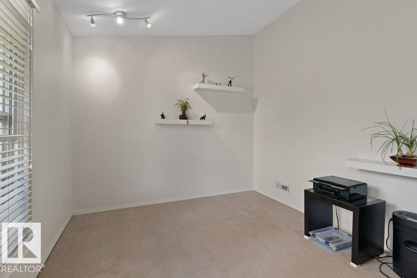
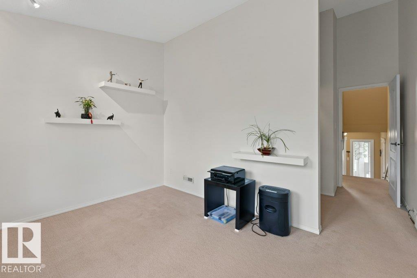
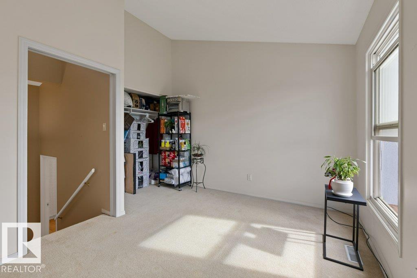
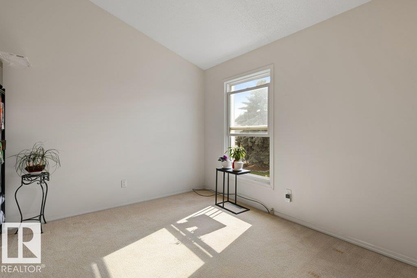
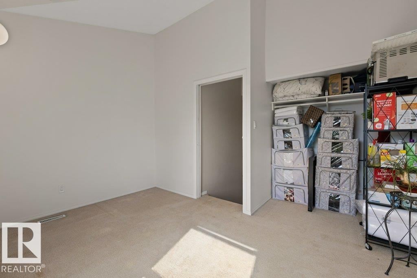
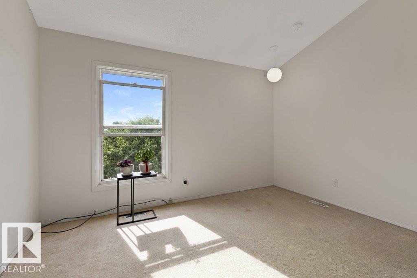
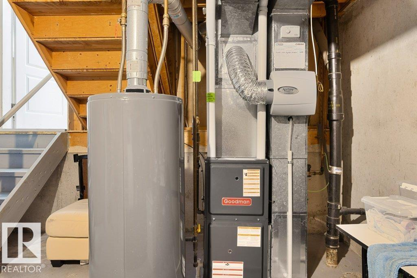
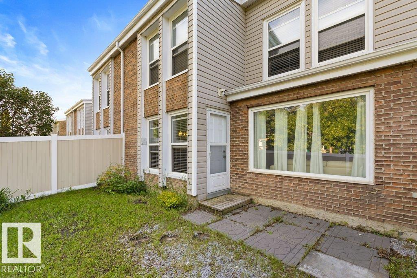
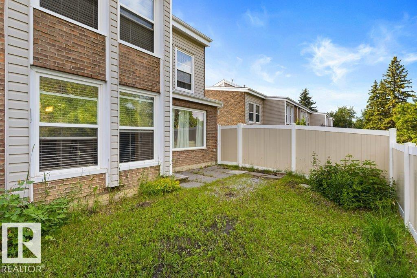
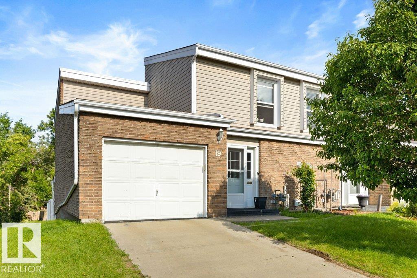
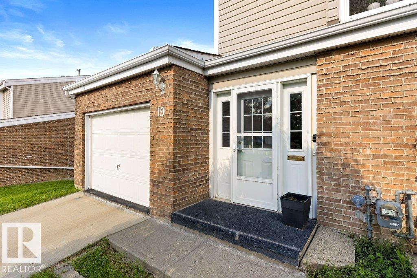
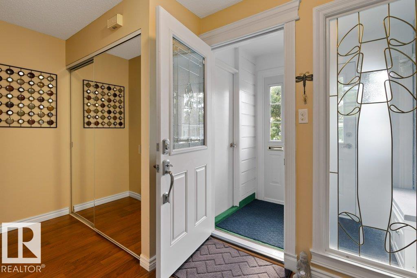
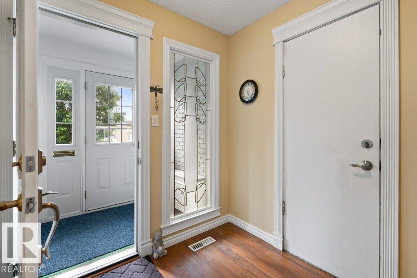
Welcome to this immaculate move-in ready end-unit townhome offering exceptional value & numerous upgrades throughout. Pride of ownership is evident from the moment you step inside. The bright updated white kitchen & stainless steel appliances with an abundance of cabinetry & storage making it stylish & functional. Vaulted ceilings throughout the home create an open airy feel while crown mouldings adds an elegant finishing touch to the main living spaces. This well-maintained home offers 3 spacious bedrooms & 1.5 bathrooms, including a beautifully appointed main bath with dual sinks. Enjoy the convenience of direct access to the garage from inside the unit with a new garage pad. Major updates provide peace of mind including a new furnace (2023), pigtailed aluminum wiring, updated shingles, new vinyl fencing & numerous other improvements. Step outside to your private backyard where brand-new sod will be installed, creating the perfect space to relax or entertain. (id:53430)
Building
- Property Type:
- Row / Townhouse
- Building Type:
- Row / Townhouse
- Year Built:
- 1972
- Bedrooms:
- 3
- Bathrooms (total):
- 2.5 (1 half)
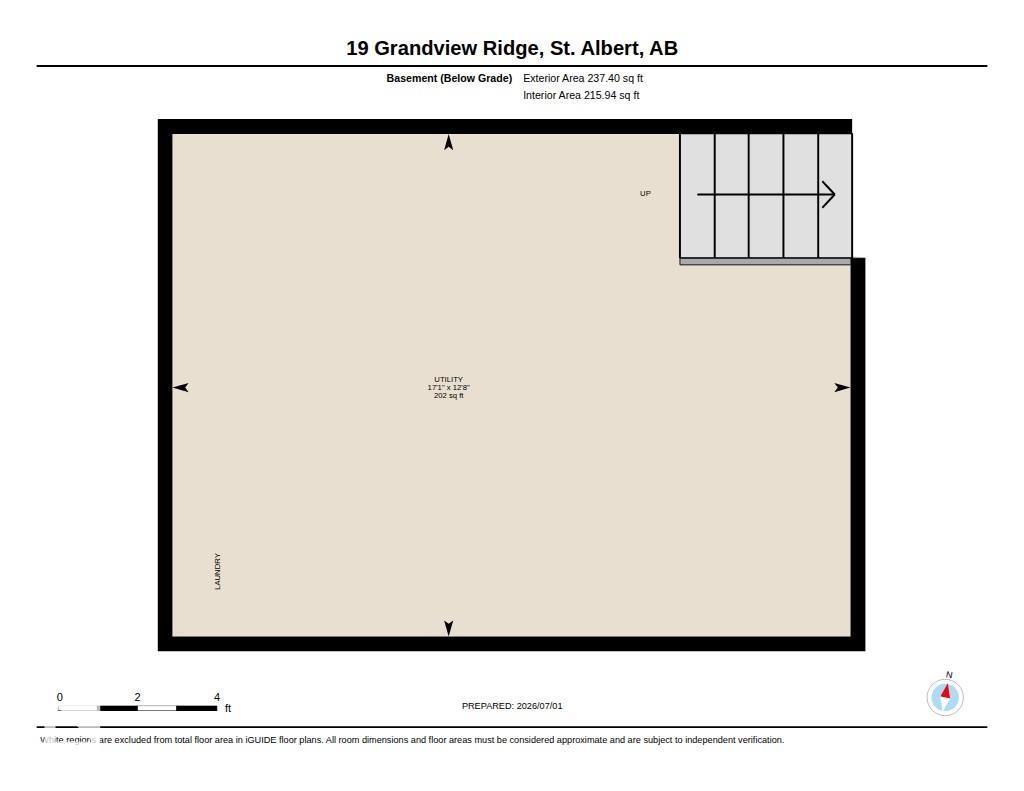
- Basement:
- Unfinished, Full
Finished Areas
- Interior Size (Total):
- 1432 square feet
Interior
- Appliances:
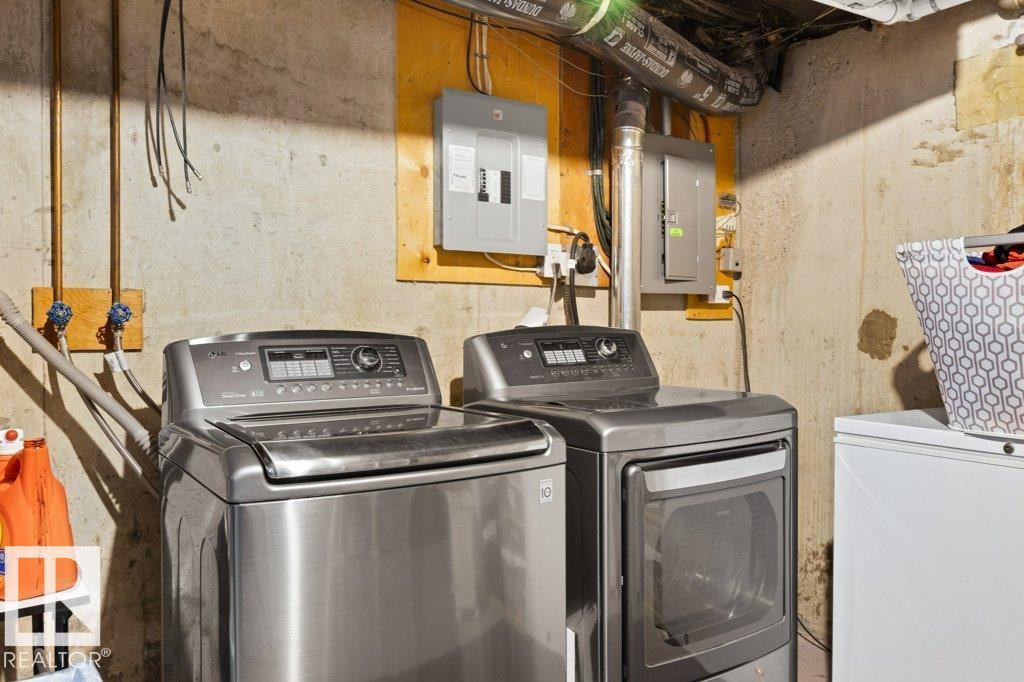
- Washer, Refrigerator, Dishwasher, Stove, Dryer, Microwave, Hood Fan, Window Coverings, Garage door opener, Garage door opener remote(s)
Parking
- Spaces:
- 2
- Features:
- Attached Garage
Lot / Land
- Lot Features:
- See remarks
Exterior
- Fencing:
- Fence
Utilities & Mechanical
- Heating:
- Forced air
Fees & Dates
- HOA/Condo Fee:
- $391
- Last Modified:
- 08/10/2026 06:20:02 AM
- Status Change:
- 08/10/2026 06:11:02 AM
Association / Ownership
- Fee:
- $391 / Monthly
- Common Interest:
- Condo/Strata
Room Dimensions
| Room | Level | Size |
|---|---|---|
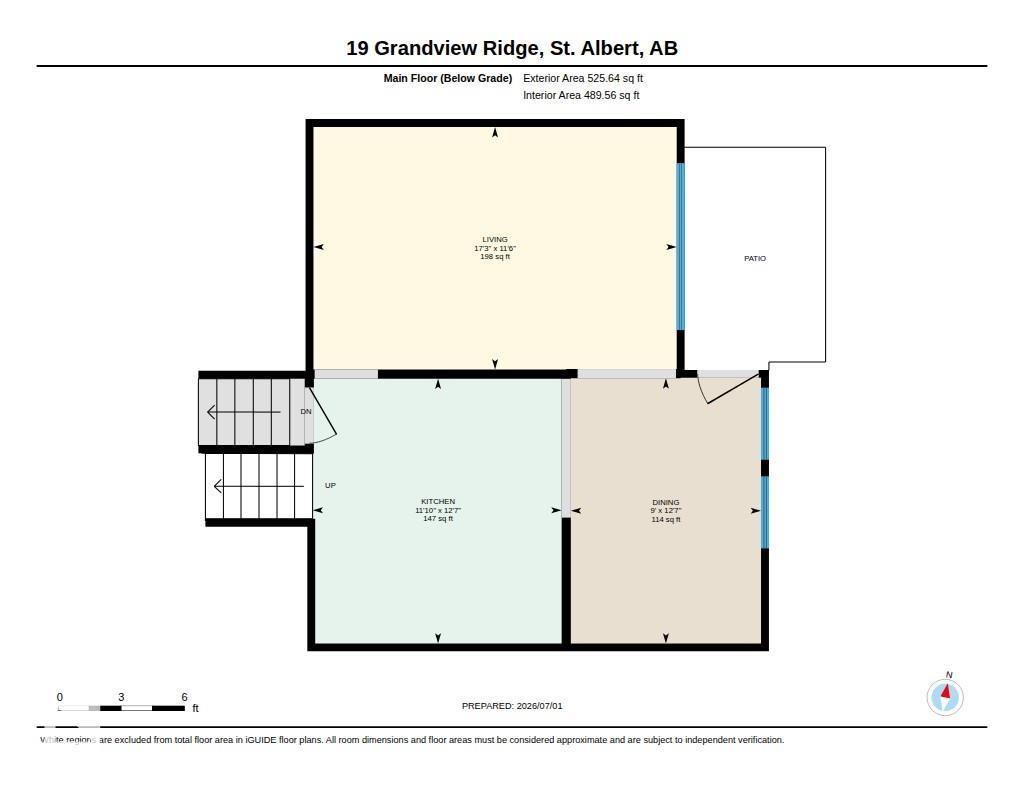
| Living room | Main level | 5.25 x 3.51 |
| Dining room | Main level | 2.75 x 3.84 |
| Kitchen | Main level | 3.6 x 3.83 |
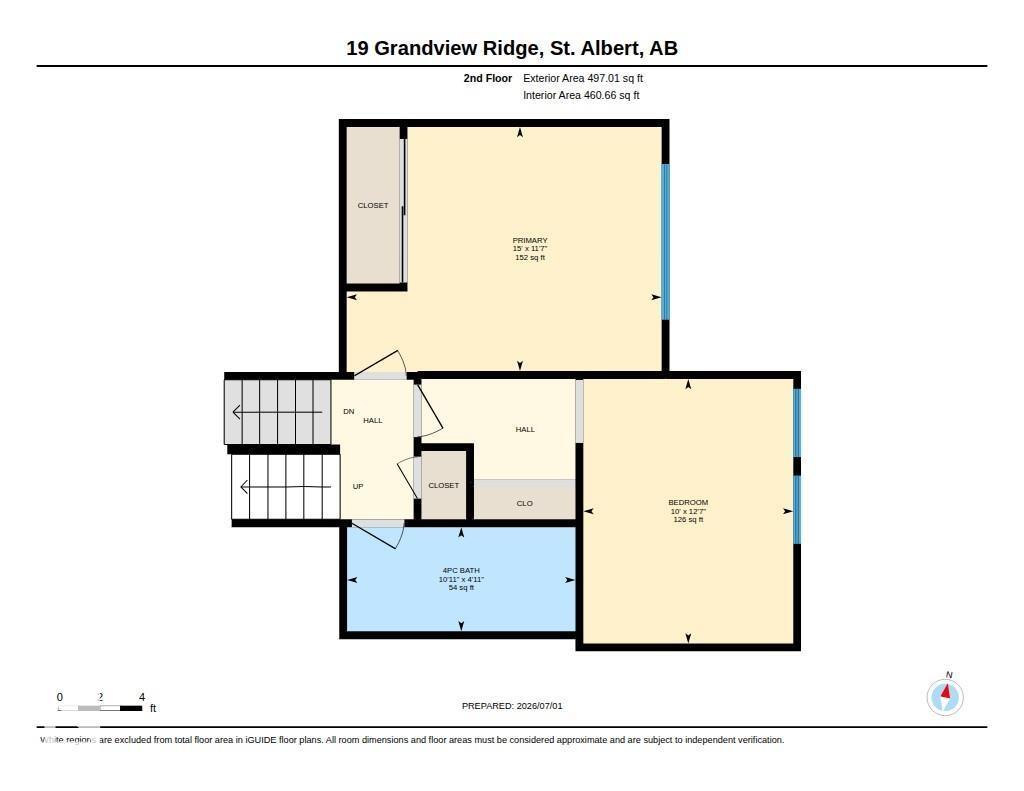
| Primary Bedroom | Upper Level | 4.57 x 3.54 |
| Bedroom 2 | Upper Level | 3.05 x 3.84 |
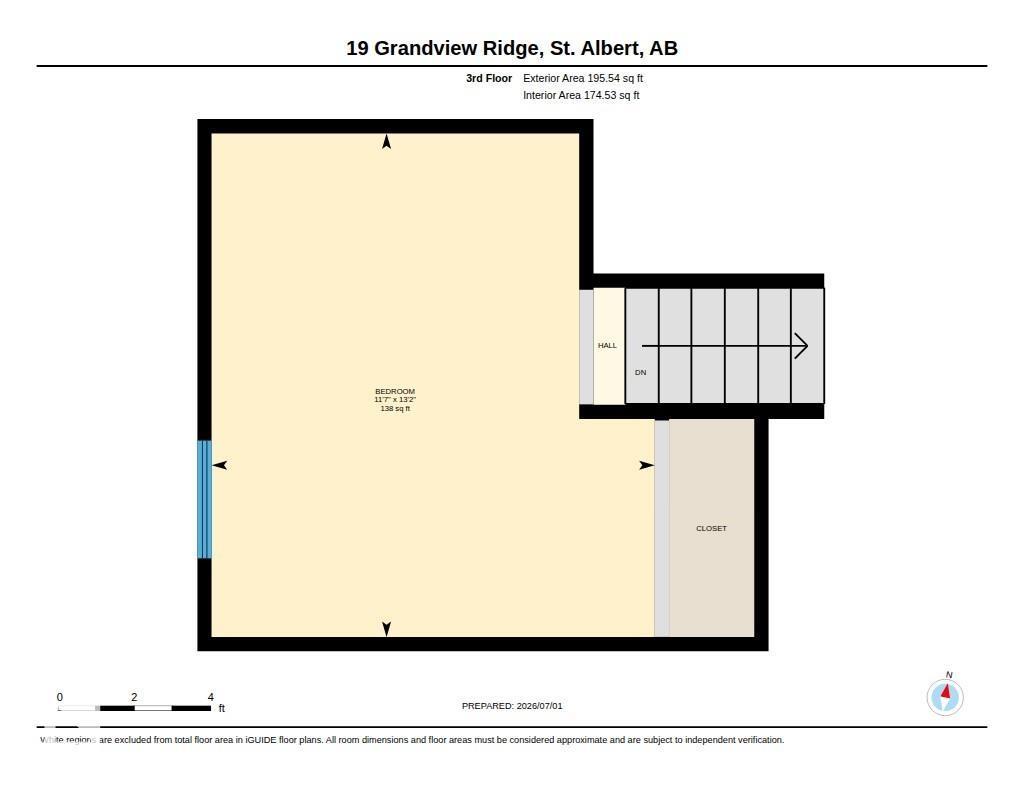
| Bedroom 3 | Upper Level | 3.54 x 4.02 |
| Utility room | Basement | 5.2 x 3.85 |
Location
Data is supplied by Pillar 9 MLS® System. Pillar 9 is the owner of the copyright in its MLS® System. Data is deemed reliable but is not guaranteed accurate by Pillar 9.
The trademarks MLS®, Multiple Listing Service® and the associated logos are owned by The Canadian Real Estate Association (CREA) and identify the quality of services provided by real estate professionals who are members of CREA. Used under license.