Real estate on your terms®
$234,900
active
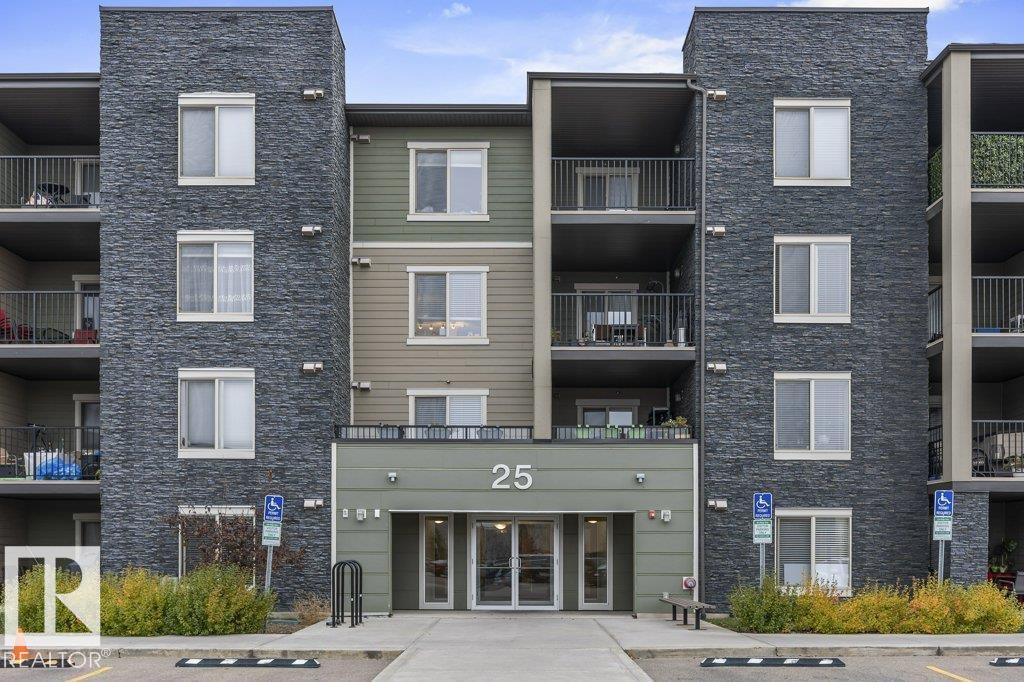
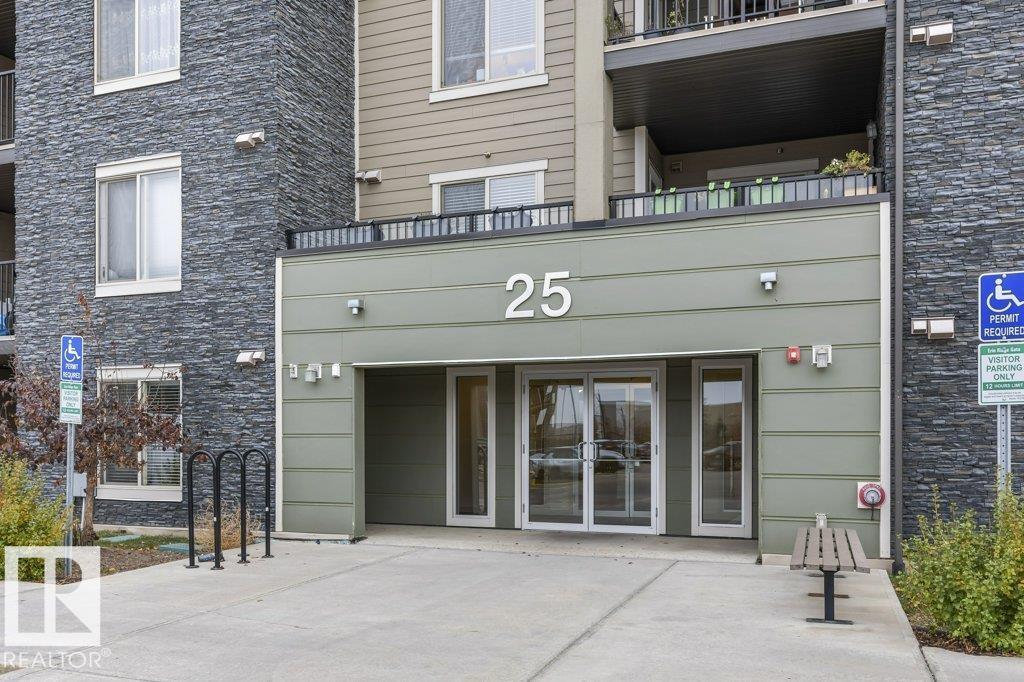
316 25 ELEMENT Drive N
St. Albert
,
AB
T8N7S1
Key Details
- MLS® Number:
- E4496750
- Building Type:
- Apartment
- Interior Size:
- 924 square feet
- Bedrooms:
- 2
- Parking:
- 2
- Parking Features:
- Underground, Parkade, Stall, See Remarks, Heated Garage
- Attached:
- Yes

Property Description
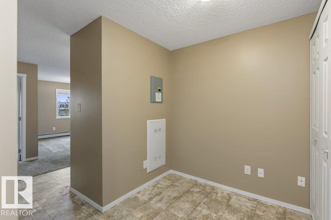
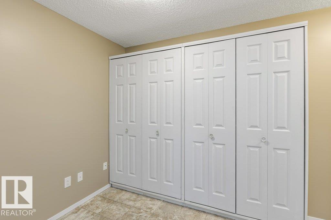
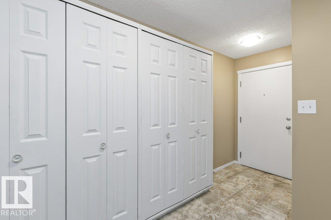
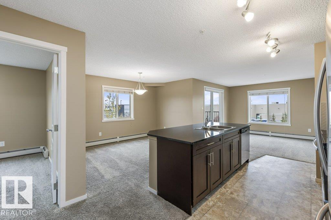
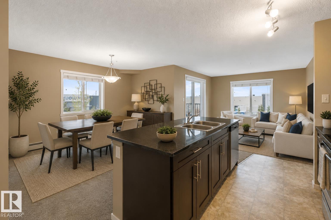
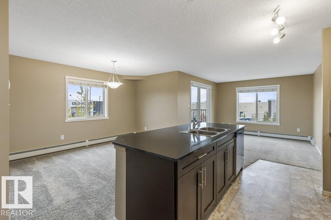
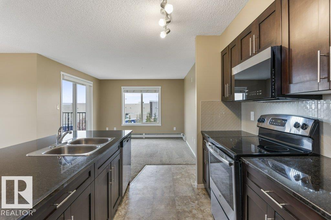
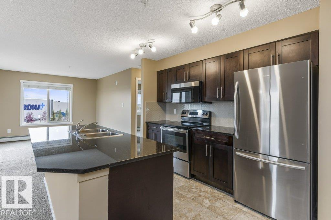
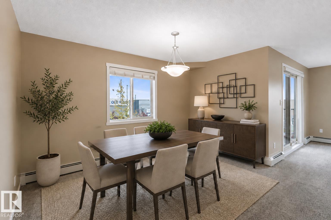
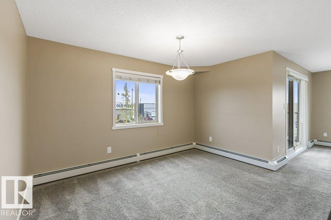
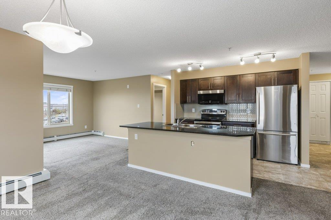
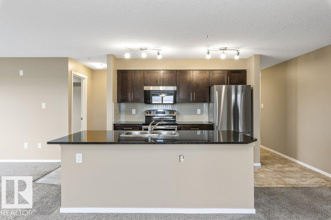
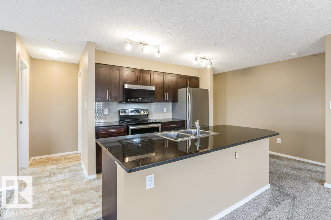
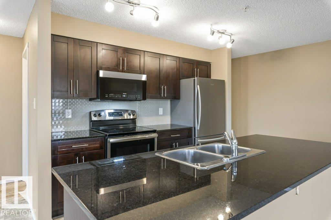
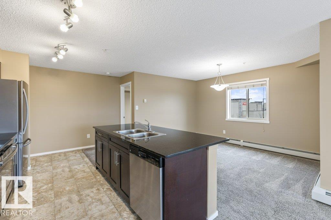
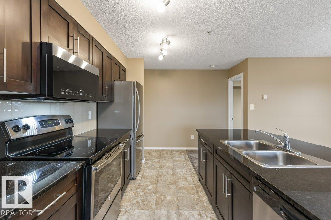
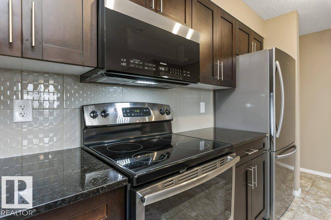
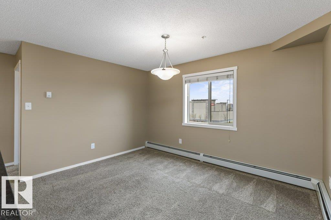
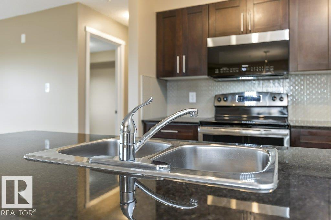
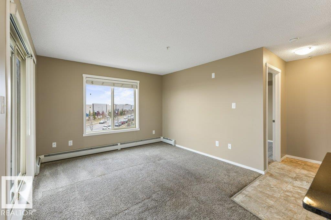
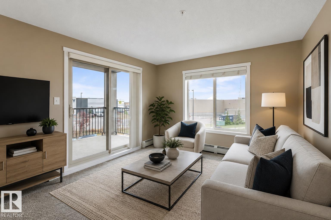
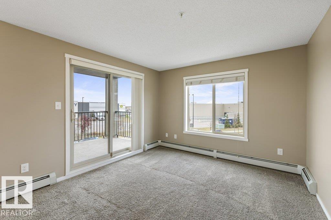
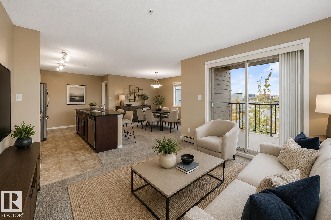
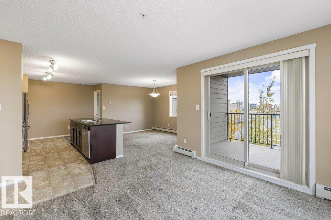
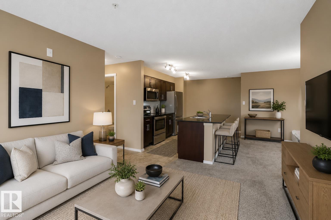
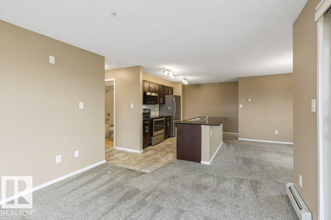
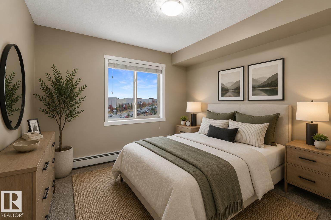
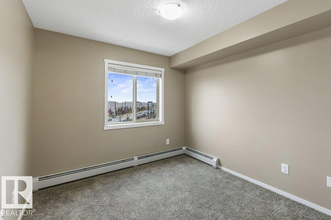
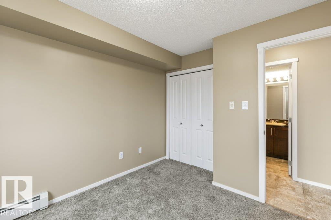
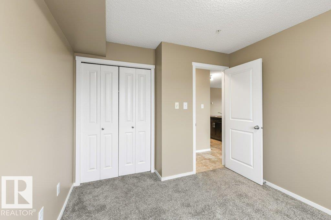
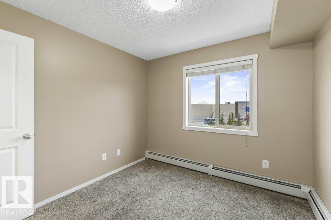
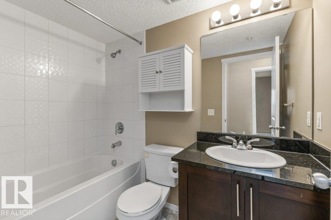
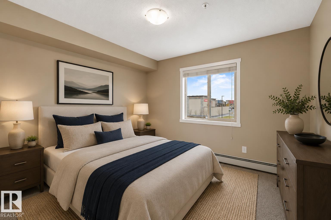
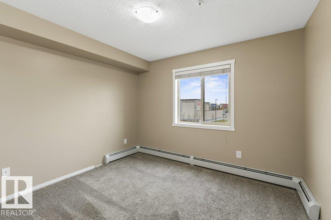
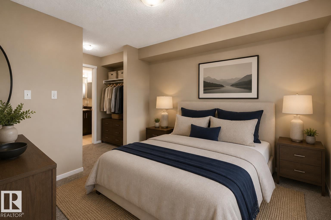
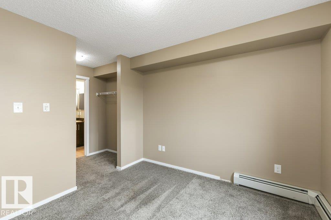
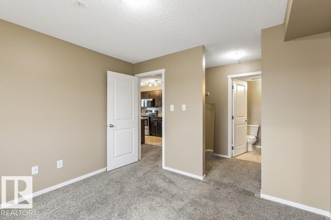
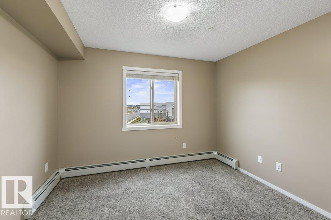
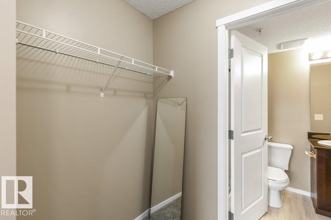
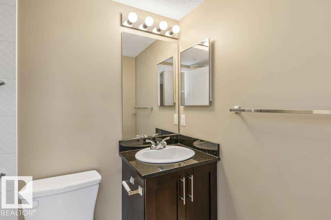
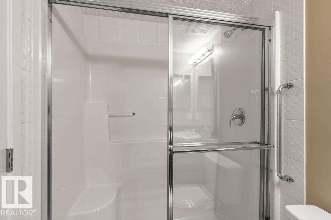
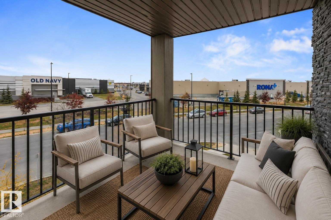
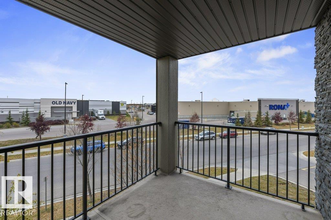
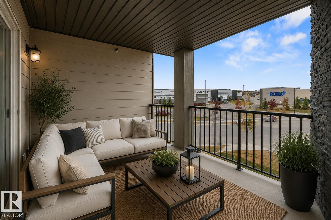
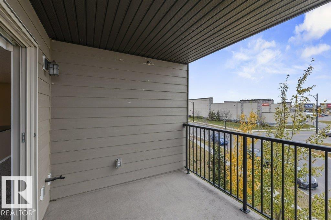
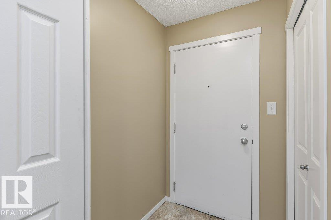
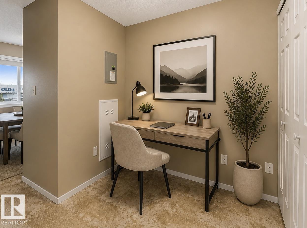
Exceptional in Erin Ridge Gate! Welcome to one of the largest and most desirable corner units in the complex, where an abundance of windows fills the home with beautiful natural light. Freshly painted and impeccably maintained, this stunning residence offers 2 spacious bedrooms, 2 full bathrooms, a versatile den area with abundance of storage and an open-concept design perfect for everyday living and entertaining. The chef-inspired kitchen showcases gorgeous quartz countertops, tile backsplash and quality appliances, flowing effortlessly into the generous dining and living areas. Unwind on the covered balcony or enjoy the convenience of TWO titled parking stalls—one heated underground with secure storage and one surface stall. Perfectly situated near parks, trails, lakes, shopping, restaurants, public transportation and every amenity. Stylish, spacious, and move-in ready—this is condo living at its finest! (id:53430)
Building
- Property Type:
- Apartment
- Building Type:
- Apartment
- Year Built:
- 2016
- Bedrooms:
- 2
- Bathrooms (total):
- 2.0
- Basement:
- None
Finished Areas
- Interior Size (Total):
- 924 square feet
Interior
- Appliances:
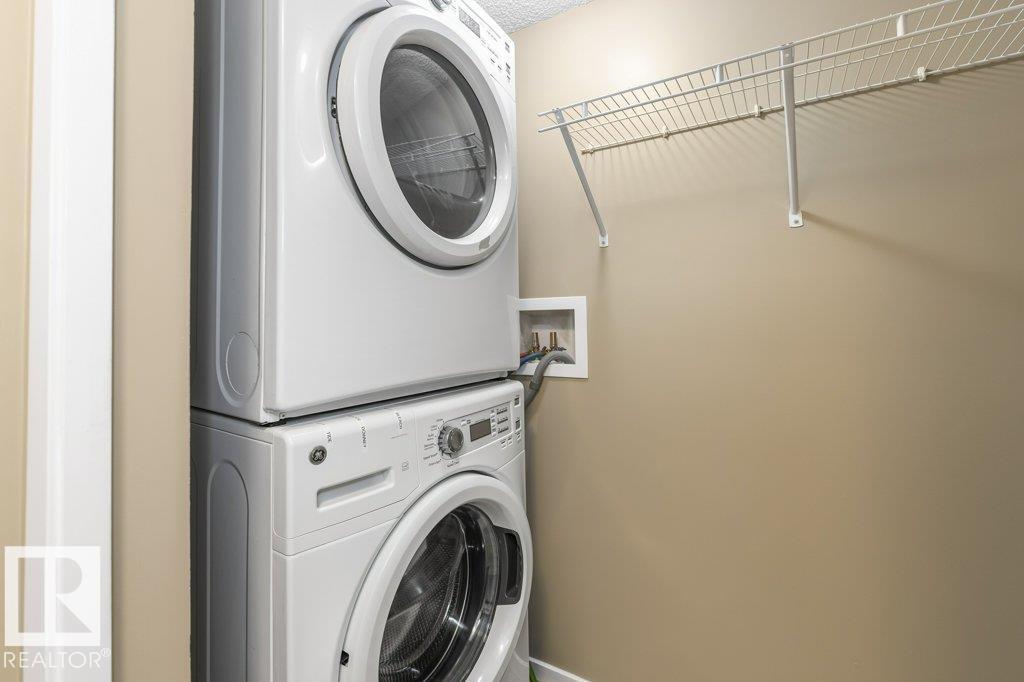
- Refrigerator, Dishwasher, Stove, Microwave Range Hood Combo, Window Coverings, Washer/Dryer Stack-Up
Parking
- Spaces:
- 2
- Features:
- Underground, Parkade, Stall, See Remarks, Heated Garage
Lot / Land
- Lot Features:
- Flat site, No back lane, Park/reserve, Closet Organizers, No Animal Home, No Smoking Home
Utilities & Mechanical
- Heating:
- Baseboard heaters
Comfort & Security
- Security:
- Sprinkler System-Fire
Fees & Dates
- HOA/Condo Fee:
- $623
- Last Modified:
- 08/05/2026 04:40:05 AM
- Status Change:
- 08/05/2026 04:31:05 AM
Association / Ownership
- Fee:
- $623 / Monthly
- Common Interest:
- Condo/Strata
Room Dimensions
| Room | Level | Size |
|---|---|---|
| Living room | Main level | 4.22 x 3.47 |
| Dining room | Main level | 3.89 x 2.9 |
| Kitchen | Main level | 3.12 x 3.11 |
| Den | Main level | 4.02 x 2.49 |
| Primary Bedroom | Main level | 3.39 x 3.12 |
| Bedroom 2 | Main level | 3.37 x 2.95 |
Location
Data is supplied by Pillar 9 MLS® System. Pillar 9 is the owner of the copyright in its MLS® System. Data is deemed reliable but is not guaranteed accurate by Pillar 9.
The trademarks MLS®, Multiple Listing Service® and the associated logos are owned by The Canadian Real Estate Association (CREA) and identify the quality of services provided by real estate professionals who are members of CREA. Used under license.