Real estate on your terms®
$949,900
active
33 GLEN MEADOW Crescent
St. Albert
,
AB
T8N3A2
Key Details
- MLS® Number:
- E4496520
- Building Type:
- House
- Interior Size:
- 3554 square feet
- Bedrooms:
- 6
- Parking Features:
- Attached Garage

Property Description
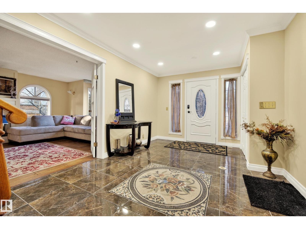
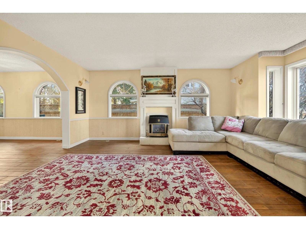
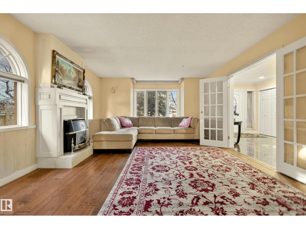
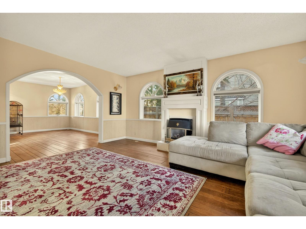
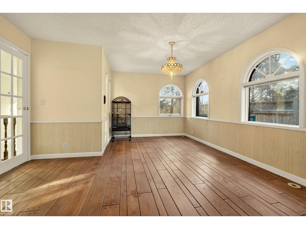
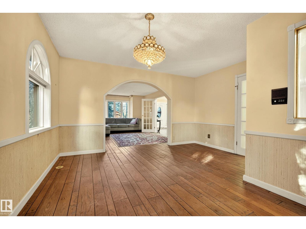
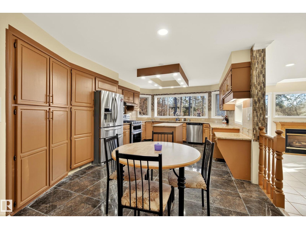
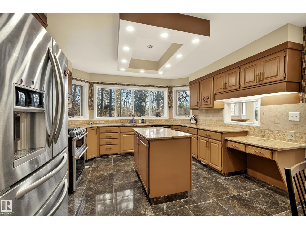
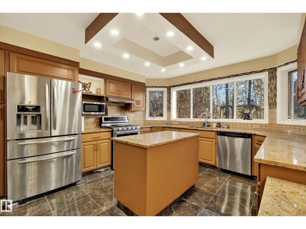
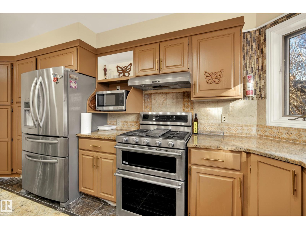
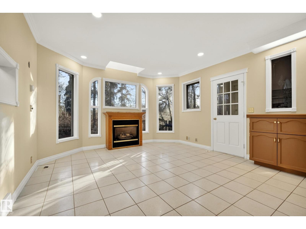
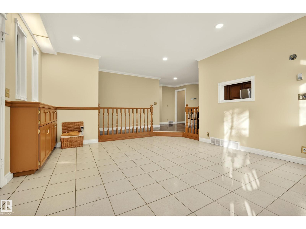
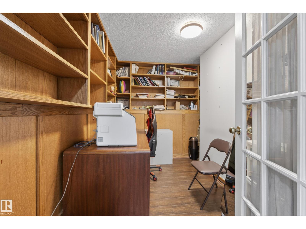
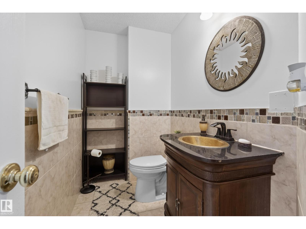
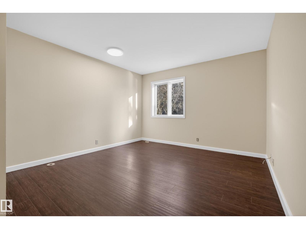
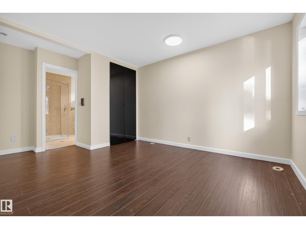
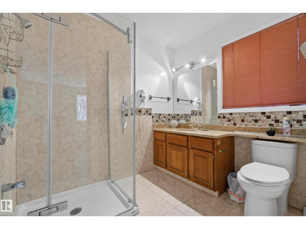
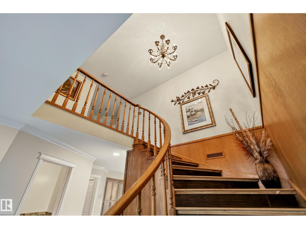
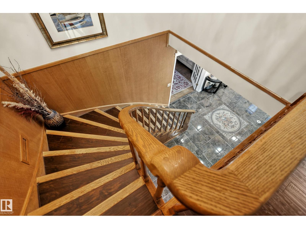
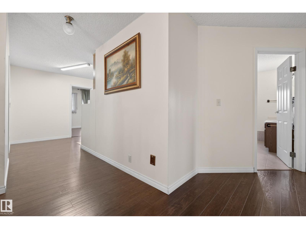
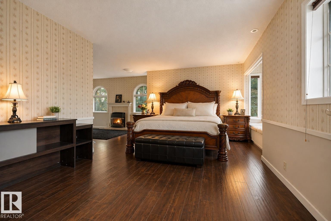
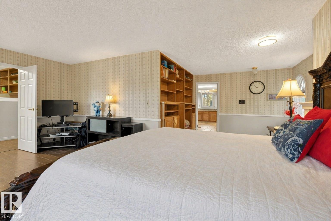
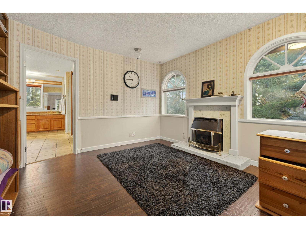
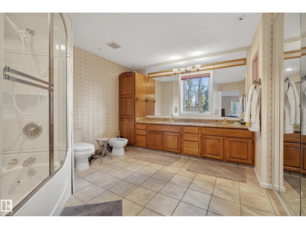
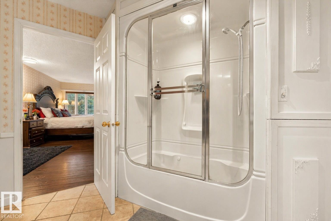
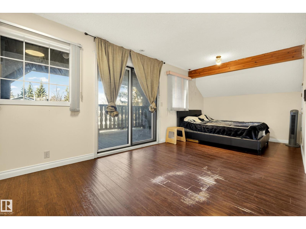
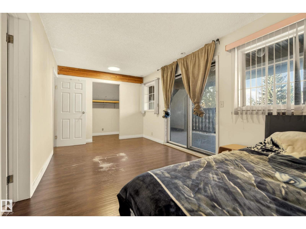
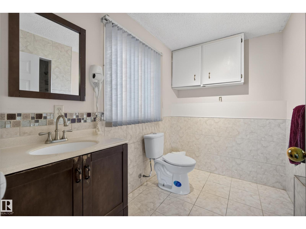
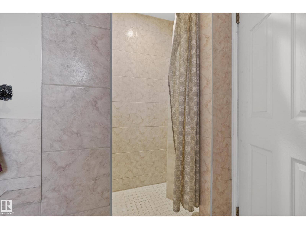
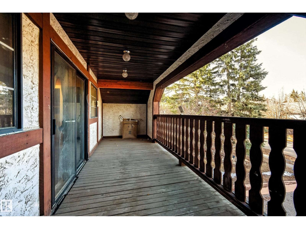
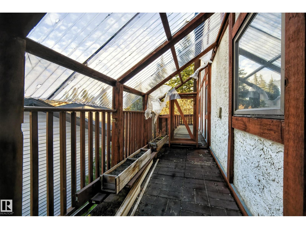
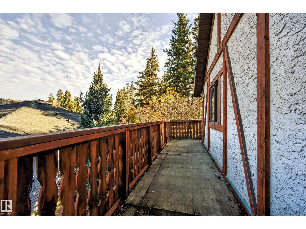
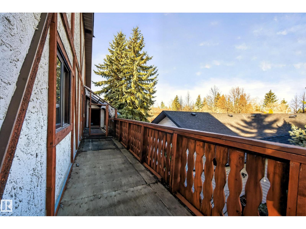
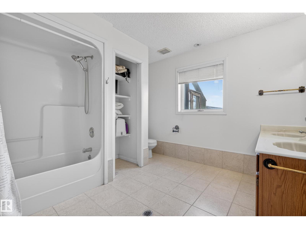
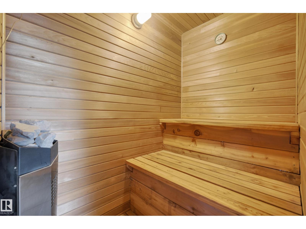
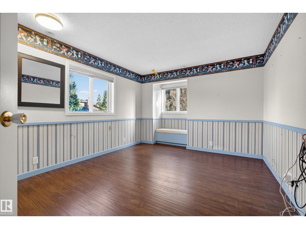
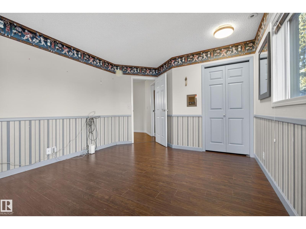
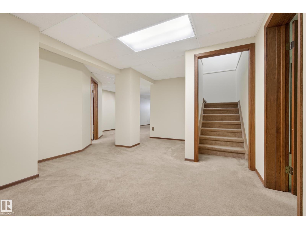
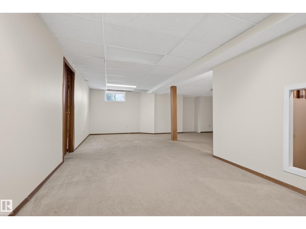
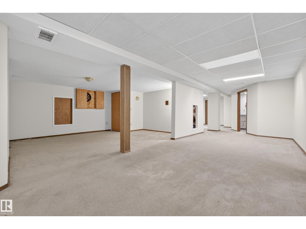
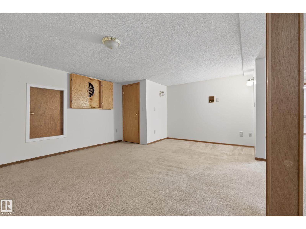
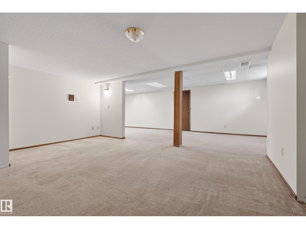
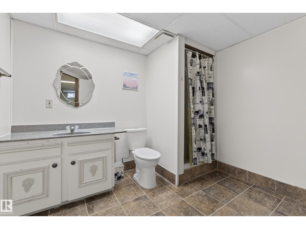
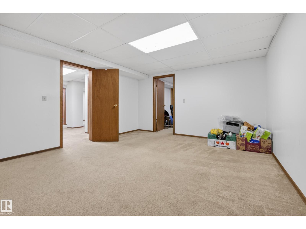
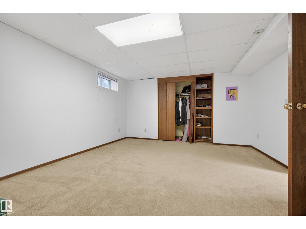
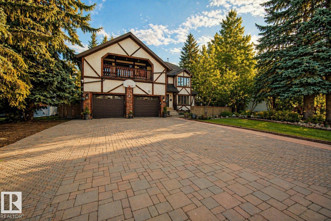
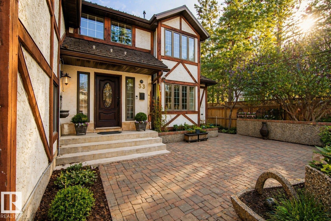
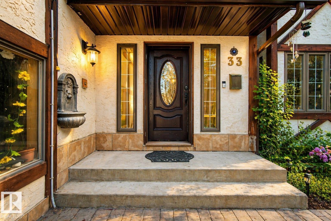
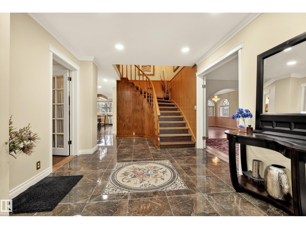
This custom Tudor-style home on prestigious Glen Meadow Crescent offers over 5,200 sq. ft. of beautifully finished living space on a premium ravine-backing lot. With 6 bedrooms and 6 bathrooms, it’s ideal for large or multi-generational families. The main floor features a gourmet kitchen with central island and granite countertops, opening to a bright family room with gas fireplace. Formal living and dining rooms, hardwood flooring, a spacious home office, and a guest bedroom with ensuite complete the level. Upstairs offers three generous bedrooms, a full bath with sauna, laundry, and a luxurious primary suite with private library, gas fireplace, walk-in closet, window seat, and stunning 6-piece ensuite with steam shower. The finished basement includes a large rumpus room, second family room, one bedroom, and a 3-piece bath. Outside, enjoy three patios, mature landscaping, and a serene ravine setting. (id:53430)
Building
- Property Type:
- House
- Building Type:
- House
- Year Built:
- 1985
- Stories:
- 2.0
- Bedrooms:
- 6
- Bathrooms (total):
- 6.5 (1 half)
- Basement:
- Finished, Full
Finished Areas
- Interior Size (Total):
- 3554 square feet
Interior
- Appliances:
- Washer, Refrigerator, Gas stove(s), Dishwasher, Dryer, Hood Fan, Storage Shed, Window Coverings, Garage door opener, Garage door opener remote(s)
Parking
- Features:
- Attached Garage
Lot / Land
- Lot Features:
- Cul-de-sac, Private setting, Ravine, Skylight
Exterior
- Fencing:
- Fence
Utilities & Mechanical
- Heating:
- In Floor Heating, Coil Fan
Views & Waterfront
- View:
- Ravine view
Comfort & Security
- Fireplace(s):
- 1 Gas, Unknown
Fees & Dates
- Last Modified:
- 07/19/2026 06:20:04 AM
- Status Change:
- 07/19/2026 06:11:23 AM
Association / Ownership
- Common Interest:
- Freehold
Room Dimensions
| Room | Level | Size |
|---|---|---|
| Living room | Main level | 5.72 x 4.26 |
| Dining room | Main level | 4.54 x 4.26 |
| Kitchen | Main level | 3.89 6.05 |
| Family room | Main level | 5.01 x 4.13 |
| Den | Main level | 2.98 x 3.52 |
| Primary Bedroom | Upper Level | 5.93 x 7.48 |
| Bedroom 2 | Upper Level | 3.45 x 4.11 |
| Bedroom 3 | Upper Level | 3.47 x 5.13 |
| Bedroom 4 | Upper Level | 6.06 x 2.87 |
| Bedroom 5 | Main level | 5.52 x 4.43 |
| Bedroom 6 | Basement | 4.69 x 4.04 |
| Recreation room | Basement | 11.5 x 7.22 |
| Laundry room | Upper Level | 2.67 x 2.88 |
| Storage | Basement | 4.46 x 4.04 |
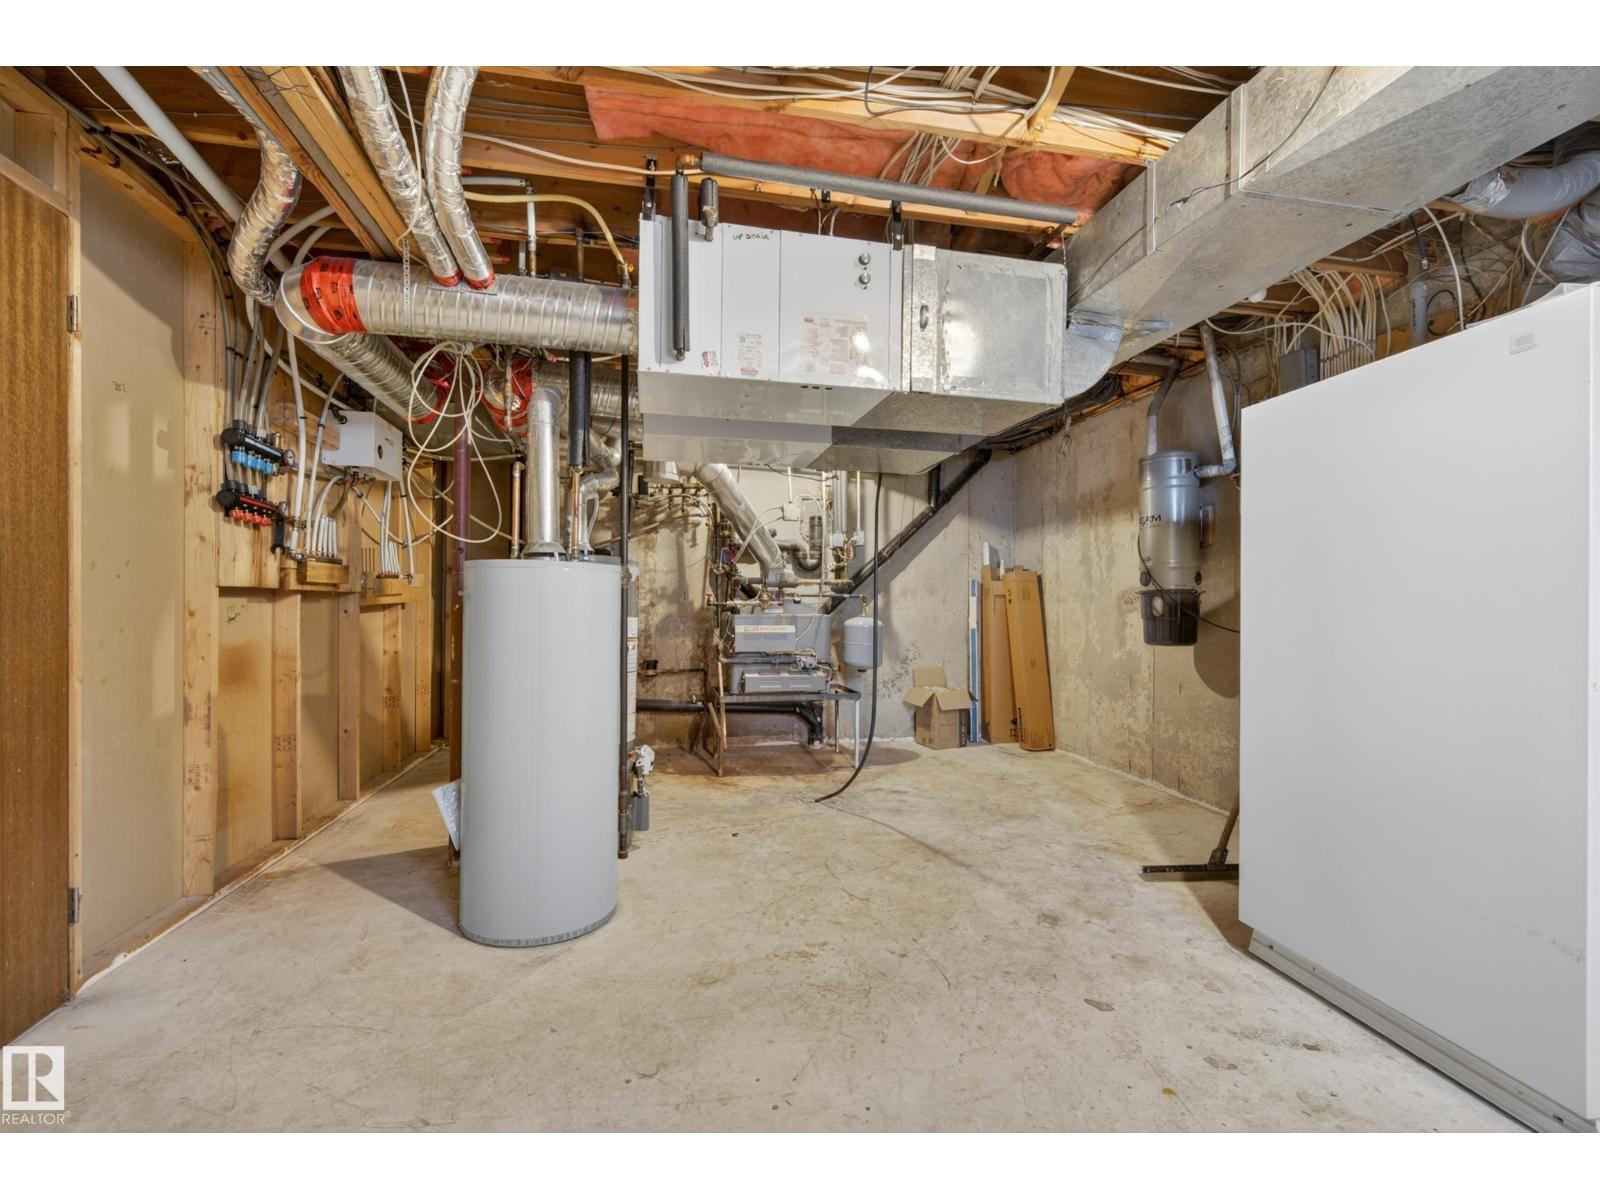
| Utility room | Basement | 7.59 x 4.36 |
Location
Data is supplied by Pillar 9 MLS® System. Pillar 9 is the owner of the copyright in its MLS® System. Data is deemed reliable but is not guaranteed accurate by Pillar 9.
The trademarks MLS®, Multiple Listing Service® and the associated logos are owned by The Canadian Real Estate Association (CREA) and identify the quality of services provided by real estate professionals who are members of CREA. Used under license.