Real estate on your terms®
$714,900
active
97 Rosa Crescent
St. Albert
,
AB
T8N8G4
Key Details
- MLS® Number:
- E4495937
- Building Type:
- House
- Interior Size:
- 2224 square feet
- Bedrooms:
- 3
- Parking Features:
- Attached Garage, Oversize
- Lot Size:
- 340.35 square meters

Property Description
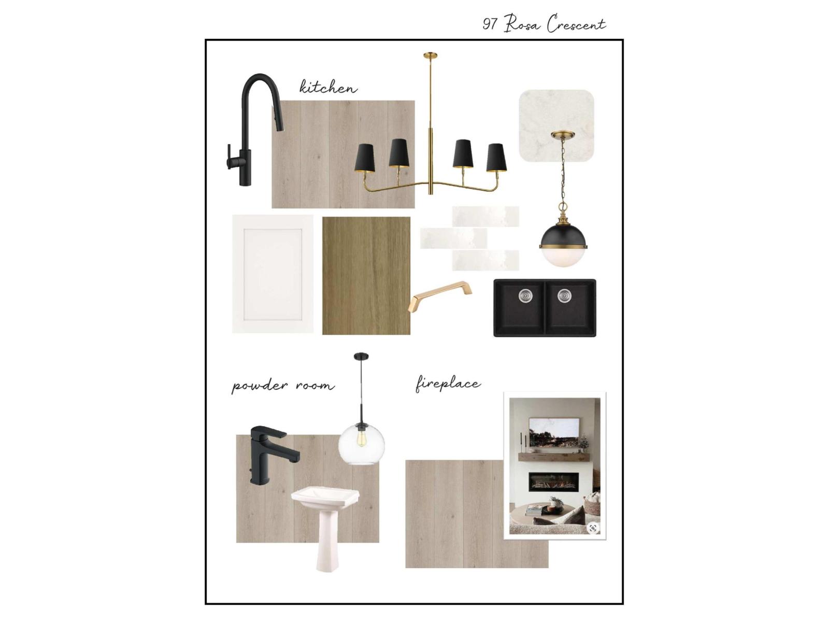
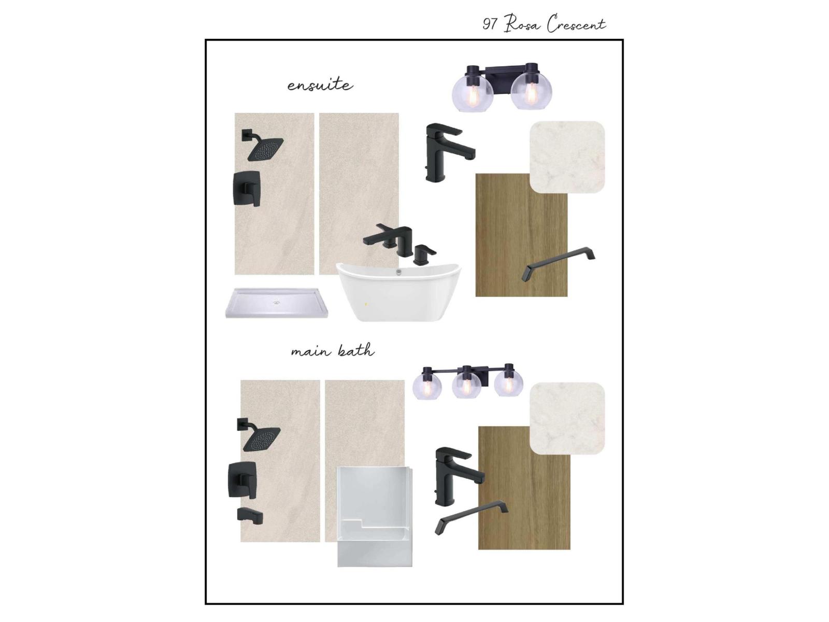
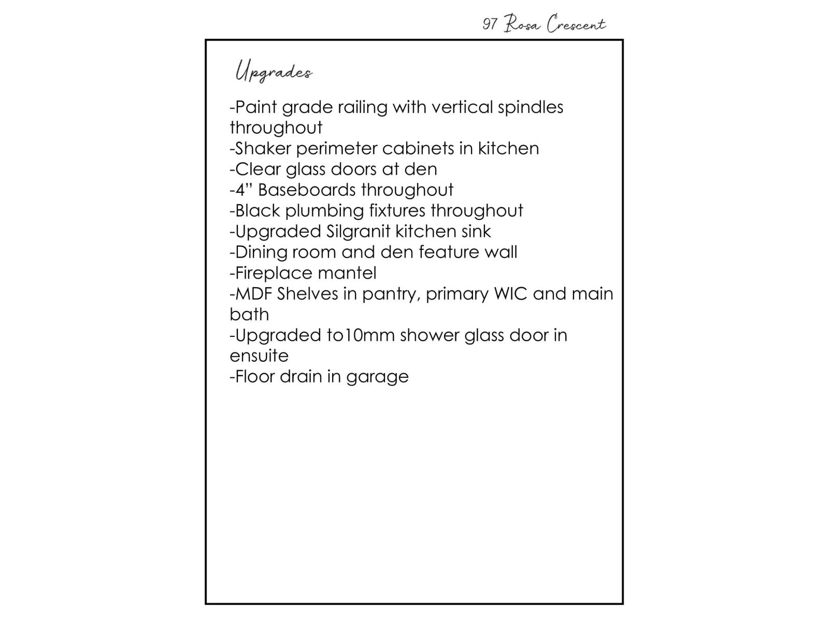
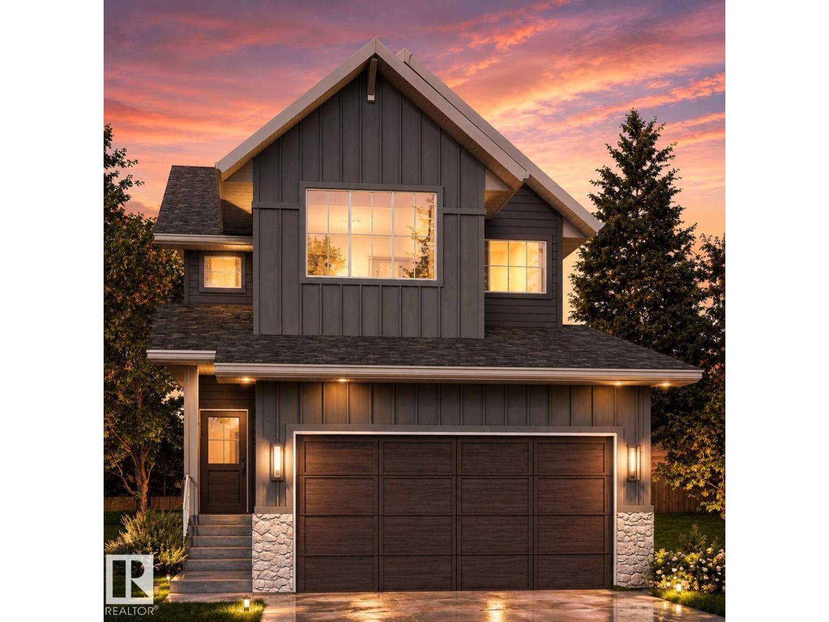
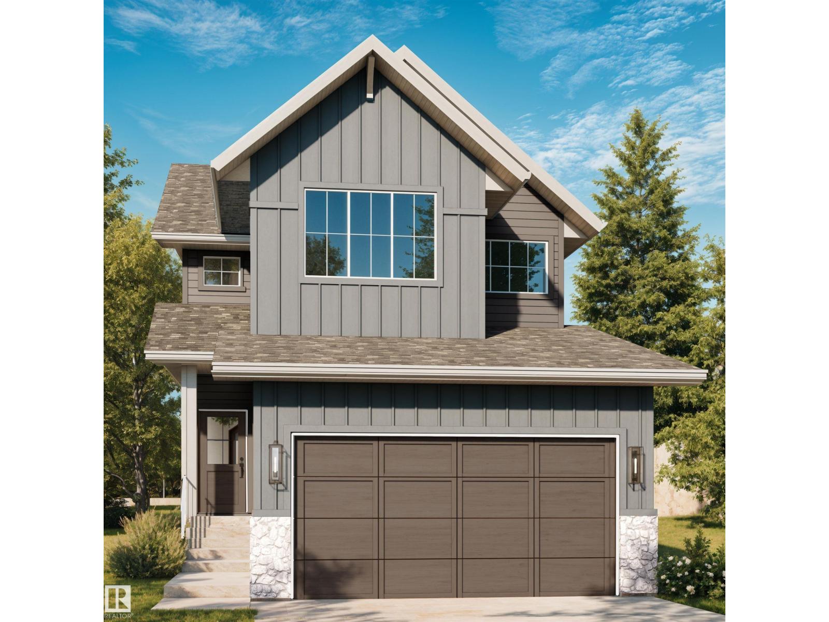
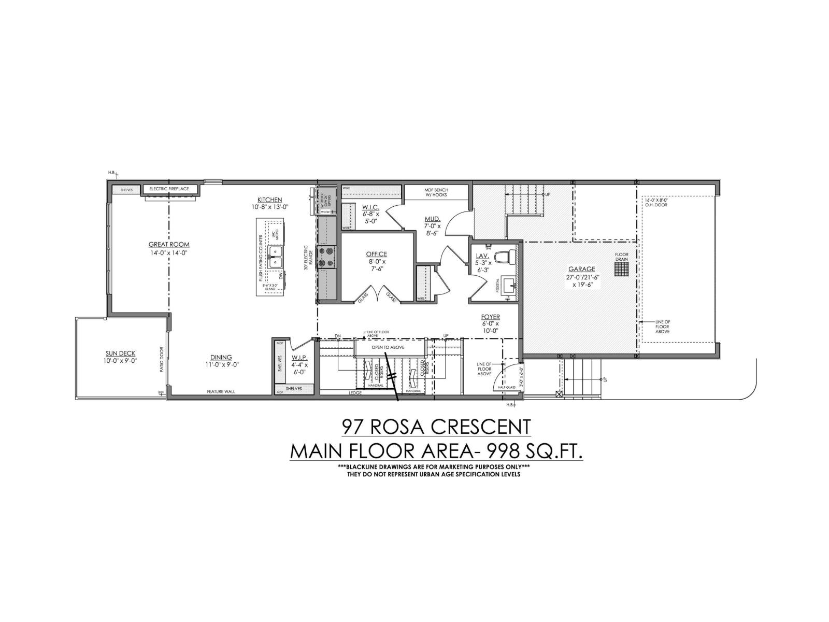
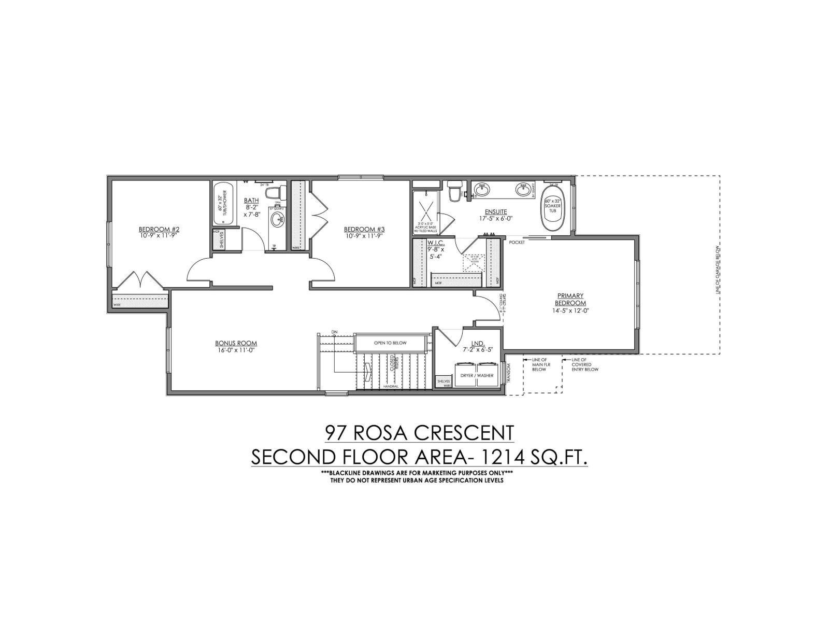
Welcome to the Aspen B by UrbanAge Homes — a charming 2223 sq.ft. two-storey in Riverside, St. Albert's newest nature-inspired community. This 3-bed plus main floor office, 2.5-bath home blends modern farmhouse character with thoughtful interior details. The main floor features a great room with electric fireplace and Fypon mantel, a chef's kitchen with shaker perimeter cabinets, upgraded Silgranit sink and matte black faucet, and a walk-in pantry. A wainscoted dining room, dedicated den with clear glass french doors and feature wall, oversized mudroom, and sun deck complete the level. Upstairs: a private primary retreat with spa-style ensuite (10mm glass shower, freestanding soaker tub) and walk-in closet with MDF shelving, two additional bedrooms, bonus room, upper laundry, and main bath. Double attached garage (27'/21'-6 x 19'-6) with floor drain. Fully finished stairwell to basement. Steps from Grey Nuns, White Spruce Forest and Riverside Landing! (id:53430)
Building
- Property Type:
- House
- Building Type:
- House
- Year Built:
- 2026
- Stories:
- 2.0
- Bedrooms:
- 3
- Bathrooms (total):
- 3.5 (1 half)
- Basement:
- Unfinished, Full
Finished Areas
- Interior Size (Total):
- 2224 square feet
Interior
- Appliances:
- Washer, Refrigerator, Stove, Dryer, Microwave
Parking
- Features:
- Attached Garage, Oversize
Lot / Land
- Lot Size:
- 340.35 square meters
Utilities & Mechanical
- Heating:
- Forced air
Comfort & Security
- Fireplace(s):
- 1 Electric, Unknown
Fees & Dates
- Last Modified:
- 06/26/2026 07:50:34 PM
- Status Change:
- 06/26/2026 07:42:56 PM
Association / Ownership
- Common Interest:
- Freehold
Room Dimensions
| Room | Level | Size |
|---|---|---|
| Dining room | Main level | 2.74 x 3.35 |
| Kitchen | Main level | 3.96 x 3.29 |
| Primary Bedroom | Upper Level | 3.65 x 4.41 |
| Bedroom 2 | Upper Level | 3.62 x 3.32 |
| Bedroom 3 | Upper Level | 3.62 x 3.32 |
| Bonus Room | Upper Level | 3.35 x 487.0 |
| Office | Main level | 231.0 x 2.43 |
| Mud room | Main level | 2.62 x 2.13 |
Location
Data is supplied by Pillar 9 MLS® System. Pillar 9 is the owner of the copyright in its MLS® System. Data is deemed reliable but is not guaranteed accurate by Pillar 9.
The trademarks MLS®, Multiple Listing Service® and the associated logos are owned by The Canadian Real Estate Association (CREA) and identify the quality of services provided by real estate professionals who are members of CREA. Used under license.