Real estate on your terms®
$438,000
active
10 85 GERVAIS Road
St. Albert
,
AB
T8N6H4
Key Details
- MLS® Number:
- E4495834
- Building Type:
- Duplex
- Interior Size:
- 1655 square feet
- Bedrooms:
- 2
- Parking:
- 4
- Parking Features:
- Attached Garage
- Attached:
- Yes

Property Description
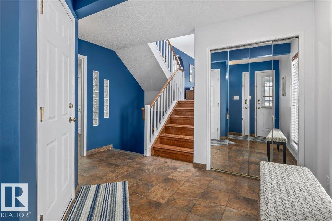
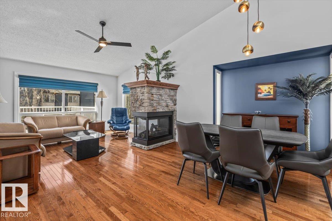
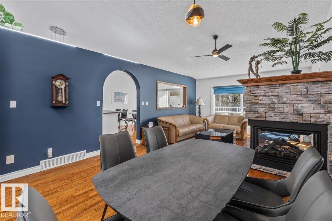
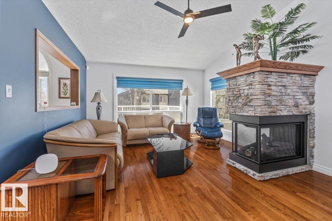
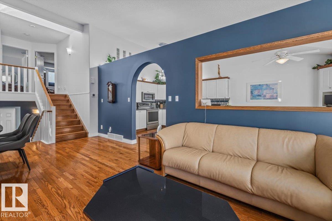
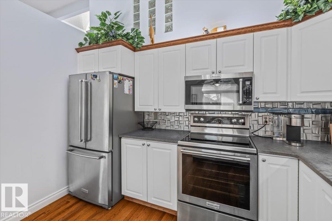
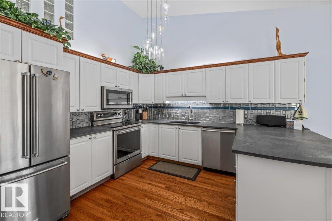
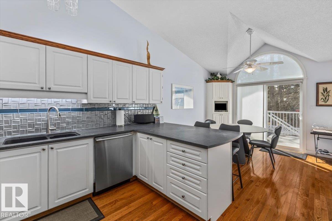
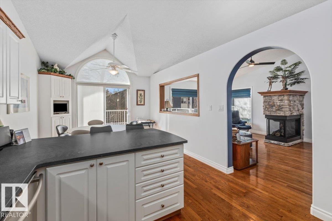
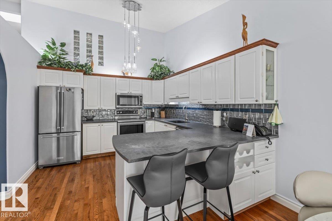
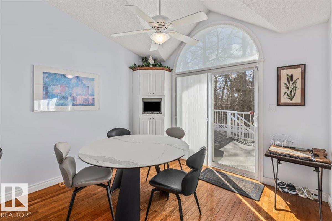
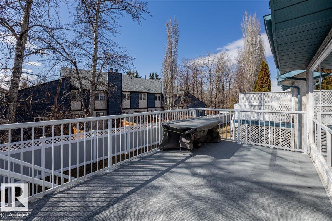
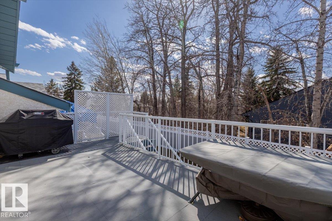
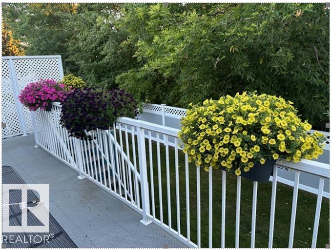
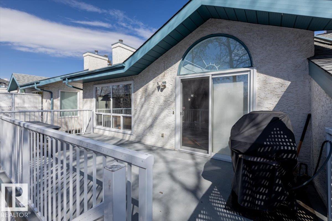
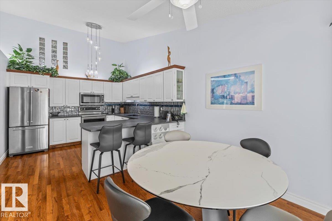
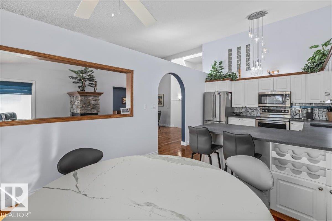
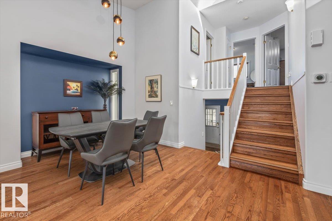
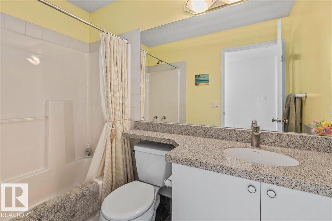
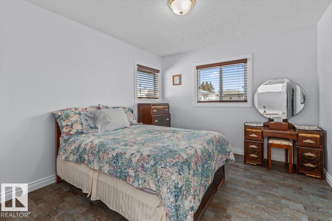
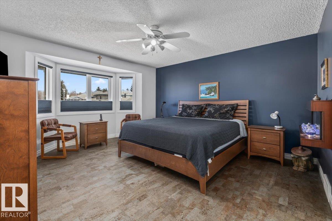
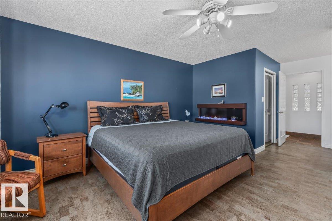
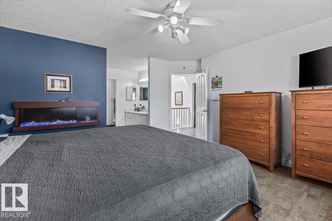
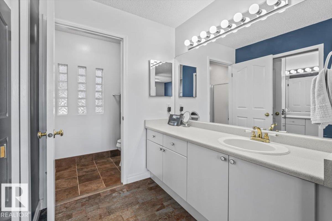
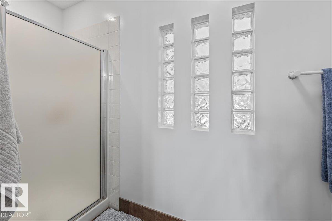
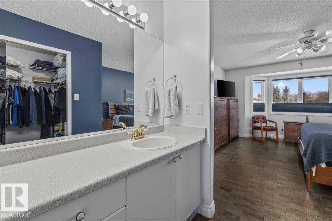
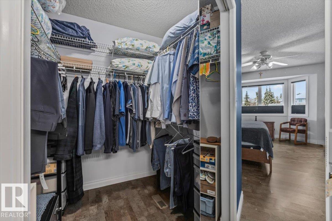
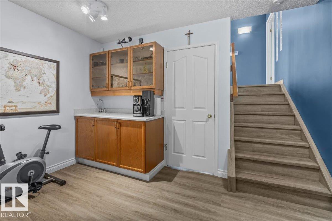
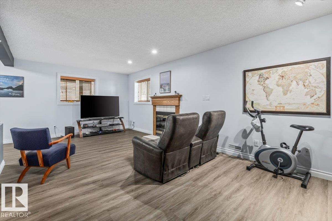
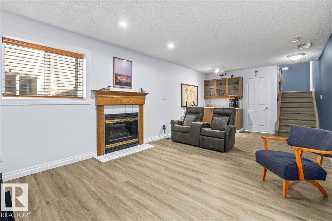
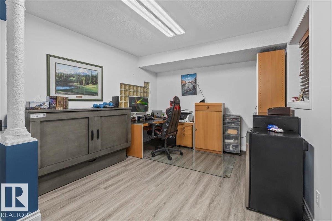
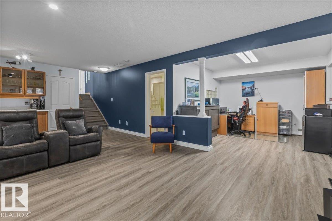
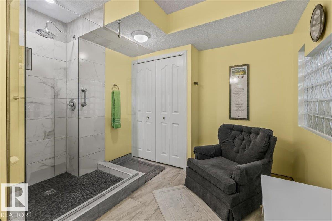
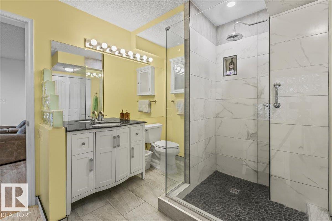
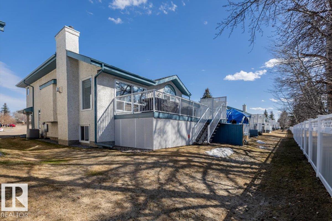
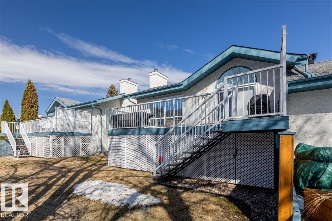
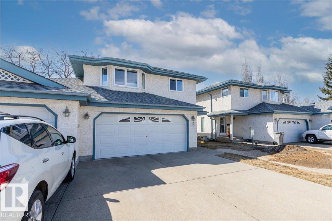
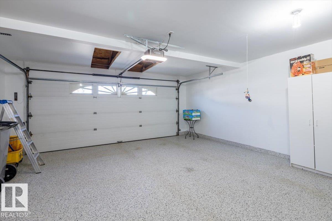
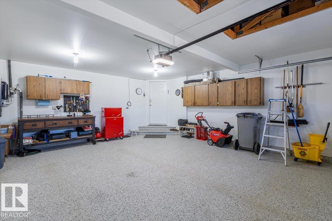
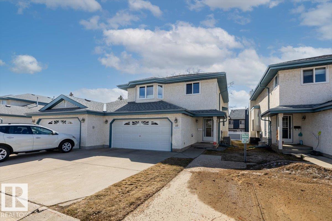
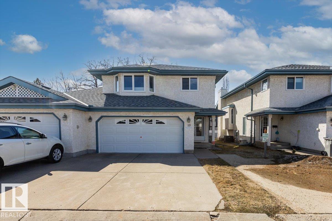
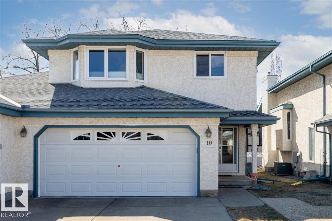
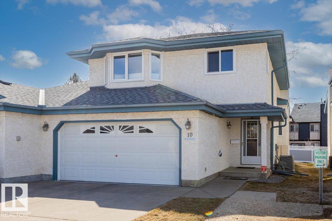
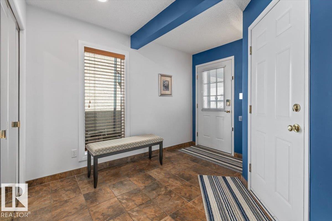
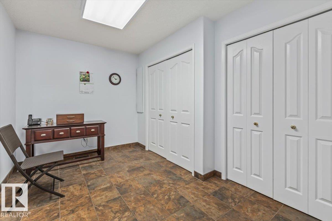
Framed by vibrant landscaping, this updated 4-level split end unit comes complete with a full driveway and double attached garage, ideally situated in a quiet, desirable, 55+ complex completed with visitor parking. Backing onto a serene green setting, this home offers the perfect blend of comfort, privacy, and style. Pride of ownership is evident throughout, with numerous upgrades including a newer kitchen, renovated lower level bathroom, and updated flooring. The bright and inviting main living area showcases vaulted ceilings and a skylight, filling the space with natural light. Enjoy three fireplaces, two gas and one cozy electric in the spacious primary bedroom. Additional highlights include a laundry chute, wet bar, central air- conditioning, heated flooring in ensuite, and a versatile lower level that can function as a recreation space or be converted into a third bedroom to suit your needs! A rare opportunity to own a move in ready home in a peaceful, well maintained community. (id:53430)
Building
- Property Type:
- Duplex
- Building Type:
- Duplex
- Year Built:
- 1992
- Bedrooms:
- 2
- Bathrooms (total):
- 3.0
- Basement:
- Finished, Full
Finished Areas
- Interior Size (Total):
- 1655 square feet
Interior
- Appliances:
- Washer, Refrigerator, Central Vacuum, Dishwasher, Stove, Dryer, Microwave, Window Coverings, Garage door opener, Garage door opener remote(s)
Parking
- Spaces:
- 4
- Features:
- Attached Garage
Lot / Land
- Lot Features:
- Private setting, Treed, Wet bar, No Animal Home, No Smoking Home, Skylight
Utilities & Mechanical
- Heating:
- Forced air
- Cooling:
- Central air conditioning
Comfort & Security
- Fireplace(s):
- 1 Gas, Unknown
- Security:
- Smoke Detectors
Fees & Dates
- HOA/Condo Fee:
- $667
- Last Modified:
- 07/27/2026 06:20:03 AM
- Status Change:
- 07/27/2026 06:10:58 AM
Association / Ownership
- Fee:
- $667 / Monthly
- Common Interest:
- Condo/Strata
Room Dimensions
| Room | Level | Size |
|---|---|---|
| Living room | Main level | 4.88 x 4.15 |
| Dining room | Main level | 2.81 x 4.71 |
| Kitchen | Main level | 3.87 x 3.37 |
| Primary Bedroom | Upper Level | 4.86 x 4.41 |
| Bedroom 2 | Upper Level | 3.65 x 3.28 |
| Breakfast | Main level | 2.85 x 3.37 |
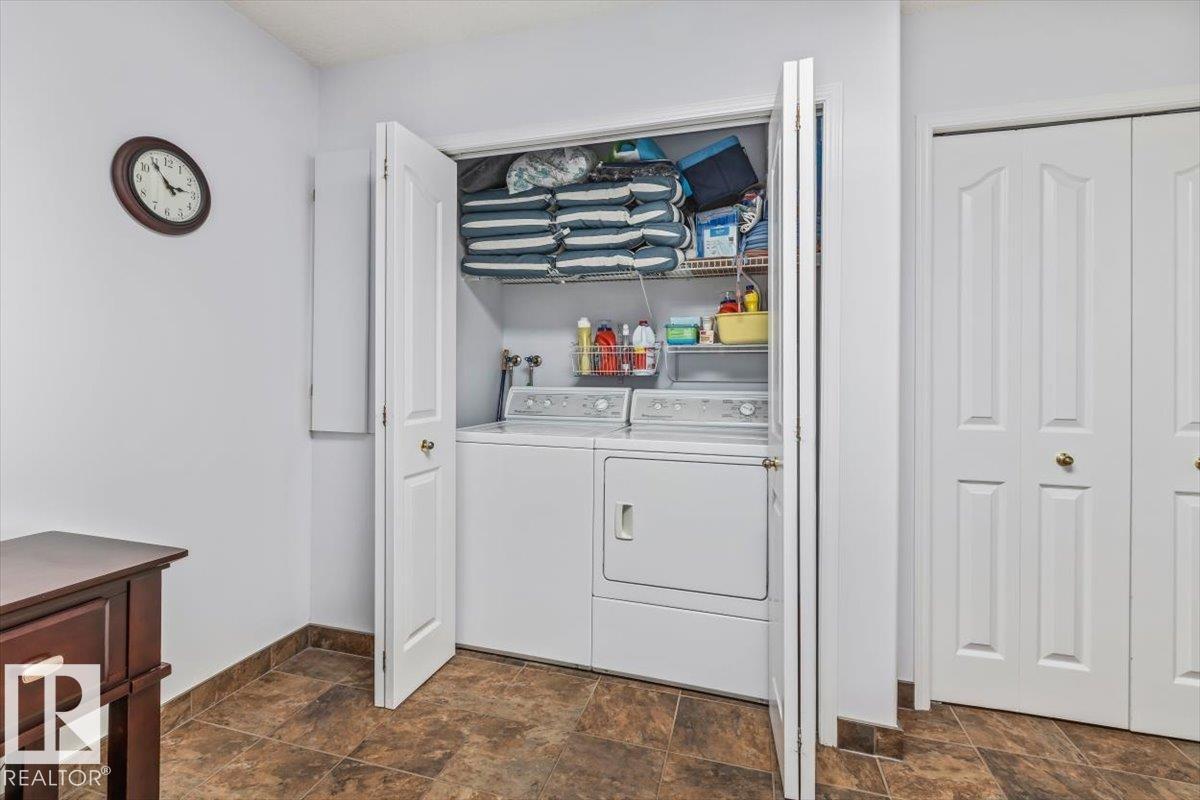
| Laundry room | Main level | 2.63 x 3.73 |
| Office | Lower level | 3.73 x 3.28 |
| Recreation room | Lower level | 3.66 x 7.09 |
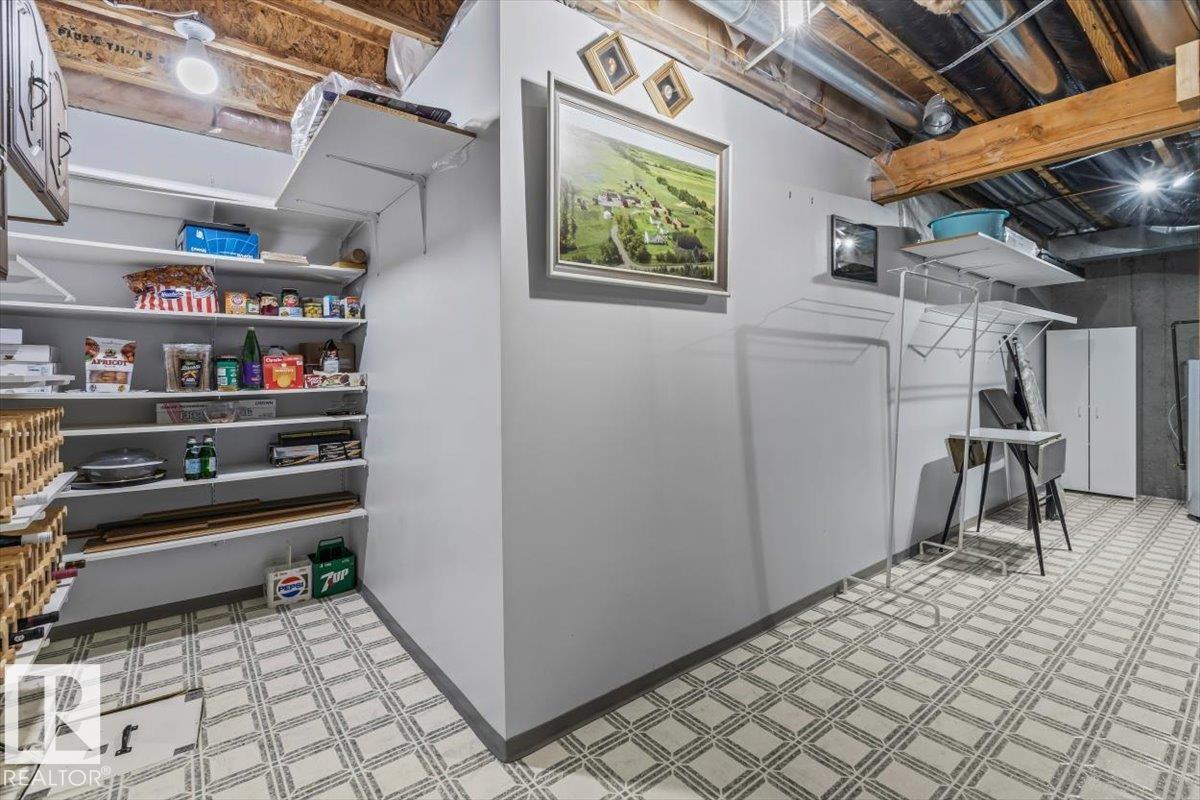
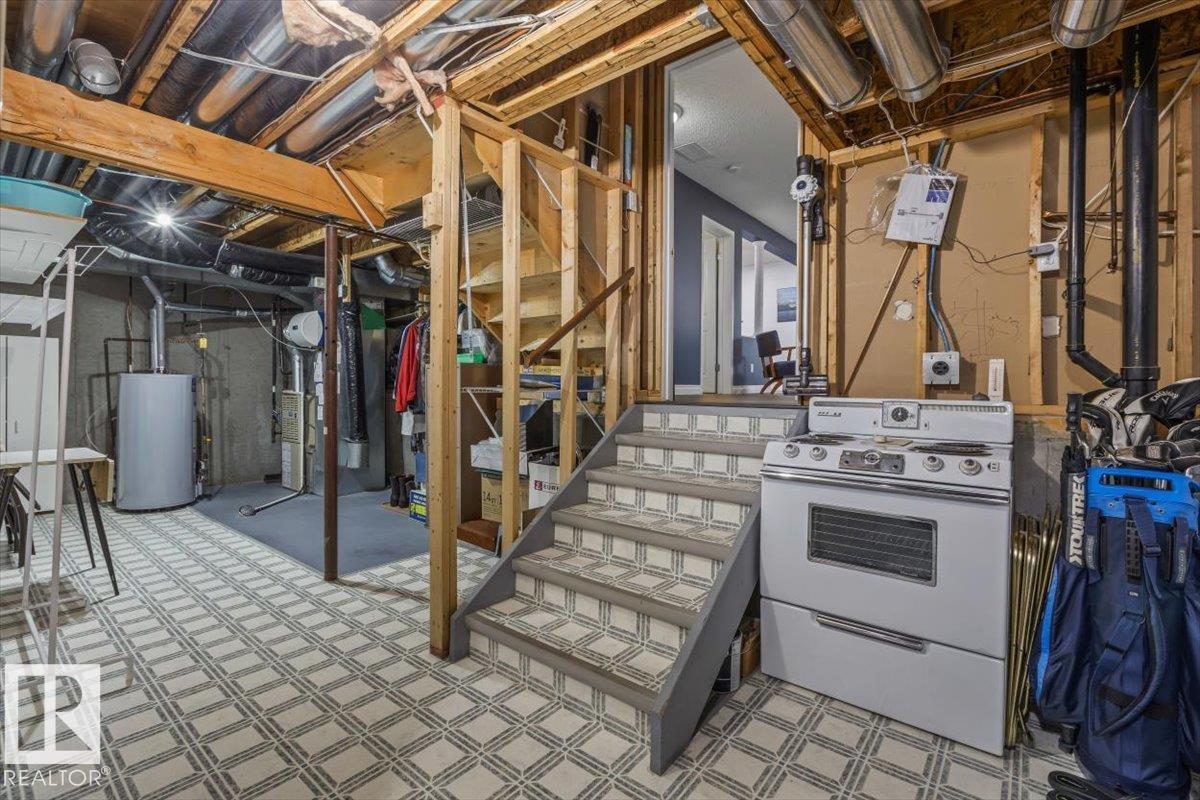
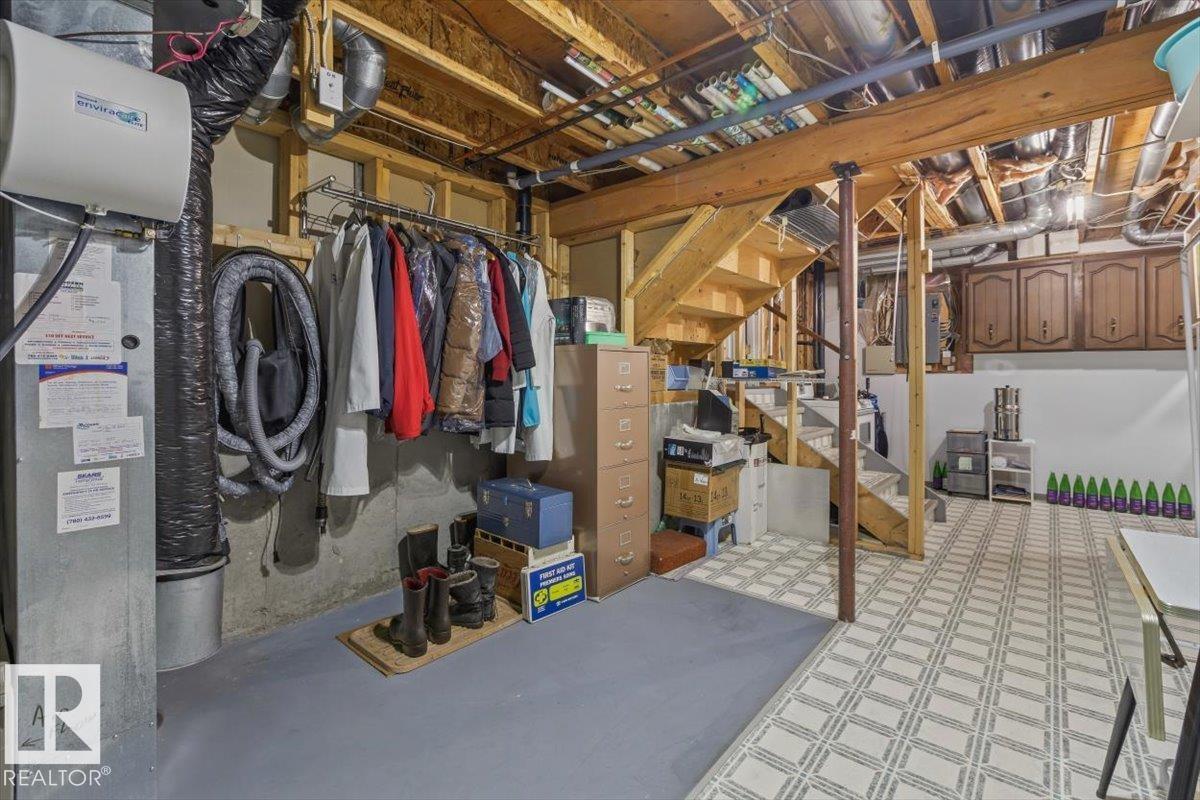
| Storage | Basement | 4.87 x 7.51 |
Location
Data is supplied by Pillar 9 MLS® System. Pillar 9 is the owner of the copyright in its MLS® System. Data is deemed reliable but is not guaranteed accurate by Pillar 9.
The trademarks MLS®, Multiple Listing Service® and the associated logos are owned by The Canadian Real Estate Association (CREA) and identify the quality of services provided by real estate professionals who are members of CREA. Used under license.