Real estate on your terms®
$1,199,000
active
76 JACOBS Close
St. Albert
,
AB
T8N7S3
Key Details
- MLS® Number:
- E4494906
- Building Type:
- House
- Interior Size:
- 2716 square feet
- Bedrooms:
- 5
- Parking Features:
- Attached Garage, Oversize

Property Description
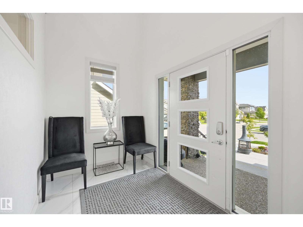
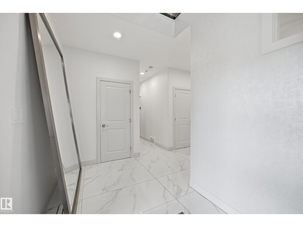
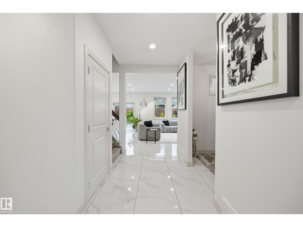
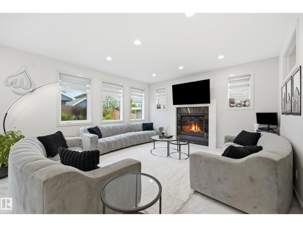
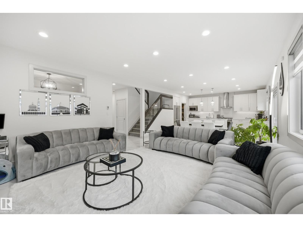
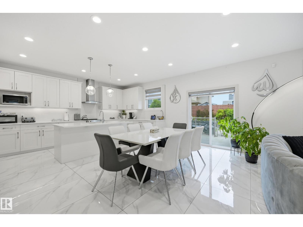
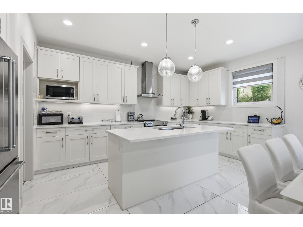
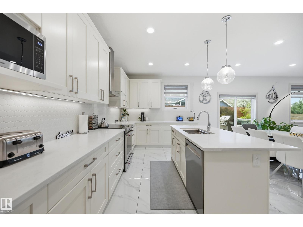
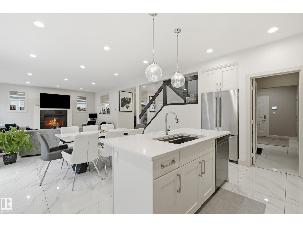
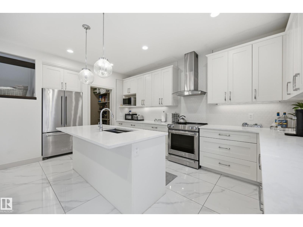
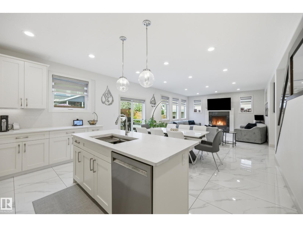
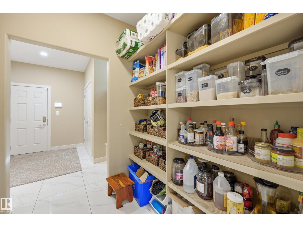
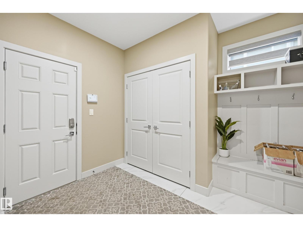
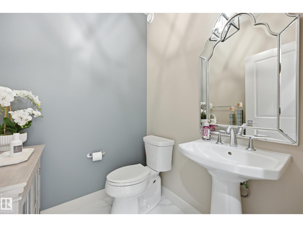
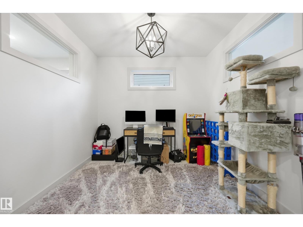
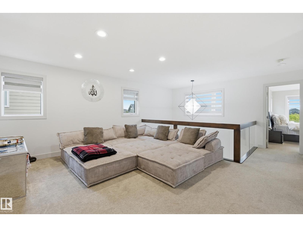
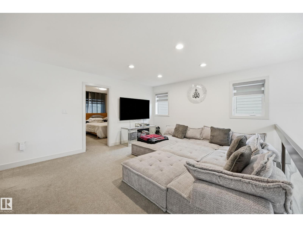
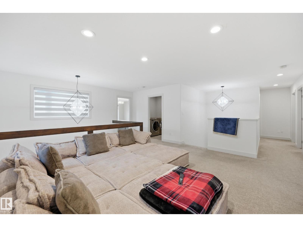
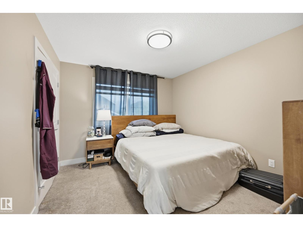

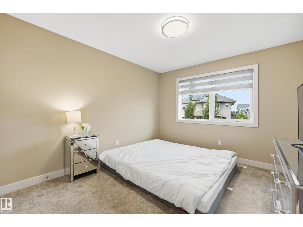
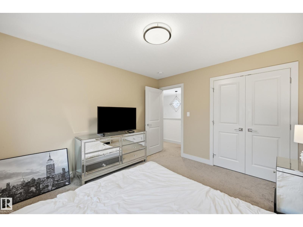
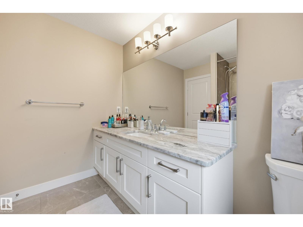
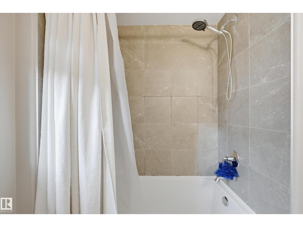
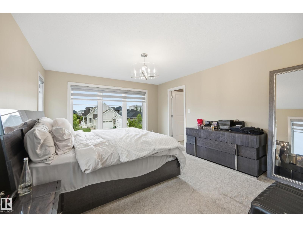
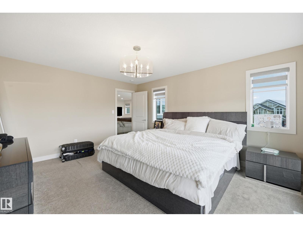
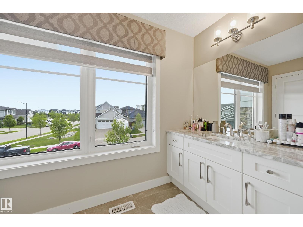
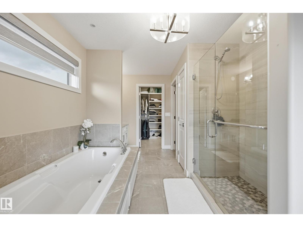
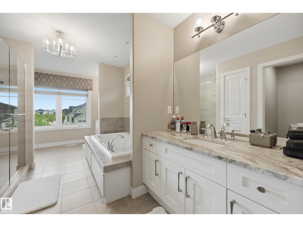
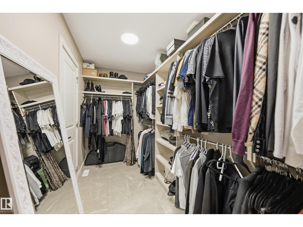
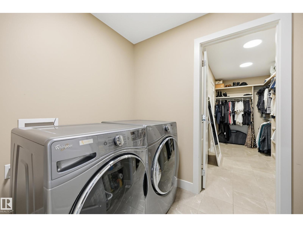
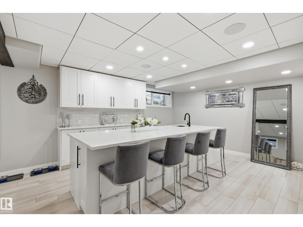
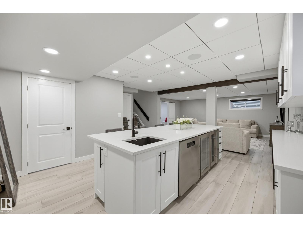
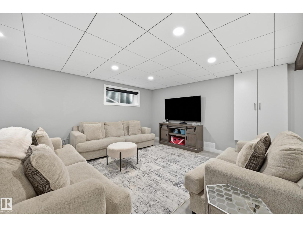
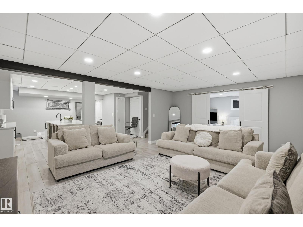
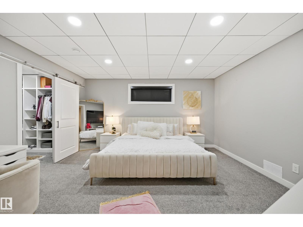
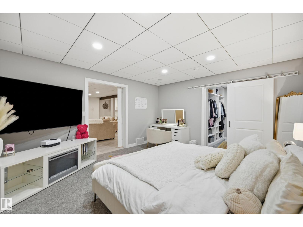
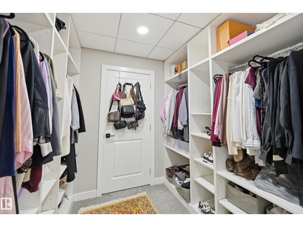
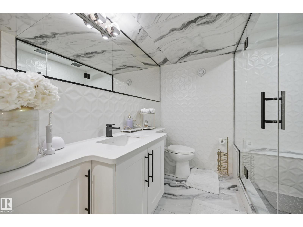
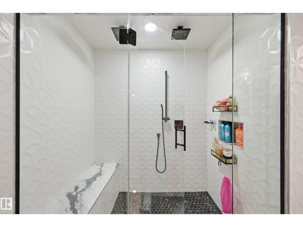
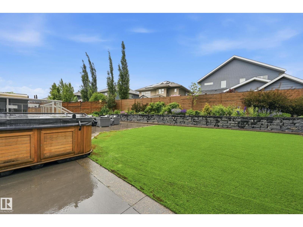
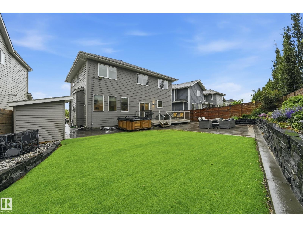
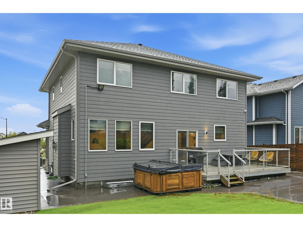
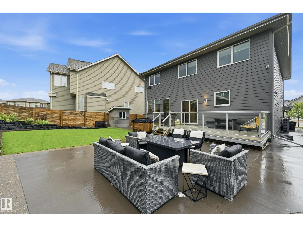
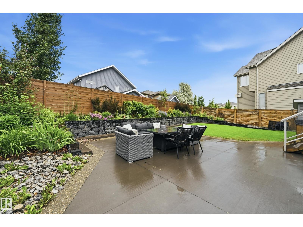
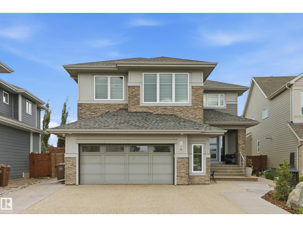
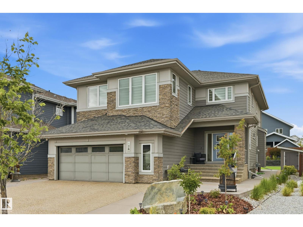
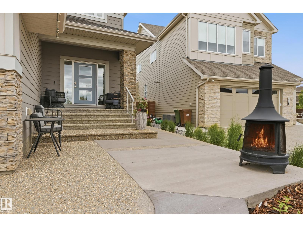
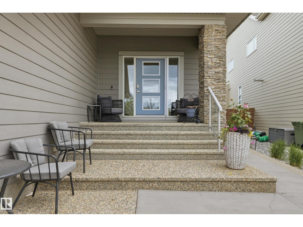
Welcome to this STUNNING home located in JENSEN LAKES!!! This former Kimberley show home has been extensively upgraded inside and out. This home features a total of 3900 sq ft of living space, 5 bedrooms, 4 bathrooms and fully finished basement with kitchenette. As you enter the home you are greet with an open and grand entrance, to the right you will find a large den perfect for an office, large living room features large windows with gas fireplace, the dining room allows access to the wonderful back yard, the kitchen features granite countertops, SS appliances and a walkthrough pantry. Up stairs includes 4 good sized bedrooms, 2 bathrooms, bonus room and laundry room. The large primary suite features a massive walk in closet and 5 piece spa like en-suite. The basement features a family room, kitchenette, bathroom and large bedroom. The landscaping has been completed re designed and with over $90,000 worth of upgrades. Located in the heart of Jensen 1/2 block from the lake with full Lake access. (id:53430)
Building
- Property Type:
- House
- Building Type:
- House
- Year Built:
- 2017
- Stories:
- 2.0
- Bedrooms:
- 5
- Bathrooms (total):
- 4.5 (1 half)
- Basement:
- Finished, Full
Finished Areas
- Interior Size (Total):
- 2716 square feet
Interior
- Appliances:
- Washer, Refrigerator, Dishwasher, Stove, Dryer, Microwave, Window Coverings, Garage door opener, Garage door opener remote(s)
Parking
- Features:
- Attached Garage, Oversize
Lot / Land
- Lot Features:
- Wet bar, No Smoking Home
Utilities & Mechanical
- Heating:
- Forced air
Fees & Dates
- Last Modified:
- 06/20/2026 04:20:06 PM
- Status Change:
- 06/20/2026 04:12:55 PM
Association / Ownership
- Common Interest:
- Freehold
Room Dimensions
| Room | Level | Size |
|---|---|---|
| Living room | Main level | 4.72 x 4.82 |
| Dining room | Main level | 3.17 x 4.72 |
| Kitchen | Main level | 2.9 x 4.72 |
| Family room | Lower level | 4.48 x 5.97 |
| Den | Main level | 3.02 x 3.02 |
| Primary Bedroom | Upper Level | 3.93 x 4.63 |
| Bedroom 2 | Upper Level | 3.23 x 3.63 |
| Bedroom 3 | Upper Level | 3.23 x 3.6 |
| Bedroom 4 | Upper Level | 2.74 x 3.63 |
| Bonus Room | Upper Level | 4.21 x 4.85 |
| Bedroom 5 | Lower level | 4.05 x 4.48 |
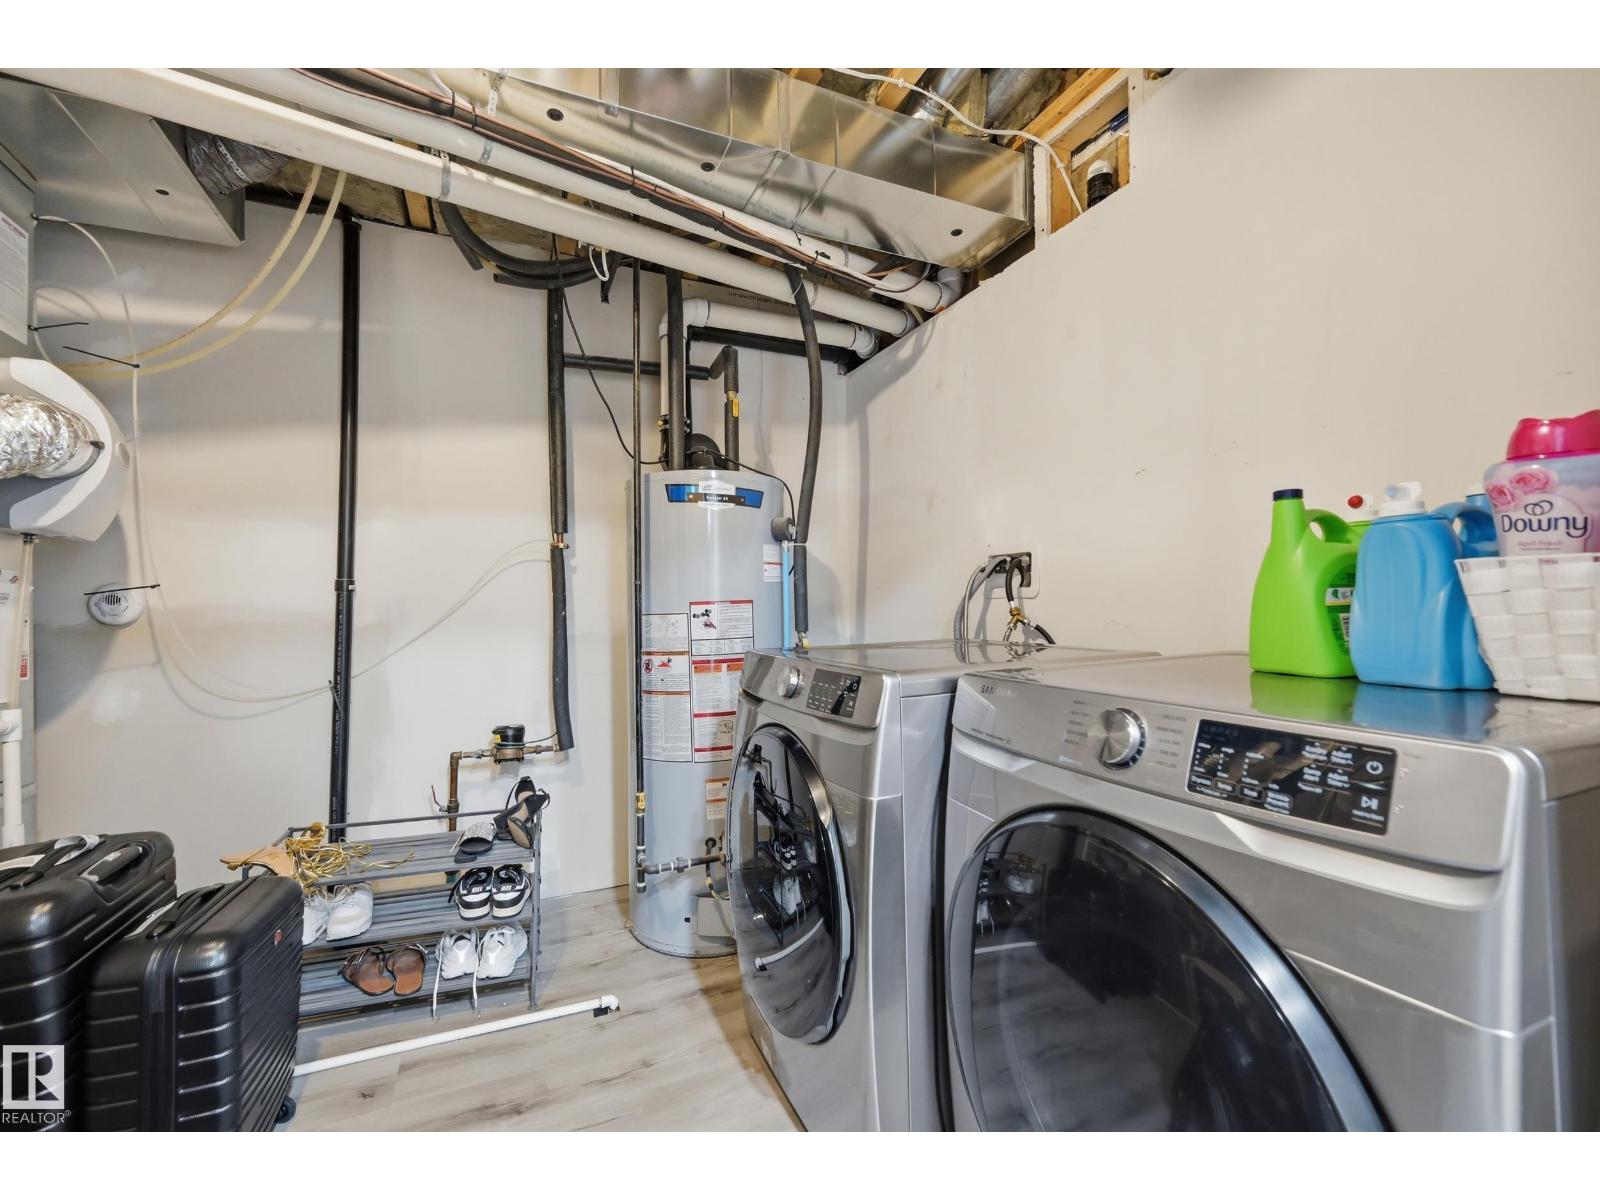
| Laundry room | Main level | - |
| Second Kitchen | Basement | 4.02 x 4.18 |
Location
Data is supplied by Pillar 9 MLS® System. Pillar 9 is the owner of the copyright in its MLS® System. Data is deemed reliable but is not guaranteed accurate by Pillar 9.
The trademarks MLS®, Multiple Listing Service® and the associated logos are owned by The Canadian Real Estate Association (CREA) and identify the quality of services provided by real estate professionals who are members of CREA. Used under license.