Real estate on your terms®
$797,888
active
15 PAQUETTE Place
St. Albert
,
AB
T8N5K9
Key Details
- MLS® Number:
- E4493717
- Building Type:
- House
- Interior Size:
- 2738 square feet
- Bedrooms:
- 5
- Parking Features:
- Attached Garage

Property Description
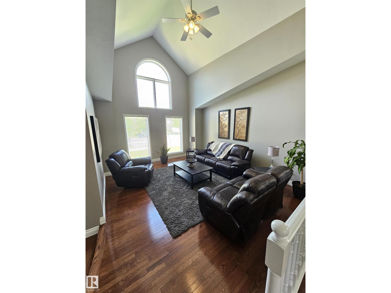
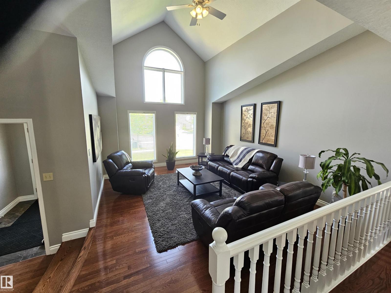
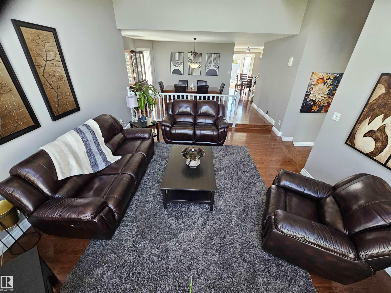
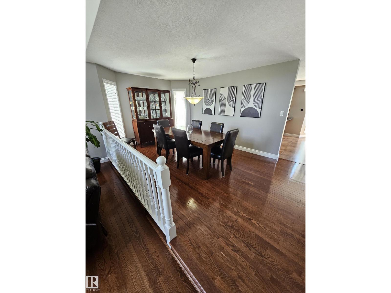
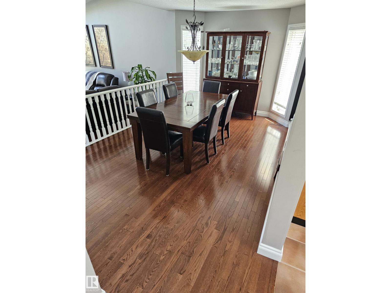
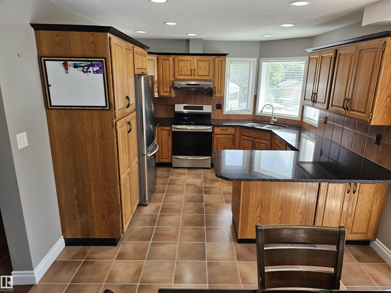
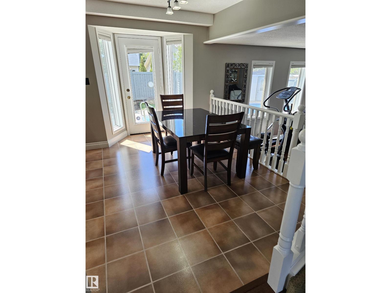
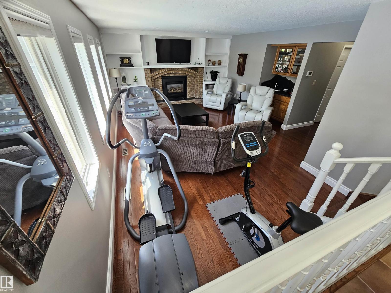
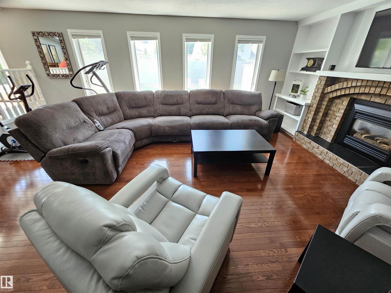
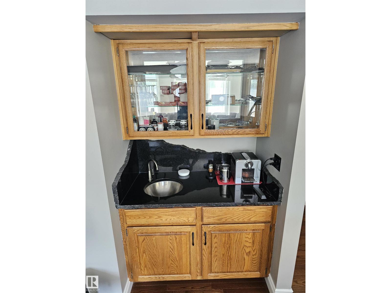
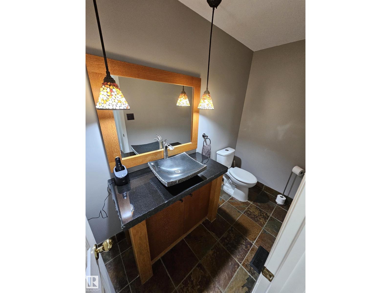
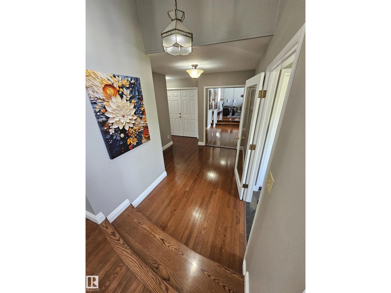
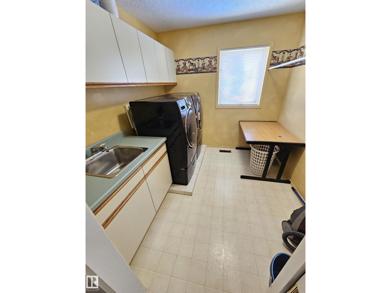
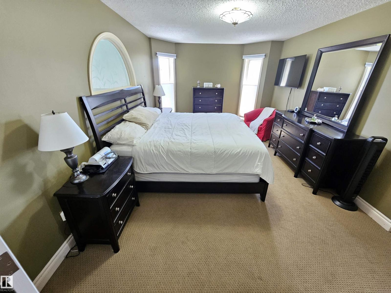
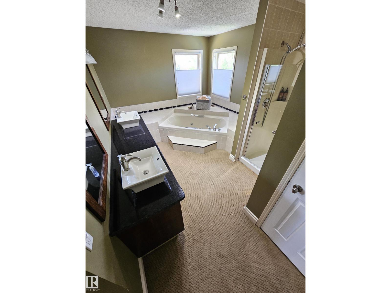
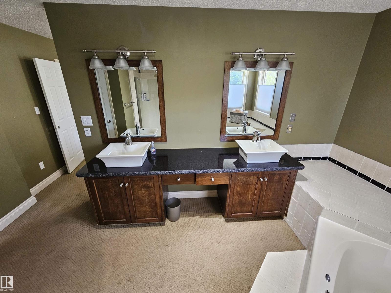
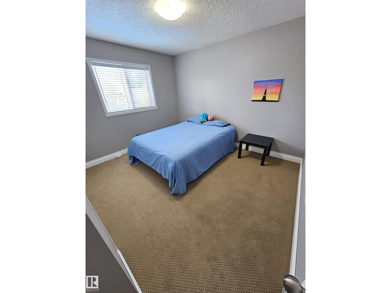
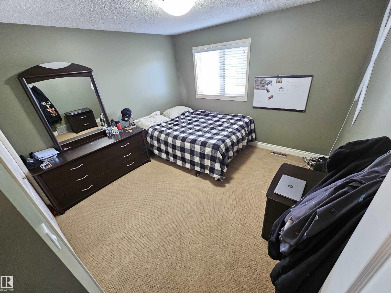
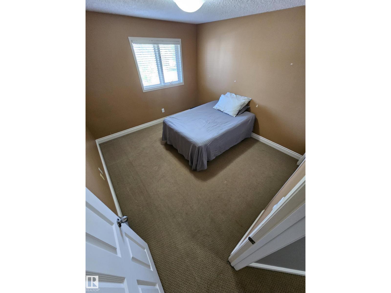
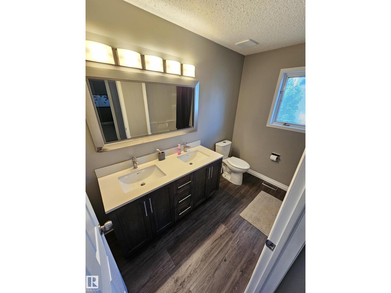
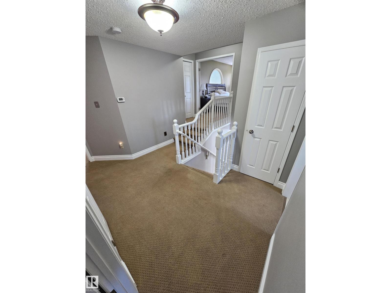
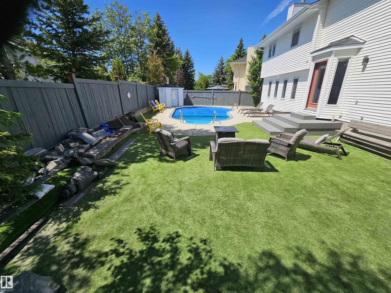
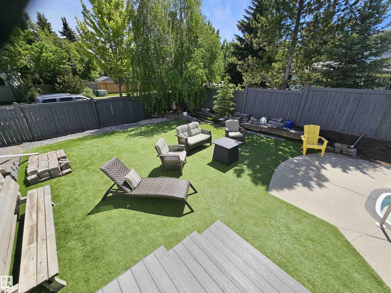
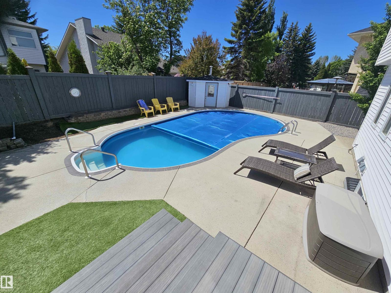
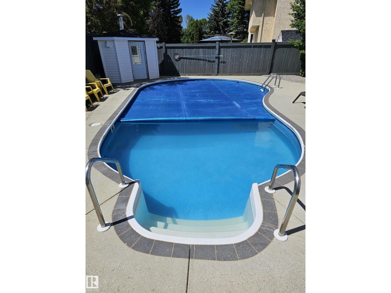
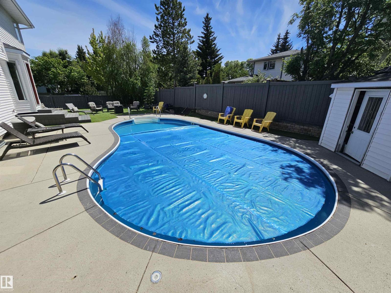
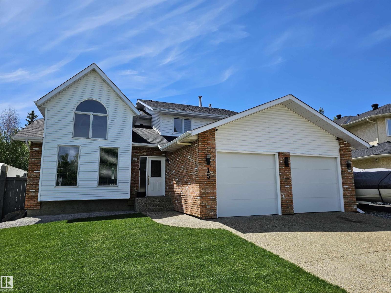
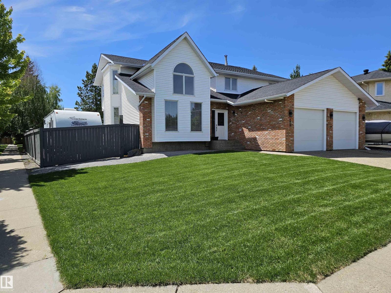
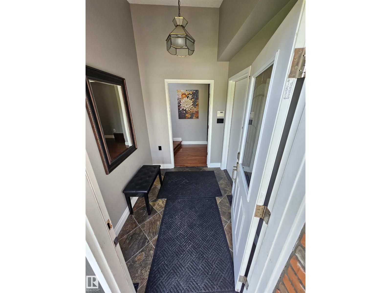
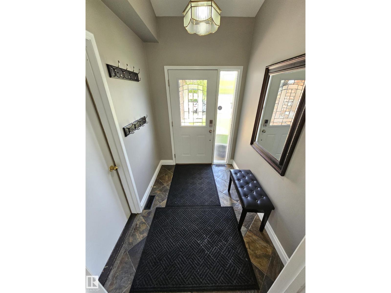
Wonderful home in desirable Parkwood community.... Business in the front, Party at the back. Rare custom built 2700+ sqft 2-storey is located on a very quiet cul-de-sac & features 5 bdrms above grade. Main flr boasts gleaming hardwood floors. Well planned layout w/formal living room w/ vaulted ceiling & huge windows, formal dining rm, bright kitchen includes granite counters, and spacious eating nook. A large sunken family room has a wall of windows, accented by a gas burning f/p and wet bar. Main floor bedroom (doubles as office/den) and 2 piece bath completes the main floor. Upstairs greets you with a spacious landing, 4 total bdrms, a separate laundry room w/ sink, and a 4 pce main bath. The large primary bdrm has a walk-in closet and a 5 pce ensuite. Low maintenance backyard includes a heated in-ground swimming pool. FENCED SIDE YARD RV PARKING PAD. Brand NEW furnace. Close to all amenities - schools, shopping, sports facilities (Servus Place & Akinsdale Arena) & quick access to Anthony Henday. (id:53430)
Building
- Property Type:
- House
- Building Type:
- House
- Year Built:
- 1987
- Stories:
- 2.0
- Bedrooms:
- 5
- Bathrooms (total):
- 3.5 (1 half)
- Basement:
- Unfinished, Full
Finished Areas
- Interior Size (Total):
- 2738 square feet
Interior
- Appliances:
- Washer, Refrigerator, Dishwasher, Stove, Dryer, Hood Fan, Window Coverings, Garage door opener, Garage door opener remote(s)
Parking
- Features:
- Attached Garage
Lot / Land
- Lot Features:
- Corner Site, Flat site, Wet bar, No Smoking Home
Exterior
- Fencing:
- Fence
Utilities & Mechanical
- Heating:
- Forced air
- Cooling:
- Central air conditioning
Comfort & Security
- Fireplace(s):
- 1 Gas, Unknown
- Pool:
- Outdoor pool
Fees & Dates
- Last Modified:
- 07/29/2026 05:40:01 AM
- Status Change:
- 07/29/2026 05:30:40 AM
Association / Ownership
- Common Interest:
- Freehold
Room Dimensions
| Room | Level | Size |
|---|---|---|
| Living room | Main level | 4.24 x 4.78 |
| Dining room | Main level | 3.3 x 5.13 |
| Kitchen | Main level | 3.47 x 3.07 |
| Family room | Main level | 4.44 x 6.05 |
| Primary Bedroom | Upper Level | 3.48 x 5.19 |
| Bedroom 2 | Upper Level | 3.64 x 3.04 |
| Bedroom 3 | Upper Level | 3.55 x 3.39 |
| Bedroom 4 | Upper Level | 3.48 x 3.39 |
| Bedroom 5 | Main level | 2.71 x 3.07 |
Location
Data is supplied by Pillar 9 MLS® System. Pillar 9 is the owner of the copyright in its MLS® System. Data is deemed reliable but is not guaranteed accurate by Pillar 9.
The trademarks MLS®, Multiple Listing Service® and the associated logos are owned by The Canadian Real Estate Association (CREA) and identify the quality of services provided by real estate professionals who are members of CREA. Used under license.