Real estate on your terms®
$359,900
active
208 5 Gate Avenue
St. Albert
,
AB
T8N0N3
Key Details
- MLS® Number:
- E4492685
- Building Type:
- Apartment
- Interior Size:
- 970 square feet
- Bedrooms:
- 2
- Parking Features:
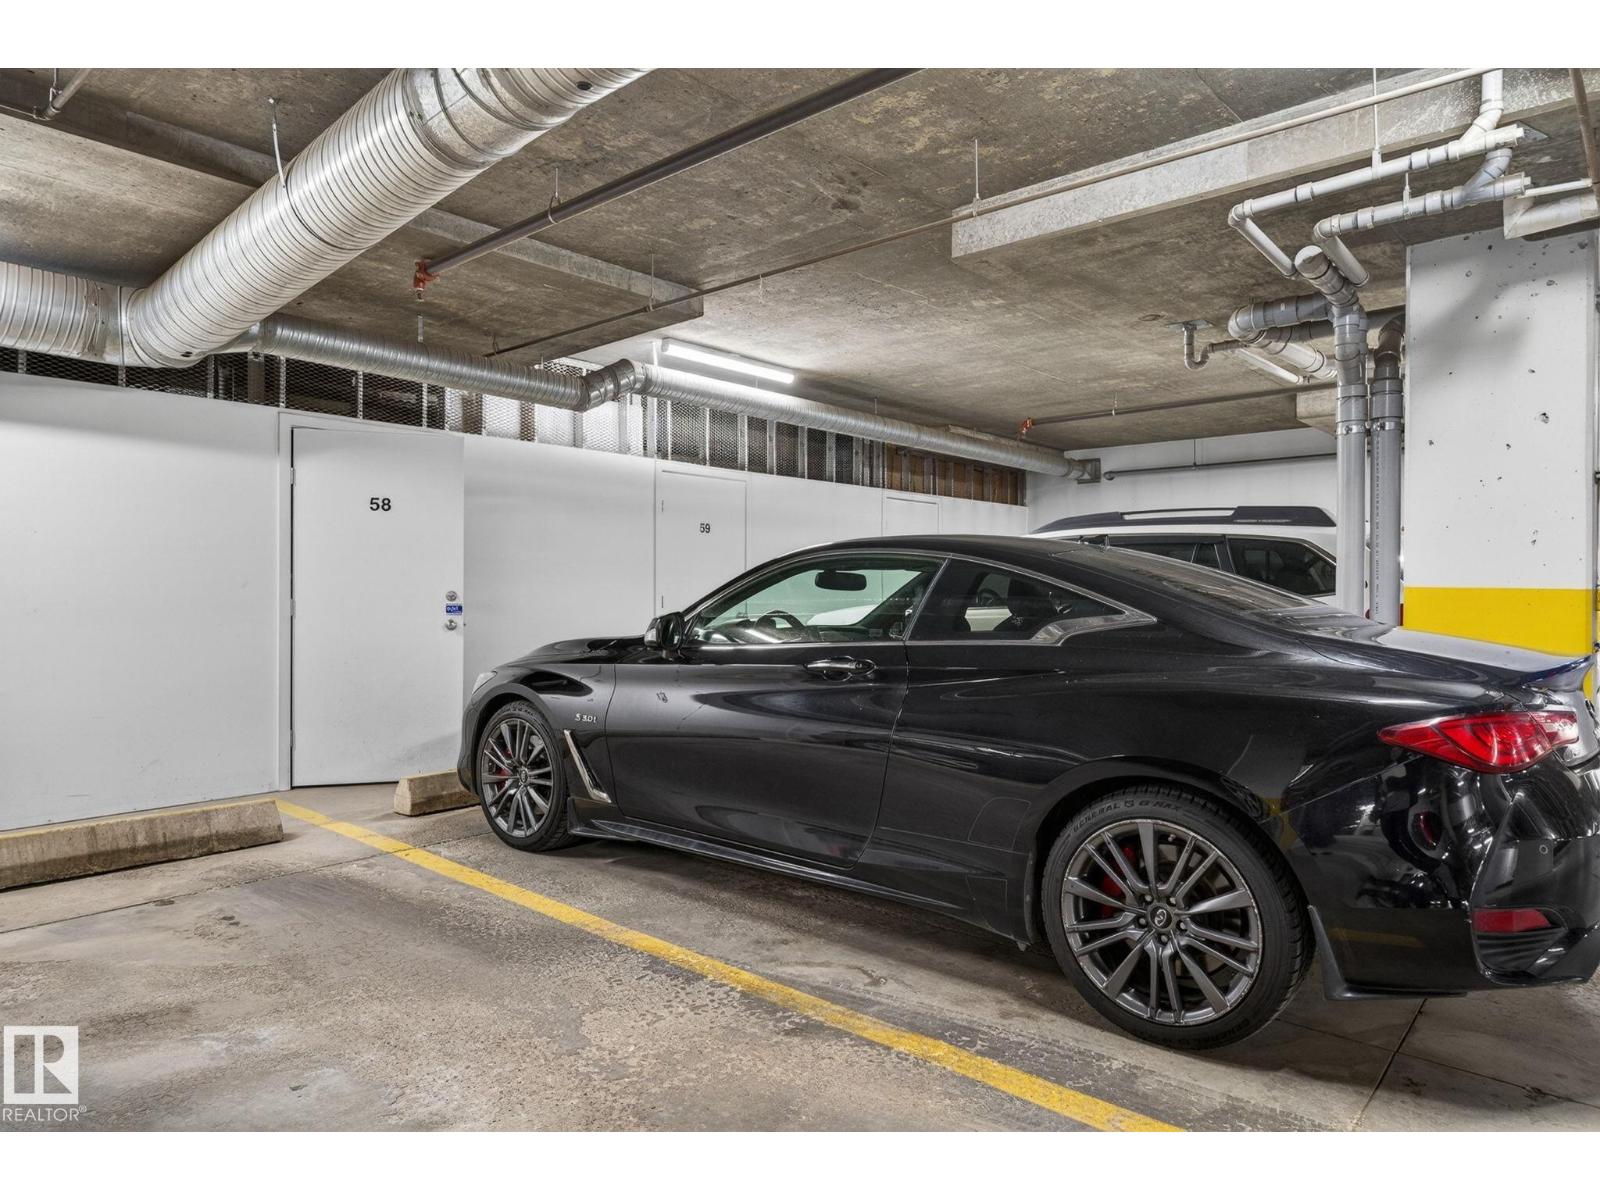
- Underground, Parkade, Heated Garage
- Attached:
- Yes

Property Description
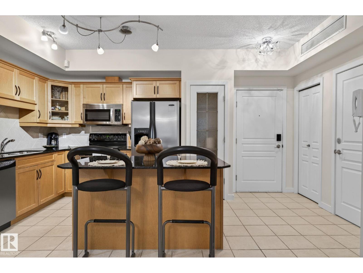
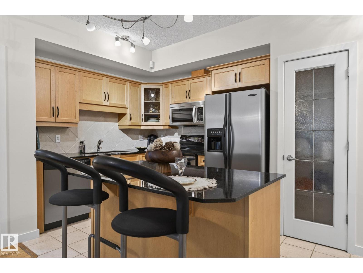
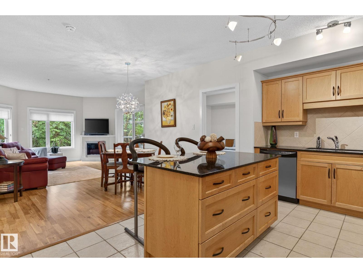
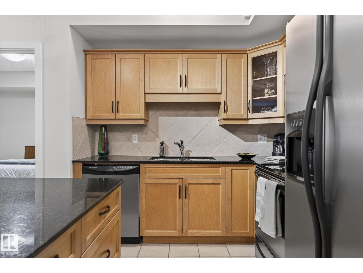
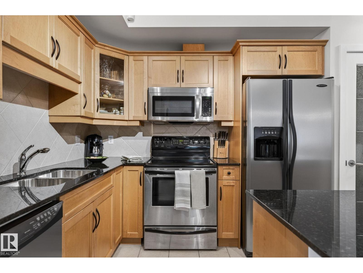
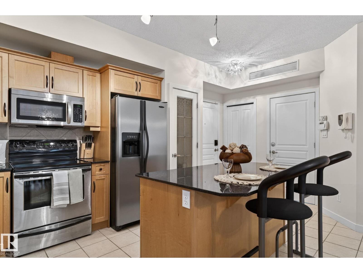
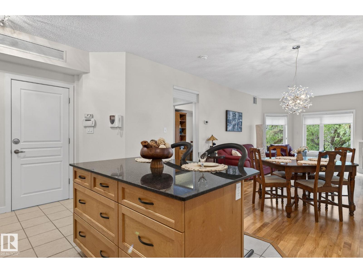
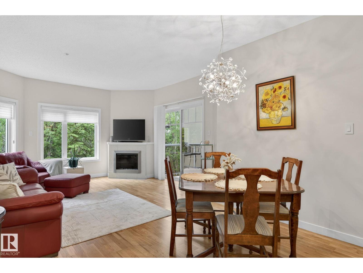
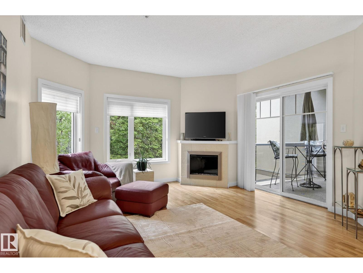
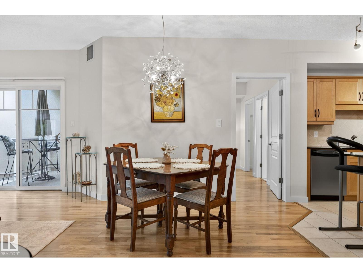
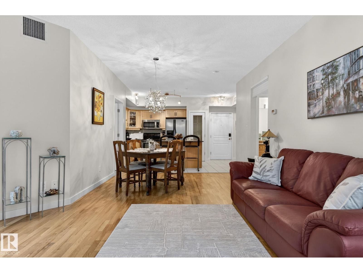
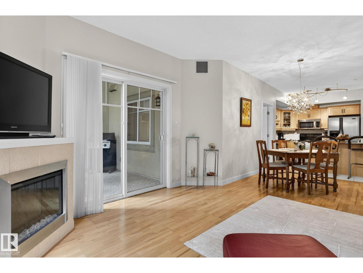
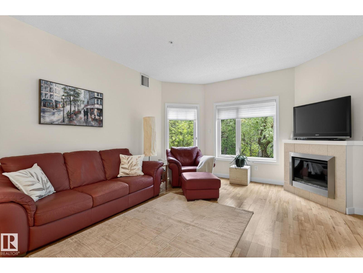
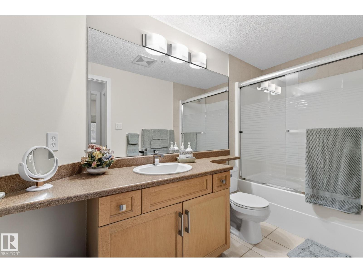
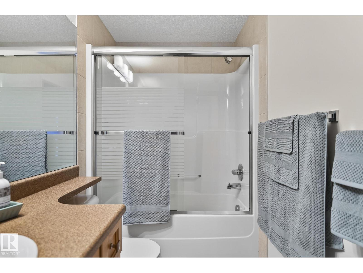
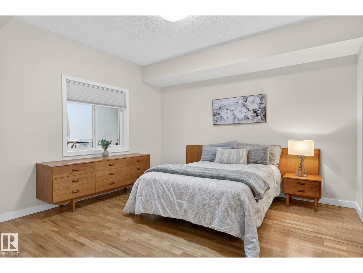
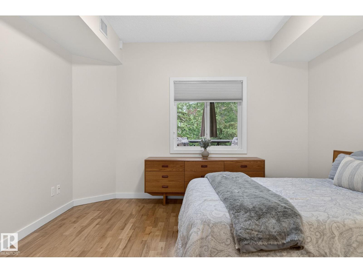
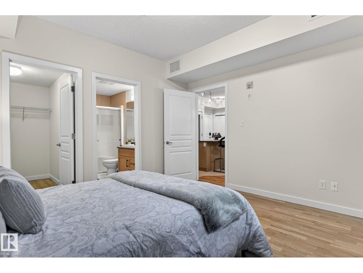
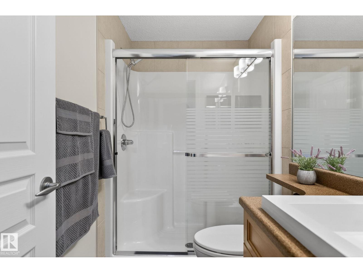
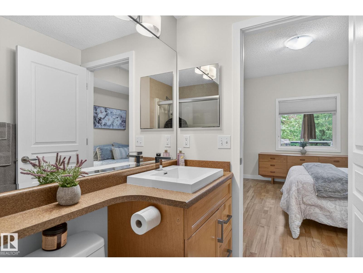
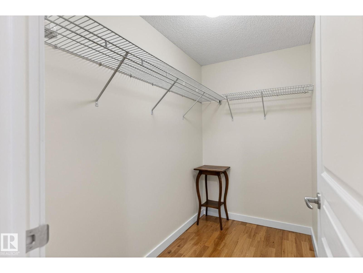
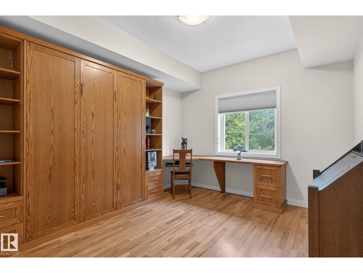
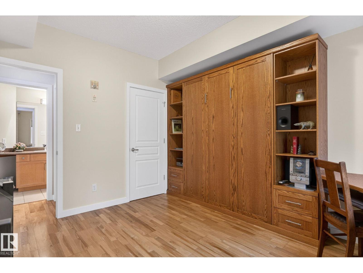
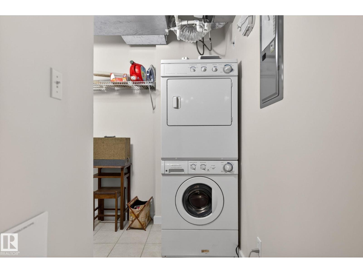
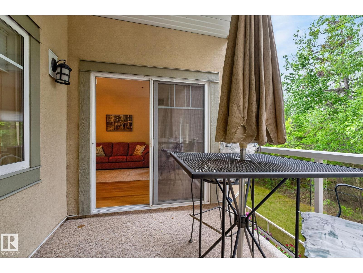
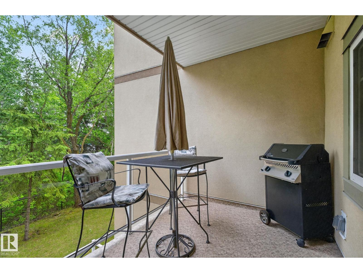
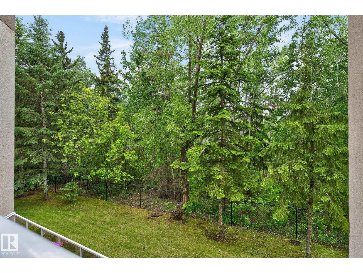
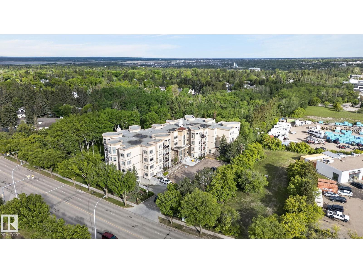
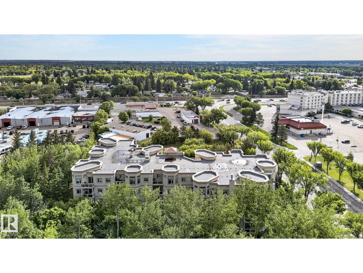
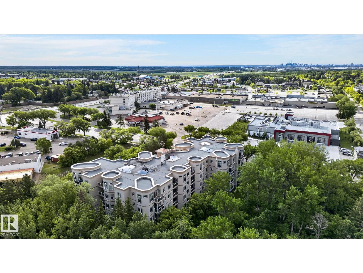
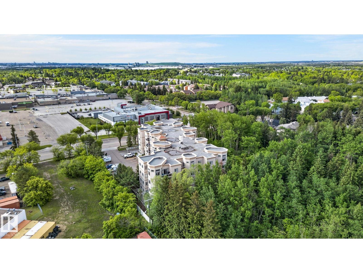
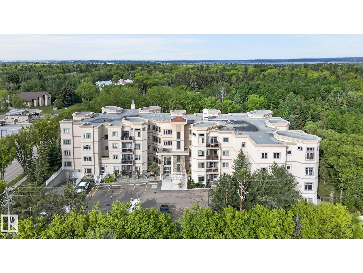
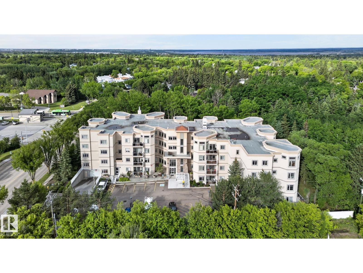
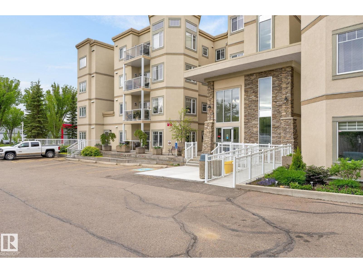
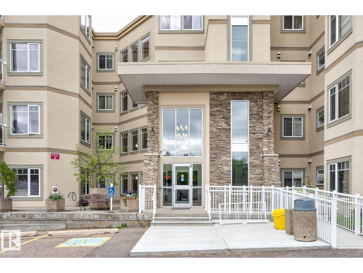
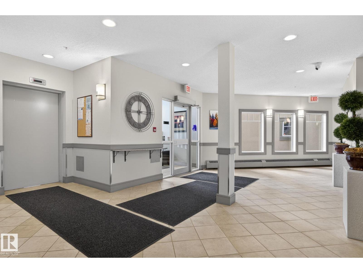
Welcome to this meticulously maintained, one-owner condo offering 964 sq. ft. of stylish and functional living space. Enjoy peaceful ravine views from your private balcony with gas BBQ hookup in this beautifully appointed 2-bedroom, 2-bath home featuring an open-concept great room with cozy fireplace and a gorgeous kitchen design. The chef-inspired kitchen showcases quartz countertops, custom lighting, like-new appliances, garburator, and reverse osmosis water filtration to both the kitchen sink and refrigerator. Rich hardwood flooring flows throughout the main living areas, while the versatile second bedroom includes a built-in Murphy bed, perfect for guests or a home office. Additional features include in-suite laundry, one heated underground parking stall with attached storage, and pride of ownership evident throughout. Ideally located close to shopping, trails, transit, and all amenities. A rare opportunity to enjoy turnkey, maintenance-free living with exceptional ravine views! (id:53430)
Building
- Property Type:
- Apartment
- Building Type:
- Apartment
- Year Built:
- 2007
- Bedrooms:
- 2
- Bathrooms (total):
- 2.0
- Basement:
- None
Finished Areas
- Interior Size (Total):
- 970 square feet
Interior
- Appliances:
- Refrigerator, Dishwasher, Stove, Microwave, Window Coverings, Washer/Dryer Stack-Up
Parking
- Features:
- Underground, Parkade, Heated Garage
Lot / Land
- Lot Features:
- Park/reserve, Level
Utilities & Mechanical
- Heating:
- Heat Pump
- Cooling:
- Central air conditioning
Comfort & Security
- Fireplace(s):
- 1 Electric, Corner
Fees & Dates
- HOA/Condo Fee:
- $568
- Last Modified:
- 08/13/2026 05:10:01 PM
- Status Change:
- 08/13/2026 05:01:19 PM
Association / Ownership
- Fee:
- $568 / Monthly
- Common Interest:
- Condo/Strata
Room Dimensions
| Room | Level | Size |
|---|---|---|
| Kitchen | Main level | 3.67 x 2.9 |
| Primary Bedroom | Main level | 3.73 x 3.76 |
| Bedroom 2 | Main level | 3.25 x 3.72 |
| Breakfast | Main level | 2.18 x 3.49 |
| Great room | Main level | 4.13 x 4.01 |
Location
Data is supplied by Pillar 9 MLS® System. Pillar 9 is the owner of the copyright in its MLS® System. Data is deemed reliable but is not guaranteed accurate by Pillar 9.
The trademarks MLS®, Multiple Listing Service® and the associated logos are owned by The Canadian Real Estate Association (CREA) and identify the quality of services provided by real estate professionals who are members of CREA. Used under license.