Real estate on your terms®
$674,000
active
31 WENTWORTH Crescent
St. Albert
,
AB
T8N3G7
Key Details
- MLS® Number:
- E4491652
- Building Type:
- House
- Interior Size:
- 2136 square feet
- Bedrooms:
- 5
- Parking:
- 4
- Parking Features:
- Attached Garage, Oversize

Property Description
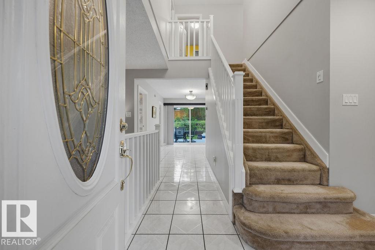
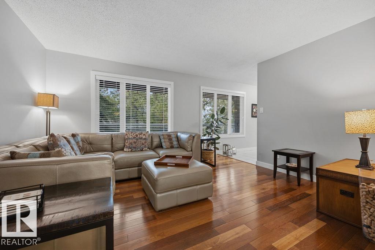
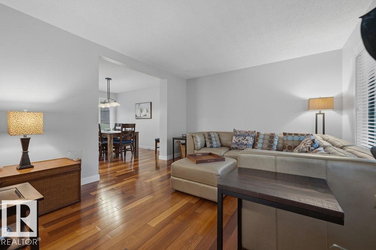
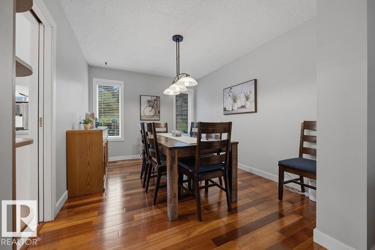
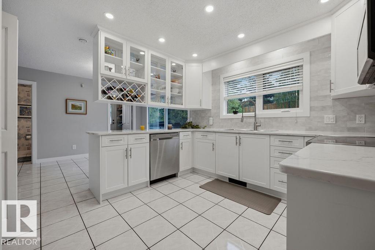
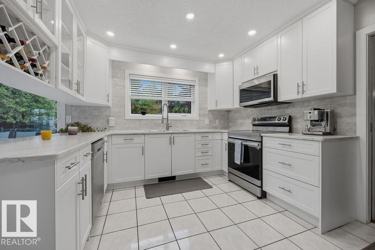
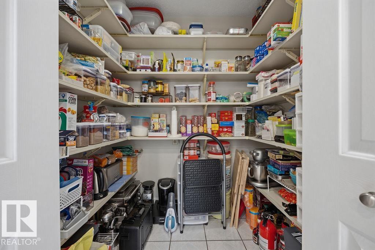
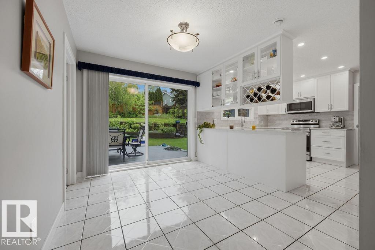
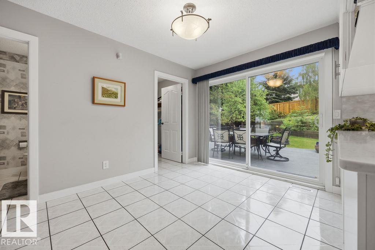
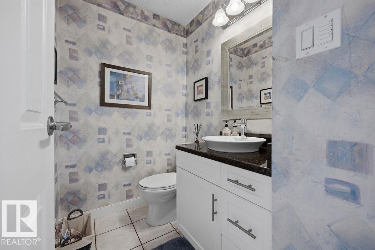
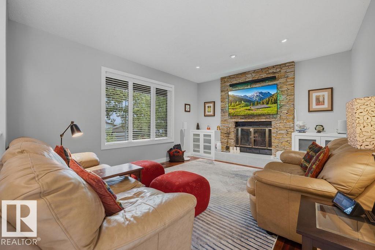
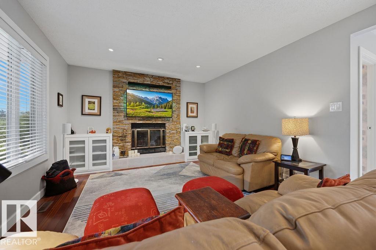
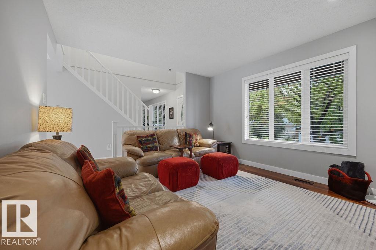
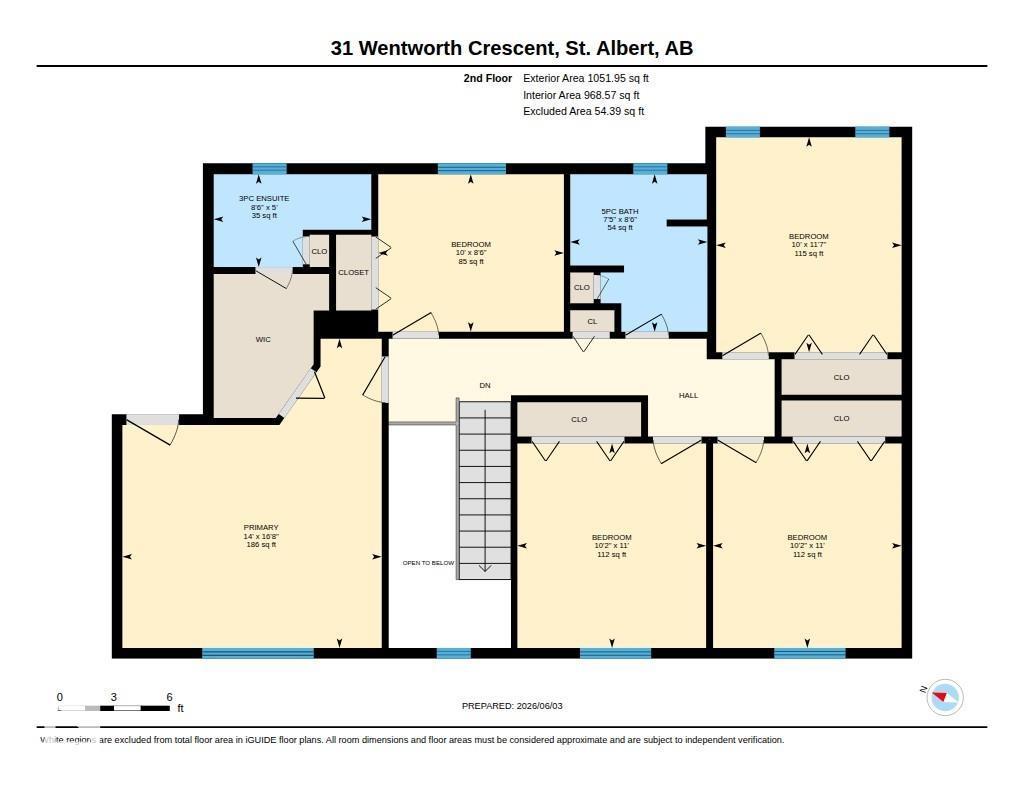
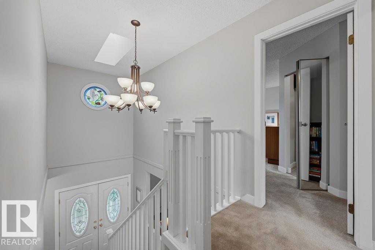
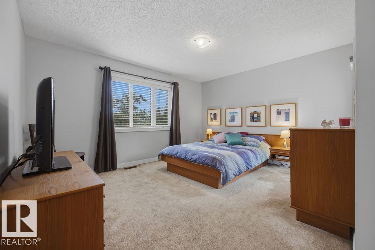
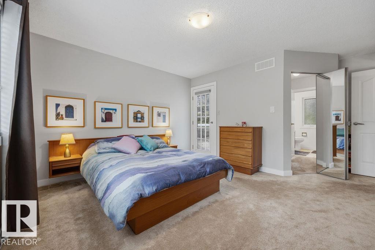
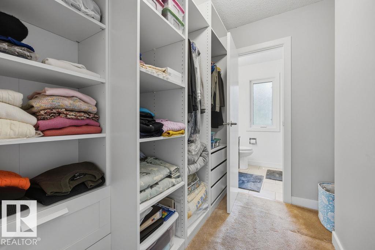
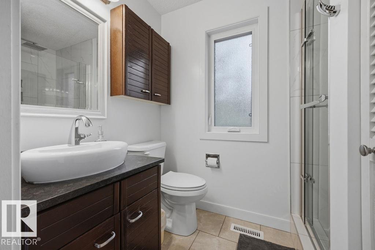
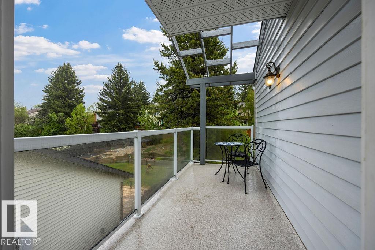
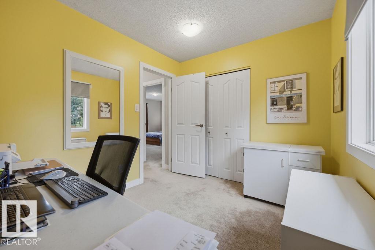
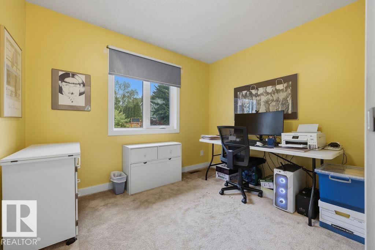
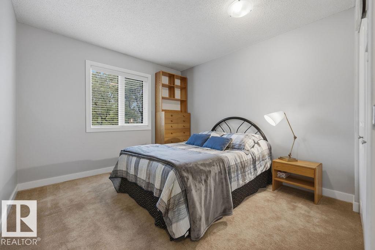
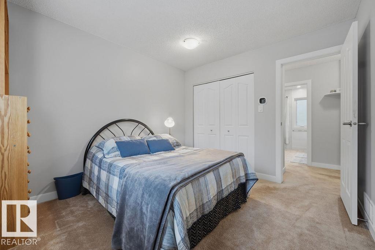
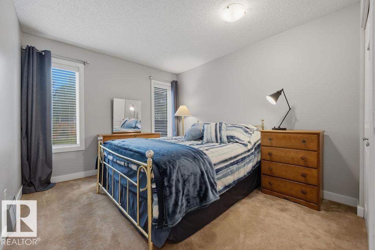
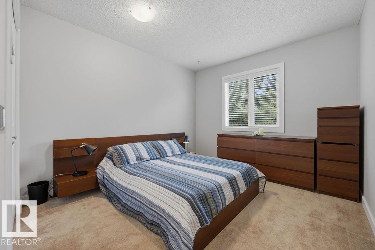
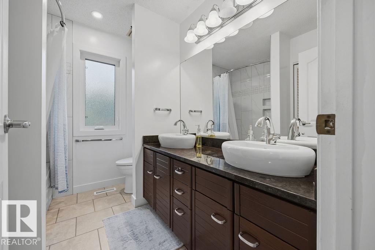
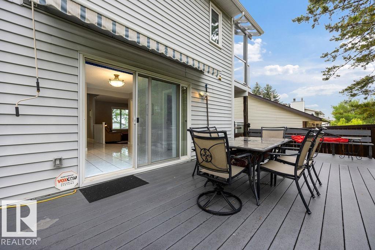
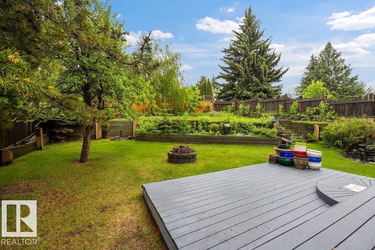
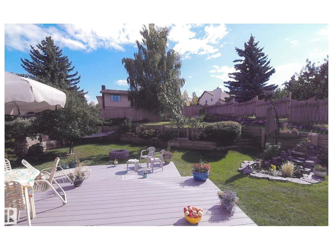
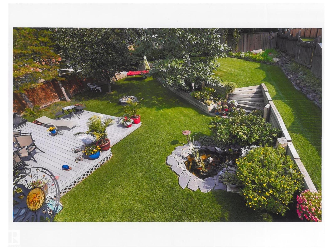
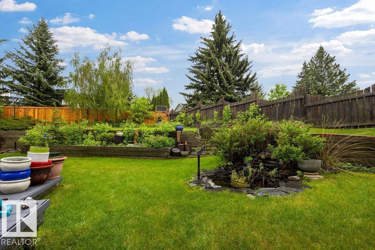
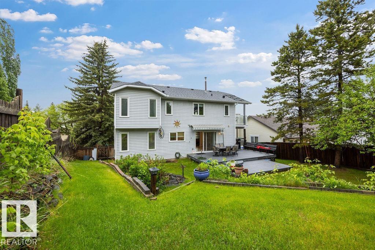
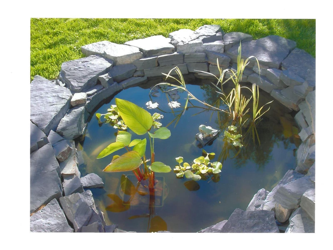
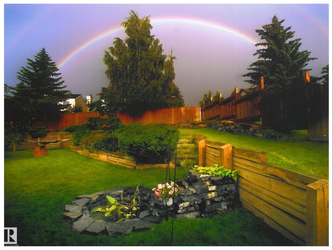
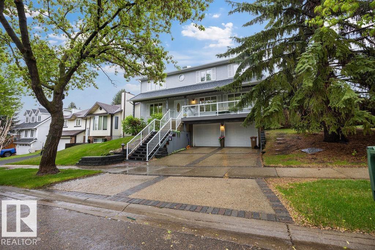
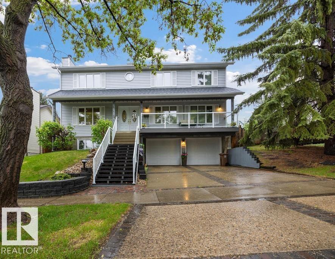
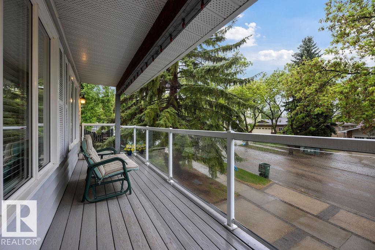
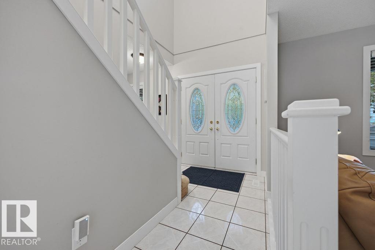
Perched on a quiet hilltop in the highly sought-after community of Woodlands, this beautifully renovated 2-storey home offers the perfect blend of modern sophistication and timeless comfort. Spanning 2,135 ft2, the thoughtfully designed layout accommodates a rare 5 bedrooms on the upper level, including a spacious primary suite featuring a private balcony with glass railings and scenic views. The main floor boasts gorgeous hardwood and ceramic tile flooring, leading to a pristine, brand-new kitchen (2025) complete with elegant white cabinetry, quartz countertops, quality stainless steel appliances, and a massive pantry. All 3 bathrooms have been stunningly remodeled (2023) with marble vanities and custom tile. Outside, your private backyard retreat awaits on a massive, landscaped 2-tier lot, showcasing a tranquil pond with a waterfall and a huge 2-tier composite deck. With a new roof (2025), triple-pane windows, and an insulated double garage, this turn-key gem is steps from top-tier schools and parks. (id:53430)
Building
- Property Type:
- House
- Building Type:
- House
- Year Built:
- 1983
- Stories:
- 2.0
- Bedrooms:
- 5
- Bathrooms (total):
- 3.5 (1 half)
- Basement:
- Finished, Partial
Finished Areas
- Interior Size (Total):
- 2136 square feet
Interior
- Appliances:
- Washer, Refrigerator, Dishwasher, Stove, Dryer, Microwave Range Hood Combo, Window Coverings, Garage door opener, Garage door opener remote(s)
Parking
- Spaces:
- 4
- Features:
- Attached Garage, Oversize
Lot / Land
- Lot Features:
- Hillside, No back lane, Closet Organizers, No Animal Home, No Smoking Home, Skylight
Exterior
- Fencing:
- Fence
Utilities & Mechanical
- Heating:
- Forced air
Comfort & Security
- Fireplace(s):
- 1 Wood, Unknown
Fees & Dates
- Last Modified:
- 07/31/2026 08:10:04 PM
- Status Change:
- 07/31/2026 08:01:06 PM
Association / Ownership
- Common Interest:
- Freehold
Room Dimensions
| Room | Level | Size |
|---|---|---|
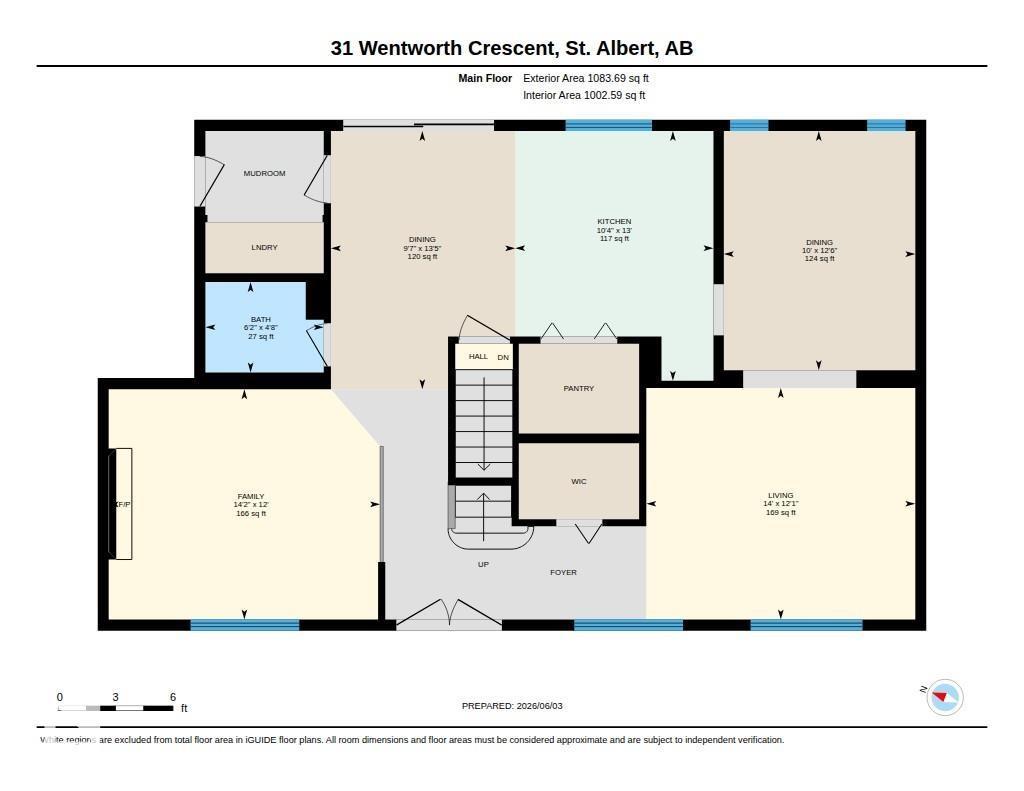
| Living room | Main level | 3.68 x 4.27 |
| Dining room | Main level | 3.04 x 3.8 |
| Kitchen | Main level | 3.15 x 3.97 |
| Family room | Main level | 3.66 x 4.31 |
| Primary Bedroom | Upper Level | 4.26 x 5.07 |
| Bedroom 2 | Upper Level | 3.1 x 3.35 |
| Bedroom 3 | Upper Level | 3.09 x 3.35 |
| Bedroom 4 | Upper Level | 3.04 x 3.53 |
| Bedroom 5 | Upper Level | 2.58 x 3.05 |
| Breakfast | Main level | 2.93 x 4.1 |
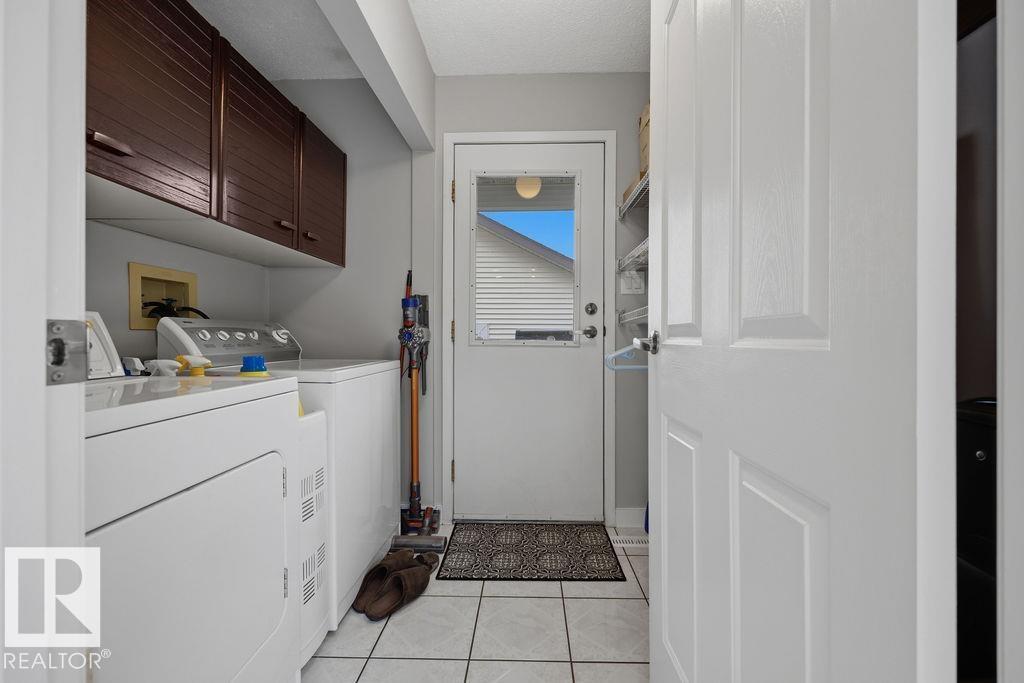
| Laundry room | Main level | - |
Location
Data is supplied by Pillar 9 MLS® System. Pillar 9 is the owner of the copyright in its MLS® System. Data is deemed reliable but is not guaranteed accurate by Pillar 9.
The trademarks MLS®, Multiple Listing Service® and the associated logos are owned by The Canadian Real Estate Association (CREA) and identify the quality of services provided by real estate professionals who are members of CREA. Used under license.