Real estate on your terms®
$414,900
active
5 100 JENSEN LAKES Boulevard
St. Albert
,
AB
T8N7T9
Key Details
- MLS® Number:
- E4491519
- Building Type:
- Row / Townhouse
- Interior Size:
- 1328 square feet
- Bedrooms:
- 3
- Parking:
- 3
- Parking Features:
- Attached Garage
- Attached:
- Yes

Property Description
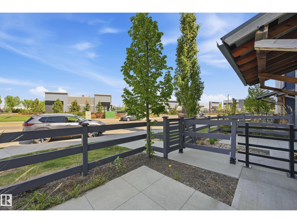
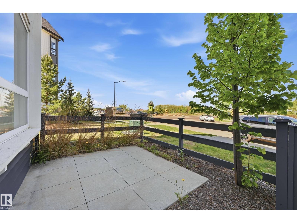
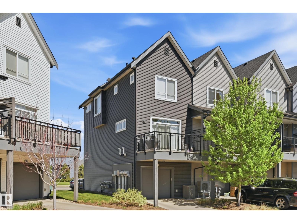
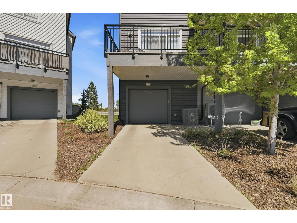
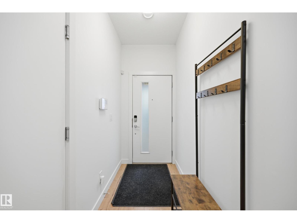
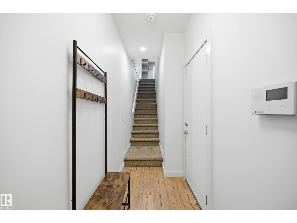
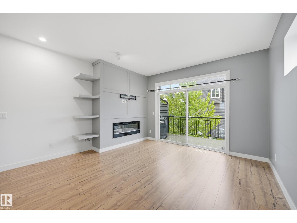
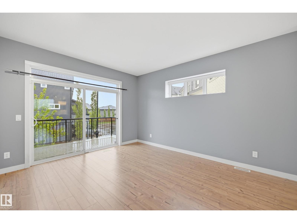
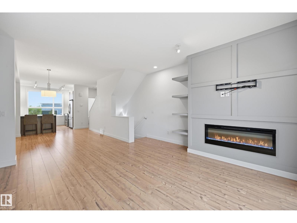
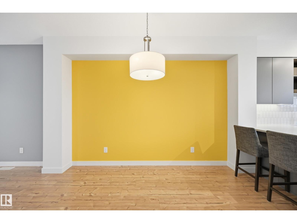
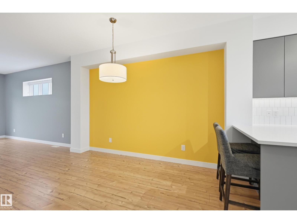
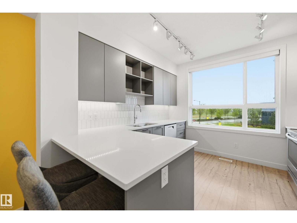
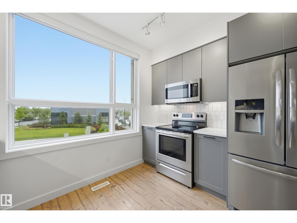
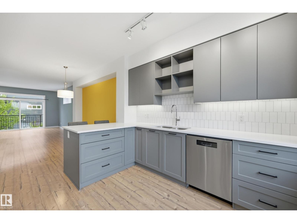
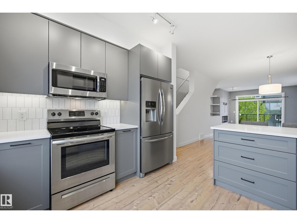
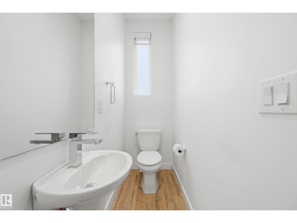
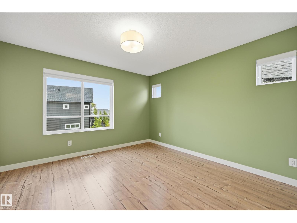
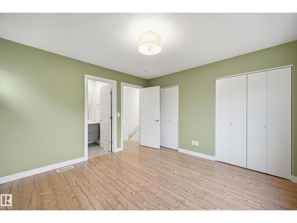
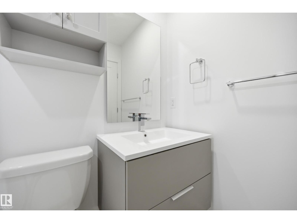
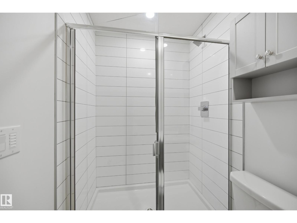
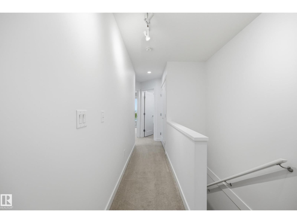
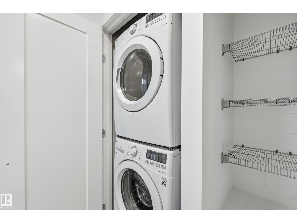
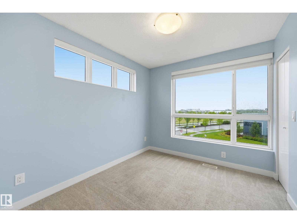
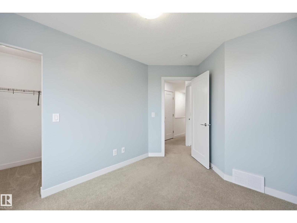
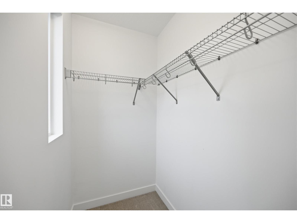
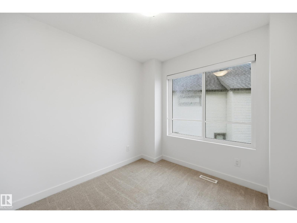
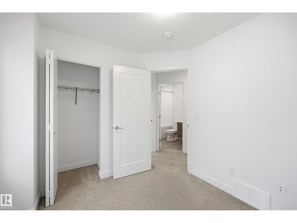
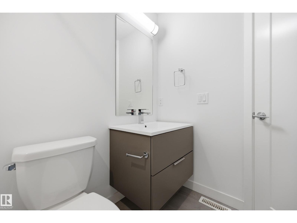
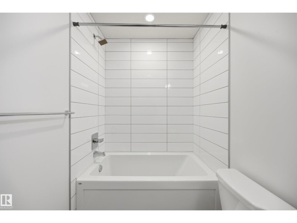
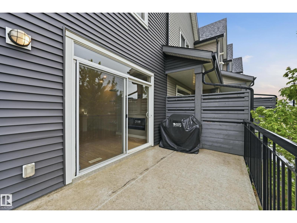
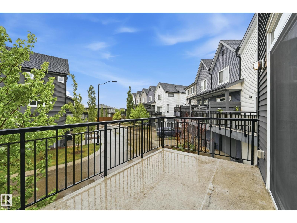
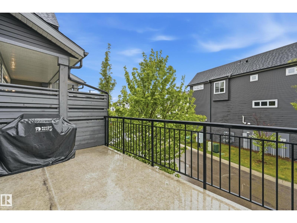
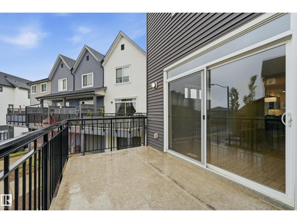
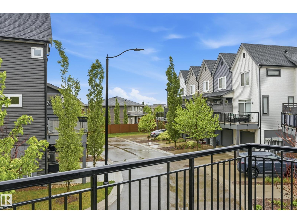
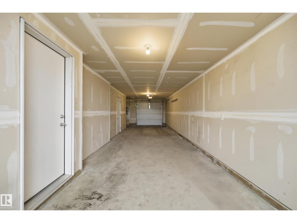
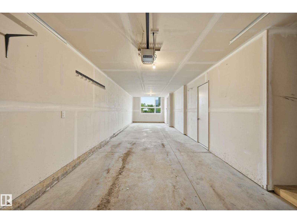
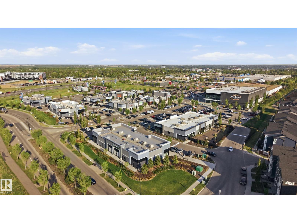
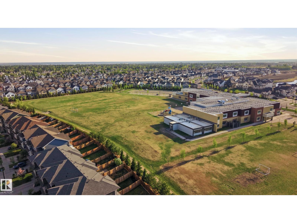
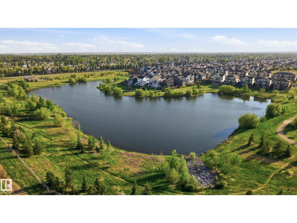
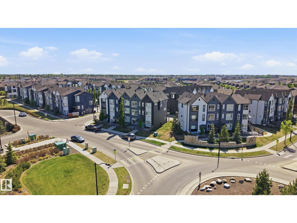
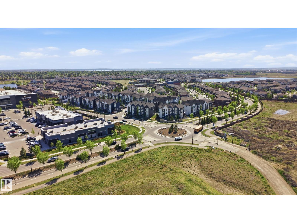
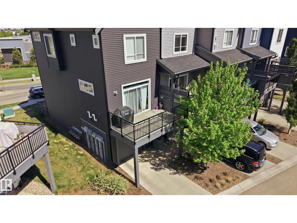
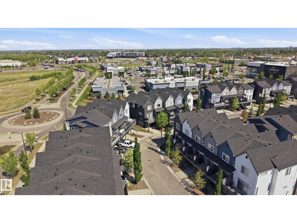
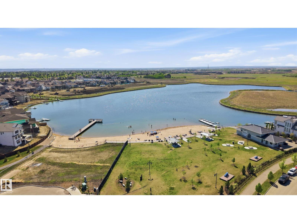
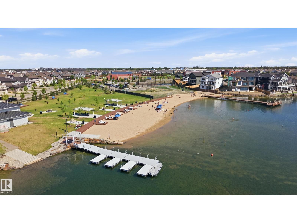
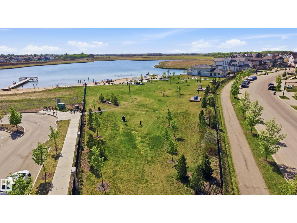
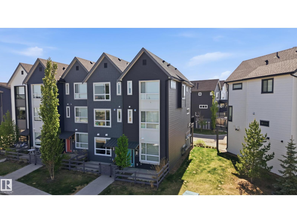
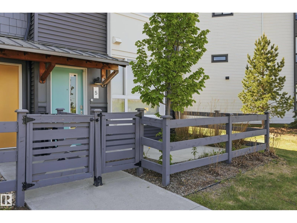
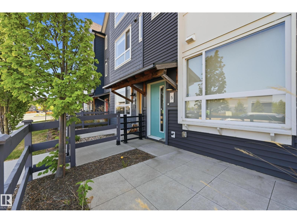
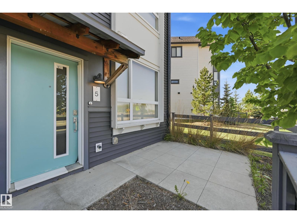
Welcome to maintenance free living in Jensen Lakes! This END UNIT Townhome, features 3 BEDROOMS UPSTAIRS, 2 1/2 Bathrooms, AIR CONDITIONING + Floor to ceiling windows on every level, loading the home with an abundance of natural light! The ground floor features a private courtyard entry, PRIME ADDITIONAL GUEST PARKING on the road right out front + a foyer w/ entrance to your insulated TANDEM DOUBLE GARAGE. Upstairs on the main level is an open concept living room w/ modern electric fireplace + built ins, 8' sliding glass doors out to your spacious deck, central dining space + large galley kitchen w/ floor to ceiling cabinets, white quartz countertops + stainless steel appliances. A 2 pce bath completes this level. Upstairs features 3 bedrooms incl. the primary suite w/ dual closets + 3 pce ensuite, a 4 pce bathroom + laundry pair w/ combined linen storage. NO SHOVELING OR LAWN MAINTENANCE! Steps to the private beach + lake, pickleball courts, 2 schools, shopping, dining, Landmark Cinemas + more! (id:53430)
Building
- Property Type:
- Row / Townhouse
- Building Type:
- Row / Townhouse
- Year Built:
- 2017
- Stories:
- 3.0
- Bedrooms:
- 3
- Bathrooms (total):
- 3.5 (1 half)
- Basement:
- None
Finished Areas
- Interior Size (Total):
- 1328 square feet
Interior
- Appliances:
- Washer, Refrigerator, Dishwasher, Stove, Dryer, Microwave Range Hood Combo, Window Coverings, Garage door opener, Garage door opener remote(s)
Parking
- Spaces:
- 3
- Features:
- Attached Garage
Lot / Land
- Lot Features:
- Flat site, Exterior Walls- 2x6"
Exterior
- Fencing:
- Fence
Utilities & Mechanical
- Heating:
- Forced air
- Cooling:
- Central air conditioning
Comfort & Security
- Fireplace(s):
- 1 Insert, Electric
Fees & Dates
- HOA/Condo Fee:
- $268
- Last Modified:
- 08/02/2026 06:20:01 AM
- Status Change:
- 08/02/2026 06:10:31 AM
Association / Ownership
- Fee:
- $268 / Monthly
- Common Interest:
- Condo/Strata
Room Dimensions
| Room | Level | Size |
|---|---|---|
| Living room | Main level | 15'5 x 13'10 |
| Dining room | Main level | 12'2 x 10'4 |
| Kitchen | Main level | 11'5 x 11'2 |
| Primary Bedroom | Upper Level | 11'11 x 12'1 |
| Bedroom 2 | Upper Level | 8'10 x 8'8" |
| Bedroom 3 | Upper Level | 12'5 x 8'9" |
| Laundry room | Upper Level | - |
| Utility room | Above | - |
Location
Data is supplied by Pillar 9 MLS® System. Pillar 9 is the owner of the copyright in its MLS® System. Data is deemed reliable but is not guaranteed accurate by Pillar 9.
The trademarks MLS®, Multiple Listing Service® and the associated logos are owned by The Canadian Real Estate Association (CREA) and identify the quality of services provided by real estate professionals who are members of CREA. Used under license.