Real estate on your terms®
$436,900
active
66 5 Rondeau Drive
St. Albert
,
AB
T8N7X8
Key Details
- MLS® Number:
- E4490284
- Building Type:
- Row / Townhouse
- Interior Size:
- 1404 square feet
- Bedrooms:
- 2
- Parking:
- 4
- Parking Features:
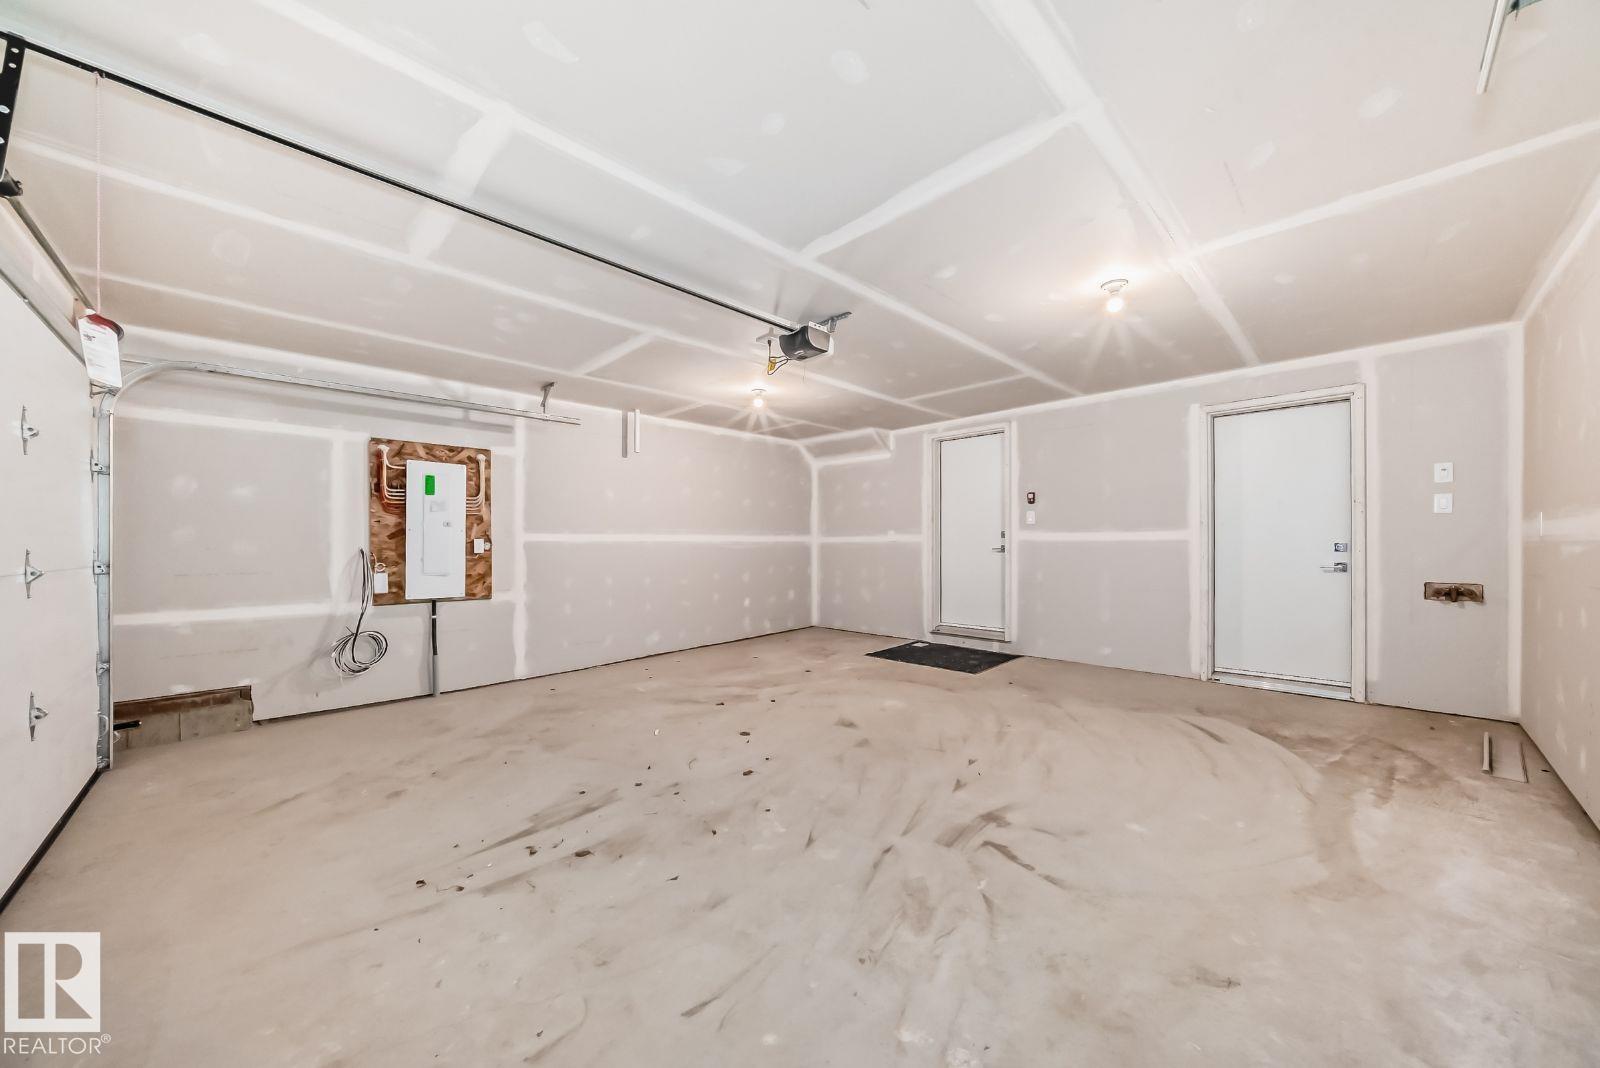
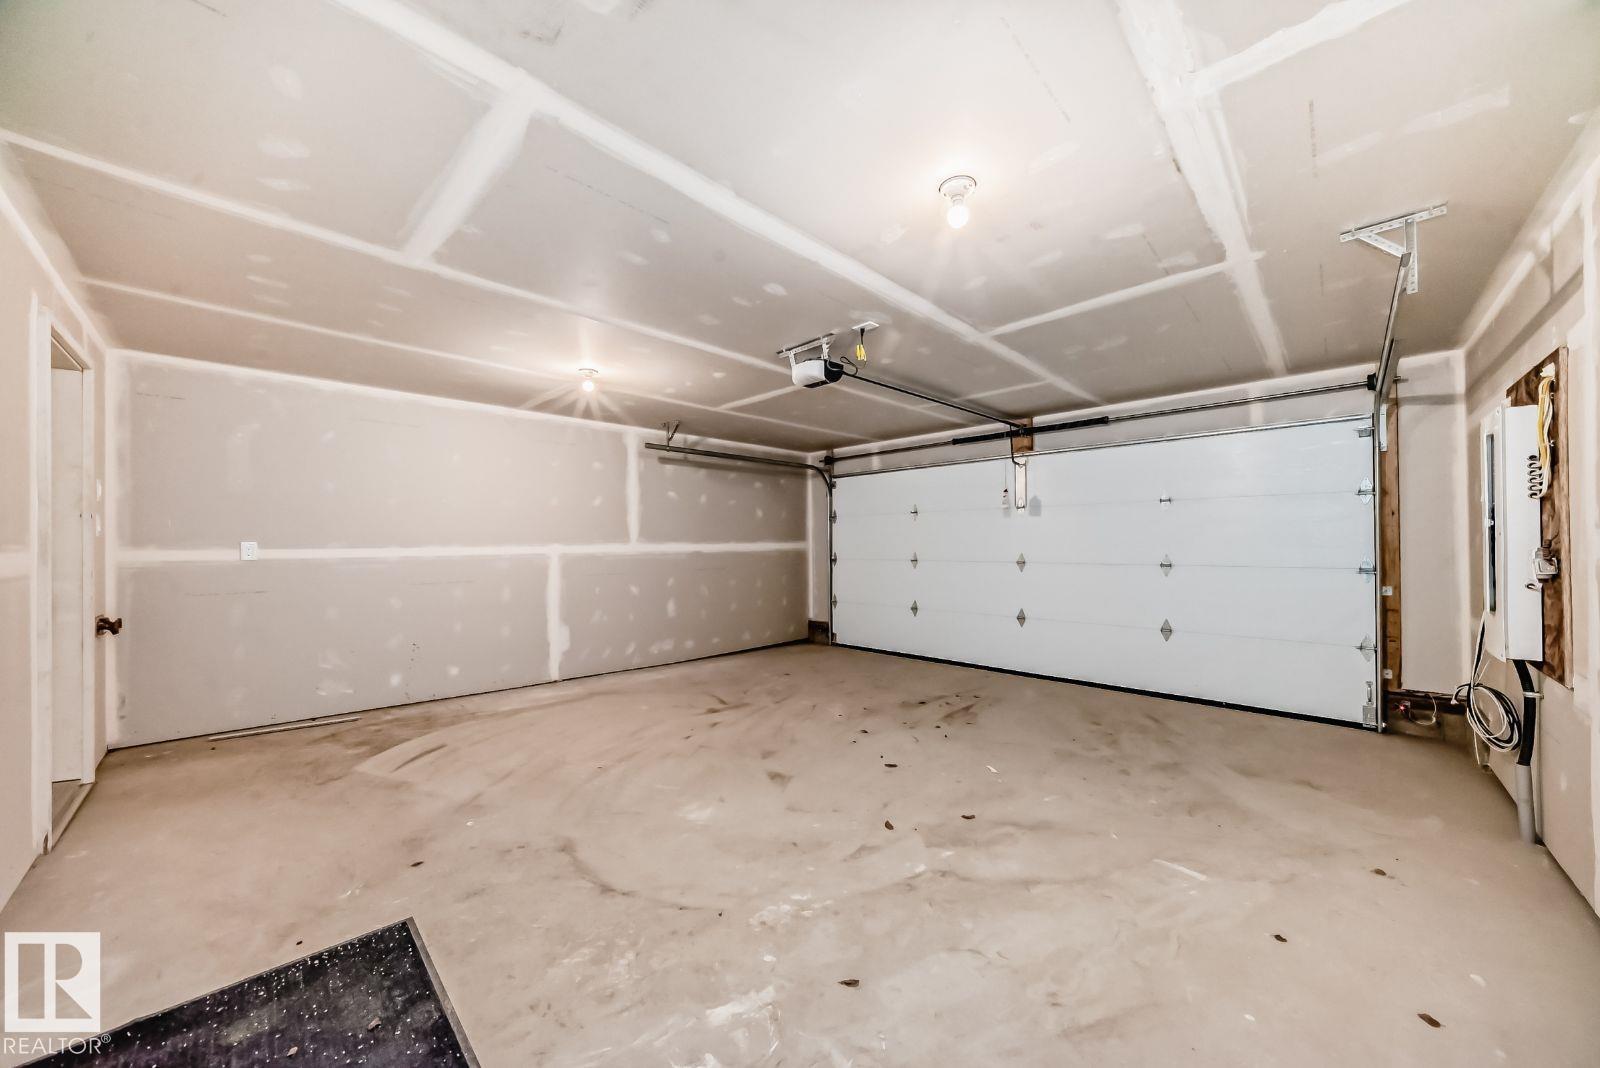
- Detached Garage
- Attached:
- Yes

Property Description
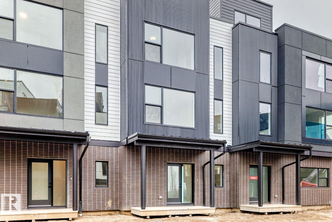
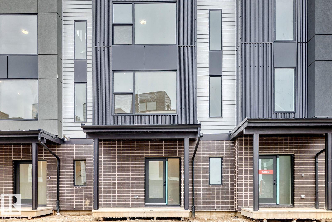
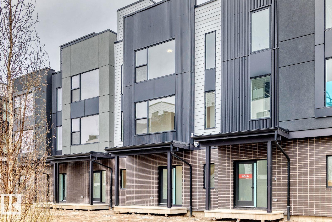
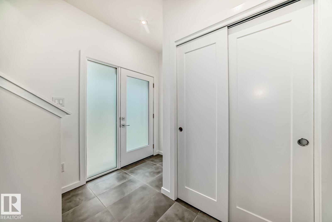
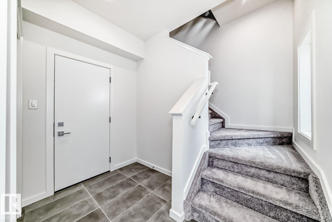
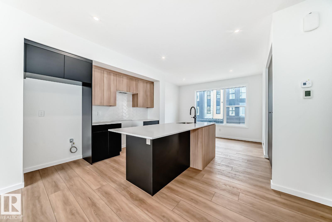
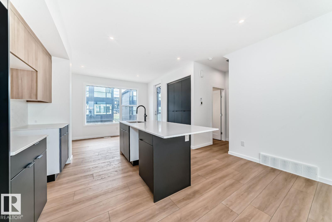
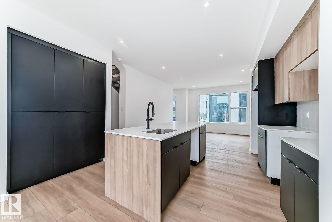
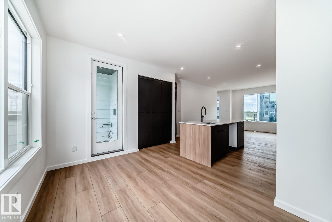
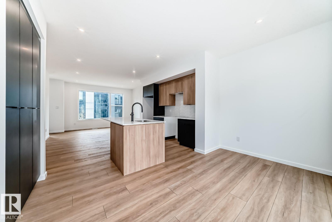
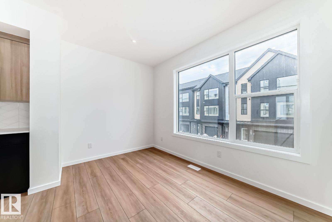
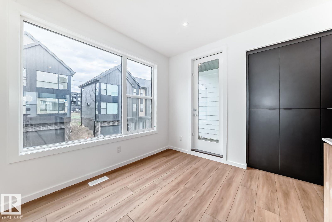
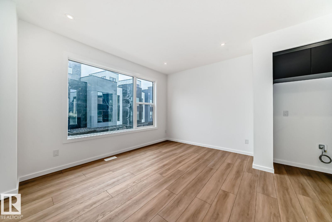
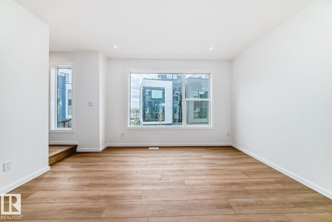
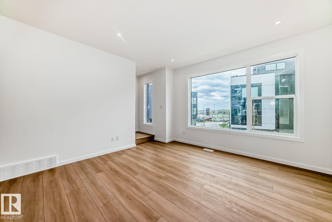
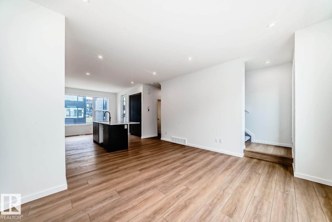
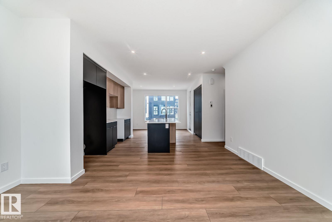
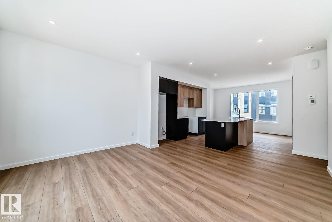
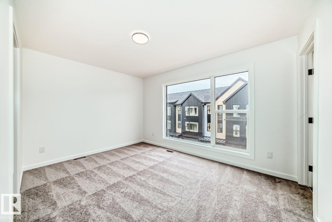
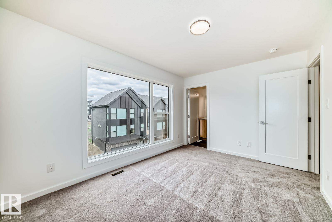
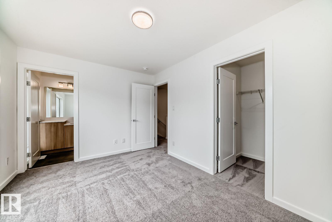
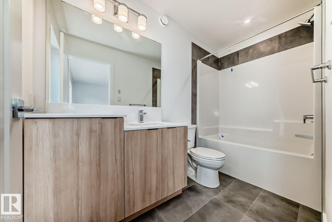
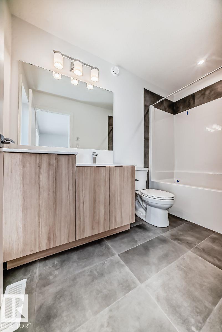
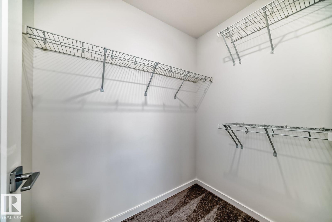
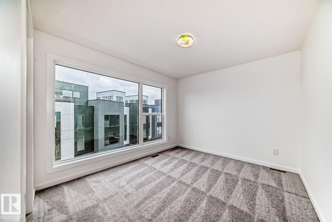
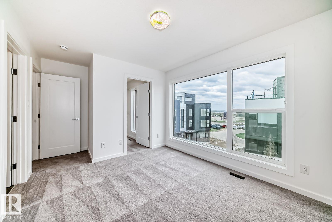
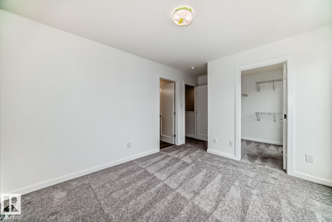
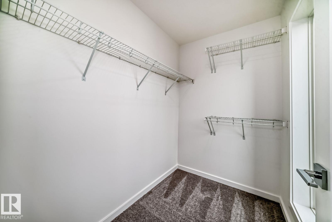
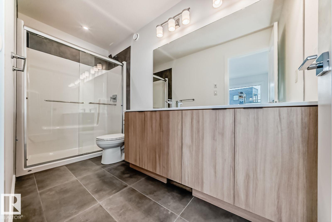
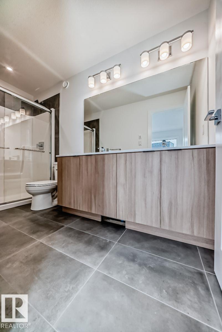
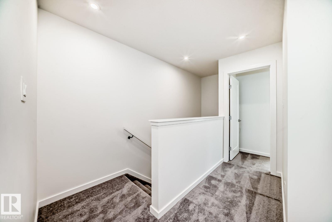
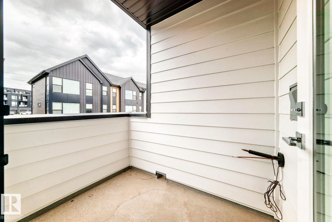
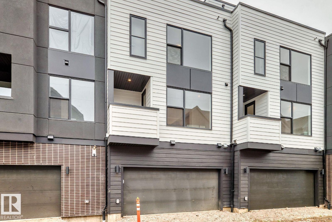
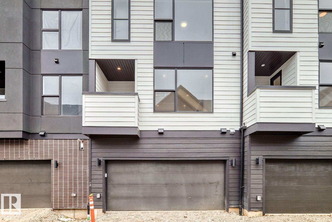
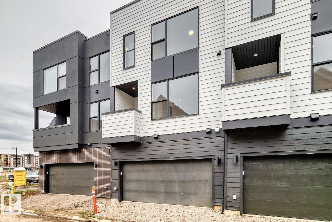
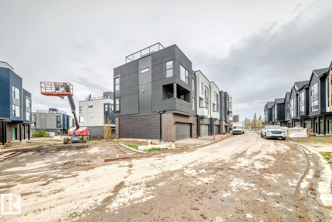
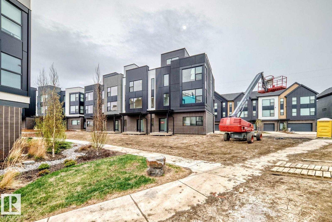
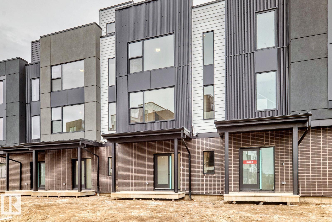
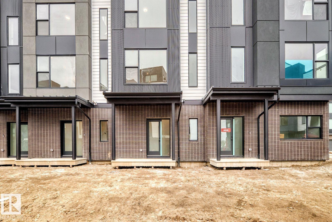
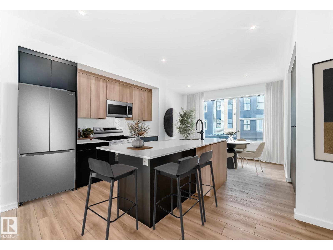
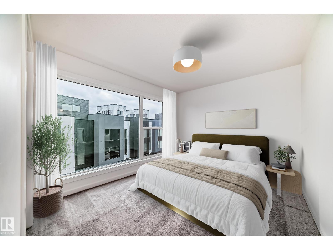
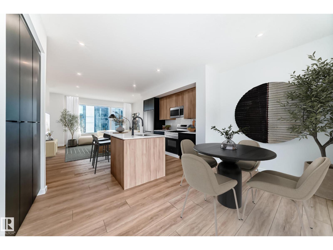
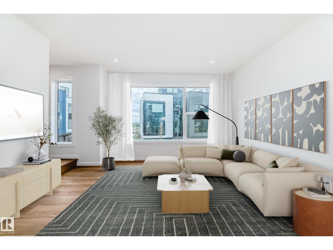
Visit the Listing Brokerage (and/or listing REALTOR®) website to obtain additional information. Experience elevated living in Midtown with this brand new, never-lived-in, 2-bedroom, 2.5-bath townhome offering immediate possession in the heart of St. Albert. Thoughtfully designed with oversized windows, 9’ ceilings, dark and wood grain cabinetry, pantry cabinetry, upgraded backsplash tile, dual sinks in the ensuite, and vinyl plank flooring throughout the second floor, this home blends modern design with everyday functionality. Enjoy a vibrant community surrounded by trails, parks, and green space. Protected under Alberta New Home Warranty, with eligible first-time buyers eligible for the Federal GST rebate on this home. Year-round exterior maintenance and landscaping included. Images and renderings are representative of the home’s layout and/or design only and may include virtual staging. Exact finishes may differ. Some photos virtually staged (id:53430)
Building
- Property Type:
- Row / Townhouse
- Building Type:
- Row / Townhouse
- Year Built:
- 2026
- Stories:
- 3.0
- Bedrooms:
- 2
- Bathrooms (total):
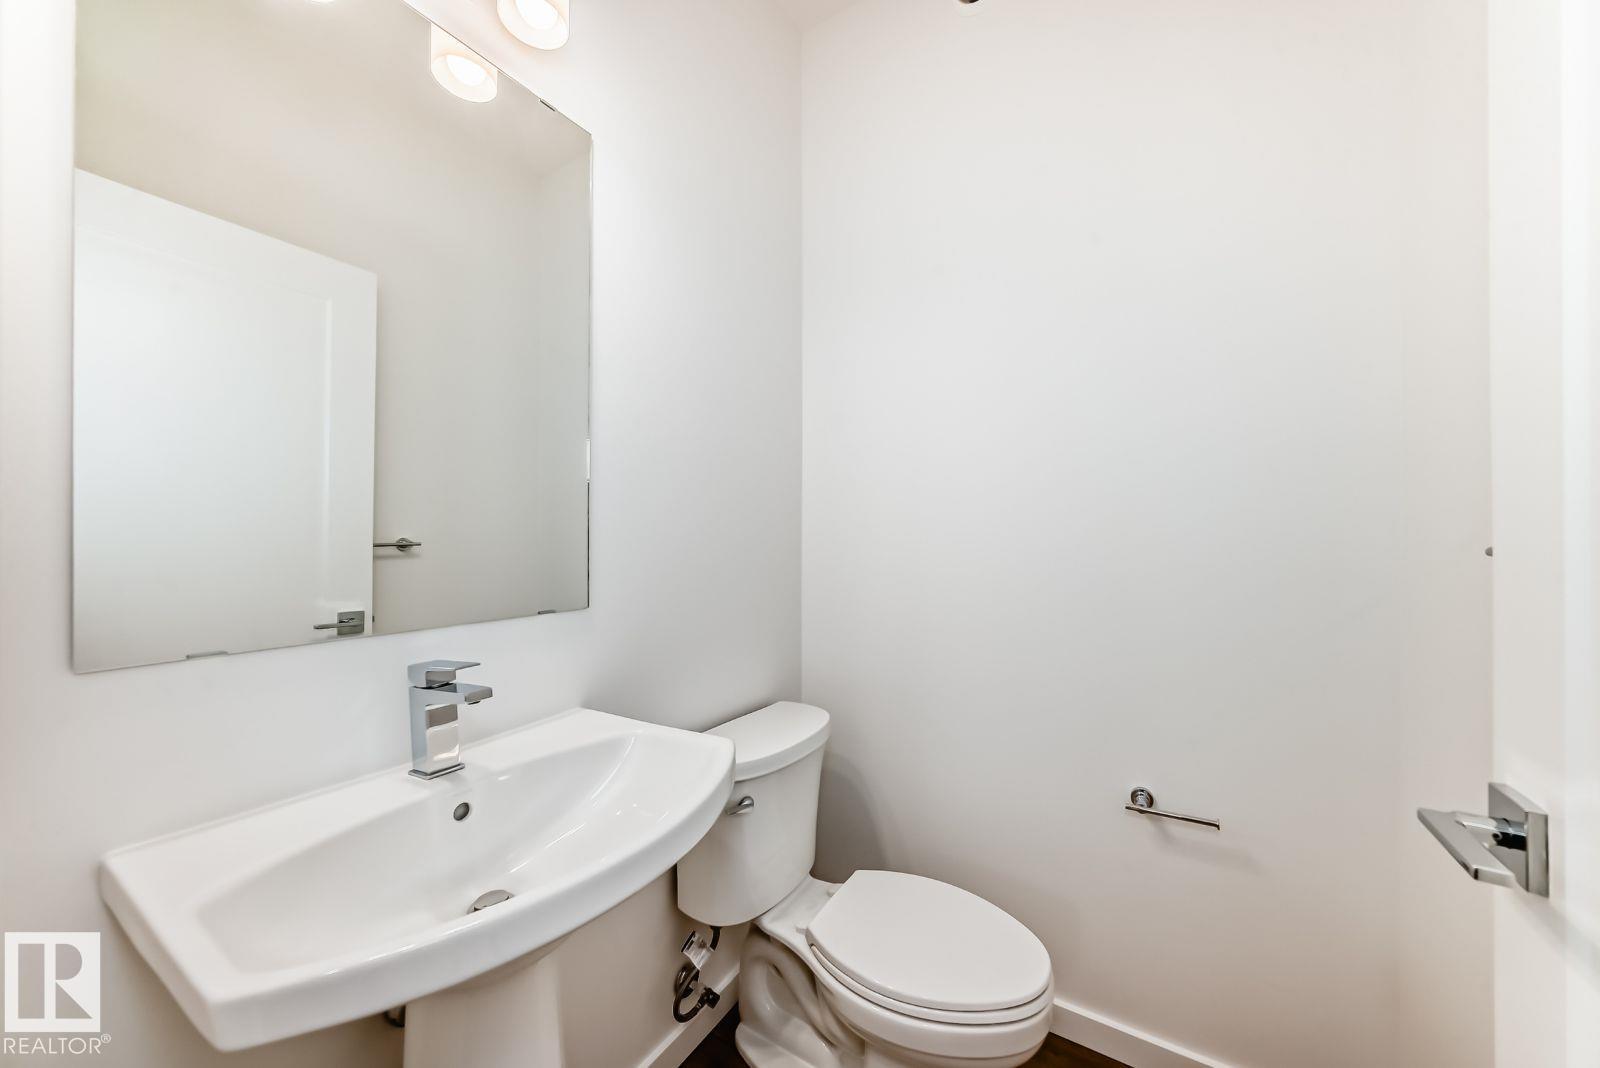
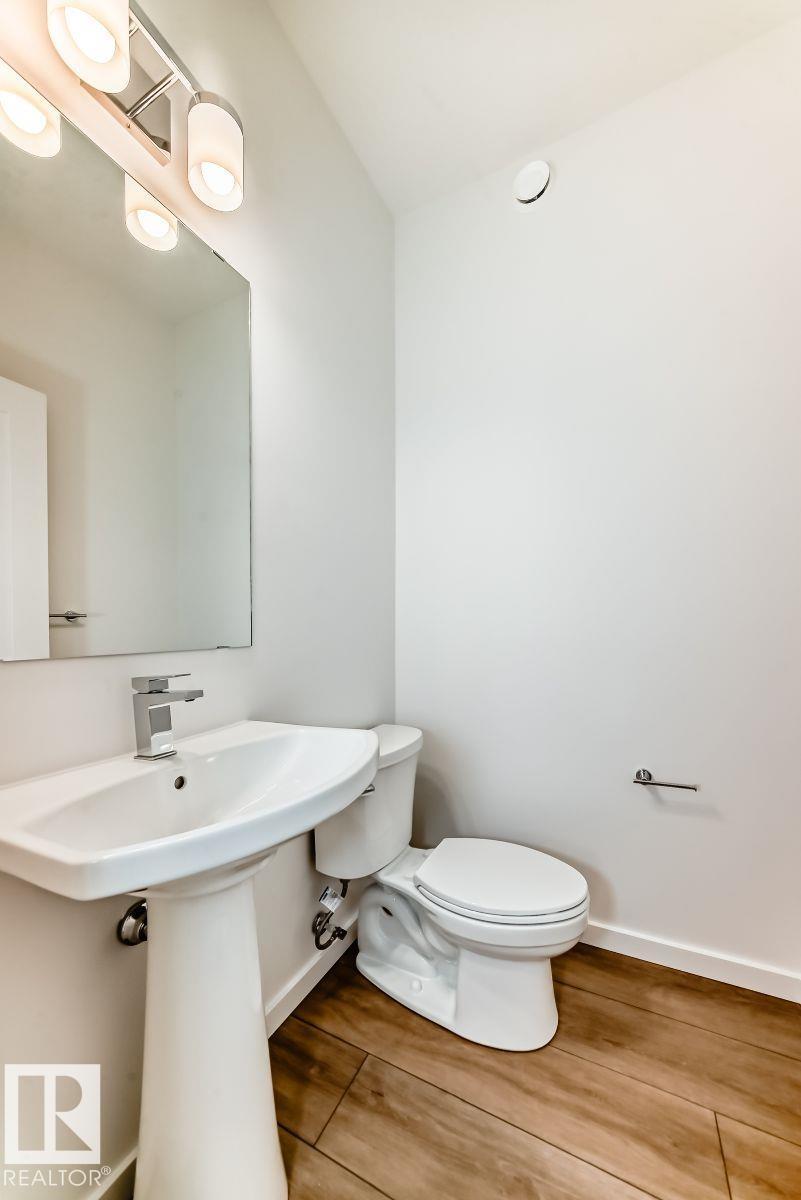
- 3.5 (1 half)
- Basement:
- None
Finished Areas
- Interior Size (Total):
- 1404 square feet
Interior
- Appliances:
- Refrigerator, Dishwasher, Stove, Microwave Range Hood Combo, See remarks, Washer/Dryer Stack-Up
Parking
- Spaces:
- 4
- Features:
- Detached Garage
Lot / Land
- Lot Features:
- See remarks, Park/reserve
Utilities & Mechanical
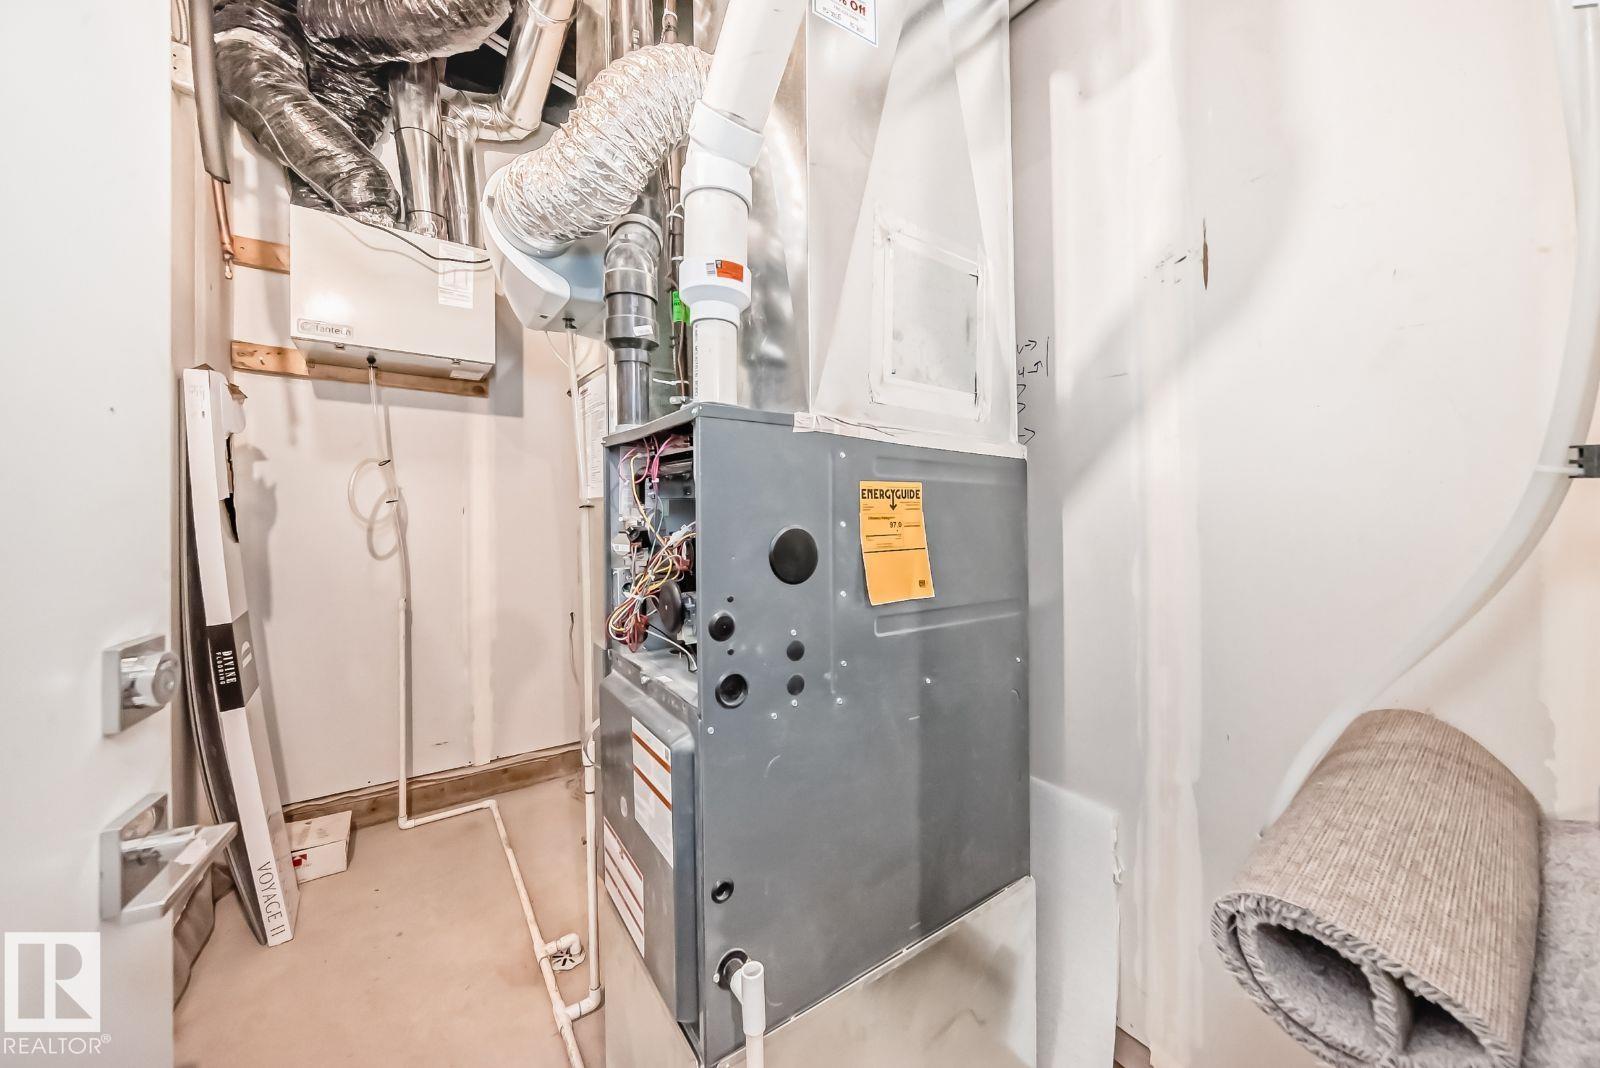
- Heating:
- Forced air
Fees & Dates
- HOA/Condo Fee:
- $261
- Last Modified:
- 08/10/2026 06:20:00 AM
- Status Change:
- 08/10/2026 06:10:41 AM
Association / Ownership
- Fee:
- $261 / Monthly
- Common Interest:
- Condo/Strata
Room Dimensions
| Room | Level | Size |
|---|---|---|
| Living room | Main level | 3.04 x 4.4 |
| Dining room | Main level | 3.93 x 2.45 |
| Kitchen | Main level | 3.76 x 3.49 |
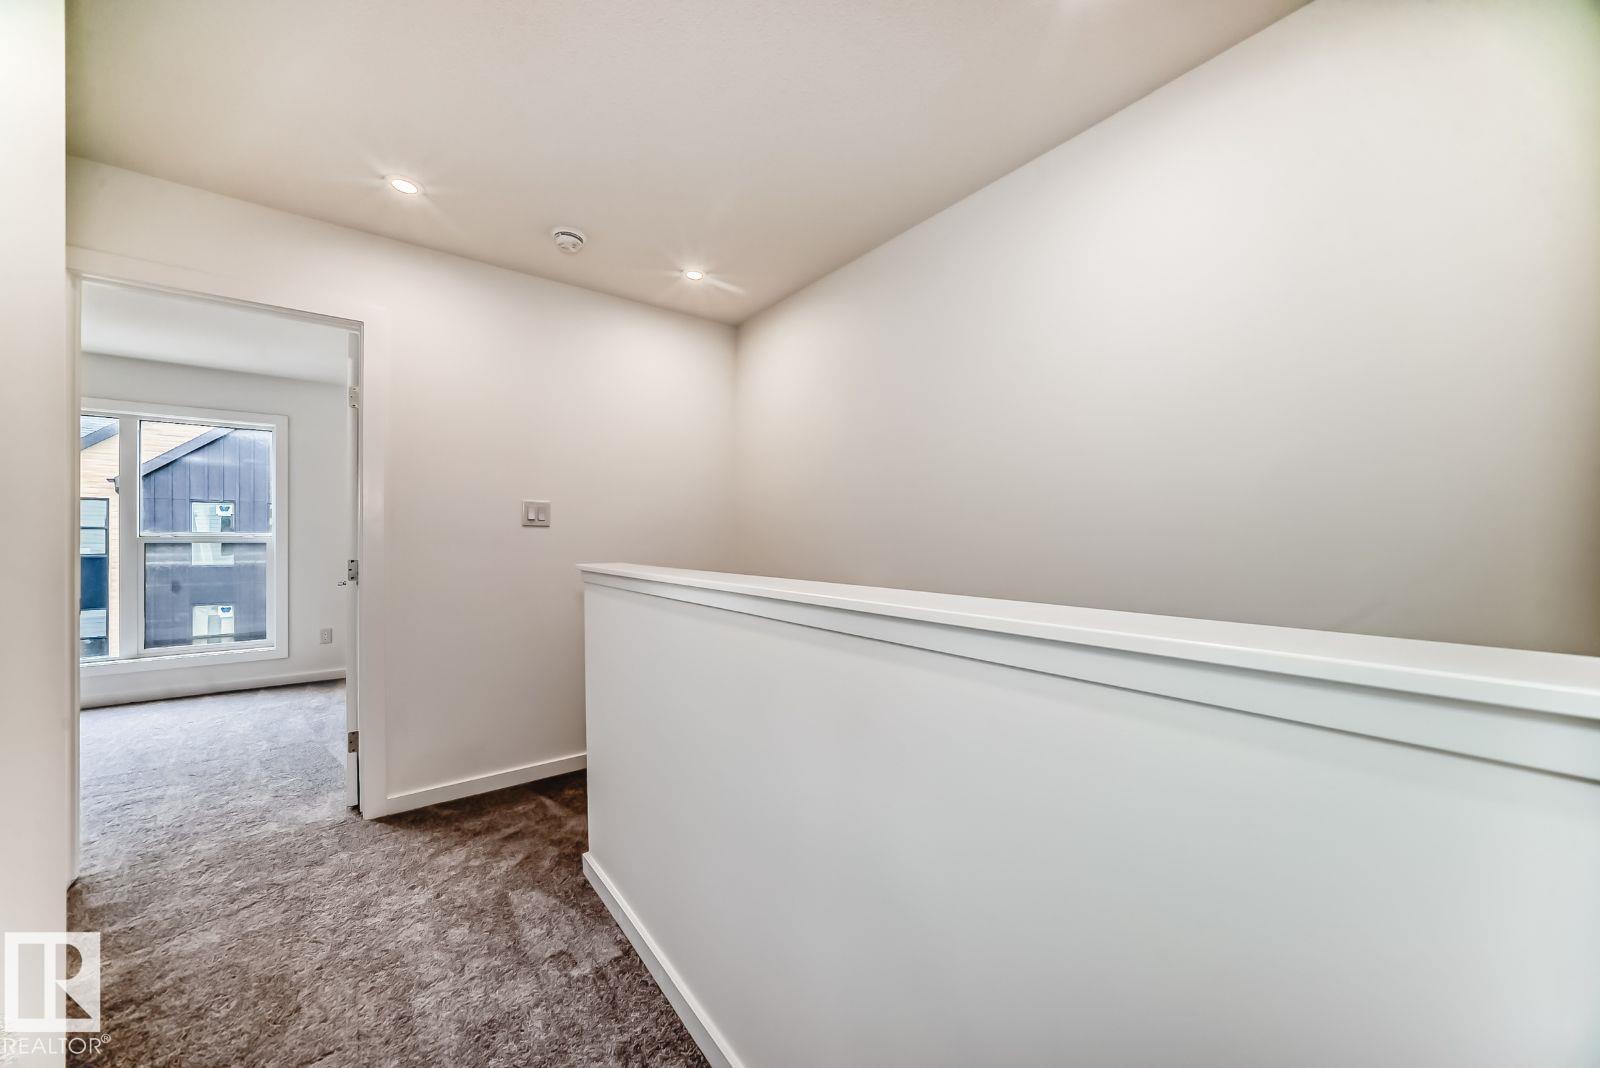
| Primary Bedroom | Upper Level | 3.53 x 3.05 |
| Bedroom 2 | Upper Level | 2.98 x 4.07 |
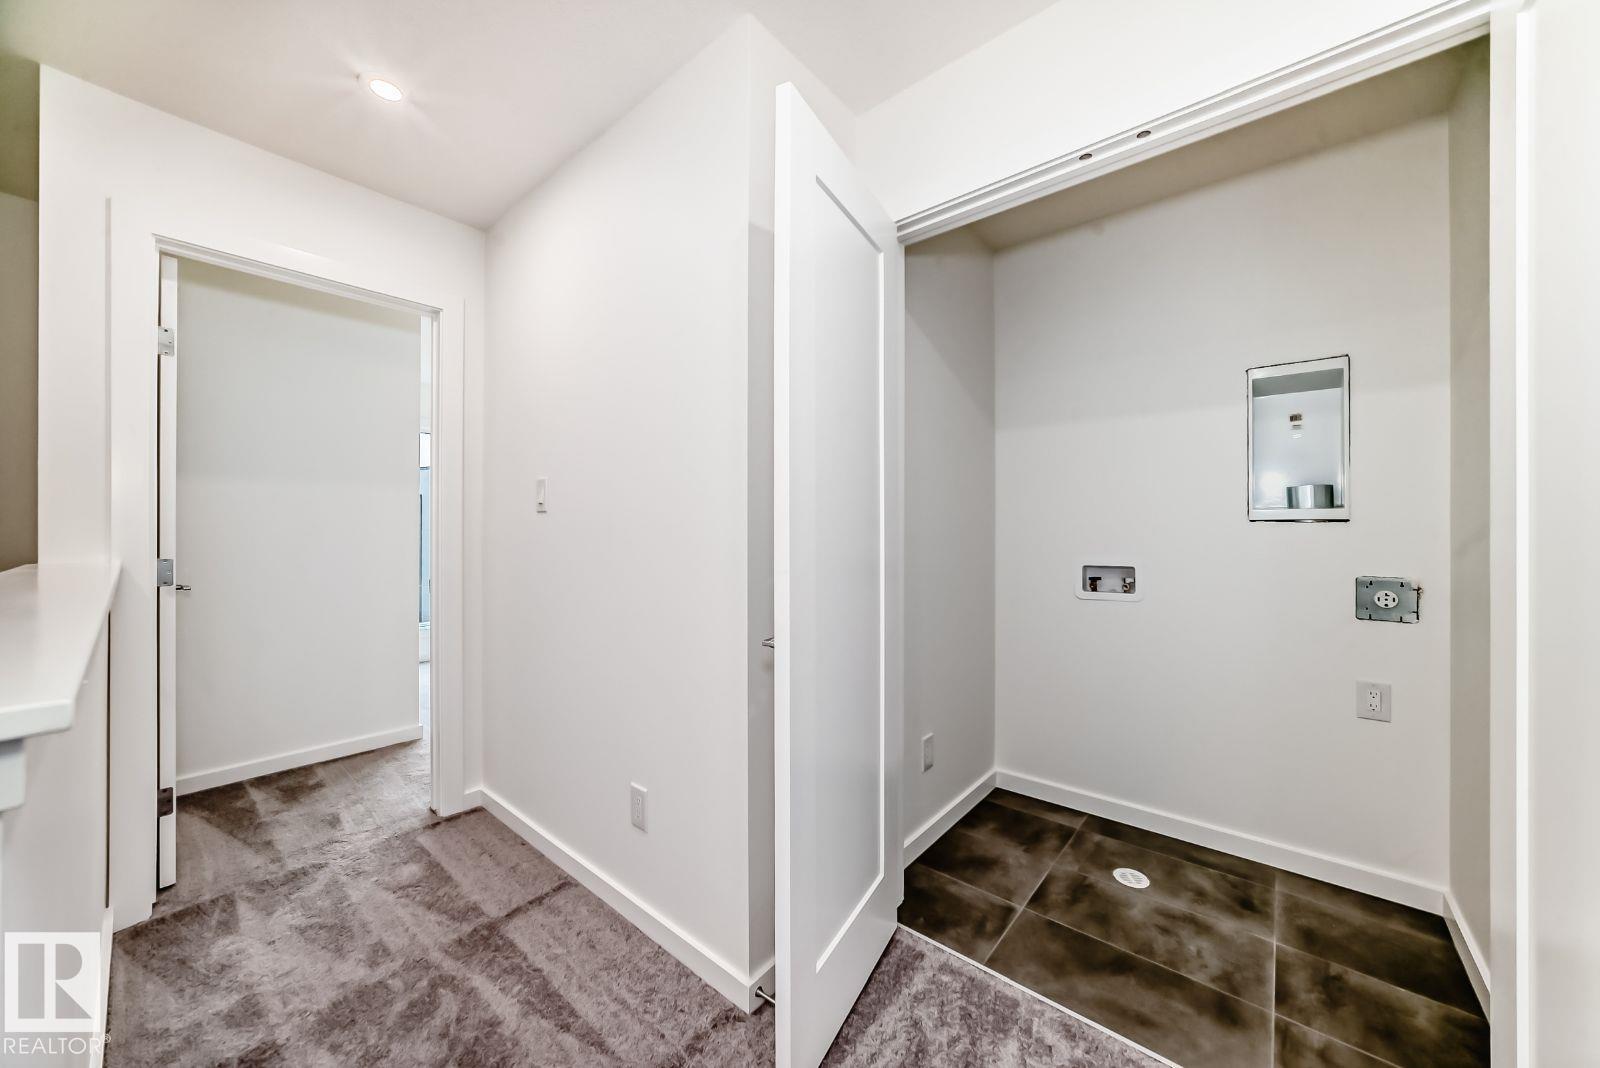
| Laundry room | Upper Level | 1.42 x 0.99 |
Location
Data is supplied by Pillar 9 MLS® System. Pillar 9 is the owner of the copyright in its MLS® System. Data is deemed reliable but is not guaranteed accurate by Pillar 9.
The trademarks MLS®, Multiple Listing Service® and the associated logos are owned by The Canadian Real Estate Association (CREA) and identify the quality of services provided by real estate professionals who are members of CREA. Used under license.