Real estate on your terms®
$539,000
active
10 HARMONY Place
St. Albert
,
AB
T8N6G3
Key Details
- MLS® Number:
- E4489206
- Building Type:
- House
- Interior Size:
- 1402 square feet
- Bedrooms:
- 3
- Parking Features:
- Attached Garage, Heated Garage

Property Description
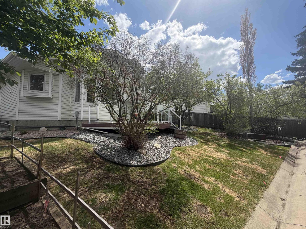
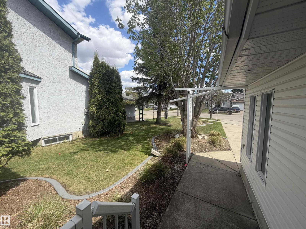
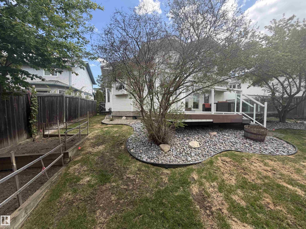
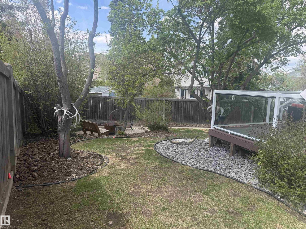
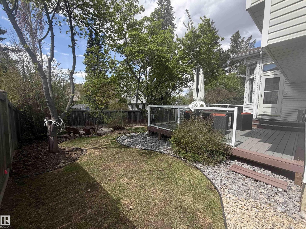
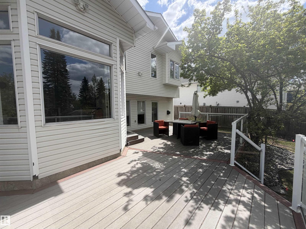
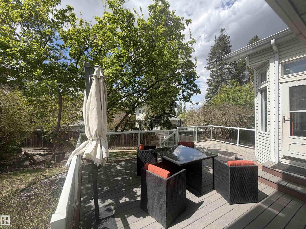
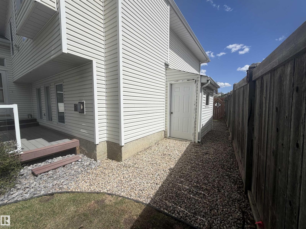
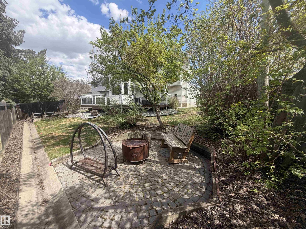
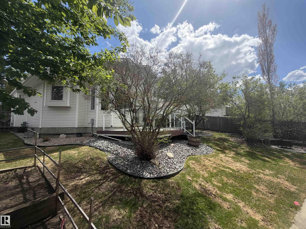
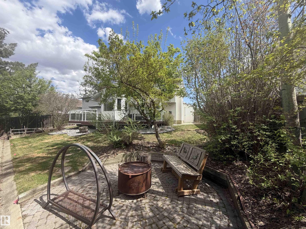
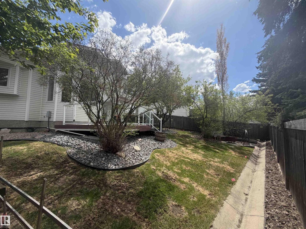
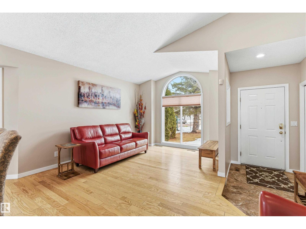
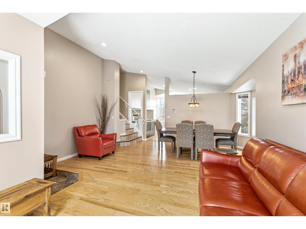
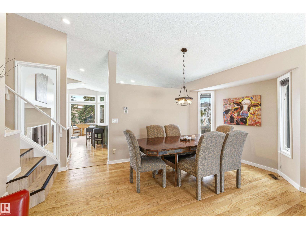
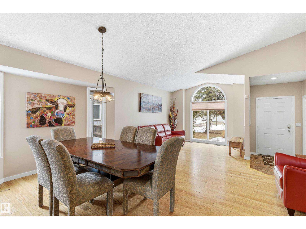
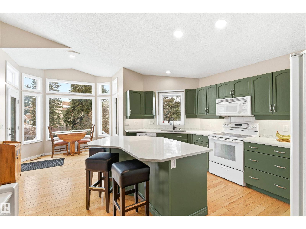
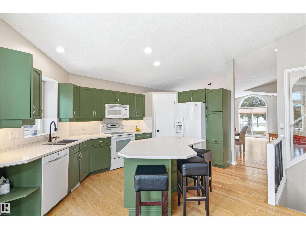
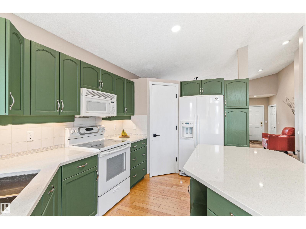
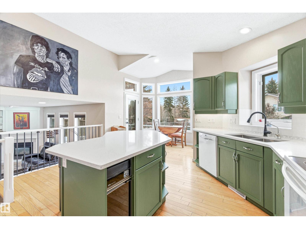
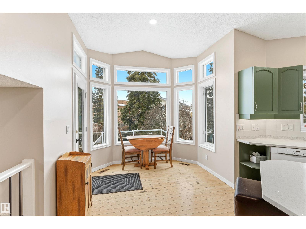
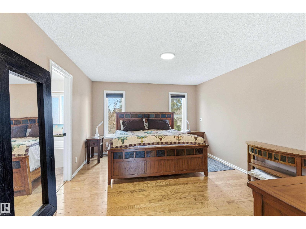
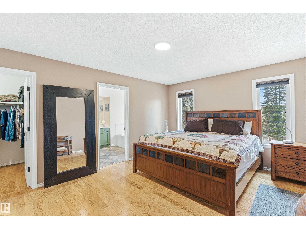
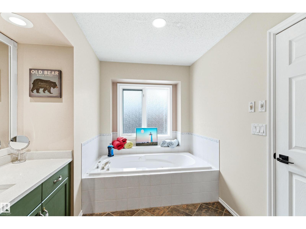
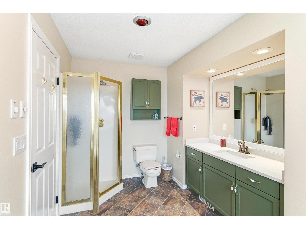
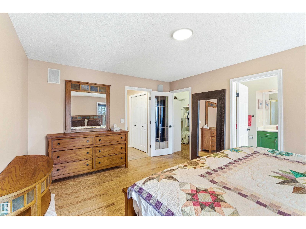
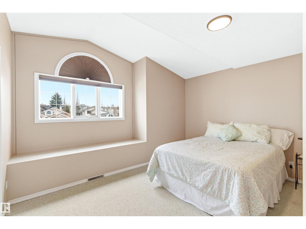
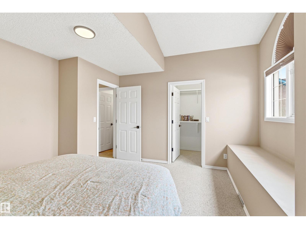
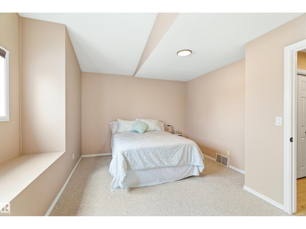
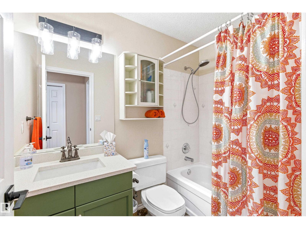
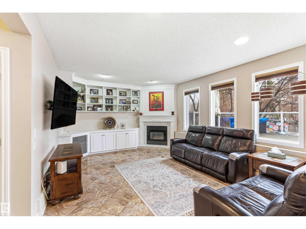
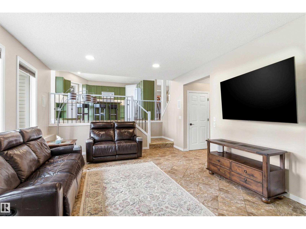
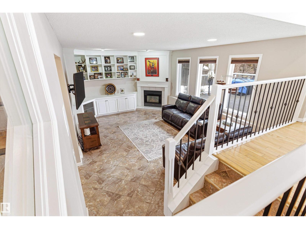
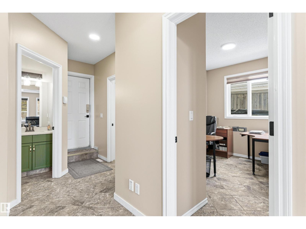
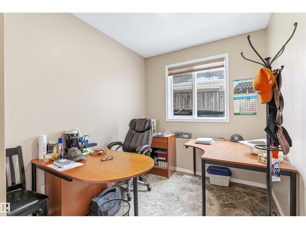
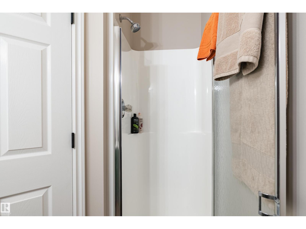
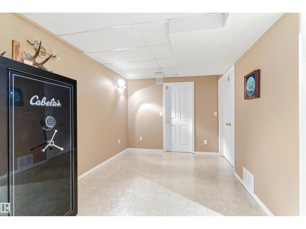
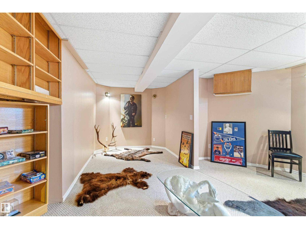
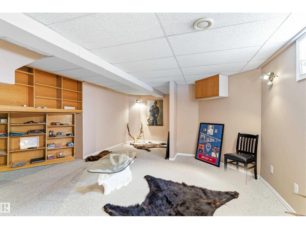
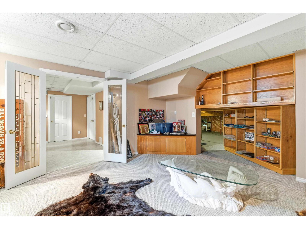
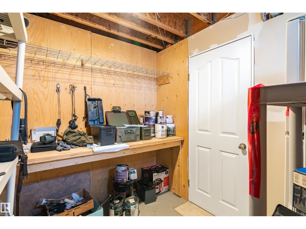
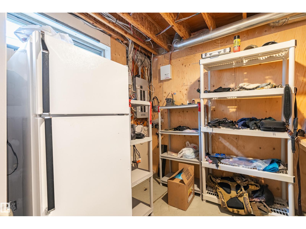
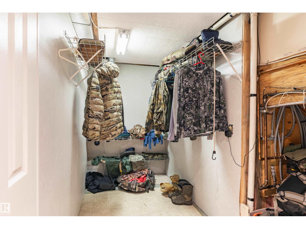
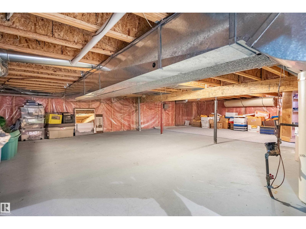
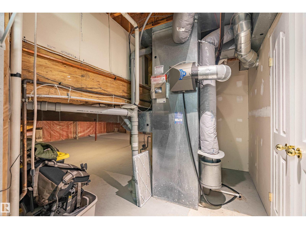
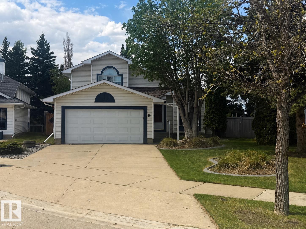
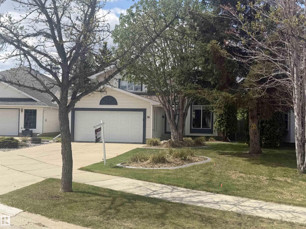
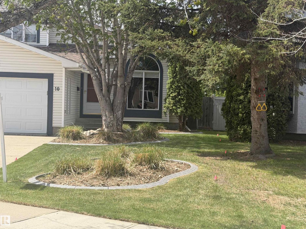
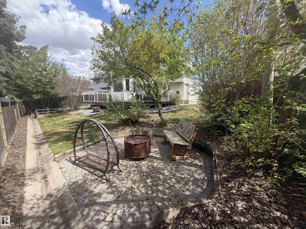
Welcome to this spacious and well maintained 4-level split, offering over 2500 sq ft of fully finished designed living space in the desirable community of Heritage Lakes on a quiet cul-de-sac. This home seamlessly blends refined comfort with everyday functionality, creating an ideal retreat for both family living and elegant entertaining. From the moment you enter, you're greeted by a bright designed main floor with living room, dining room and bright kitchen with open windows. Upstairs you have 2 large bedrooms, master bedroom comes with a 4 pce enuite including a jacuzzi tub. The 3rd level is a true highlight-an inviting, fully developed space designed for relaxation and connection, a warm and welcoming room centered around a gas fireplace, a private office , and a beautiful bathroom with shower. Finally a fully finished basement, with another living space, lots of storage and hidden crawl space behind the bookcase for access. Outside we have a composite deck, and underground sprinkler system. (id:53430)
Building
- Property Type:
- House
- Building Type:
- House
- Year Built:
- 1993
- Bedrooms:
- 3
- Bathrooms (total):
- 3.0
- Basement:
- Finished, Full
Finished Areas
- Interior Size (Total):
- 1402 square feet
Interior
- Appliances:
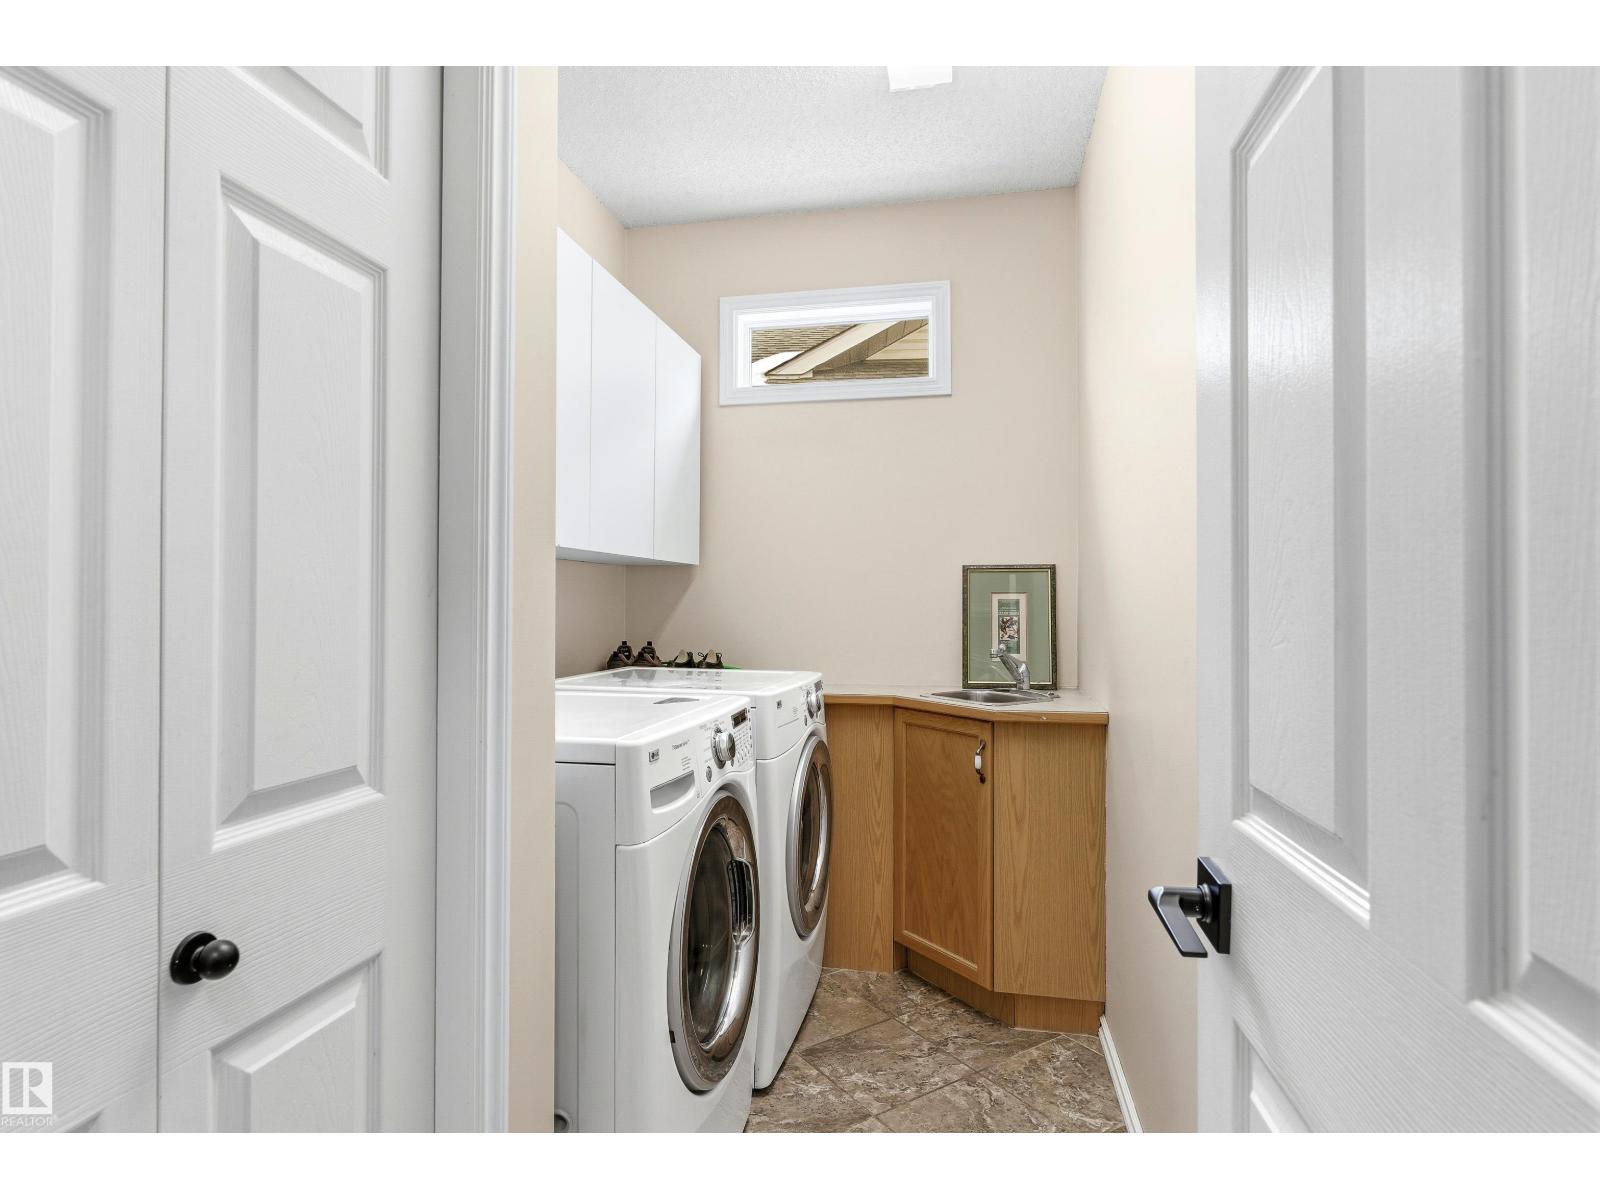
- Washer, Refrigerator, Dishwasher, Stove, Dryer, Microwave Range Hood Combo, Garage door opener, Garage door opener remote(s)
Parking
- Features:
- Attached Garage, Heated Garage
Lot / Land
- Lot Features:
- Cul-de-sac, See remarks, No back lane, Closet Organizers, No Smoking Home
Exterior
- Fencing:
- Fence
Utilities & Mechanical
- Heating:
- Forced air
- Cooling:
- Central air conditioning
Comfort & Security
- Fireplace(s):
- 1 Gas, Corner
- Security:
- Smoke Detectors
Fees & Dates
- Last Modified:
- 07/22/2026 12:50:00 AM
- Status Change:
- 07/22/2026 12:40:24 AM
Association / Ownership
- Common Interest:
- Freehold
Room Dimensions
| Room | Level | Size |
|---|---|---|
| Living room | Main level | - |
| Dining room | Main level | - |
| Kitchen | Main level | - |
| Family room | Lower level | - |
| Den | Lower level | - |
| Primary Bedroom | Upper Level | - |
| Bedroom 2 | Upper Level | - |
| Bedroom 3 | Lower level | - |
| Bonus Room | Basement | - |
Location
Data is supplied by Pillar 9 MLS® System. Pillar 9 is the owner of the copyright in its MLS® System. Data is deemed reliable but is not guaranteed accurate by Pillar 9.
The trademarks MLS®, Multiple Listing Service® and the associated logos are owned by The Canadian Real Estate Association (CREA) and identify the quality of services provided by real estate professionals who are members of CREA. Used under license.