Real estate on your terms®
$194,900
active
130 95 McKenney Avenue
St. Albert
,
AB
T8N2Y2
Key Details
- MLS® Number:
- E4488609
- Building Type:
- Apartment
- Interior Size:
- 1184 square feet
- Bedrooms:
- 2
- Parking Features:
- Stall
- Attached:
- Yes

Property Description
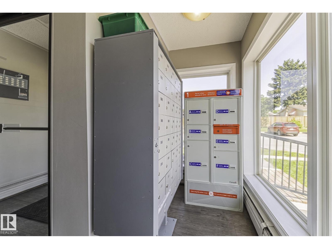
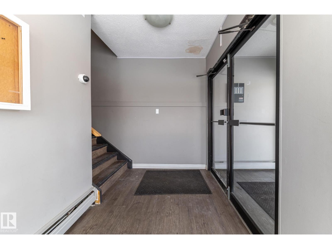
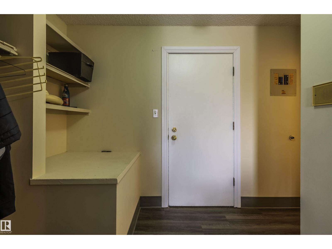
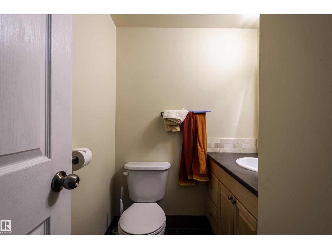
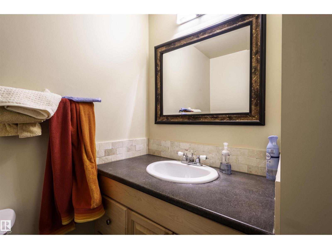
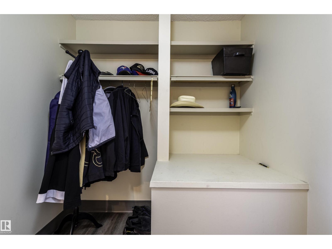
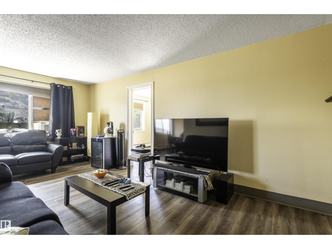
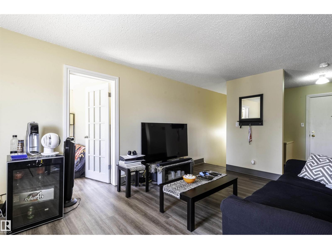
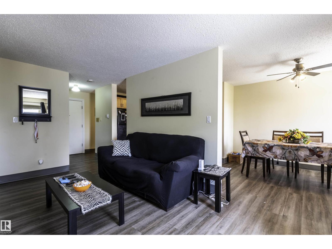
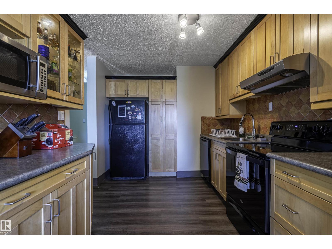
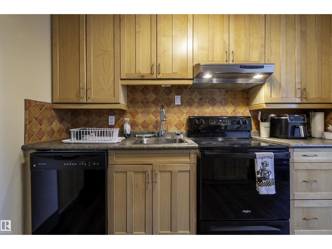
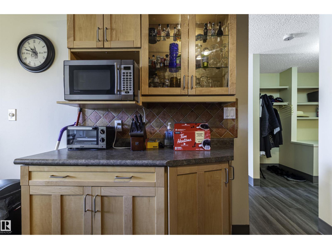
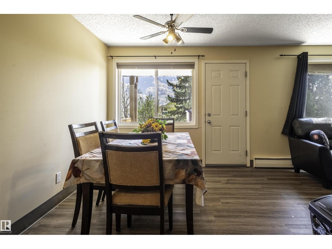
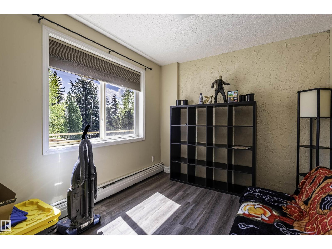
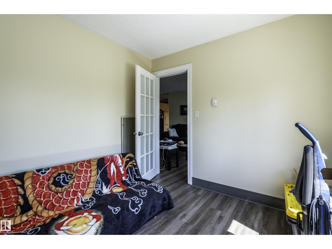
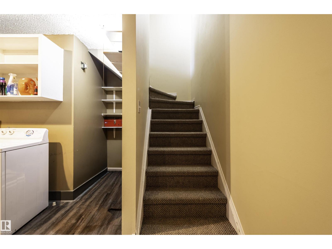
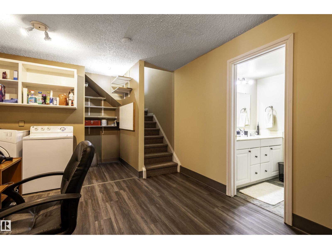
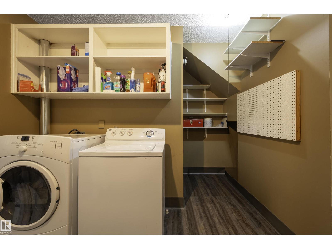
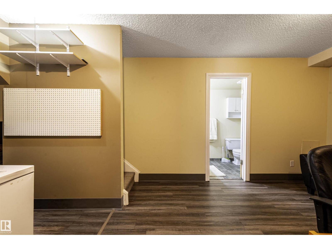
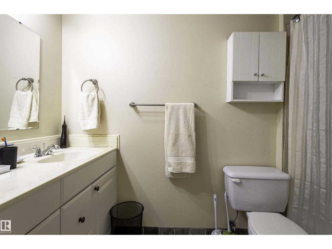
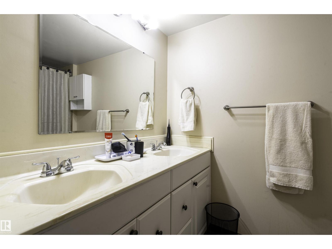
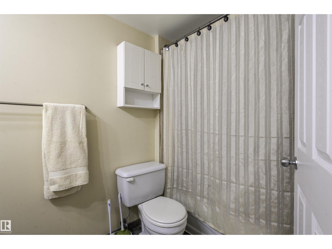
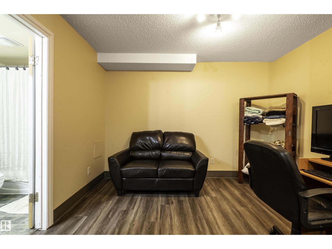
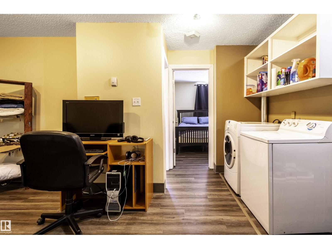
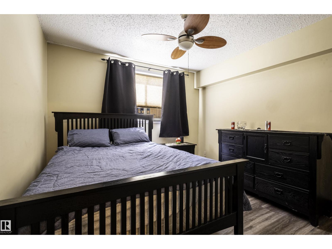
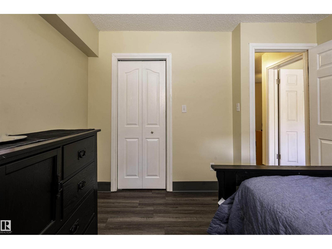
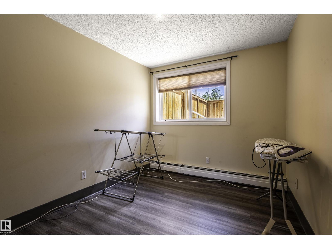
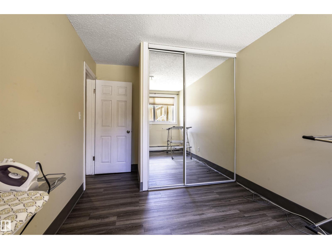
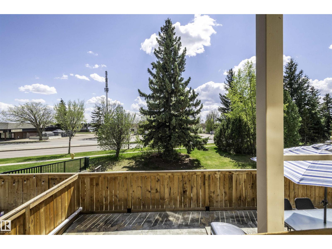
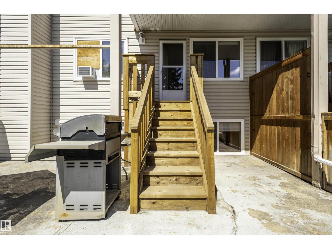
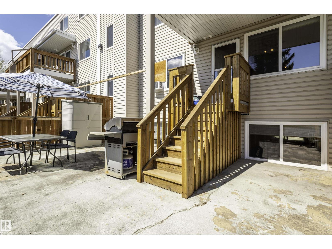
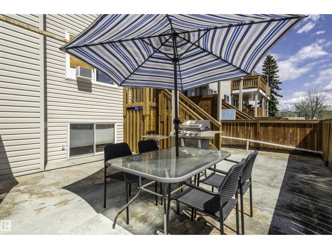
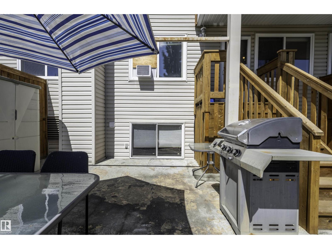
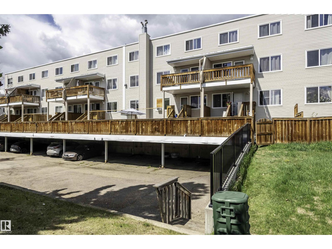
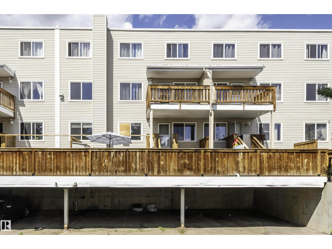
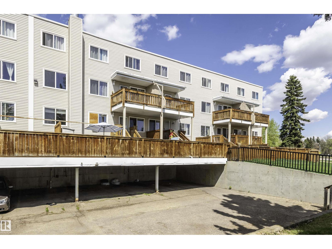
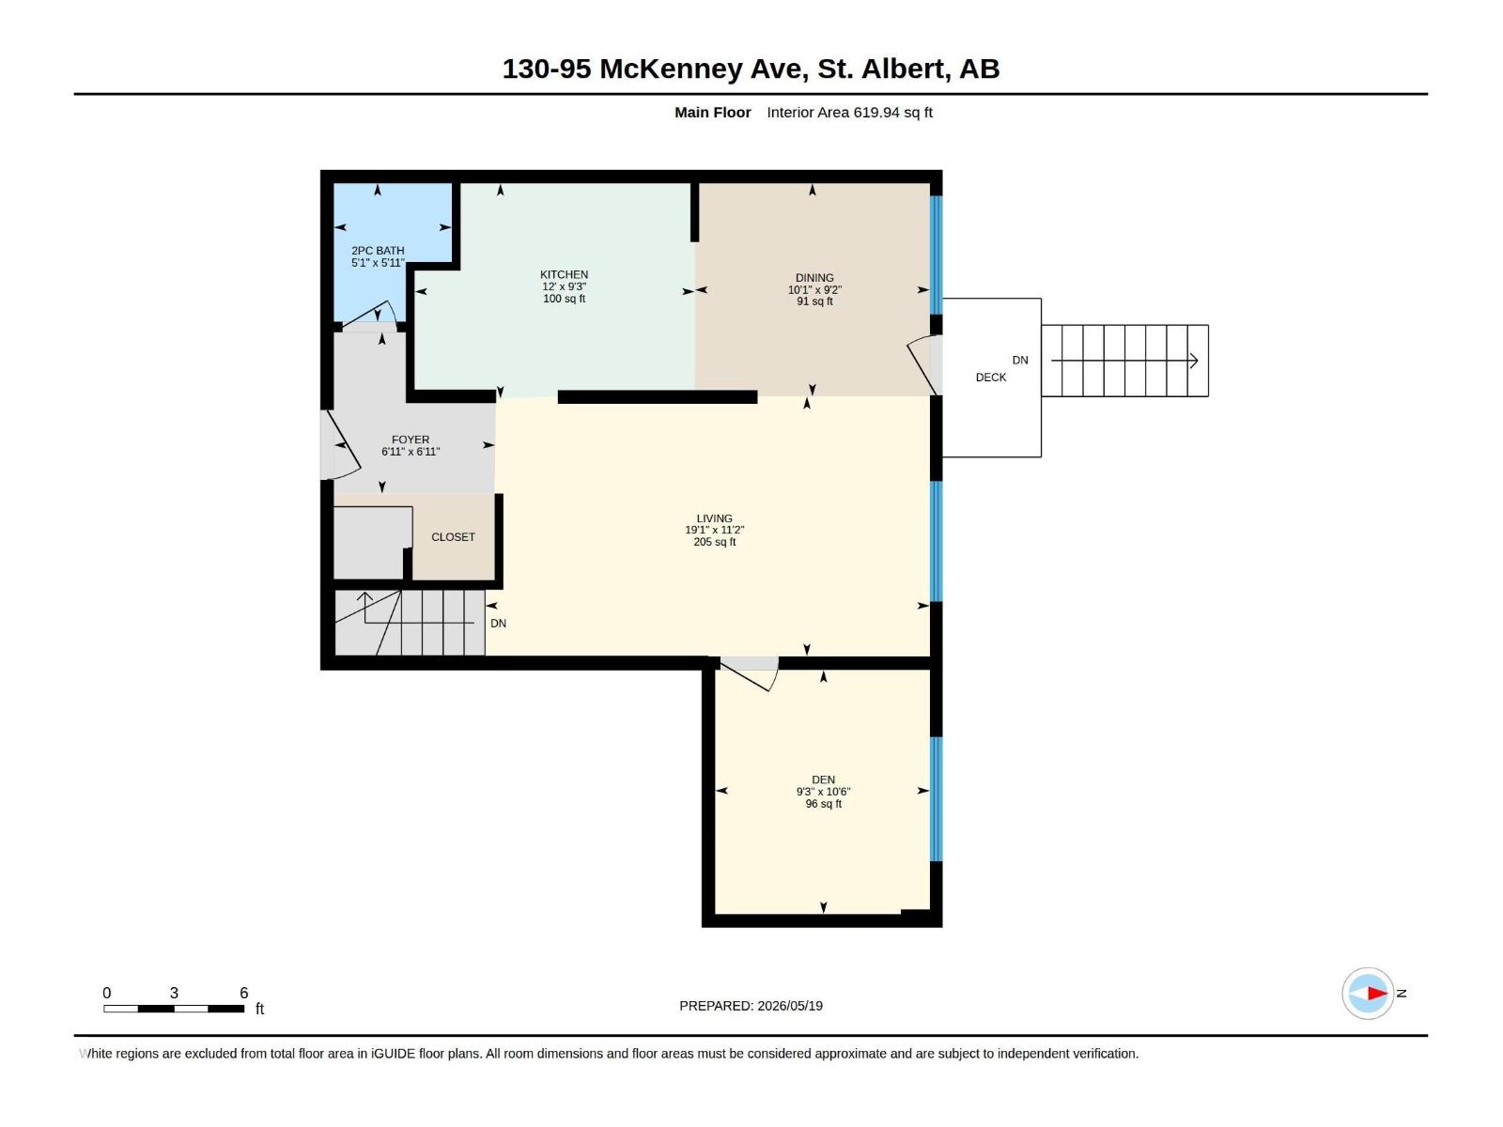
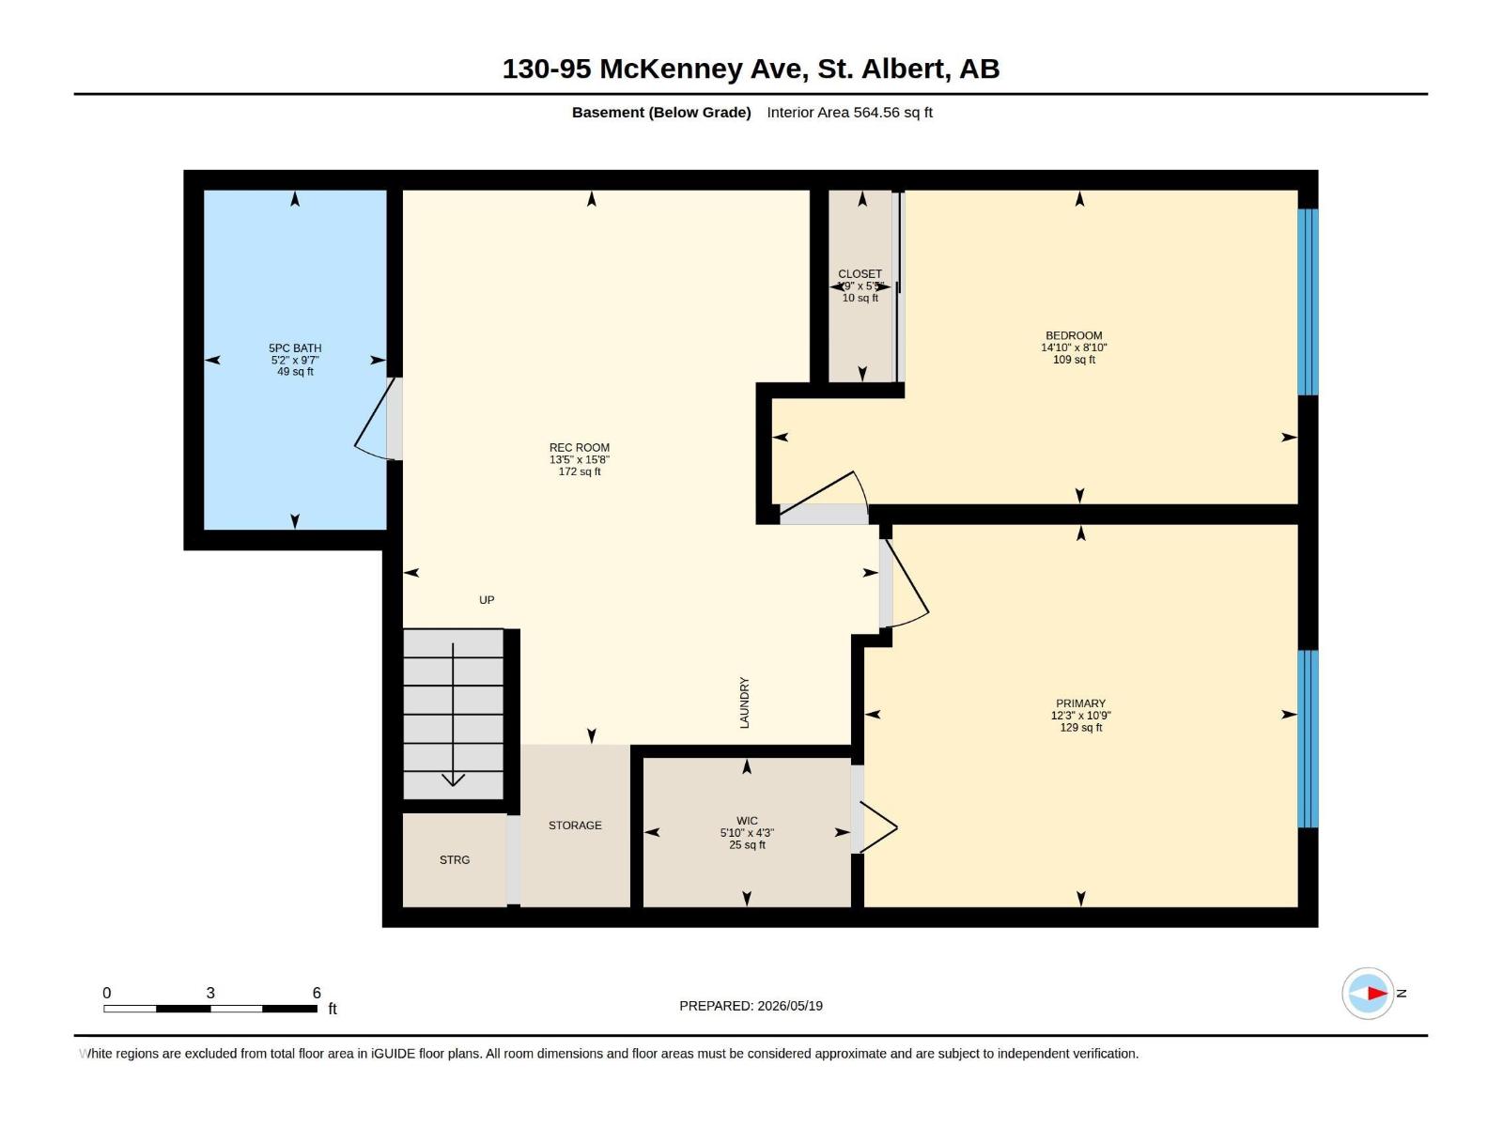
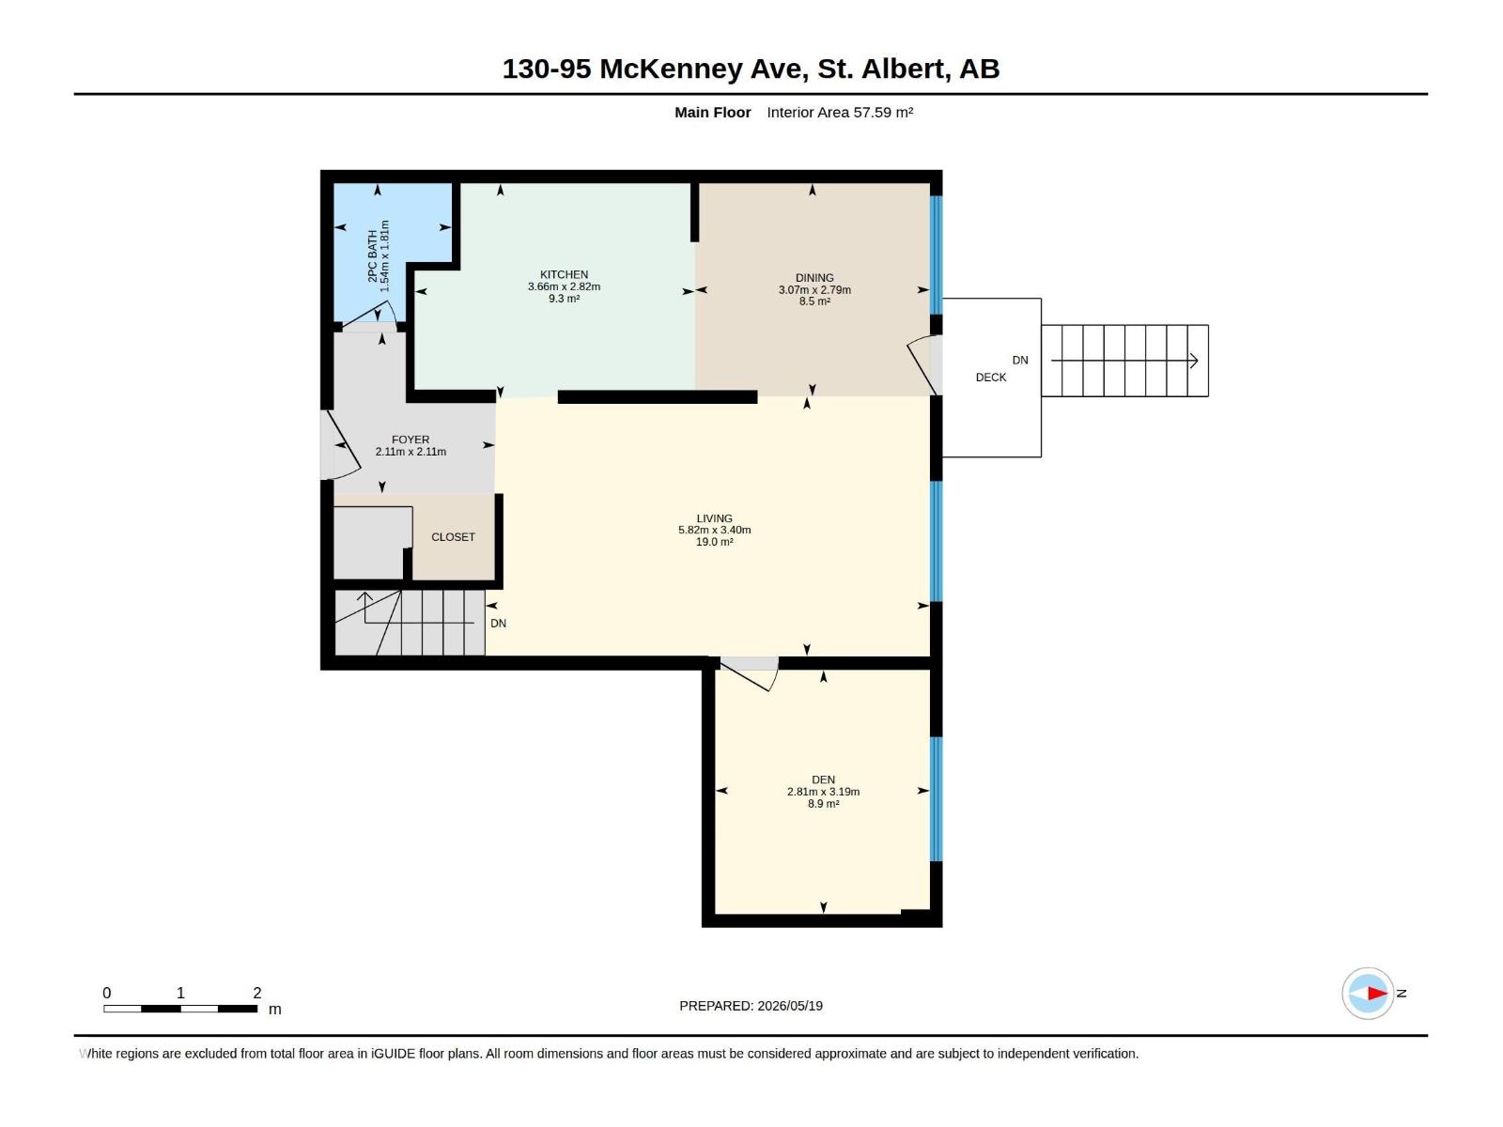
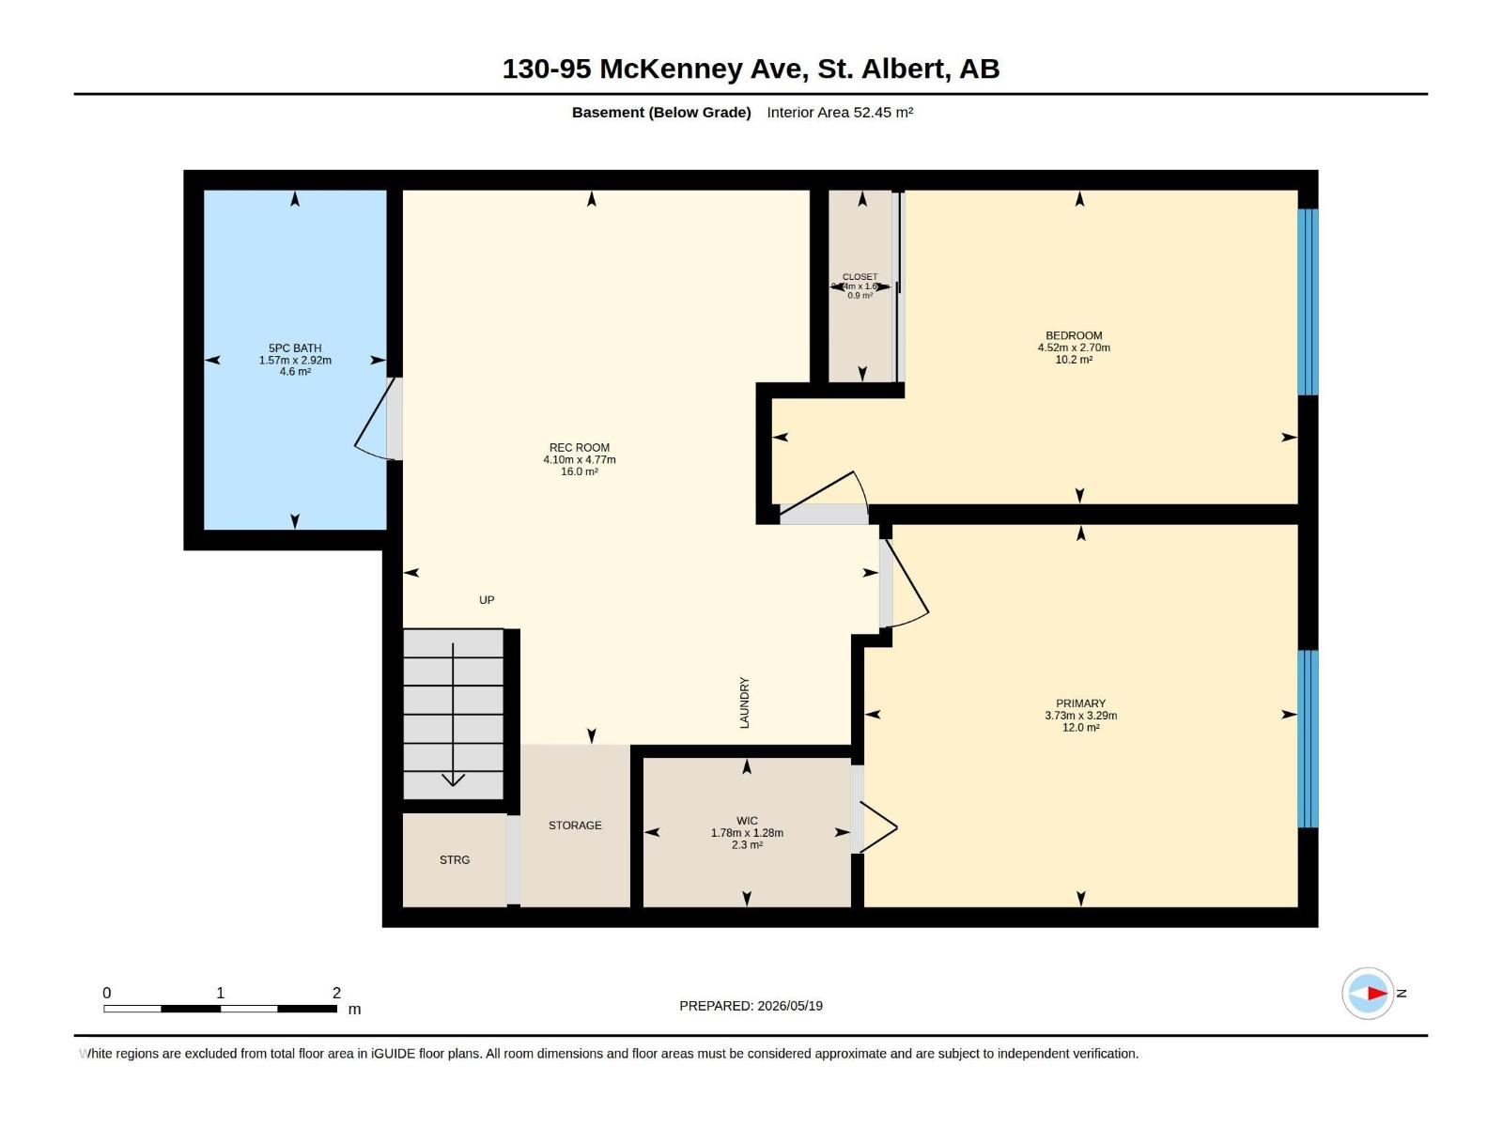
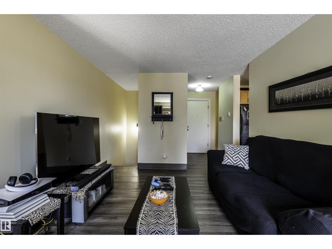
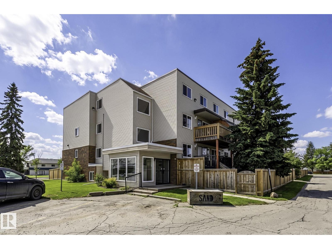
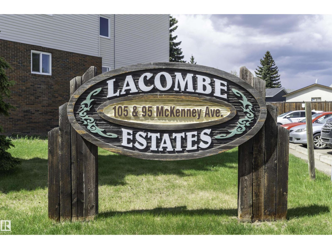
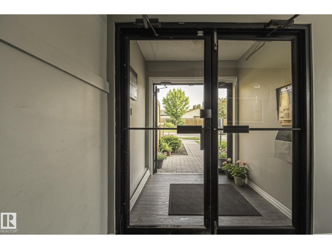
Lovely 2 Level condo in Lacombe Estates close to schools, shopping and Public transportation. Main floor includes a living room, large updated kitchen with cosy eating area, a private den or office and half bath. Lower level has 2 spacious bedrooms, 5 piece main bath, recreation area and storage room. Newer vinyl plank flooring throughout. Enjoy summer living on the large south facing deck. One energized parking stall included. More parking can be available for an additional fee. Over 1180 sq. feet of living space. Professionally managed complex. A great starter. (id:53430)
Building
- Property Type:
- Apartment
- Building Type:
- Apartment
- Year Built:
- 1977
- Bedrooms:
- 2
- Bathrooms (total):
- 2.5 (1 half)
- Basement:
- Finished, Full
Finished Areas
- Interior Size (Total):
- 1184 square feet
Interior
- Appliances:
- Washer, Refrigerator, Dishwasher, Stove, Dryer, Microwave, Hood Fan, Window Coverings
Parking
- Features:
- Stall
Lot / Land
- Lot Features:
- Flat site
Utilities & Mechanical
- Heating:
- Hot water radiator heat
- Cooling:
- Window air conditioner
Fees & Dates
- HOA/Condo Fee:
- $610
- Last Modified:
- 07/26/2026 08:40:02 PM
- Status Change:
- 07/26/2026 08:30:42 PM
Association / Ownership
- Fee:
- $610 / Monthly
- Common Interest:
- Condo/Strata
Room Dimensions
| Room | Level | Size |
|---|---|---|
| Living room | Main level | 19'1 x 11'2 |
| Dining room | Main level | 10'1 x 9'2 |
| Kitchen | Main level | 12' x 9'3 |
| Den | Main level | 9'3 x 10'6 |
| Primary Bedroom | Lower level | 12'3 x 10'9 |
| Bedroom 2 | Lower level | 14'10 x 8'10 |
Location
Data is supplied by Pillar 9 MLS® System. Pillar 9 is the owner of the copyright in its MLS® System. Data is deemed reliable but is not guaranteed accurate by Pillar 9.
The trademarks MLS®, Multiple Listing Service® and the associated logos are owned by The Canadian Real Estate Association (CREA) and identify the quality of services provided by real estate professionals who are members of CREA. Used under license.