Real estate on your terms®
$425,000
active
7 85 GERVAIS Road
St. Albert
,
AB
T8N6H5
Key Details
- MLS® Number:
- E4482784
- Building Type:
- Duplex
- Interior Size:
- 1625 square feet
- Bedrooms:
- 3
- Parking Features:
- Attached Garage
- Attached:
- Yes

Property Description
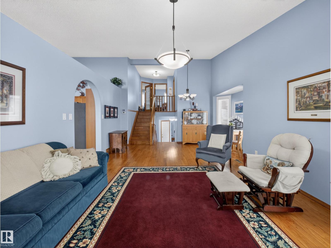
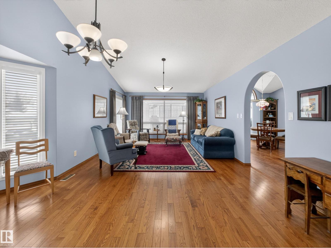
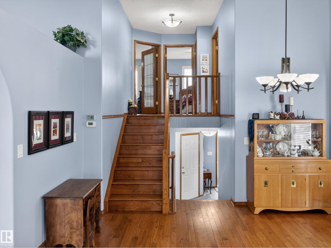
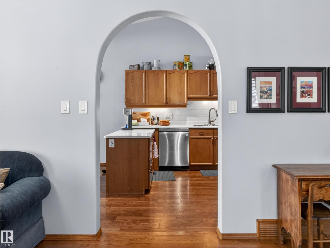
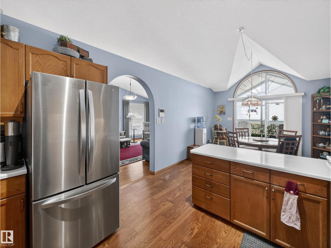
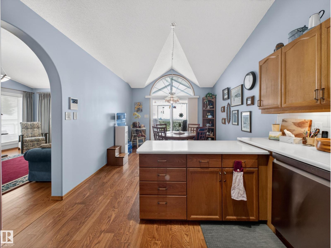
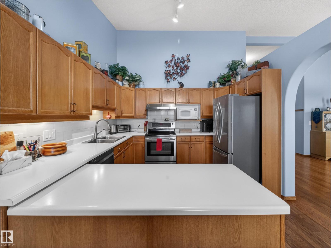
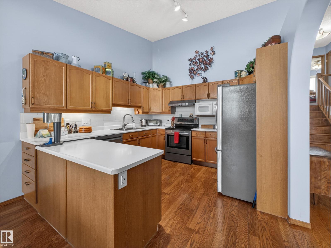
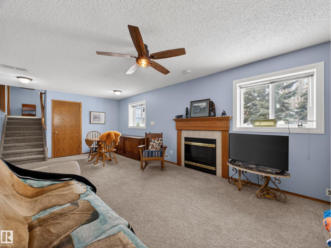
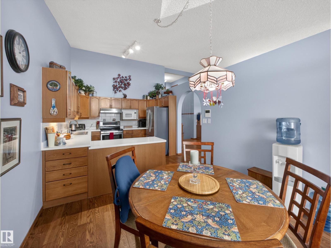
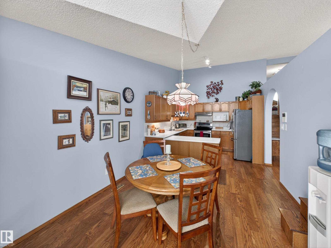
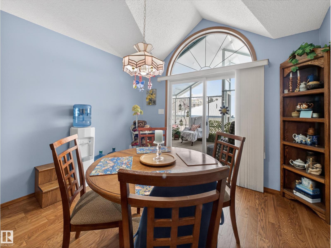
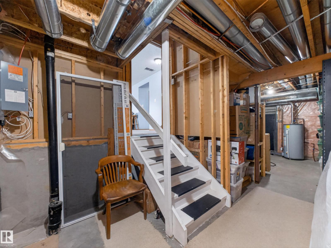
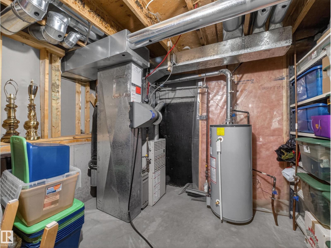
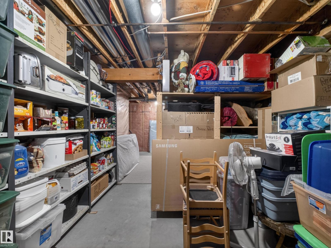
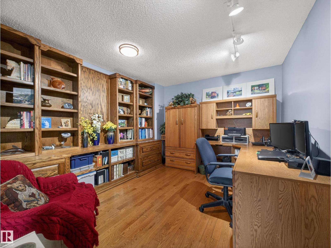
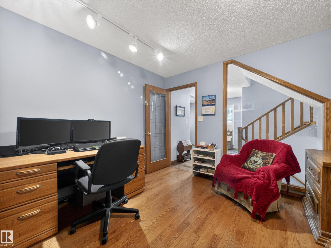
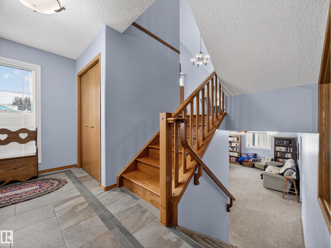
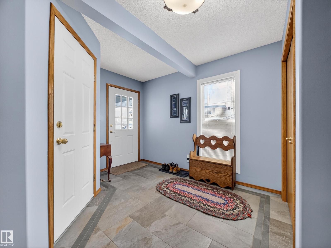
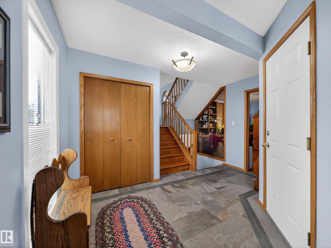
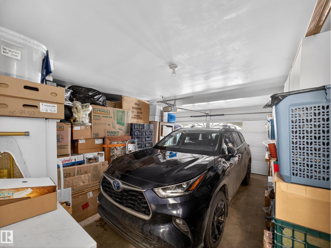
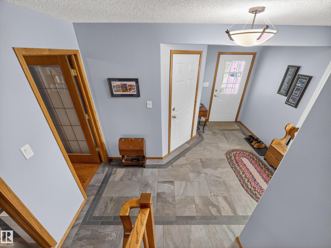
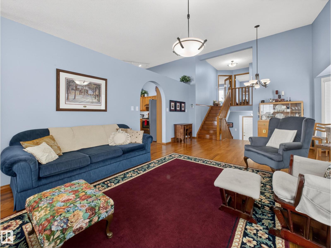
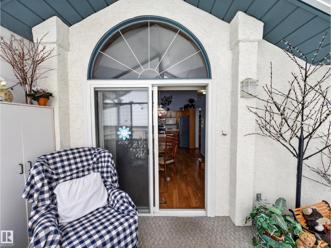
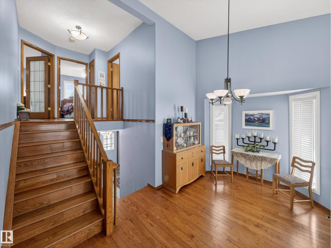
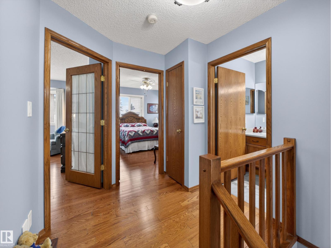
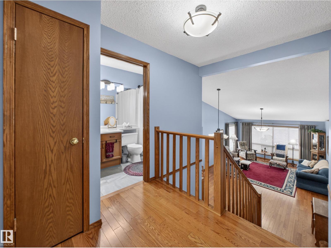
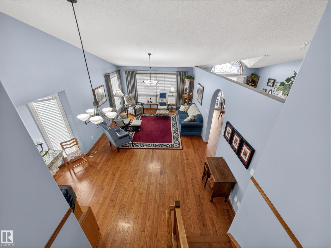
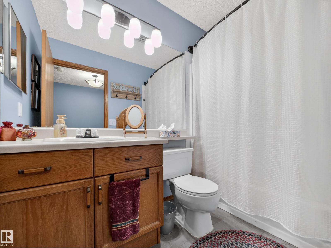
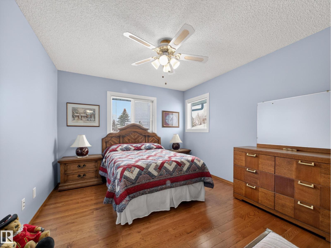
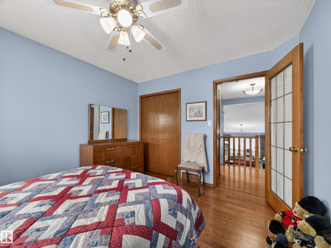
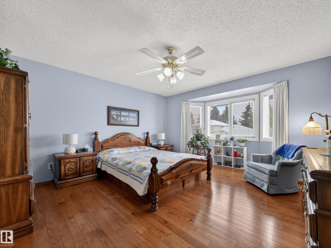
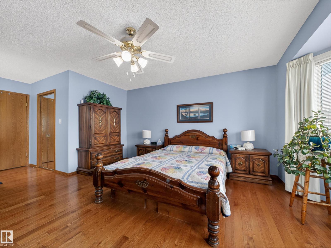
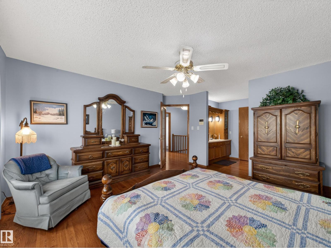
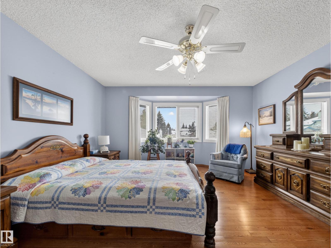
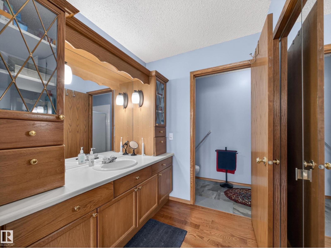
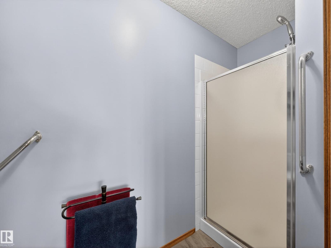
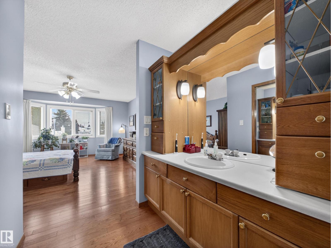
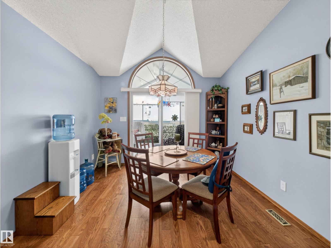
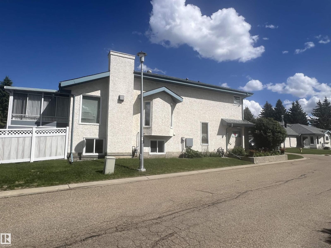
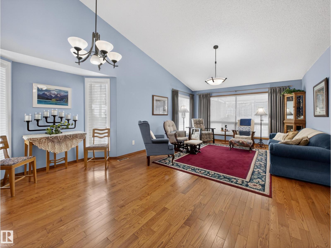
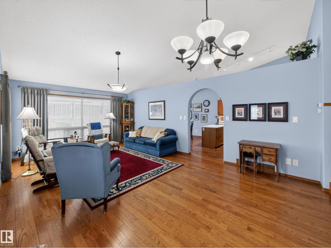
You’ll be welcomed by roses, tulips, and lilacs, along with your own private driveway and double attached garage at this 55+ dream home. Step inside your castle to soaring vaulted ceilings, sunrays for days, gleaming hardwood, custom tile, a professional paint finish, a 200 sq. ft. serenity sunroom, and an executive den. Thinking of downsizing but not quite ready to part with all your treasures? This home offers more storage than you can shake a stick at. One of the standout features is the incredible walking and scooter trails alongside the garden pond right next to the complex. The location is exceptional, with a wide range of amenities just minutes away. You’ll also appreciate the strong sense of community—primarily owner-occupied by retirees—where residents take pride in maintaining the property and keeping costs affordable. (id:53430)
Building
- Property Type:
- Duplex
- Building Type:
- Duplex
- Year Built:
- 1992
- Bedrooms:
- 3
- Bathrooms (total):
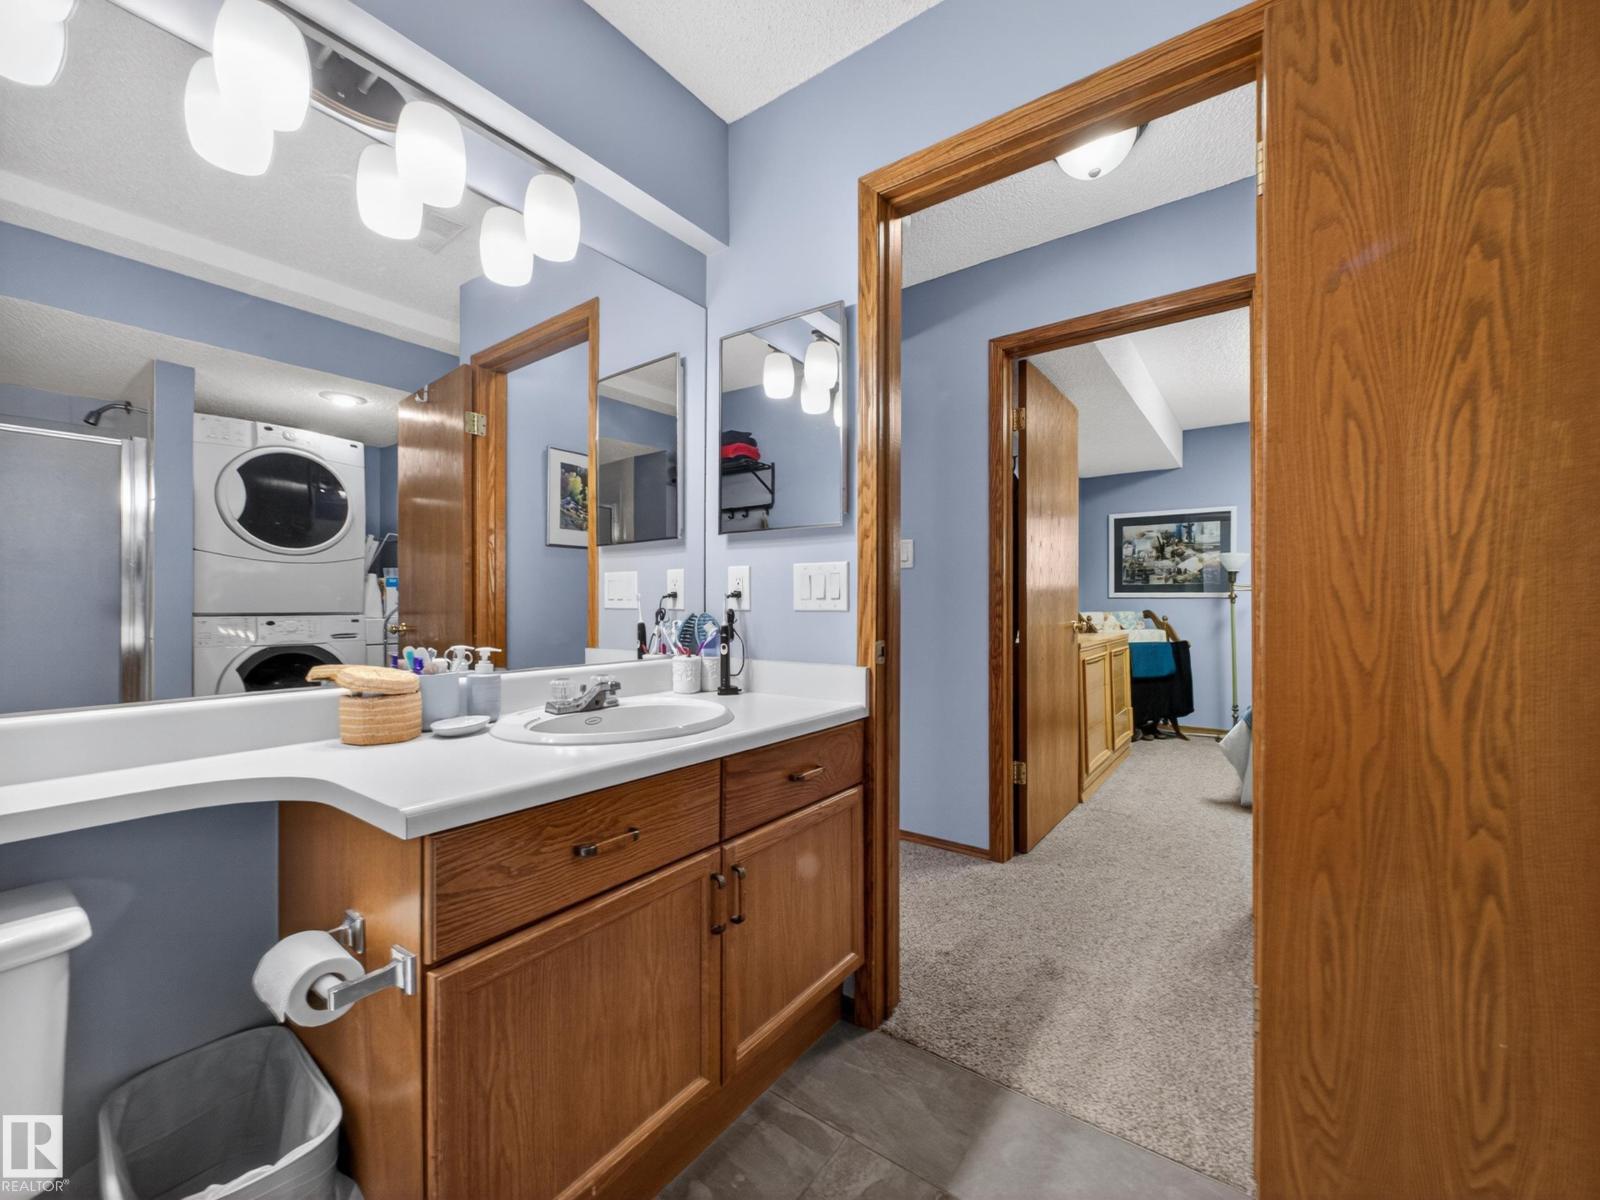
- 3.0
- Basement:
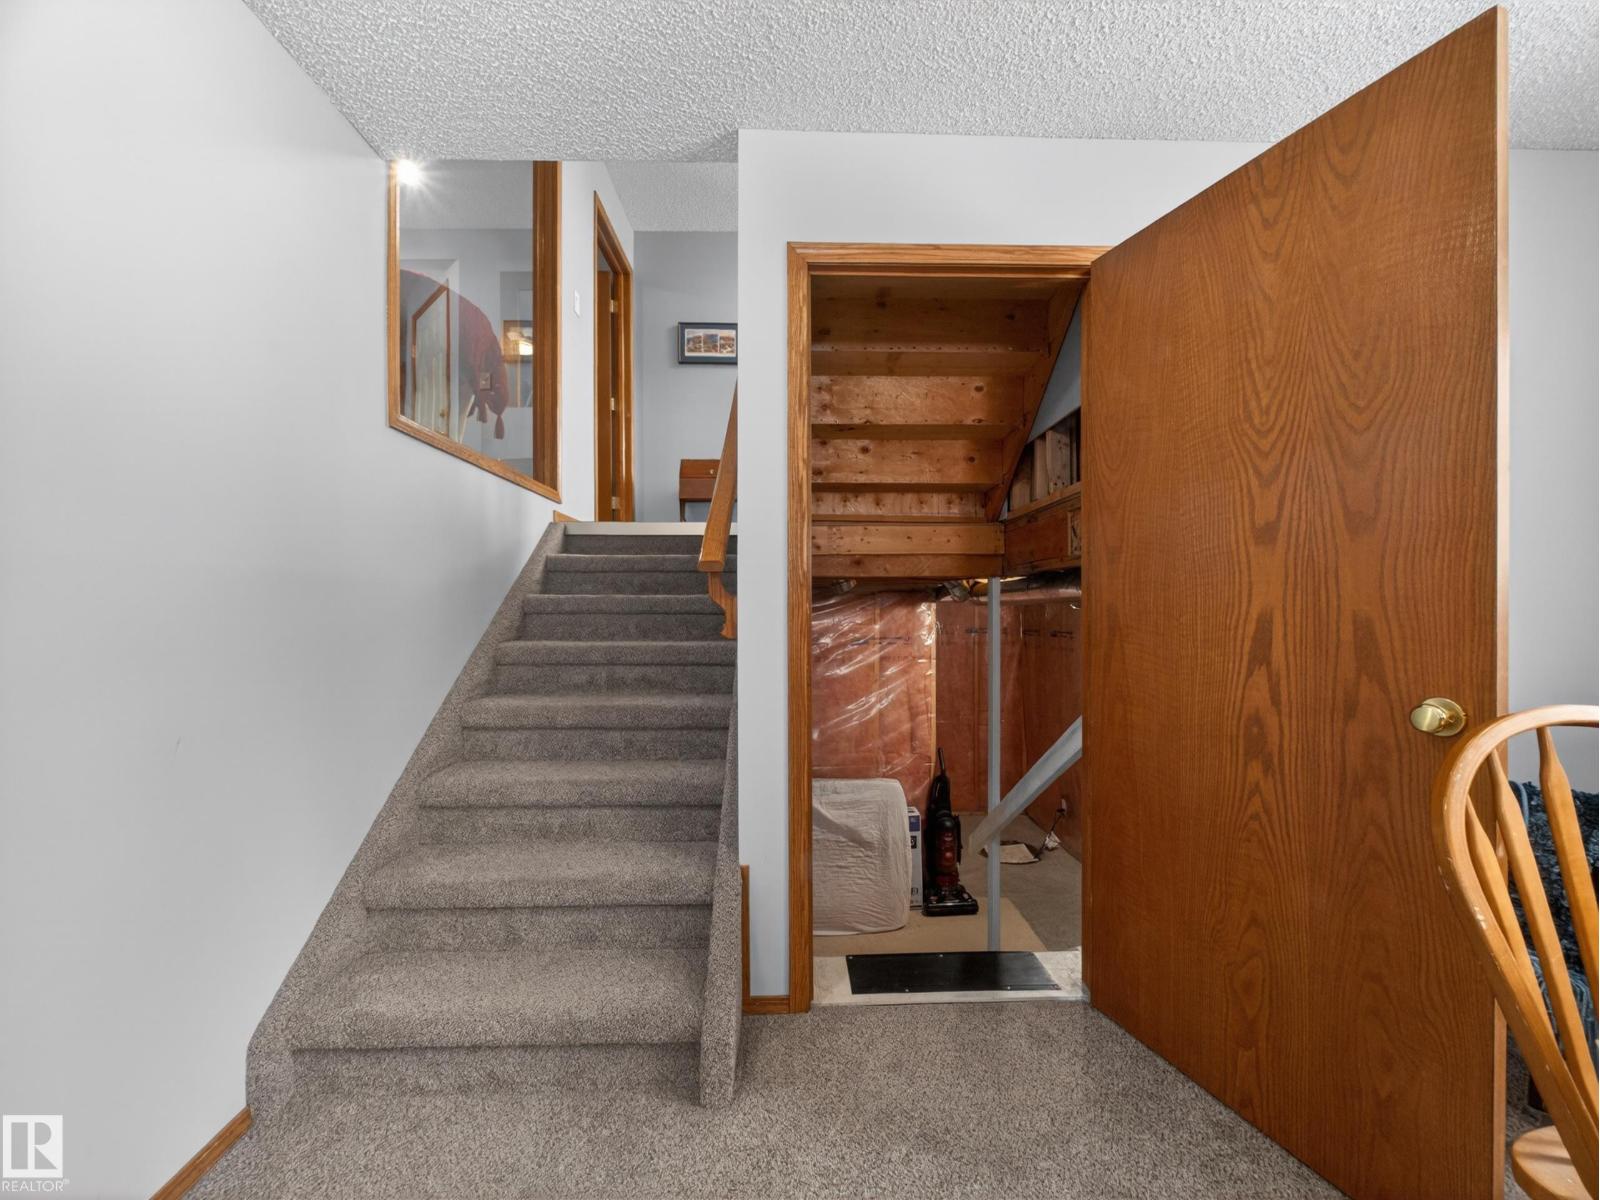
- Unfinished, Full
Finished Areas
- Interior Size (Total):
- 1625 square feet
Interior
- Appliances:
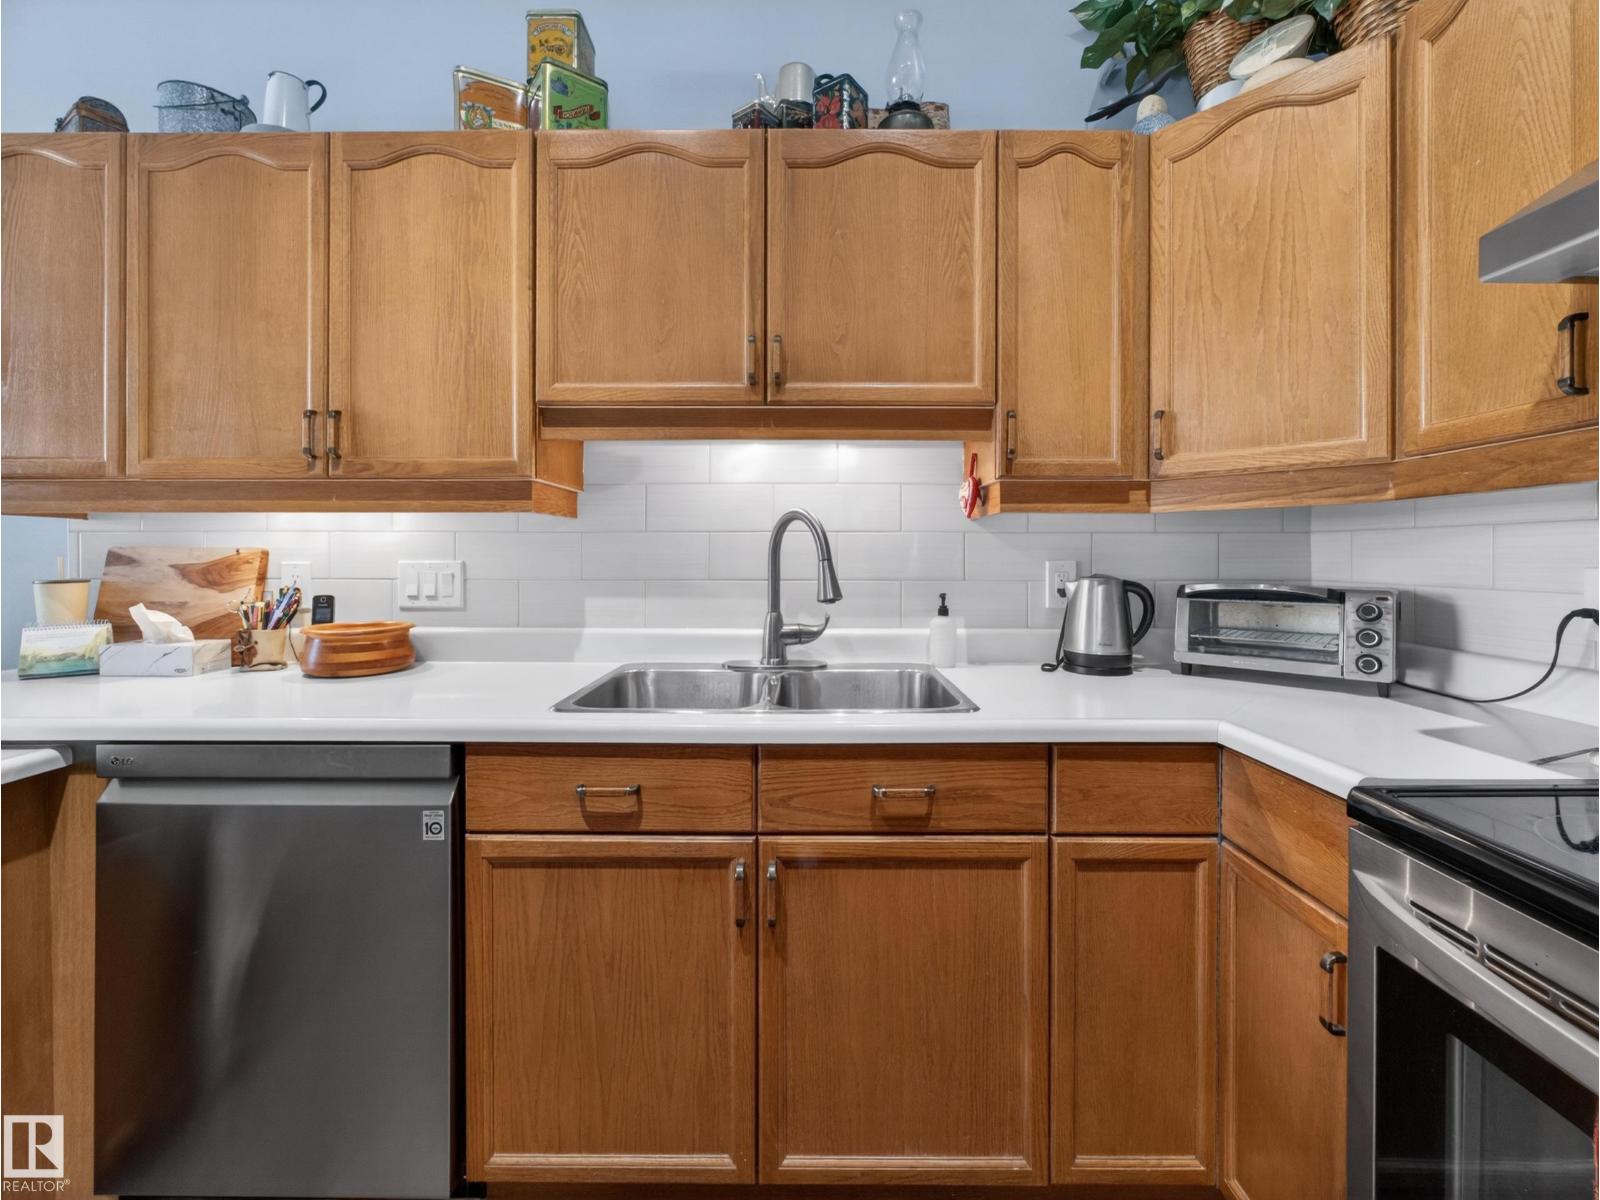
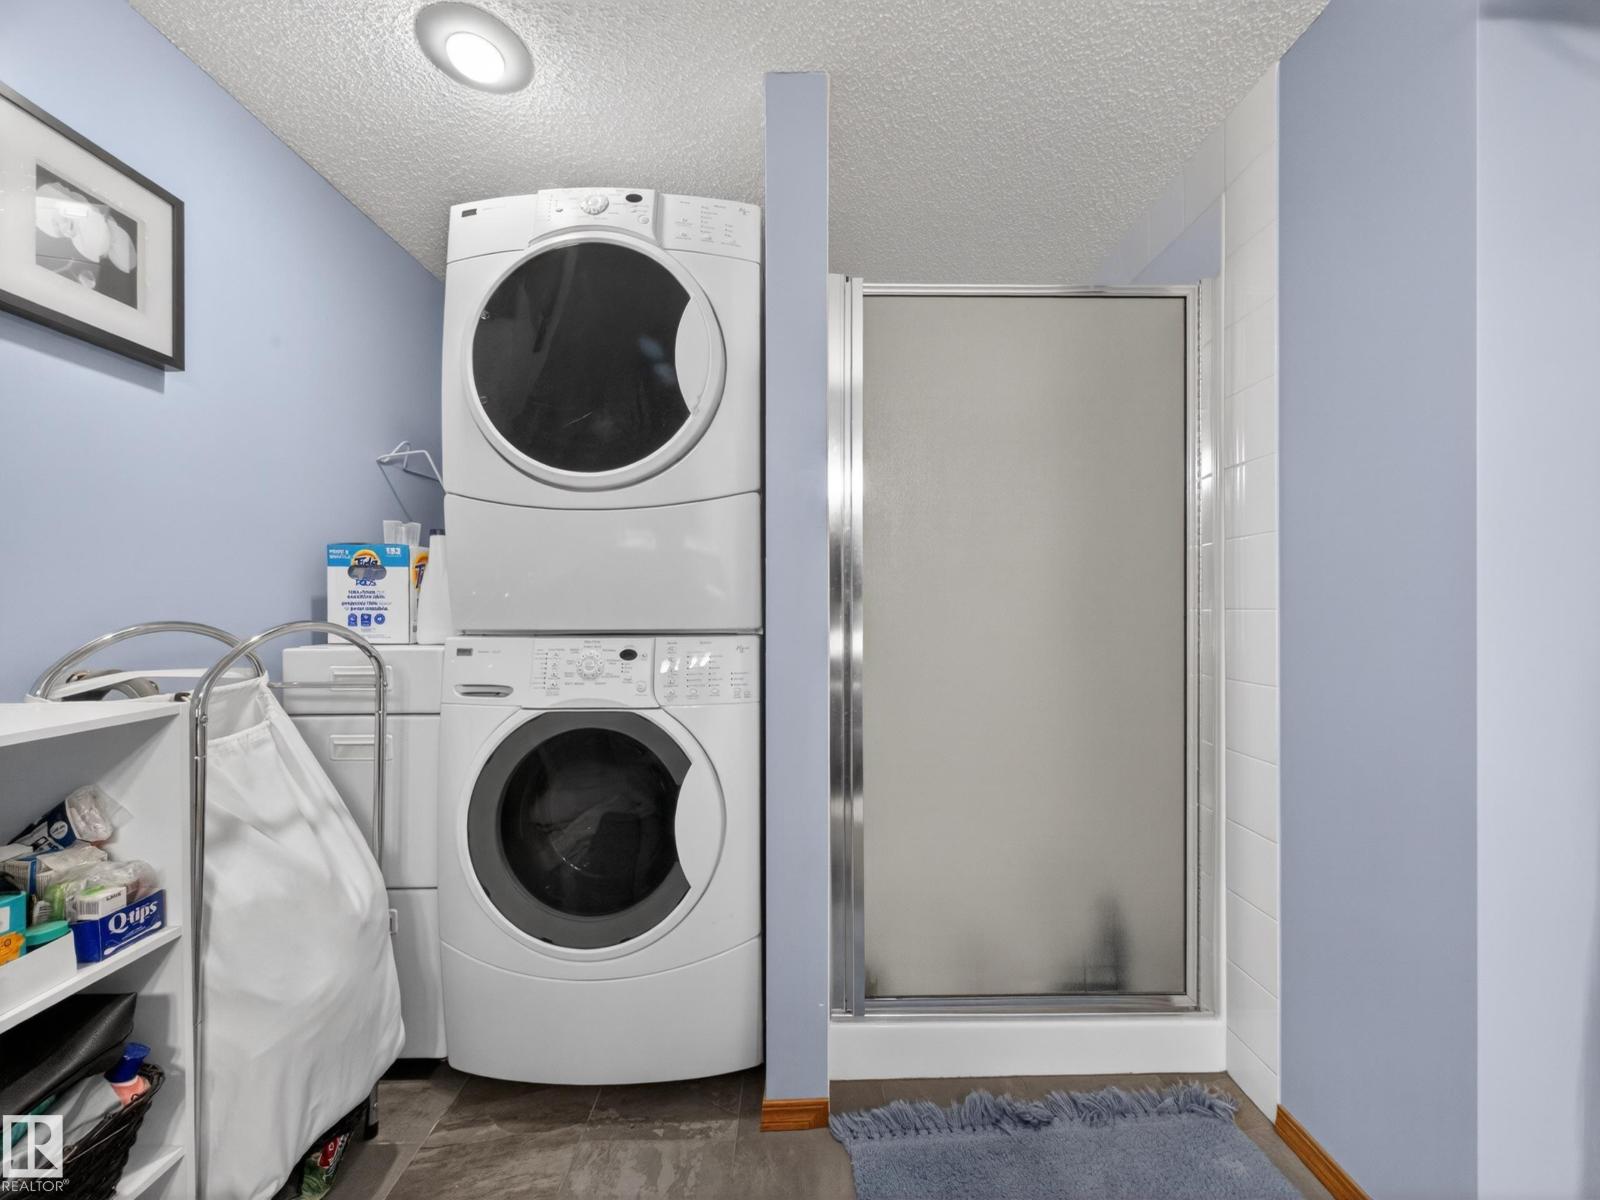
- Washer, Refrigerator, Central Vacuum, Dishwasher, Stove, Dryer, Hood Fan, Window Coverings
Parking
- Features:
- Attached Garage
Utilities & Mechanical
- Heating:
- Forced air
Fees & Dates
- HOA/Condo Fee:
- $641
- Last Modified:
- 08/10/2026 06:20:00 AM
- Status Change:
- 08/10/2026 06:10:26 AM
Association / Ownership
- Fee:
- $641 / Monthly
- Common Interest:
- Condo/Strata
Room Dimensions
| Room | Level | Size |
|---|---|---|
| Living room | Main level | 7.1m x 4.62m |
| Dining room | Main level | 3.3m |
| Kitchen | Main level | 3.3m |
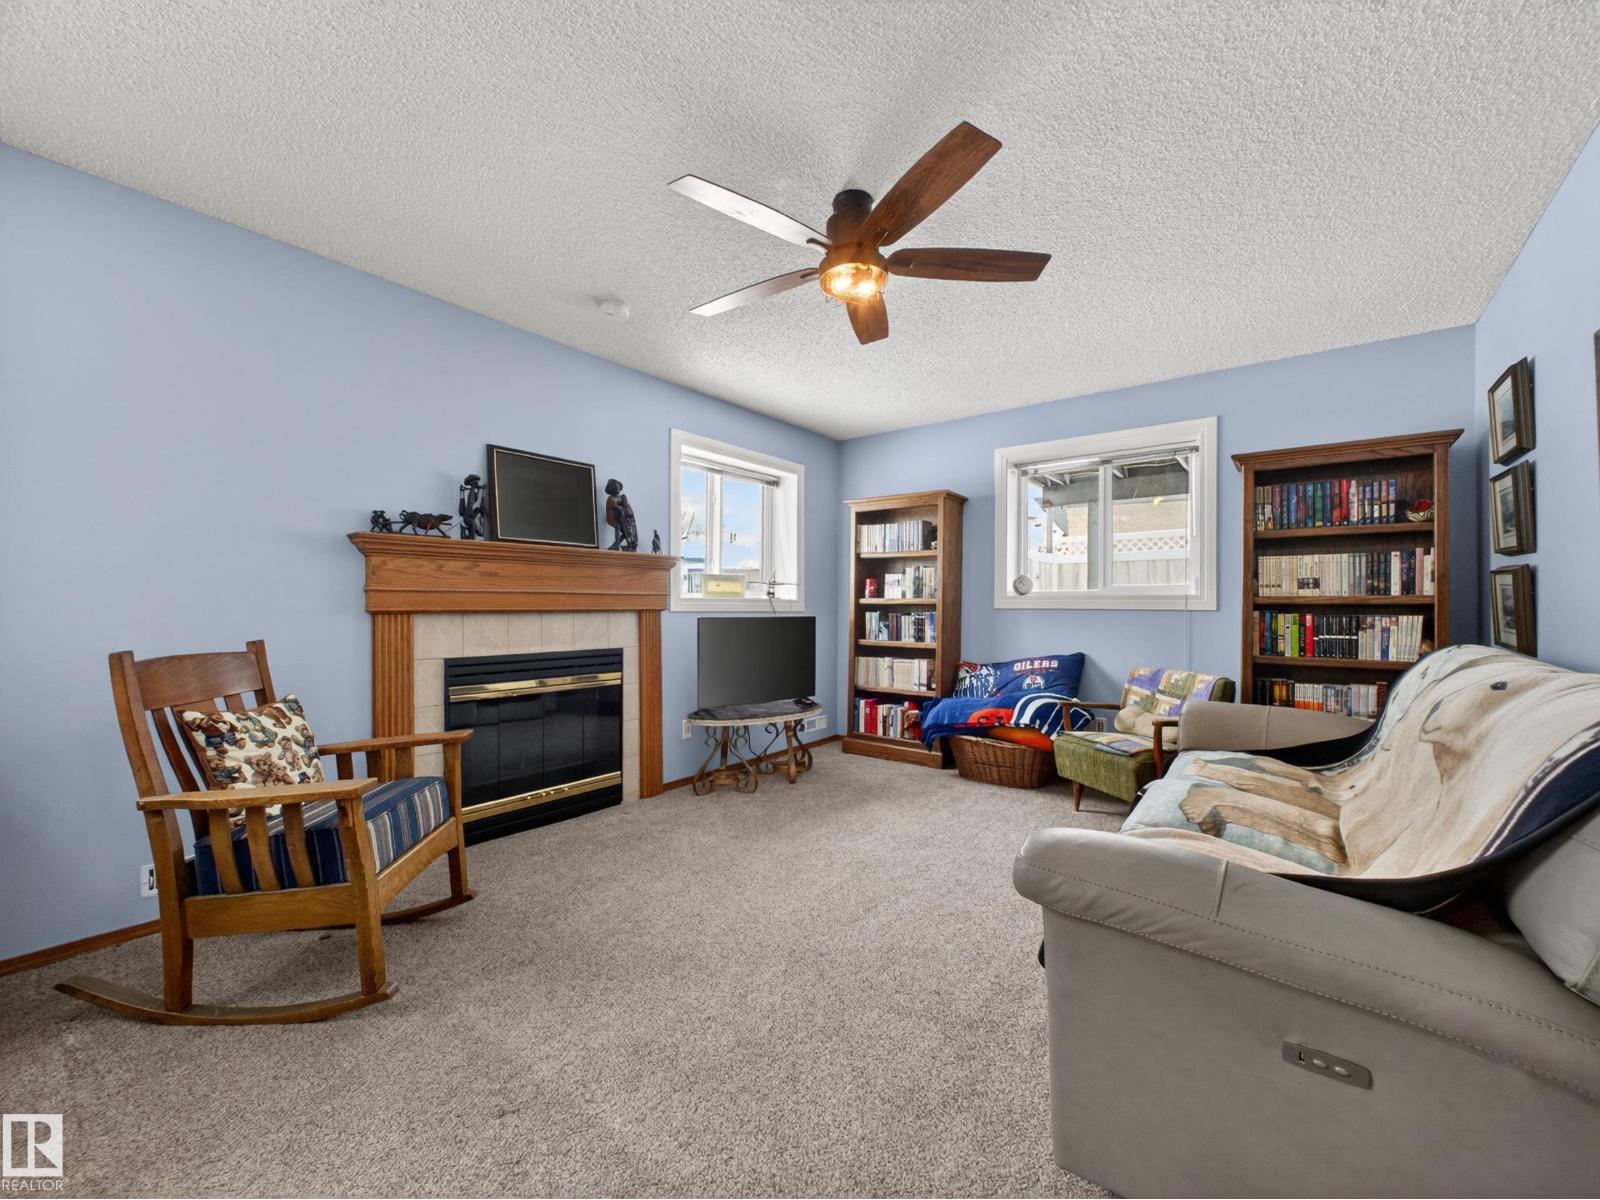
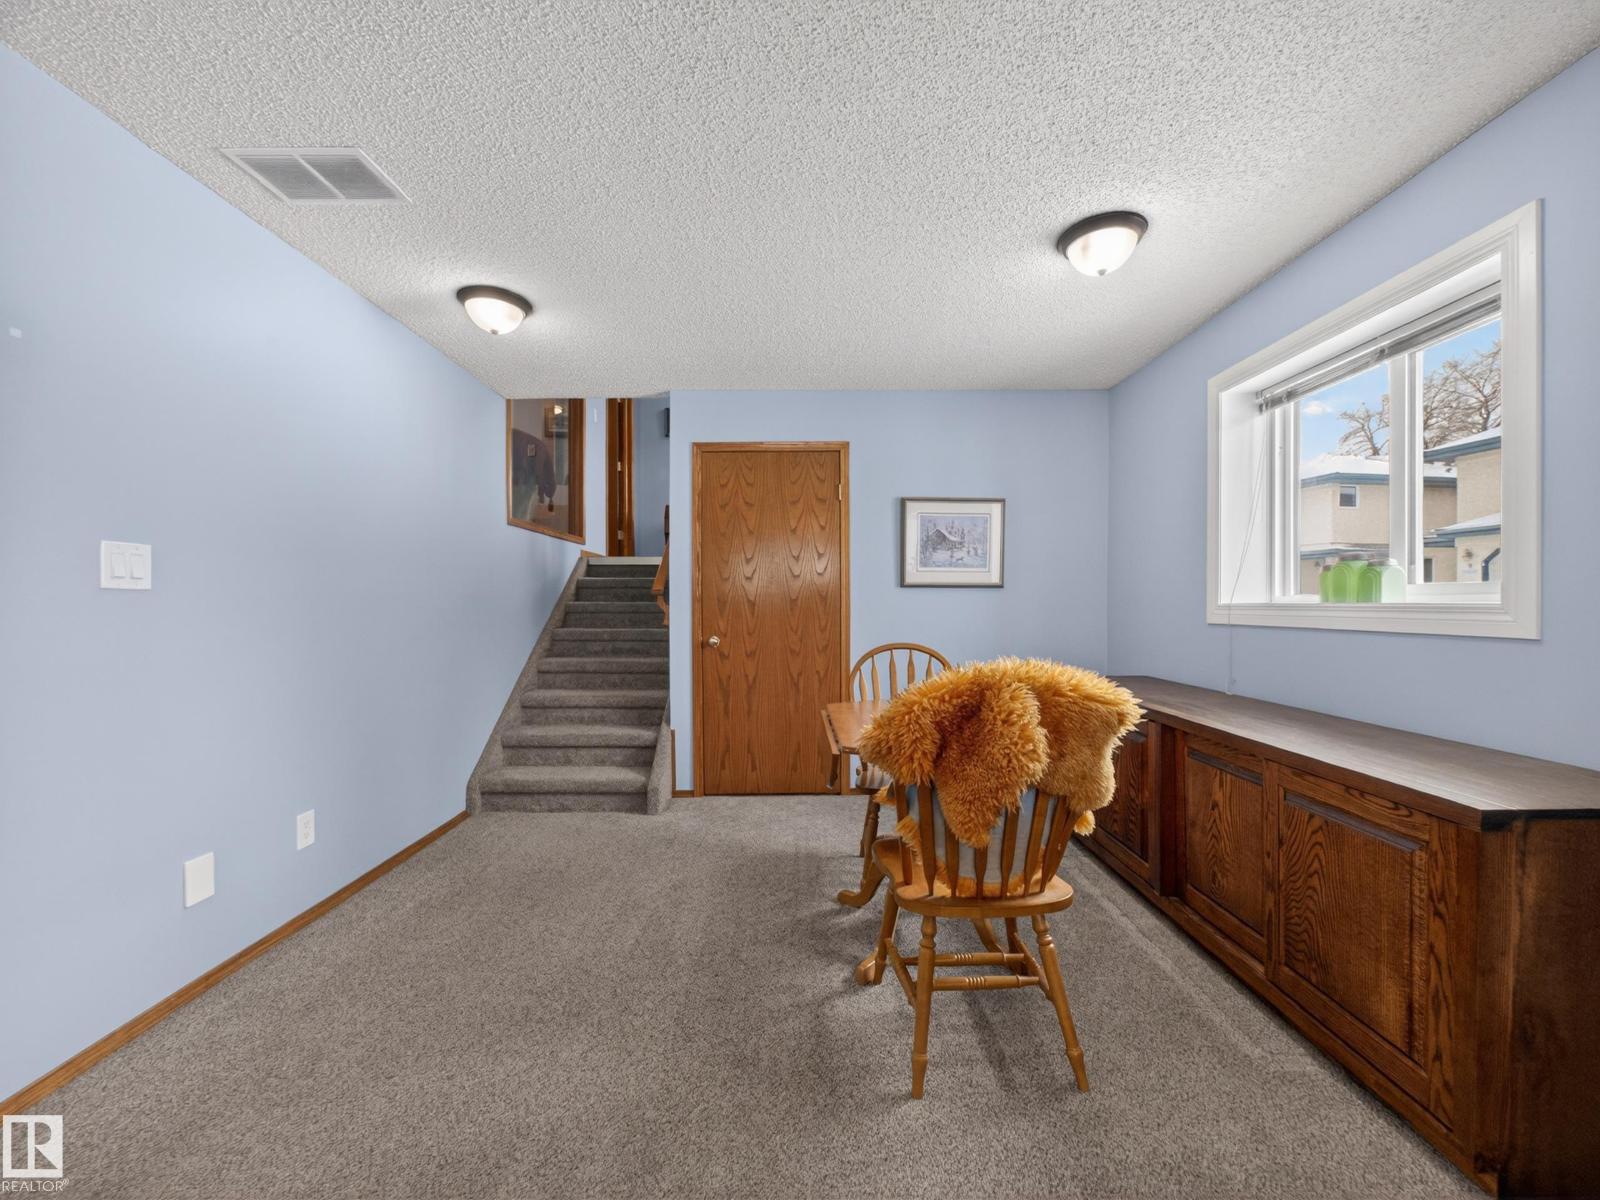
| Family room | Lower level | 5.3m x 7.1m |
| Den | Above | 3.43m |
| Primary Bedroom | Upper Level | 4.29m |
| Bedroom 2 | Upper Level | 3.2m |
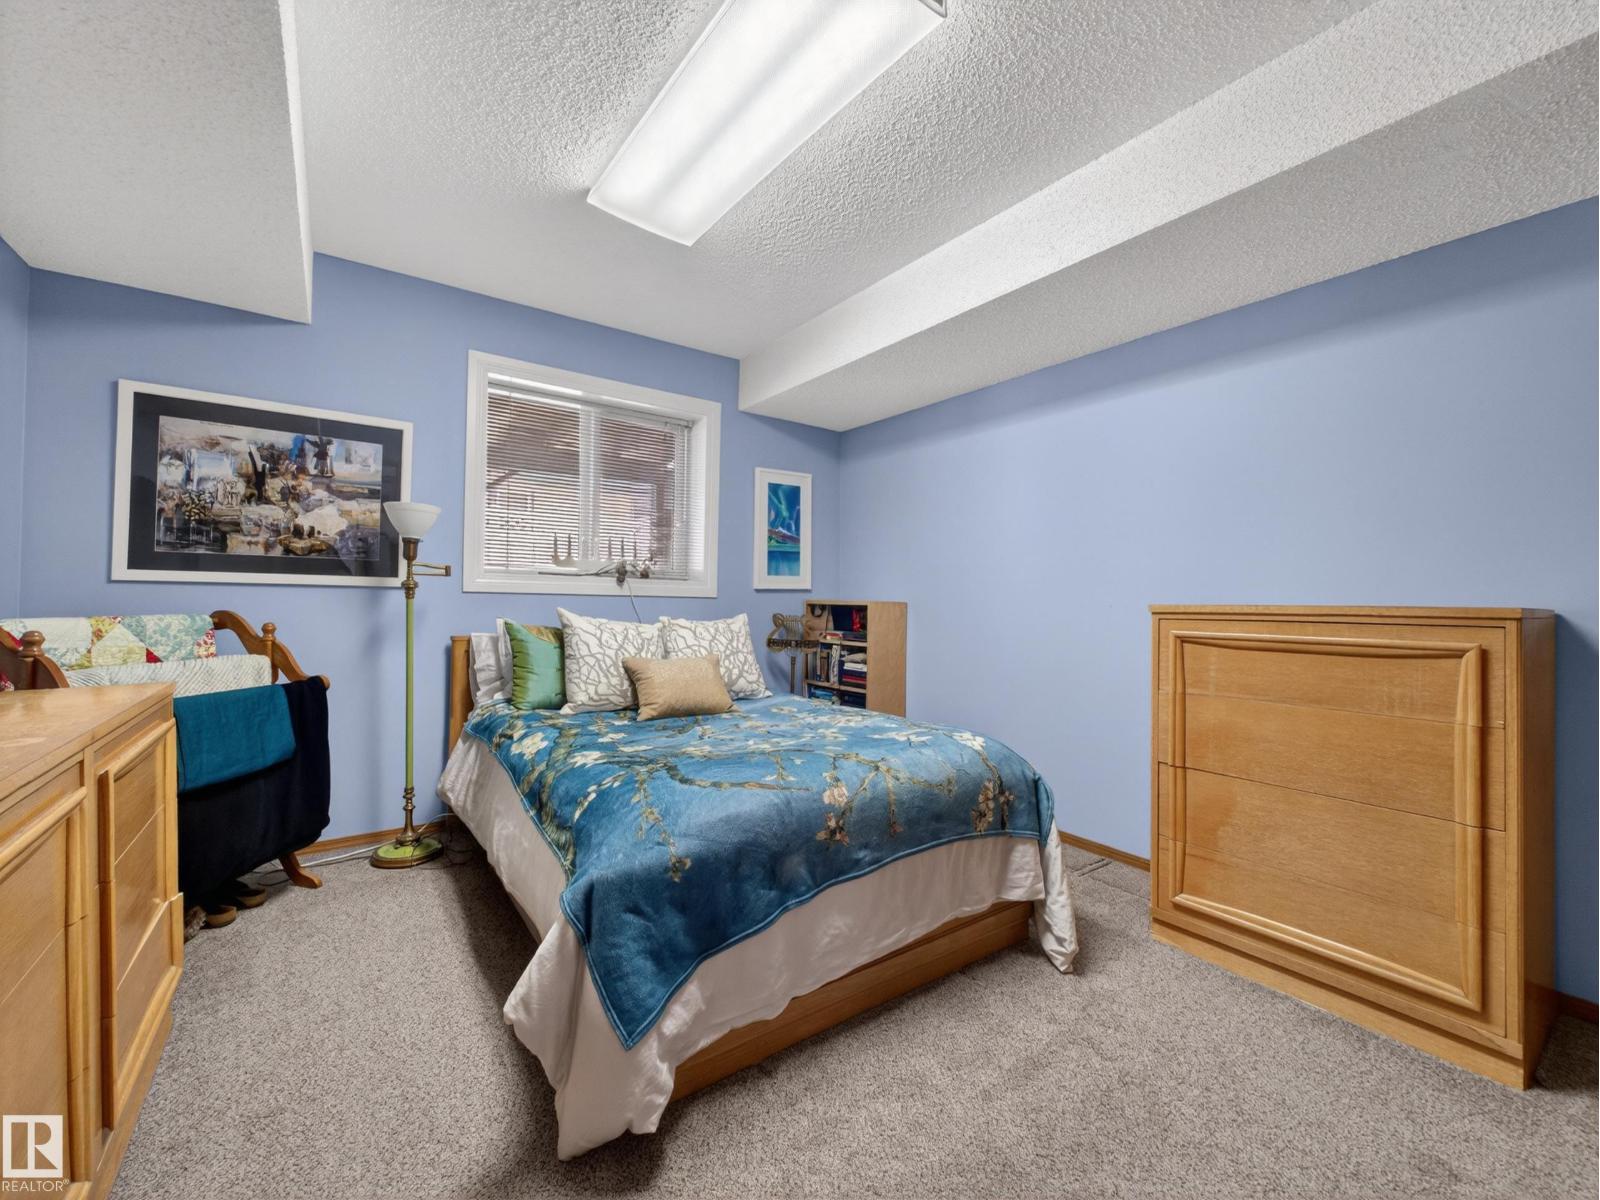
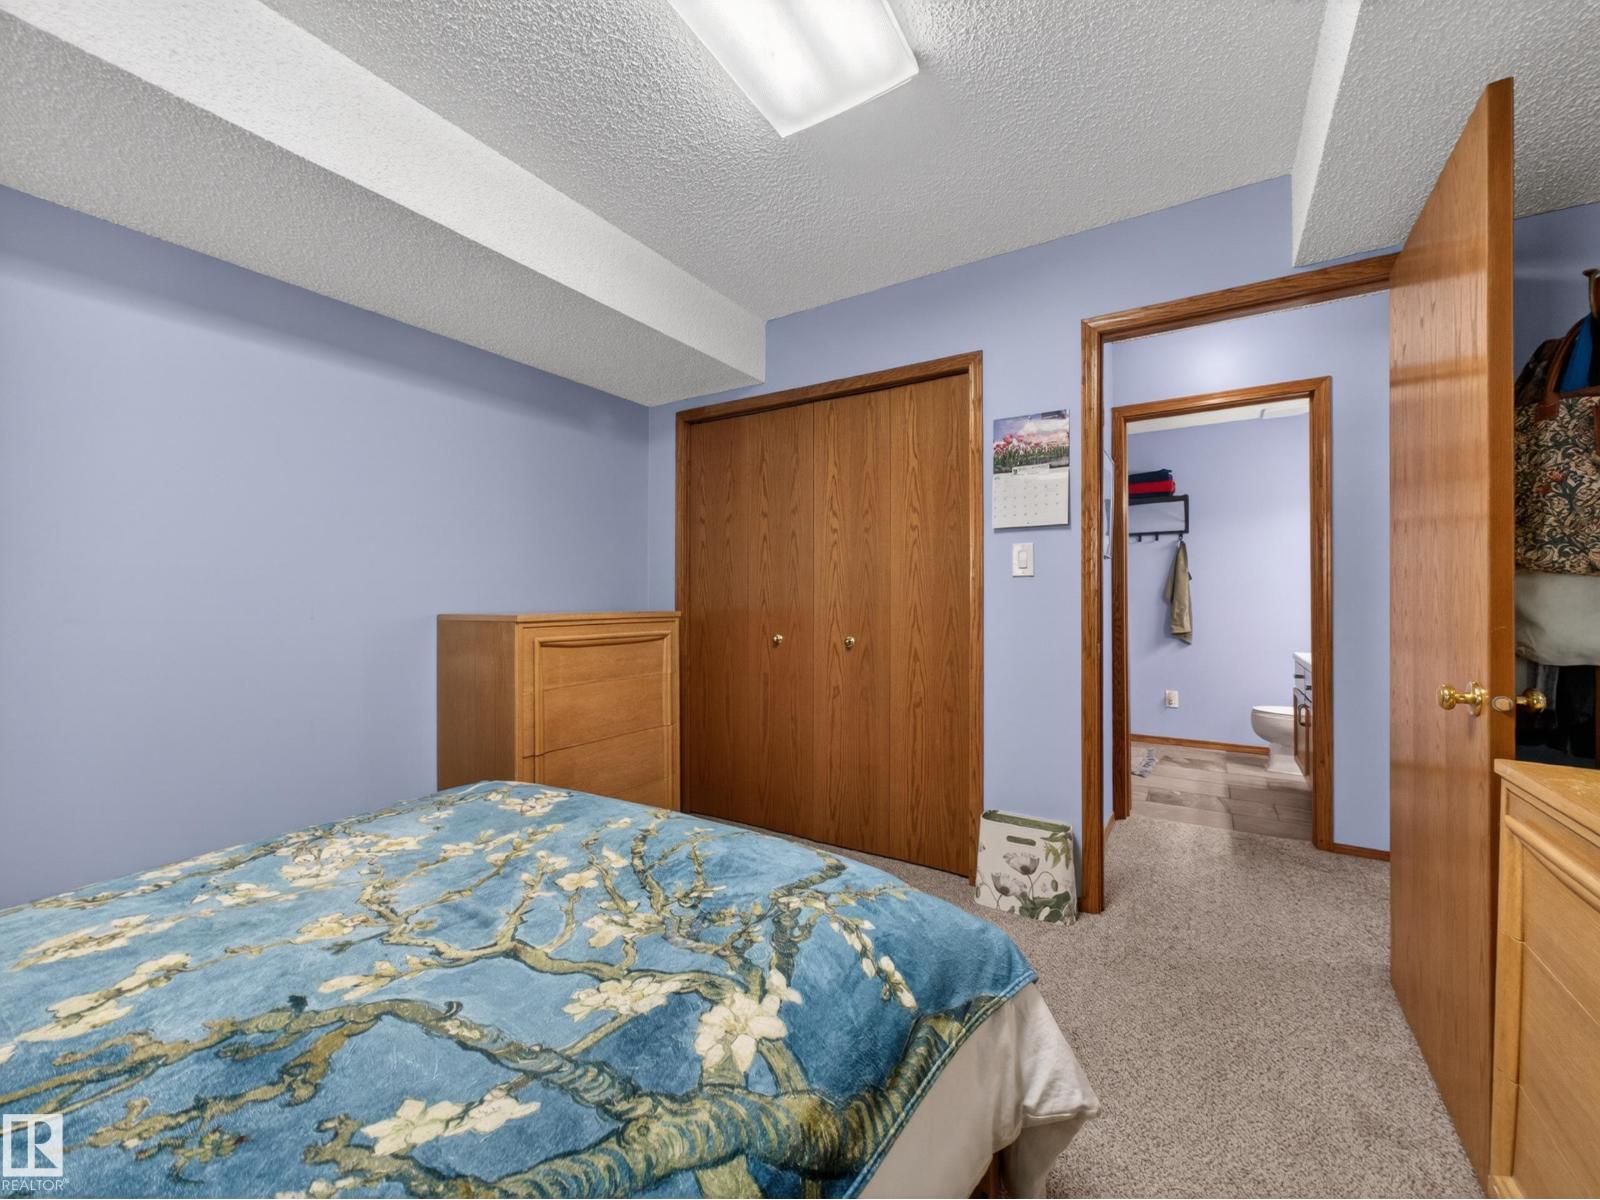
| Bedroom 3 | Lower level | 3.43m |
| Atrium | Main level | 3.16m |
Location
Data is supplied by Pillar 9 MLS® System. Pillar 9 is the owner of the copyright in its MLS® System. Data is deemed reliable but is not guaranteed accurate by Pillar 9.
The trademarks MLS®, Multiple Listing Service® and the associated logos are owned by The Canadian Real Estate Association (CREA) and identify the quality of services provided by real estate professionals who are members of CREA. Used under license.