Real estate on your terms®
$474,900
active
10 340 SPRUCE RIDGE Road
Spruce Grove
,
AB
T7X0J4
Key Details
- MLS® Number:
- E4503860
- Building Type:
- Duplex
- Interior Size:
- 1163 square feet
- Bedrooms:
- 2
- Parking:
- 4
- Parking Features:
- Attached Garage
- Lot Size:
- 411.56 square meters
- Attached:
- Yes

Property Description
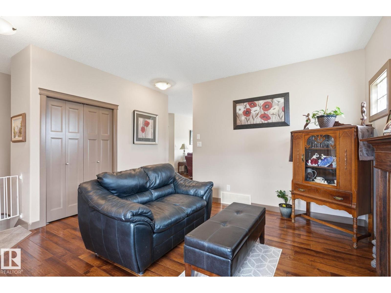
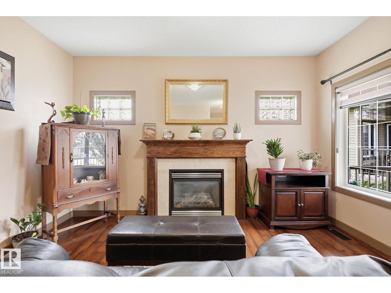
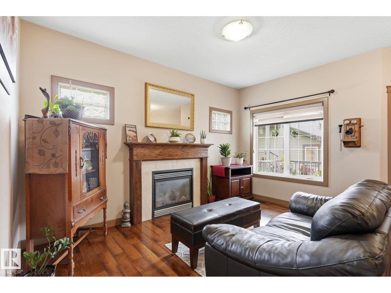
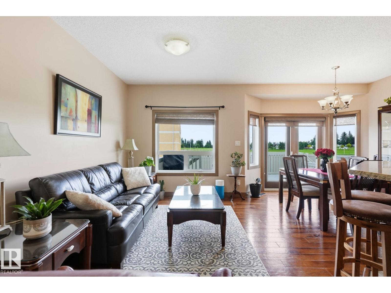
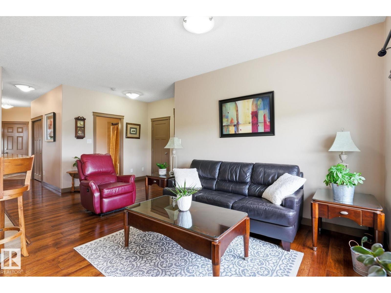
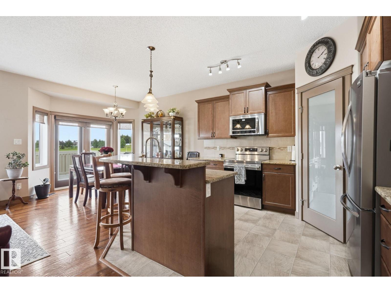
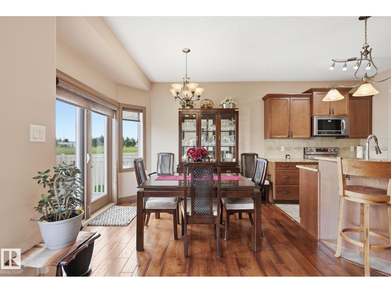
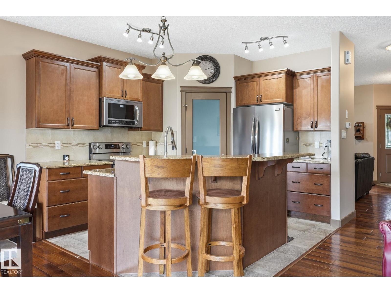
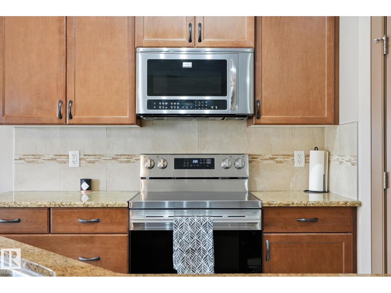
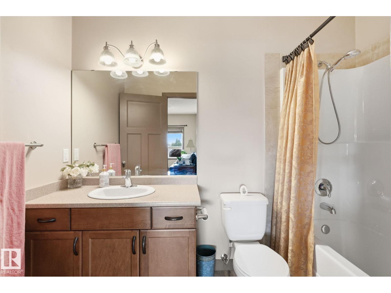
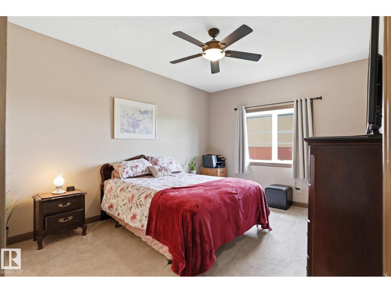
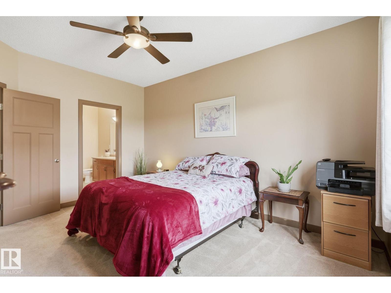
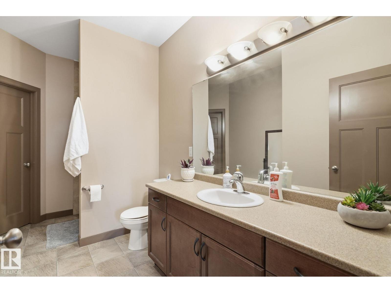
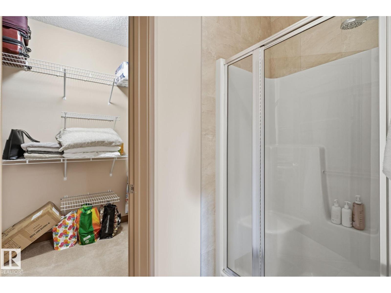
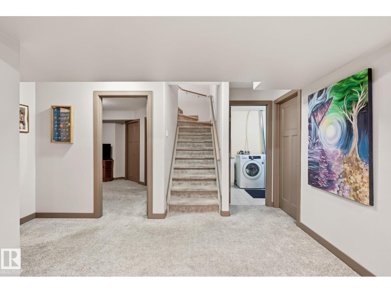
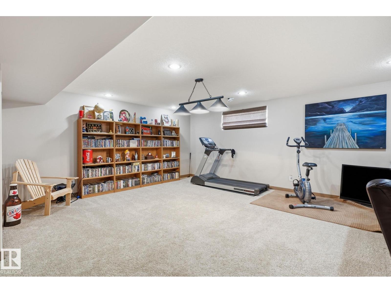
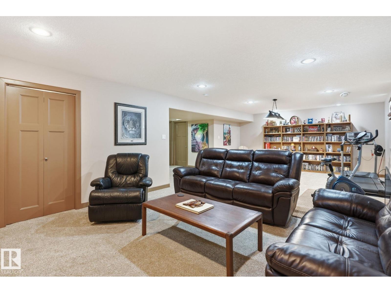
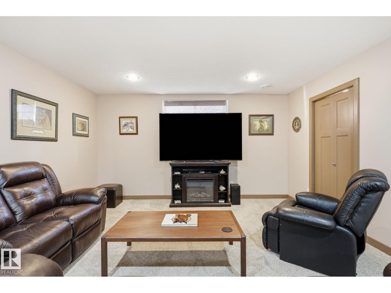
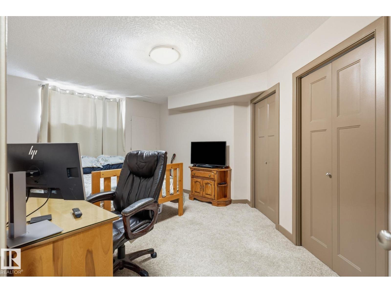
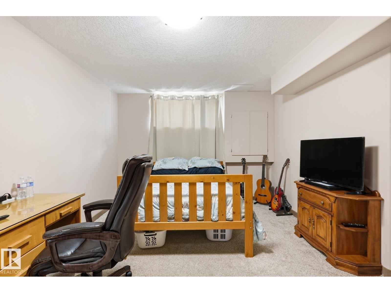
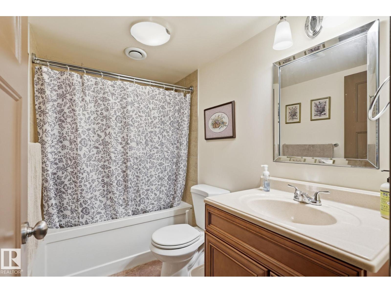
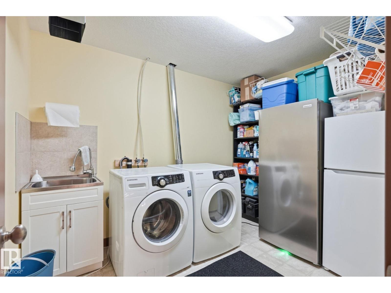
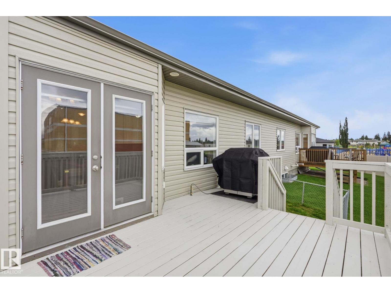
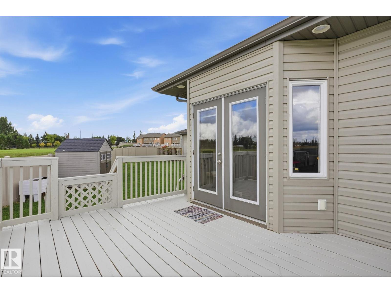
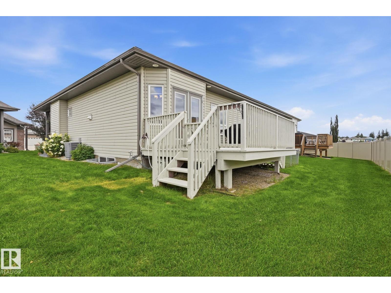
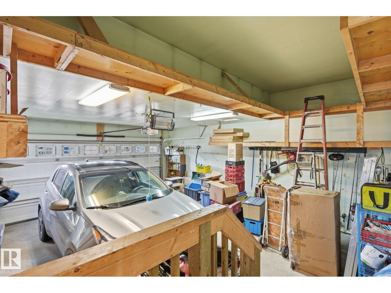
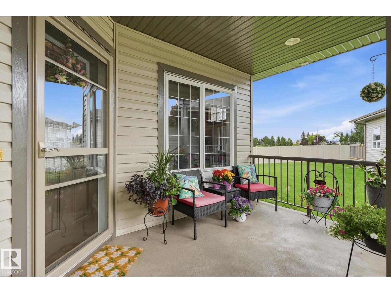
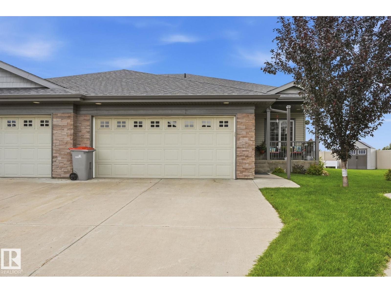
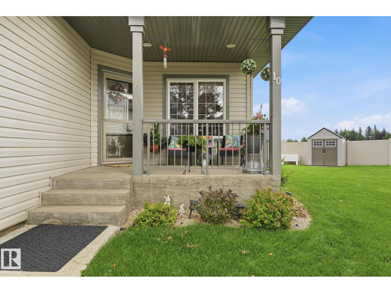
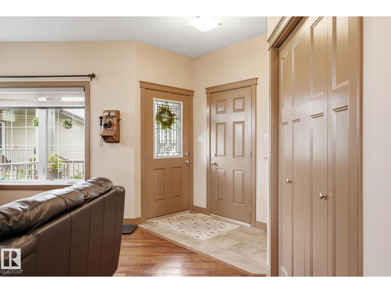
Welcome to pristine, low-maintenance living in Harvest Ridge Estates, an exceptional 55+ community tucked away in a quiet cul-de-sac backing onto open field space. This well-kept 1,163 sq. ft. bungalow-style half-duplex offers 9' ceilings, hand-scraped hardwood floors, and custom blinds throughout. The open main level features a bright living room with a gas fireplace and a flexible front family room ideal for a den. The gourmet kitchen boasts granite countertops, stainless steel appliances, and a corner pantry, with garden doors leading to a back deck with a dog run. The primary suite features a 3-piece ensuite and a walk-in closet. Downstairs, the fully finished basement offers a games room, second family room, guest bedroom, 4-piece bath, and a laundry room. Complete with an oversized double attached garage, covered porch, garden shed, and a low monthly fee covering landscaping and snow removal. (id:53430)
Building
- Property Type:
- Duplex
- Building Type:
- Duplex
- Style:
- Bungalow
- Year Built:
- 2012
- Stories:
- 1.0
- Bedrooms:
- 2
- Bathrooms (total):
- 3.0
- Basement:
- Finished, Full
Finished Areas
- Interior Size (Total):
- 1163 square feet
Interior
- Appliances:
- Washer, Refrigerator, Dishwasher, Stove, Dryer, Microwave Range Hood Combo, Storage Shed
Parking
- Spaces:
- 4
- Features:
- Attached Garage
Lot / Land
- Lot Size:
- 411.56 square meters
- Lot Features:
- Corner Site, See remarks, Closet Organizers, No Smoking Home
Utilities & Mechanical
- Heating:
- Forced air
Fees & Dates
- HOA/Condo Fee:
- $222
- Last Modified:
- 08/14/2026 05:40:08 PM
- Status Change:
- 08/14/2026 05:31:50 PM
Association / Ownership
- Fee:
- $222 / Monthly
- Common Interest:
- Condo/Strata
Room Dimensions
| Room | Level | Size |
|---|---|---|
| Living room | Main level | - |
| Dining room | Main level | - |
| Kitchen | Main level | - |
| Family room | Main level | - |
| Primary Bedroom | Main level | - |
| Bedroom 2 | Basement | - |
| Games room | Basement | - |
Location
Data is supplied by Pillar 9 MLS® System. Pillar 9 is the owner of the copyright in its MLS® System. Data is deemed reliable but is not guaranteed accurate by Pillar 9.
The trademarks MLS®, Multiple Listing Service® and the associated logos are owned by The Canadian Real Estate Association (CREA) and identify the quality of services provided by real estate professionals who are members of CREA. Used under license.