Real estate on your terms®
$420,000
active
356 Pioneer Road
Spruce Grove
,
AB
T7X0T1
Key Details
- MLS® Number:
- E4503599
- Building Type:
- Duplex
- Interior Size:
- 1378 square feet
- Bedrooms:
- 3
- Parking Features:
- Detached Garage
- Attached:
- Yes

Property Description
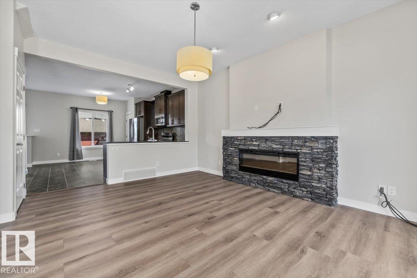
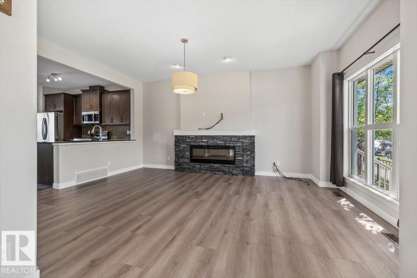
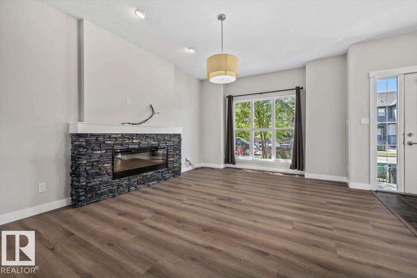
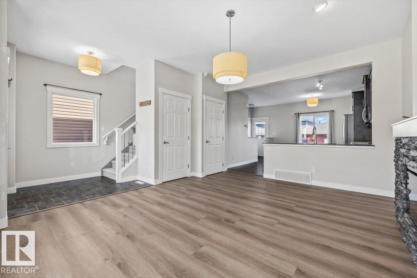
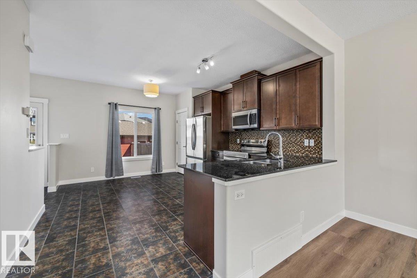
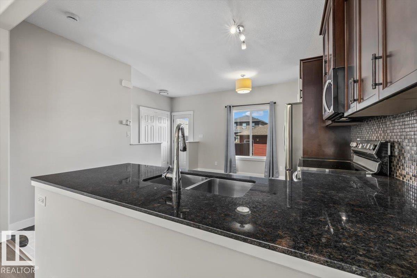
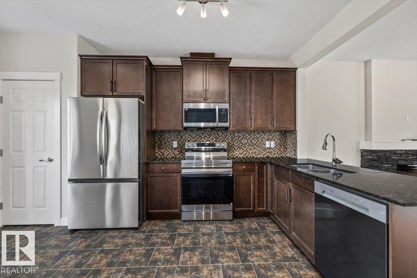
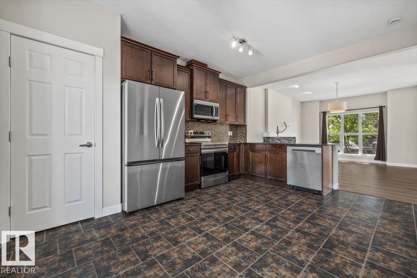
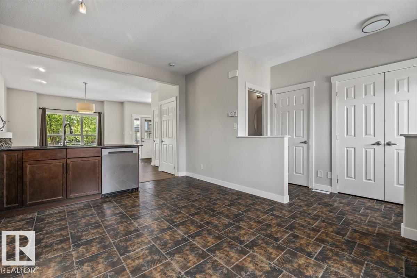
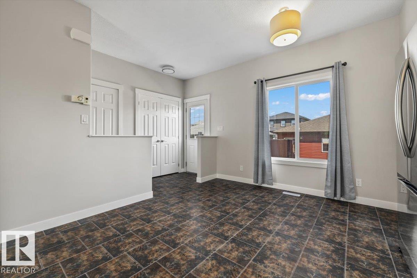
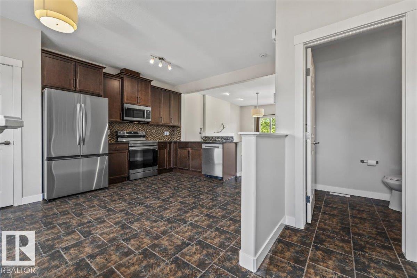
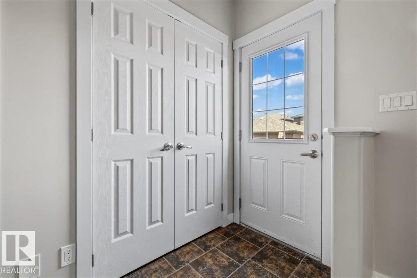
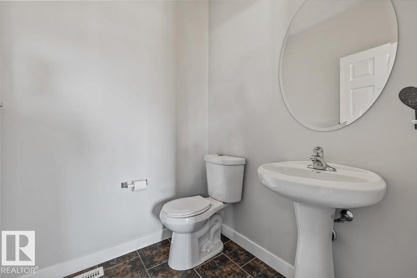
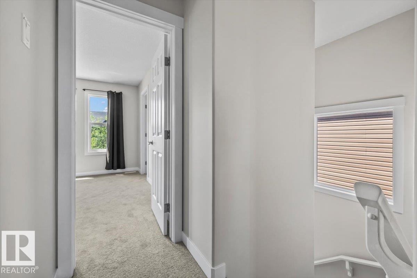
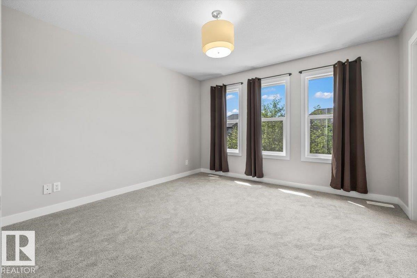
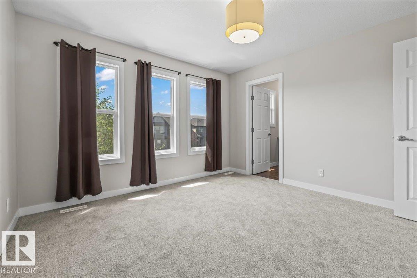
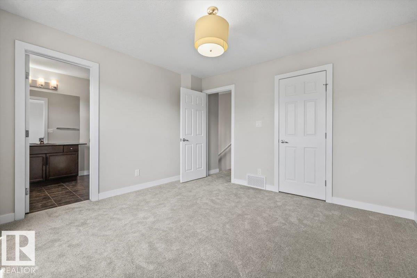
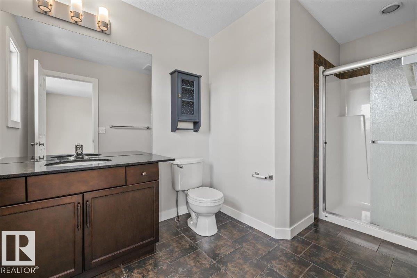
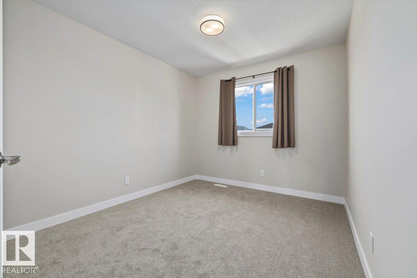
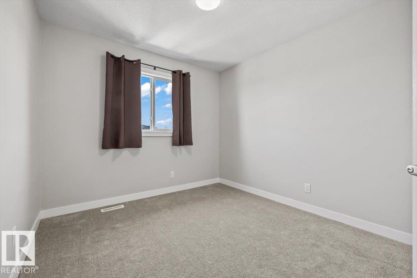
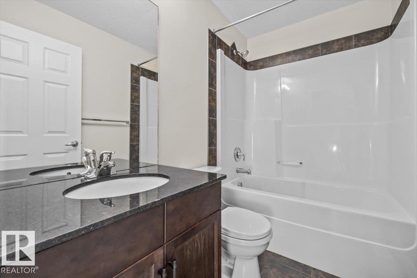
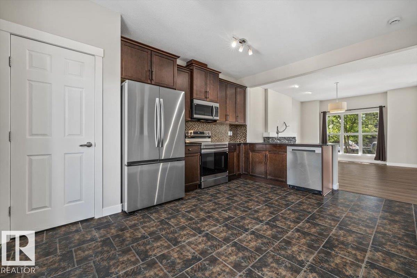
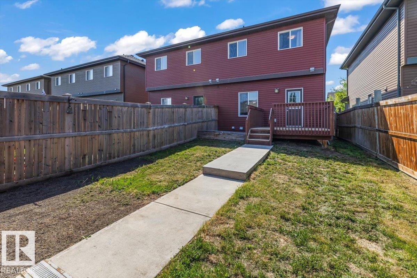
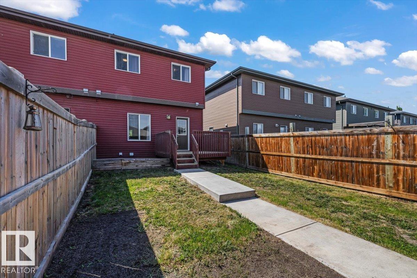
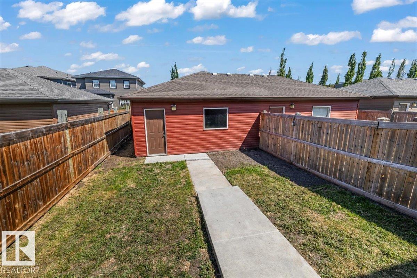
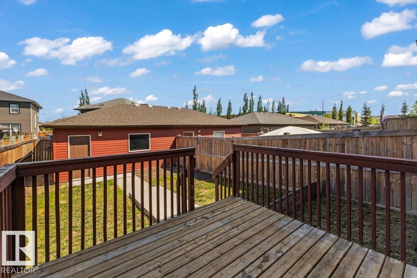
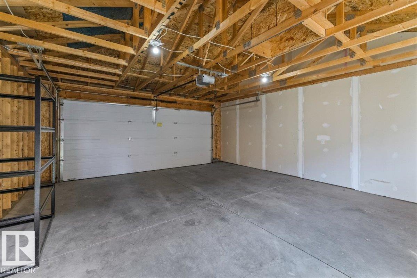
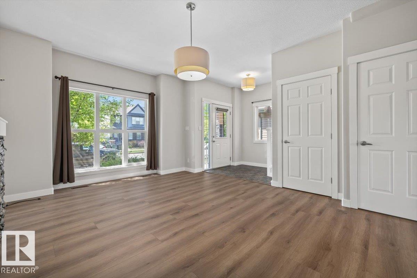
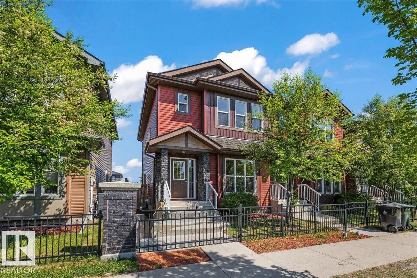
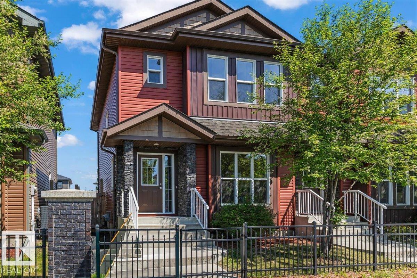
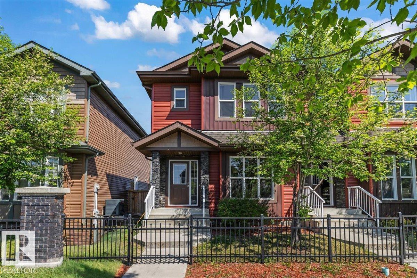
Newly renovated and truly move-in ready, this beautifully refreshed home delivers the perfect blend of modern comfort and an unbeatable family-friendly location. Inside, enjoy brand new paint, carpet, LVP flooring, appliances and more, creating a fresh, cohesive feel throughout. Outside, the fully landscaped and fenced yard with deck is ideal for summer BBQs, entertaining and everyday enjoyment, while the double detached garage provides excellent parking and storage. Location is where this home really shines. Walk to the nearby K-9 school, parks, playgrounds, walking trails, spray park, hockey rinks and ball stadium. Whether it’s cheering on local teams, cooling off on a summer afternoon or enjoying an evening walk, so much of what makes this community special is right outside your door. A turnkey home in a location designed for an active, connected lifestyle. (id:53430)
Building
- Property Type:
- Duplex
- Building Type:
- Duplex
- Year Built:
- 2015
- Stories:
- 2.0
- Bedrooms:
- 3
- Bathrooms (total):
- 3.5 (1 half)
- Basement:
- Unfinished, Full
Finished Areas
- Interior Size (Total):
- 1378 square feet
Interior
- Appliances:
- Washer, Refrigerator, Dishwasher, Stove, Dryer, Microwave Range Hood Combo, Window Coverings, Garage door opener, Garage door opener remote(s)
Parking
- Features:
- Detached Garage
Lot / Land
- Lot Features:
- See remarks, Lane
Exterior
- Fencing:
- Fence
Utilities & Mechanical
- Heating:
- Forced air
Comfort & Security
- Fireplace(s):
- 1 Gas, Unknown
- Security:
- Smoke Detectors
Fees & Dates
- Last Modified:
- 08/13/2026 06:15:54 PM
- Status Change:
- 08/13/2026 06:02:36 PM
Association / Ownership
- Common Interest:
- Freehold
Room Dimensions
| Room | Level | Size |
|---|---|---|
| Living room | Main level | 3.92m x 3.97m |
| Dining room | Main level | 2.25m x 3.98m |
| Kitchen | Main level | 4.62m x 3.89m |
| Primary Bedroom | Upper Level | 3.68m x 3.67m |
| Bedroom 2 | Upper Level | 3.60m x 2.88m |
| Bedroom 3 | Upper Level | 3.94m x 2.82m |
Location
Data is supplied by Pillar 9 MLS® System. Pillar 9 is the owner of the copyright in its MLS® System. Data is deemed reliable but is not guaranteed accurate by Pillar 9.
The trademarks MLS®, Multiple Listing Service® and the associated logos are owned by The Canadian Real Estate Association (CREA) and identify the quality of services provided by real estate professionals who are members of CREA. Used under license.