Real estate on your terms®
$650,000
active
23 DEER PARK Boulevard
Spruce Grove
,
AB
T7X4M2
Key Details
- MLS® Number:
- E4503536
- Building Type:
- House
- Interior Size:
- 2524 square feet
- Bedrooms:
- 5
- Parking Features:
- Attached Garage, Heated Garage

Property Description
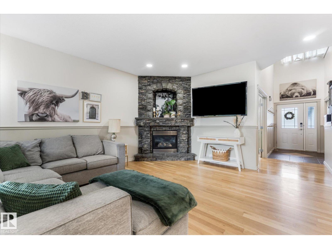
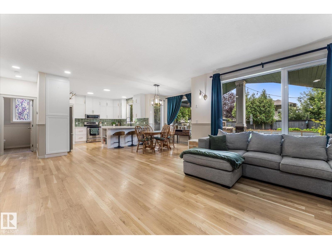
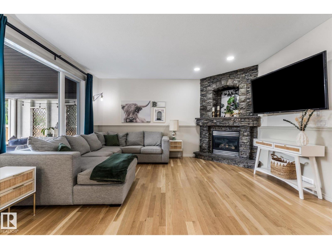
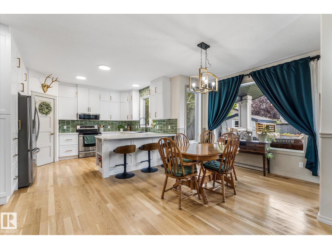

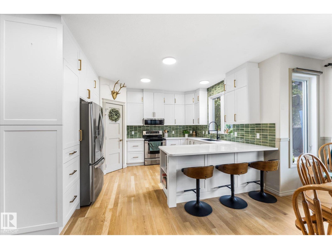
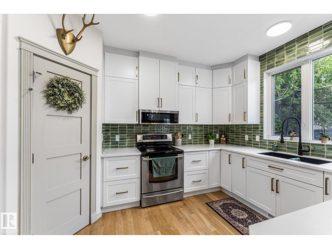
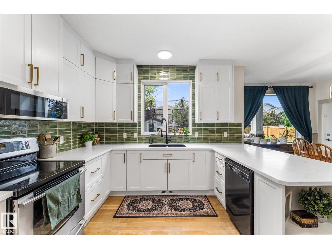
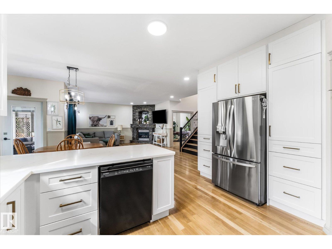
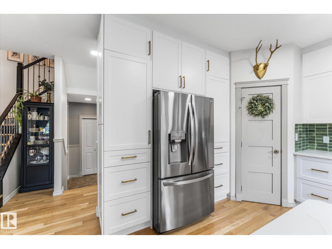
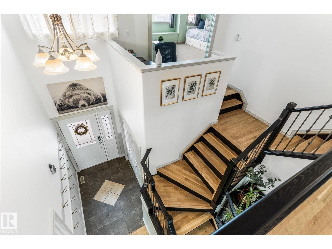
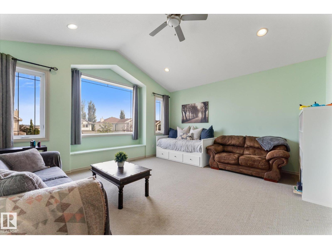
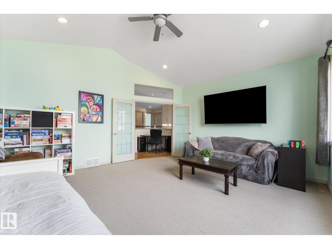
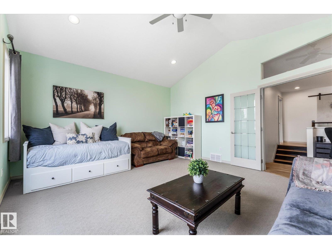
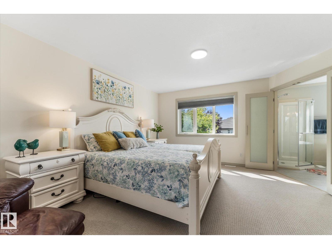
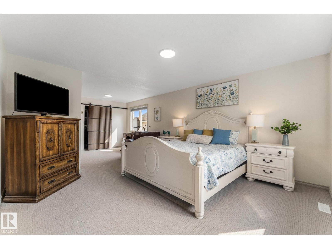
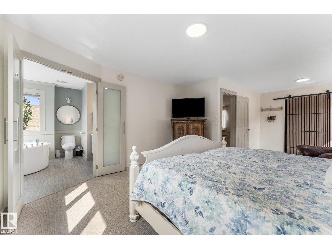
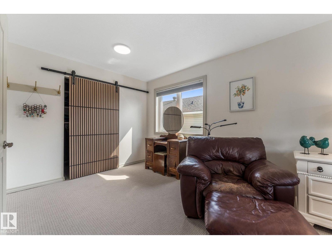
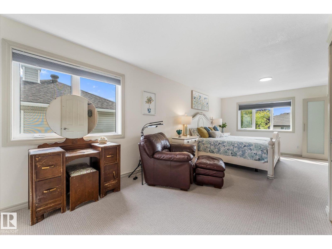
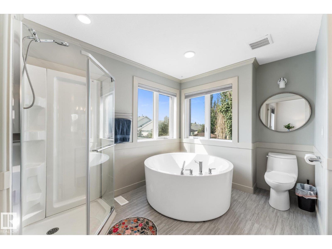
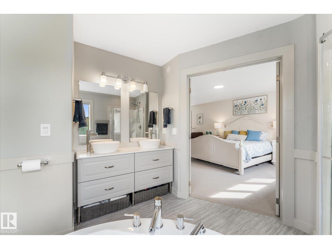
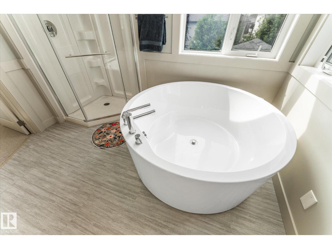
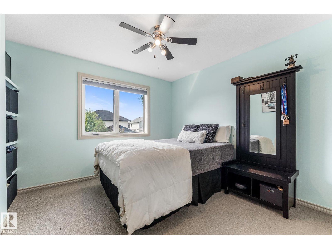
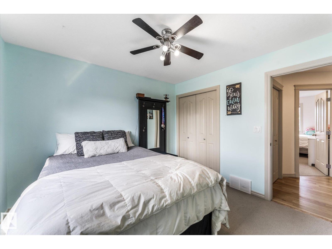
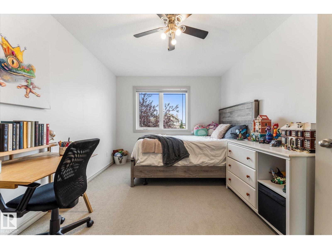
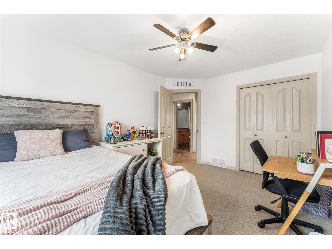
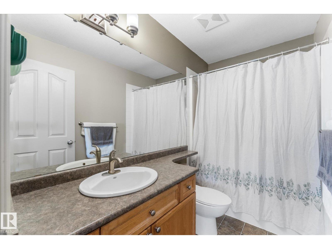
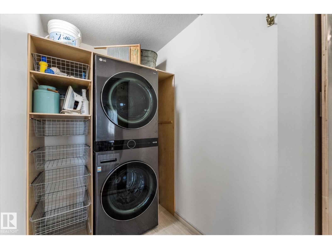
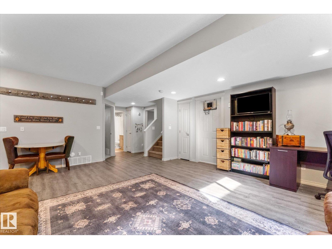
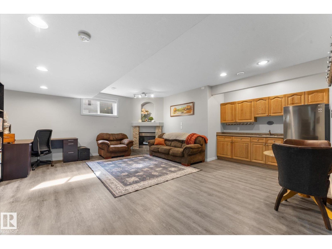
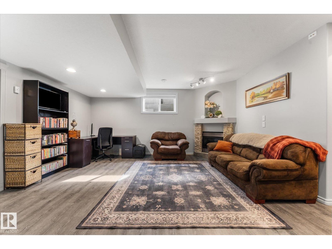
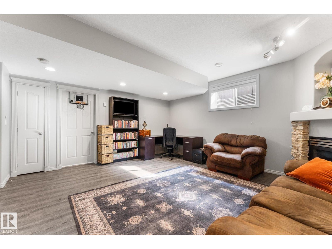
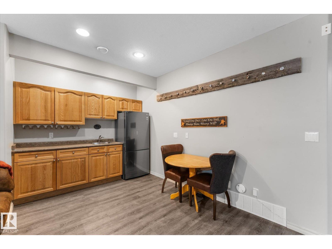
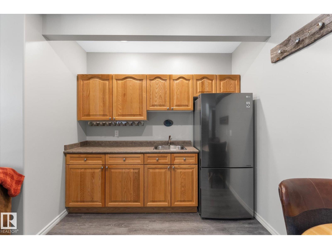
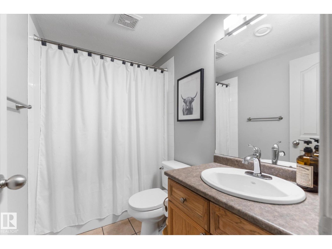
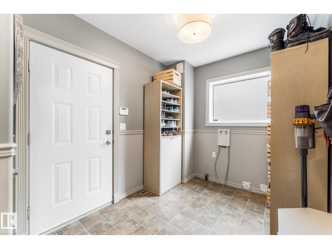
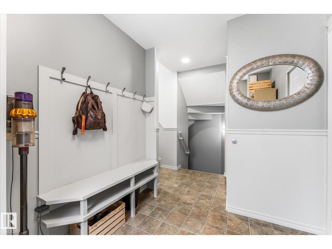
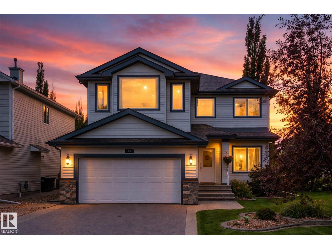
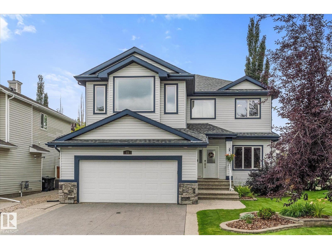
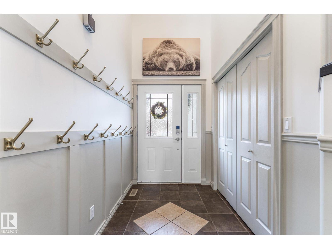
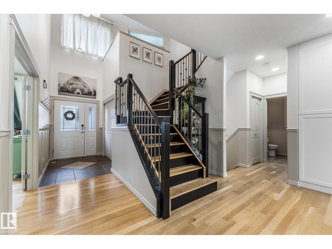
Welcome to a home that has it all! This fully finished 2-storey boasts soaring 10-ft ceilings and oversized windows flooding the main floor with light. Gather in the open-concept living space around a cozy gas fireplace, anchored by a stunning kitchen with shelved pantry, double sink overlooking the yard, and stainless appliances. Upstairs, unwind in the bonus room with gorgeous windows, perfect for movie nights or quiet mornings, plus upper-floor laundry. Refinished hardwood flows through the main floor while soft carpet warms the spacious bedrooms. The fully finished basement offers its own fireplace and wet bar ideal for guests, extended family, or a cozy retreat. With 3.5 baths and a double attached HEATED garage, comfort meets convenience. Step outside to a large covered composite deck overlooking a landscaped yard with flower beds, dog run, and shed. Updates: shingles (2022), high-efficiency garage door (2025), insulation added to attic (2025). Move in and fall in love! (id:53430)
Building
- Property Type:
- House
- Building Type:
- House
- Year Built:
- 2003
- Stories:
- 2.0
- Bedrooms:
- 5
- Bathrooms (total):
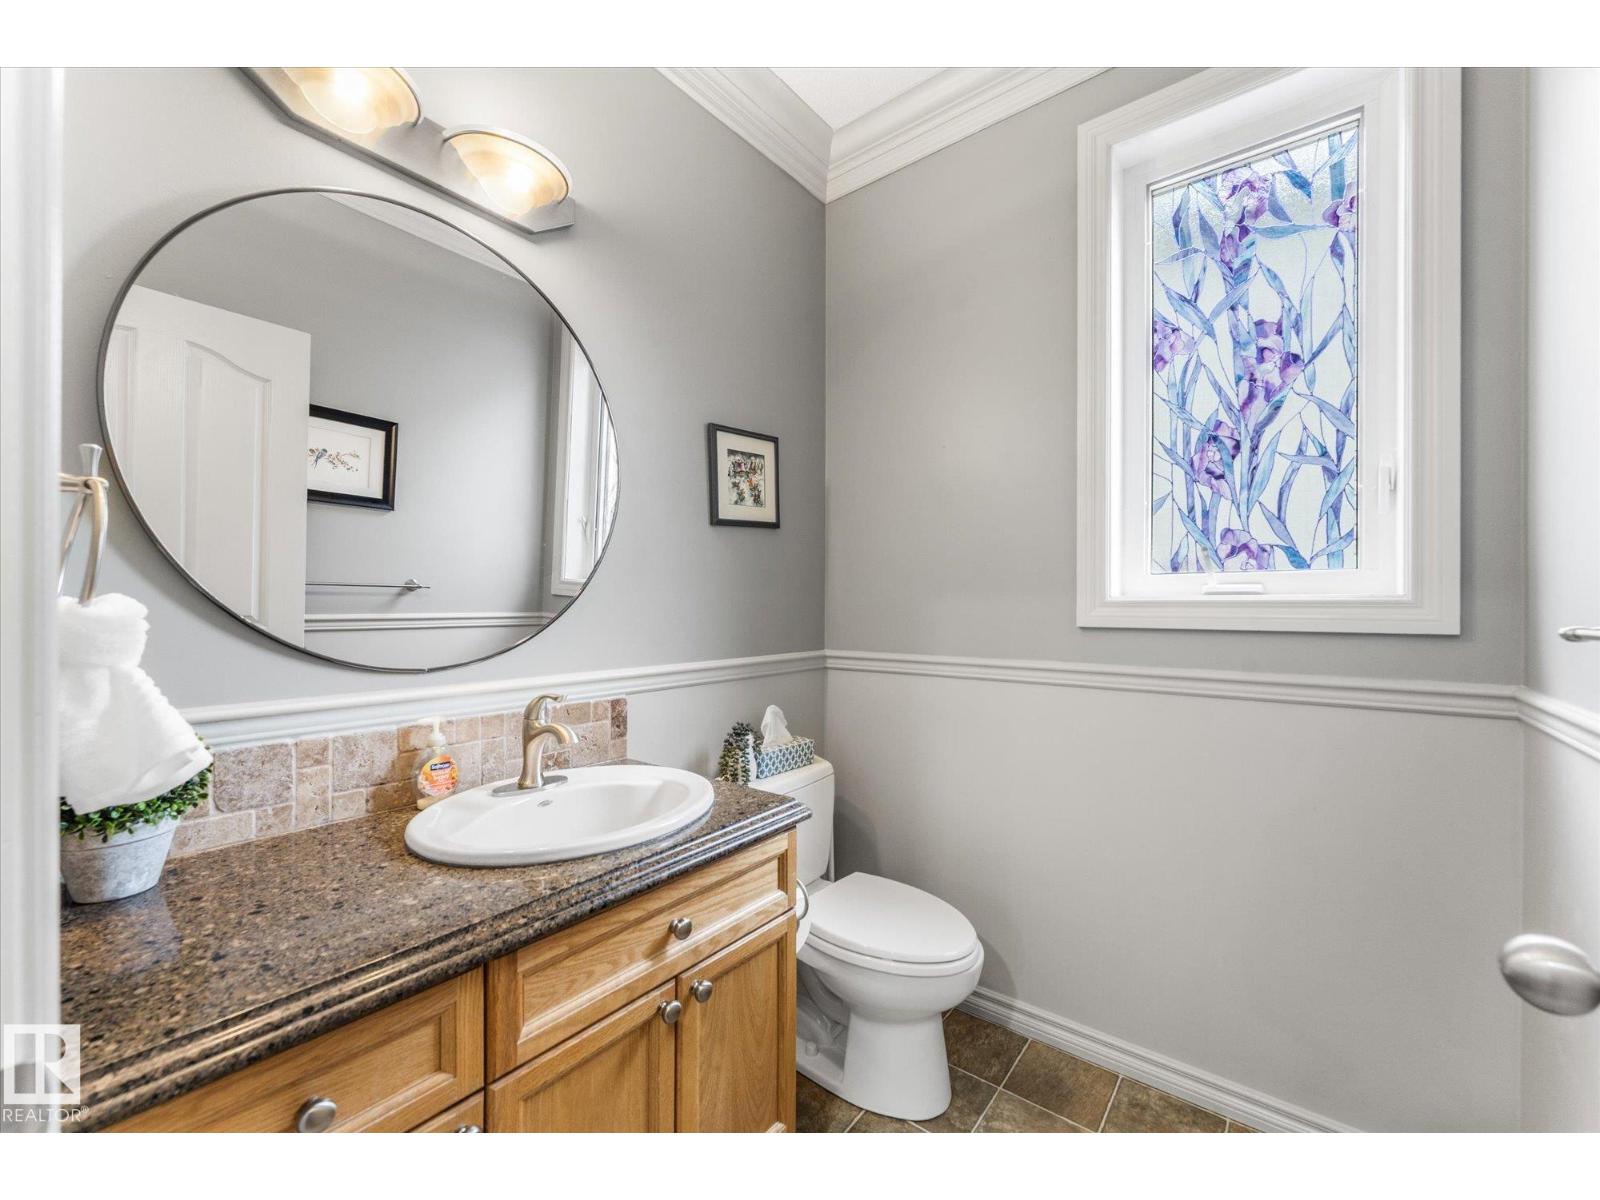
- 4.5 (1 half)
- Basement:
- Finished, Full
Finished Areas
- Interior Size (Total):
- 2524 square feet
Interior
- Appliances:
- Dishwasher, Stove, Microwave Range Hood Combo, Storage Shed, Window Coverings, Garage door opener, Garage door opener remote(s), Washer/Dryer Stack-Up, Two Refrigerators
Parking
- Features:
- Attached Garage, Heated Garage
Lot / Land
- Lot Features:
- Flat site
Exterior
- Fencing:
- Fence
Utilities & Mechanical
- Heating:
- Forced air
- Cooling:
- Central air conditioning
Comfort & Security
- Fireplace(s):
- 1 Gas, Unknown
Fees & Dates
- Last Modified:
- 08/13/2026 08:20:05 PM
- Status Change:
- 08/13/2026 08:11:29 PM
Association / Ownership
- Common Interest:
- Freehold
Room Dimensions
| Room | Level | Size |
|---|---|---|
| Living room | Main level | 4.83 x 4.2 |
| Dining room | Main level | 5.47 x 3.0 |
| Kitchen | Main level | 4.26 x 3.41 |
| Family room | Basement | 5.15 x 7.81 |
| Primary Bedroom | Upper Level | 7.2 x 4.14 |
| Bedroom 2 | Upper Level | 3.28 x 3.58 |
| Bedroom 3 | Upper Level | 4.28 x 2.94 |
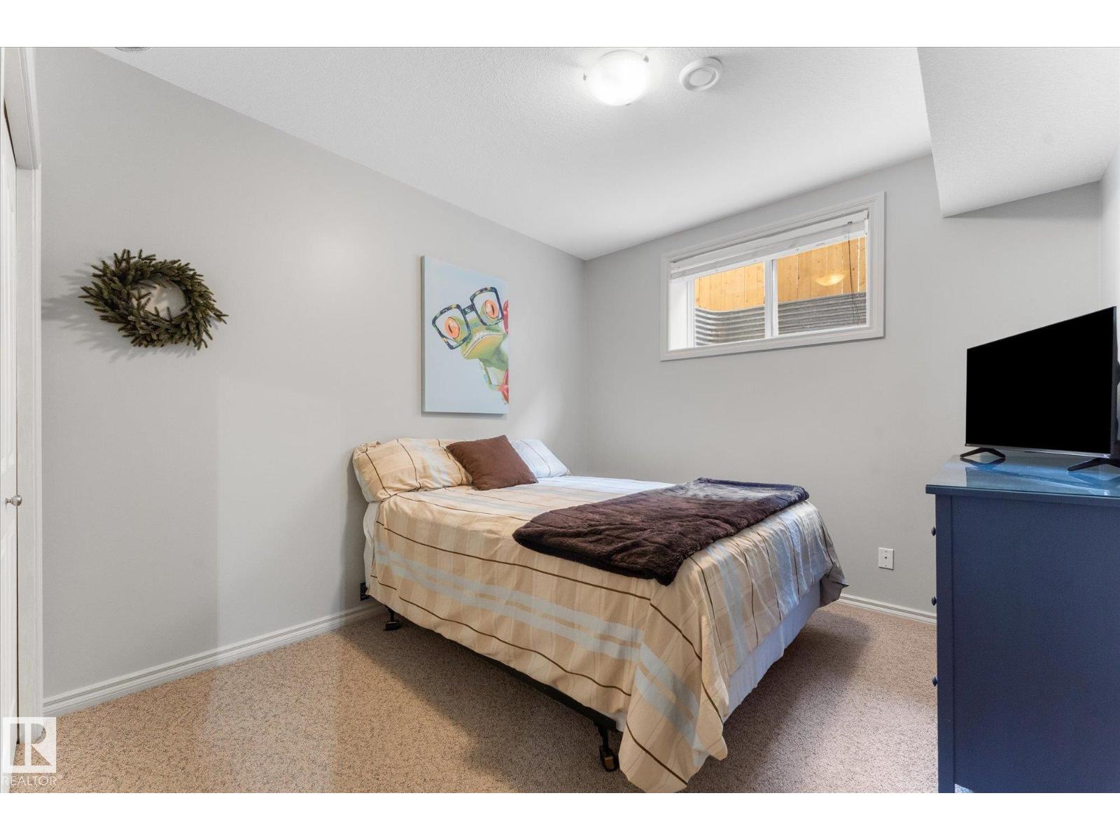
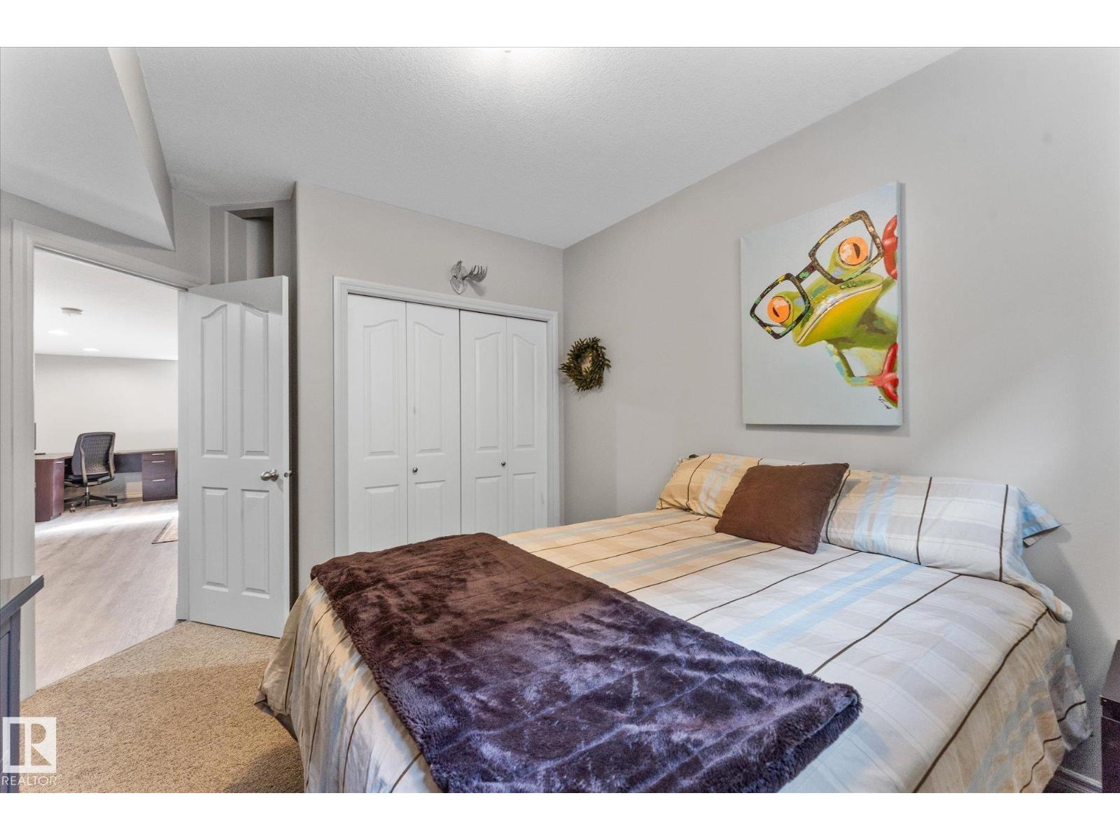
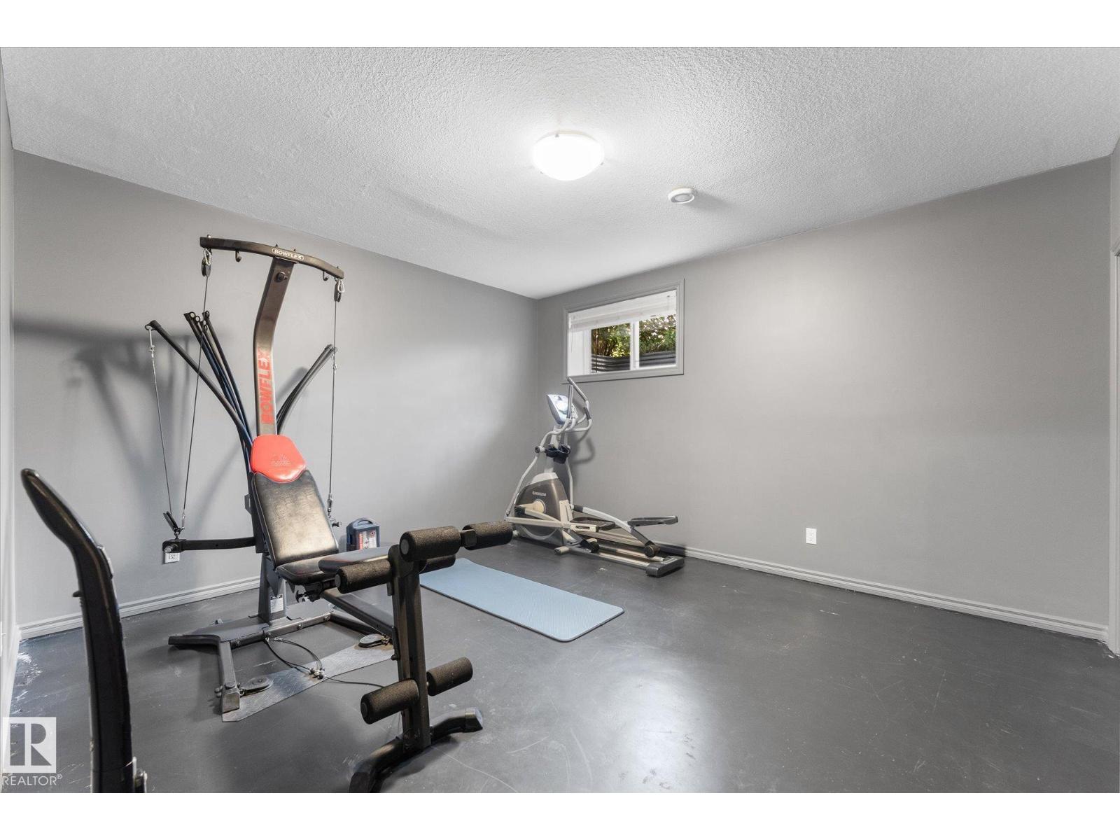
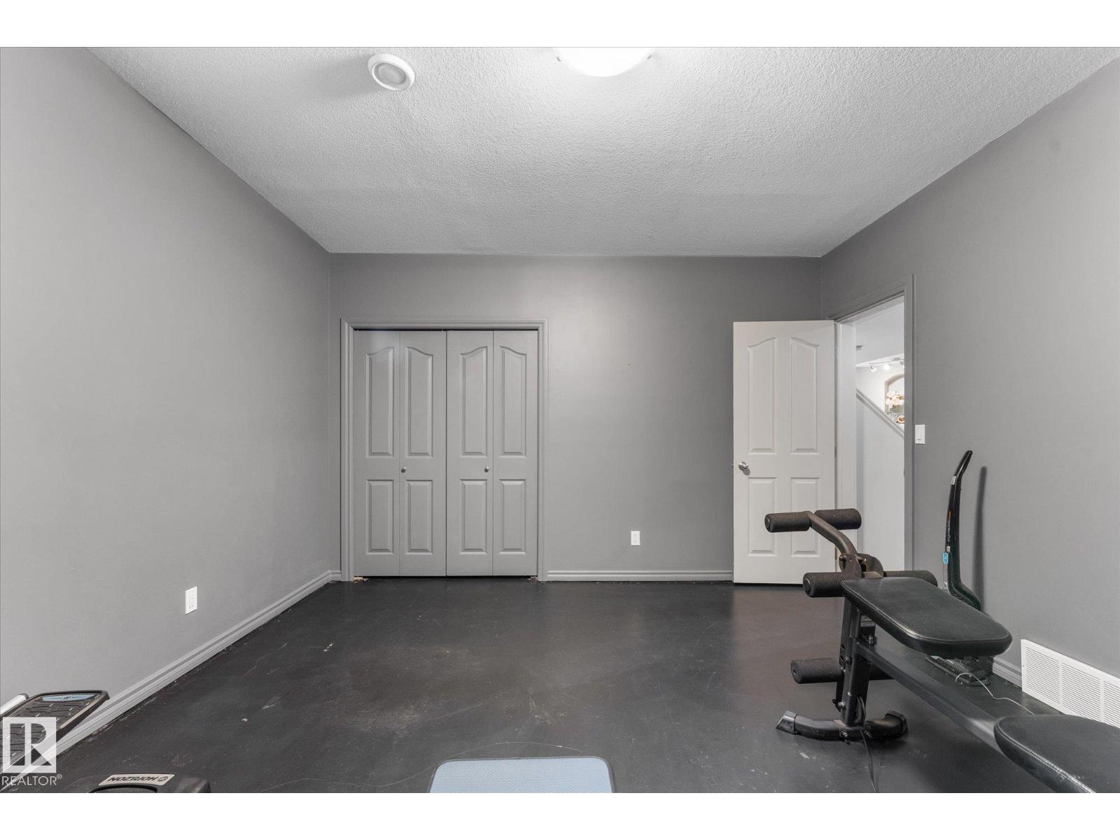
| Bedroom 4 | Basement | 3.14 x 4.1 |
| Bonus Room | Upper Level | 4.61 x 5.16 |
| Pantry | Main level | 1.27 x 1.2 |
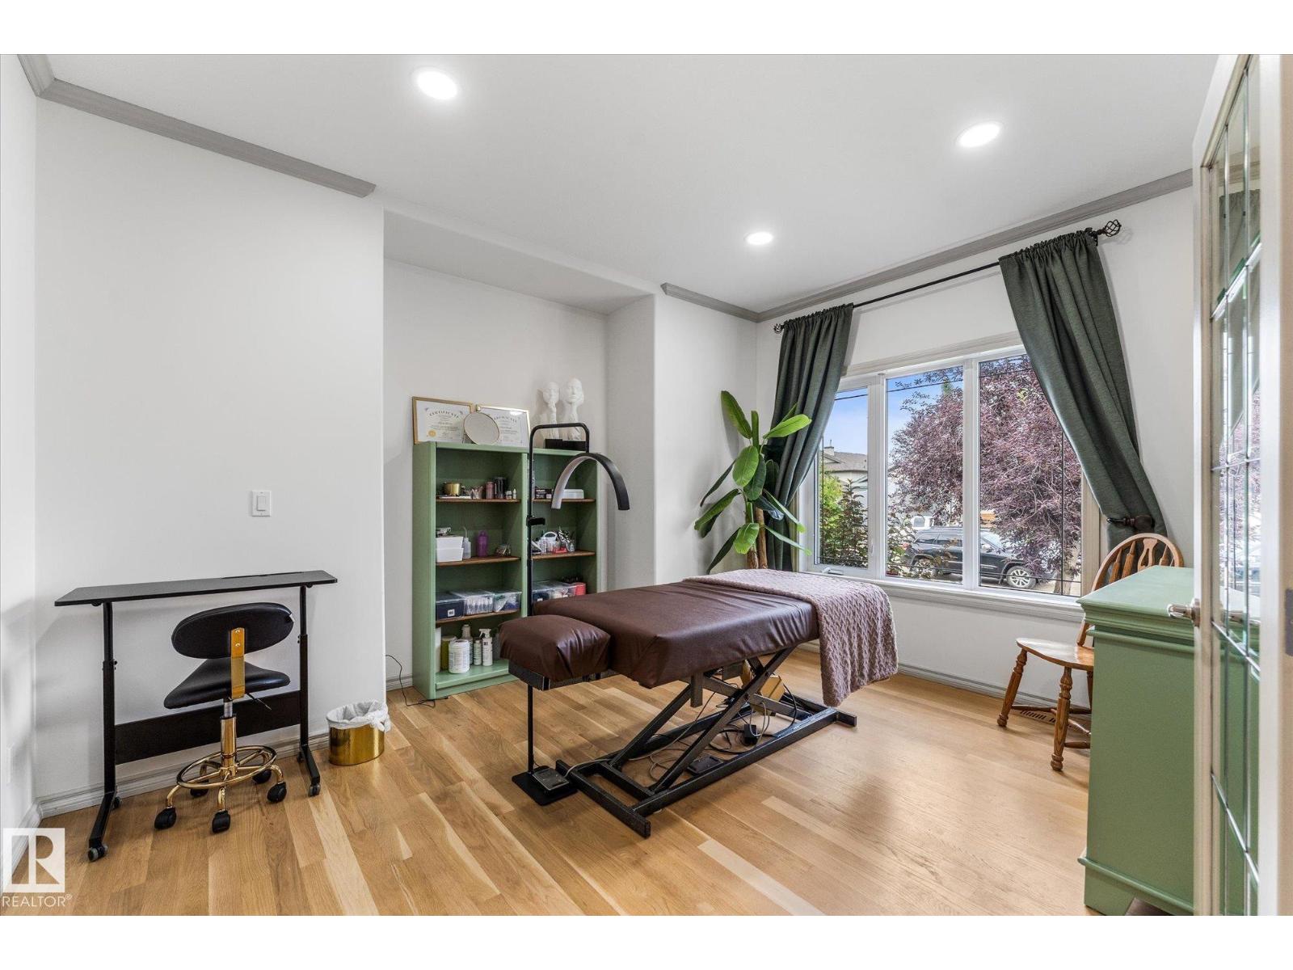
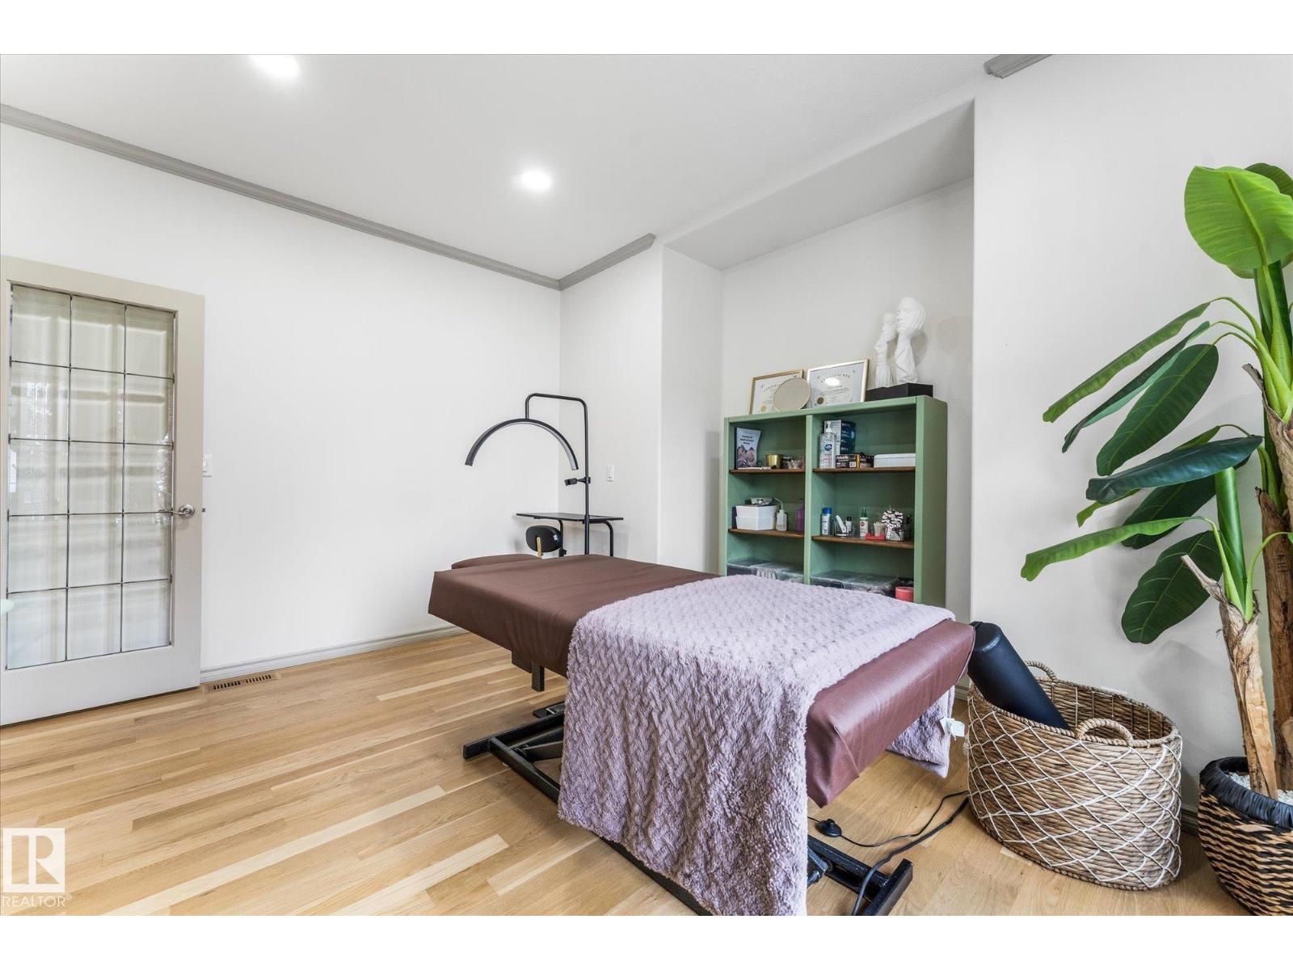
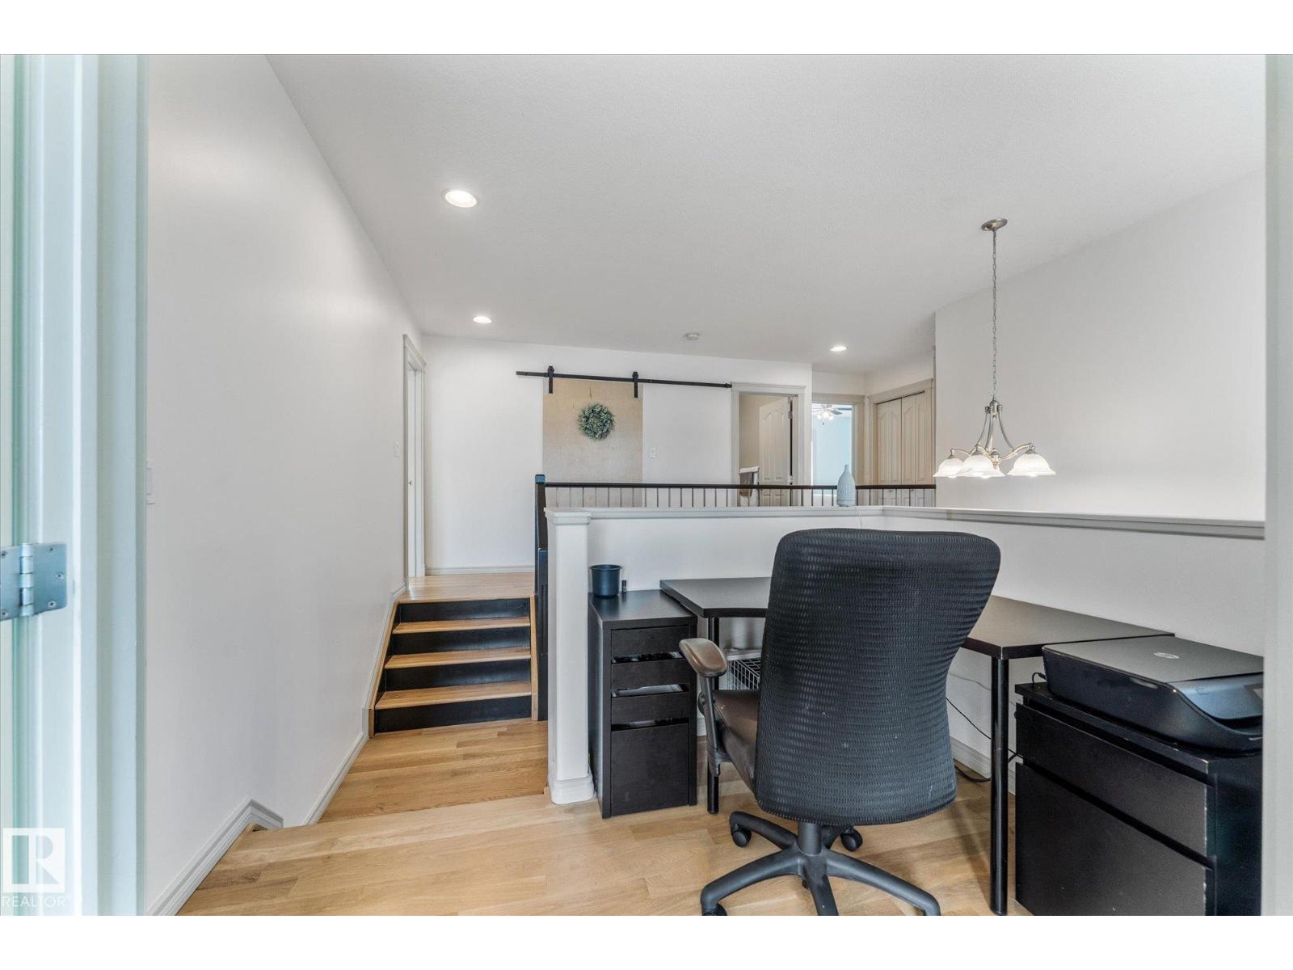
| Office | Main level | 4.18 x 3.63 |
| Laundry room | Upper Level | 1.92 x 1.42 |
| Bedroom 5 | Basement | 3.94 x 4.41 |
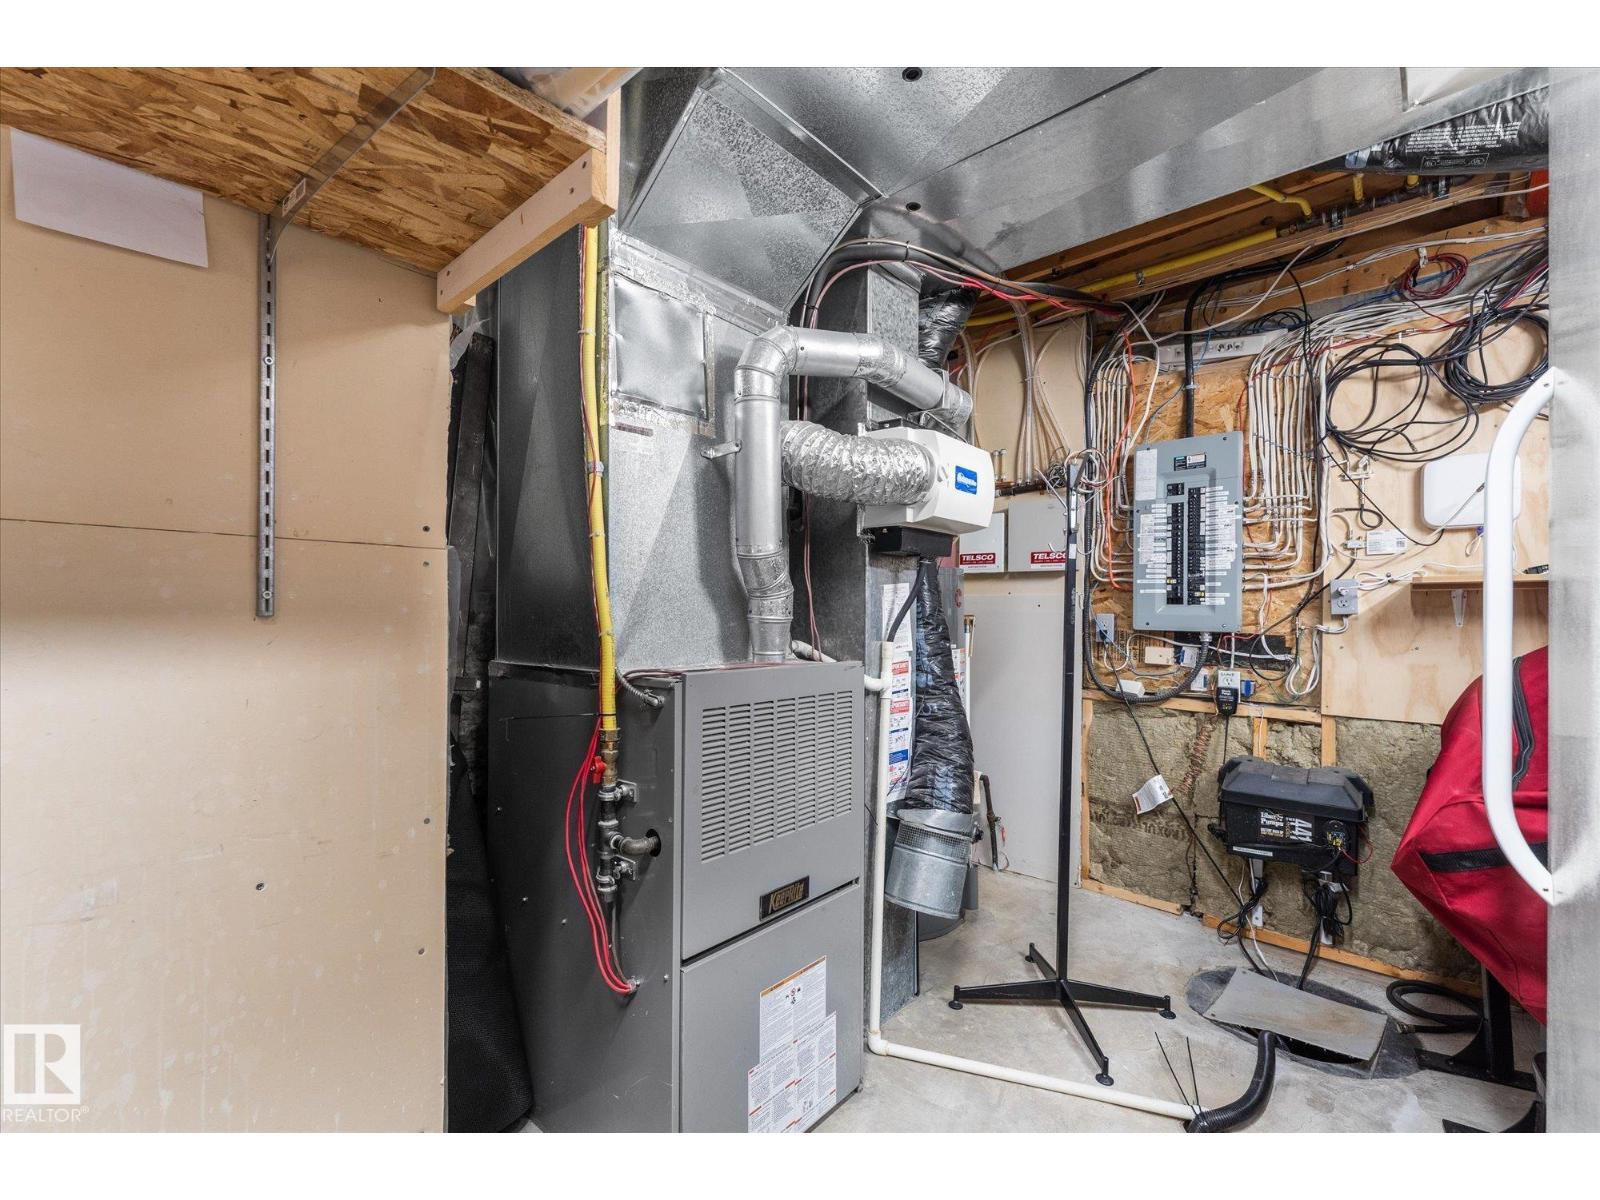
| Utility room | Basement | 3.07 x 5.9 |
Location
Data is supplied by Pillar 9 MLS® System. Pillar 9 is the owner of the copyright in its MLS® System. Data is deemed reliable but is not guaranteed accurate by Pillar 9.
The trademarks MLS®, Multiple Listing Service® and the associated logos are owned by The Canadian Real Estate Association (CREA) and identify the quality of services provided by real estate professionals who are members of CREA. Used under license.