Real estate on your terms®
$219,900
active
115 87 BROOKWOOD Drive
Spruce Grove
,
AB
T7X1A4
Key Details
- MLS® Number:
- E4503490
- Building Type:
- Row / Townhouse
- Interior Size:
- 1231 square feet
- Bedrooms:
- 3
- Parking Features:
- Stall
- Attached:
- Yes

Property Description
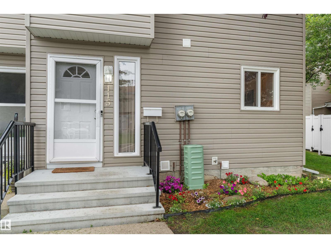
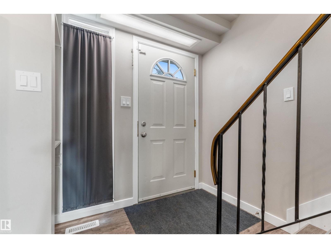
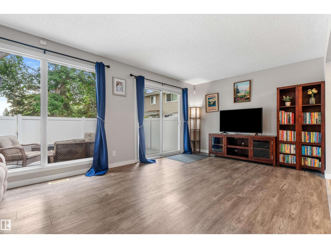
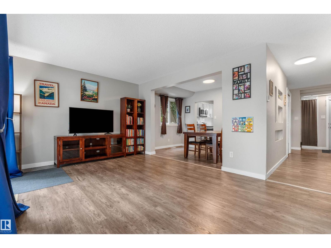
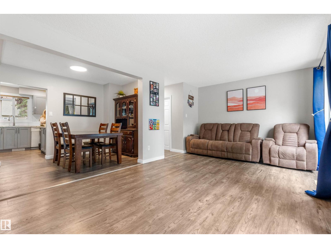
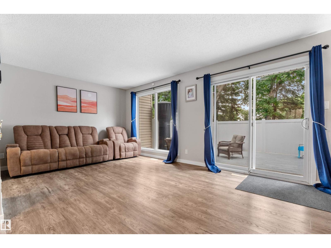
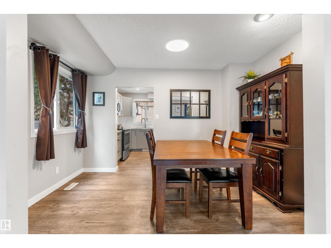
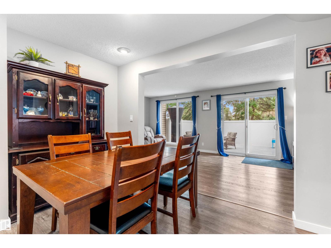
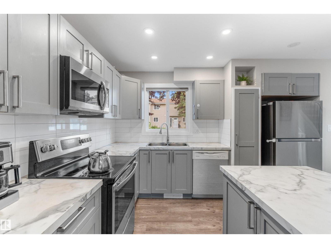
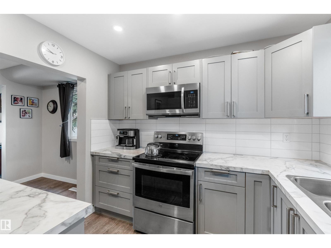
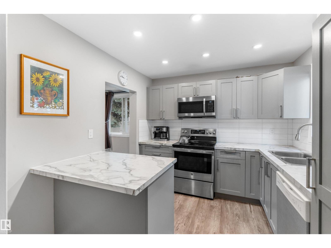
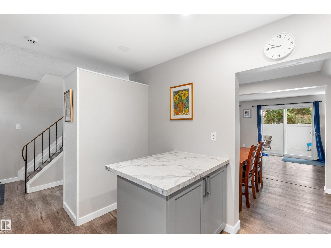
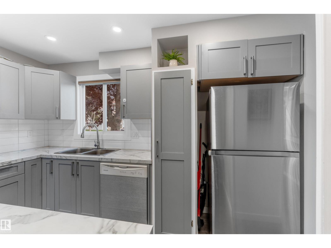
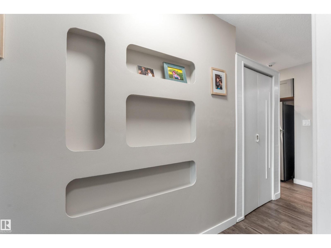
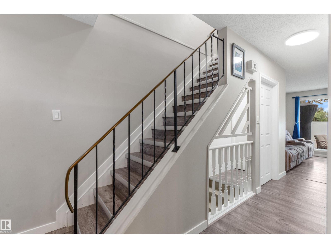
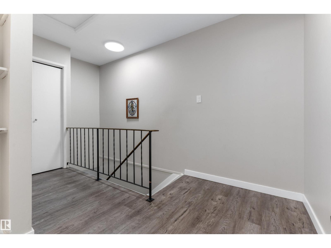
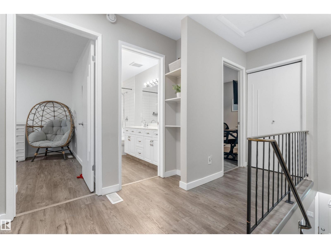
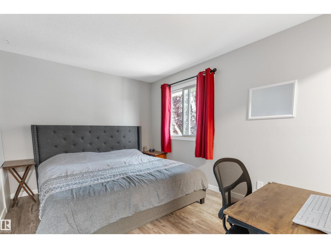
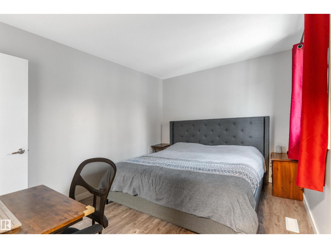
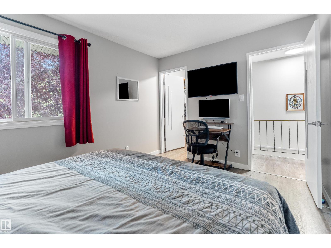
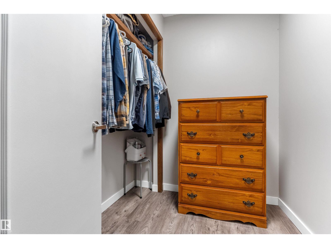
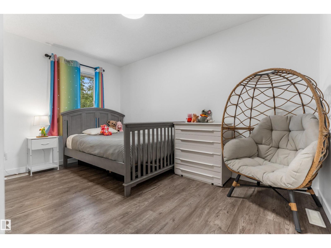
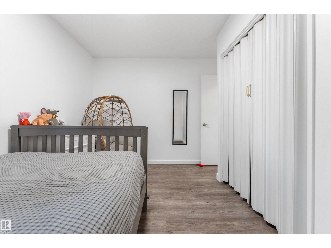
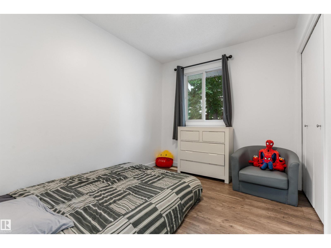
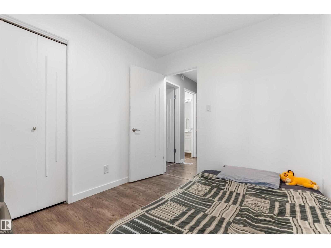
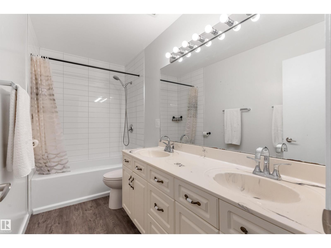
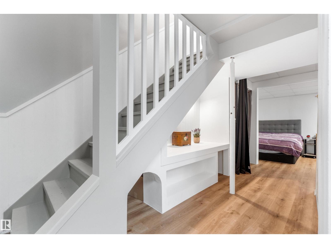
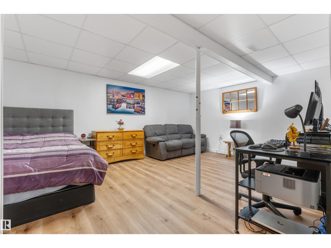
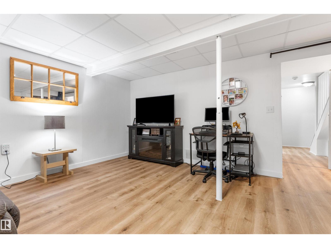
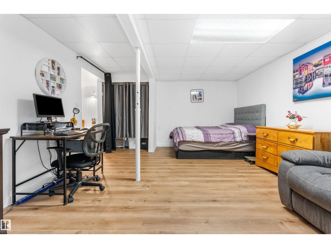
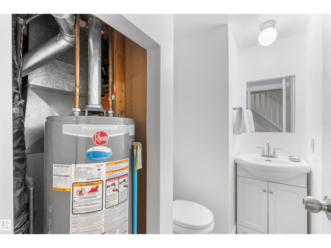
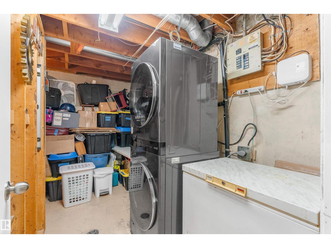
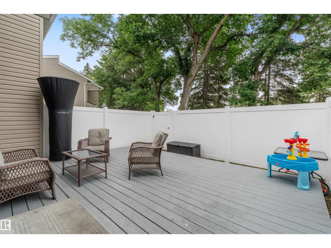
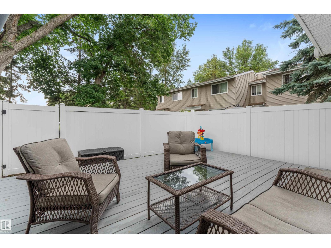
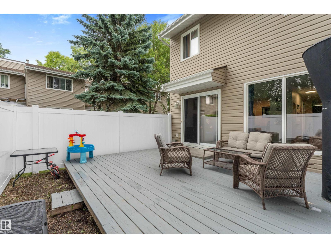
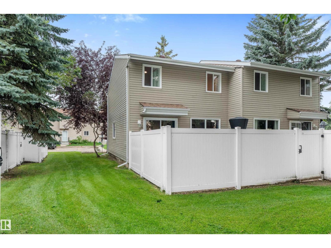
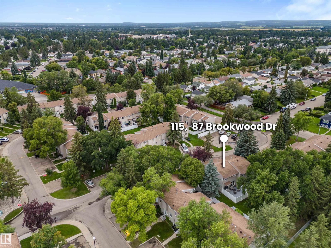
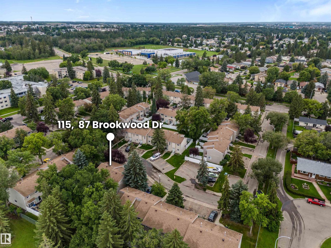
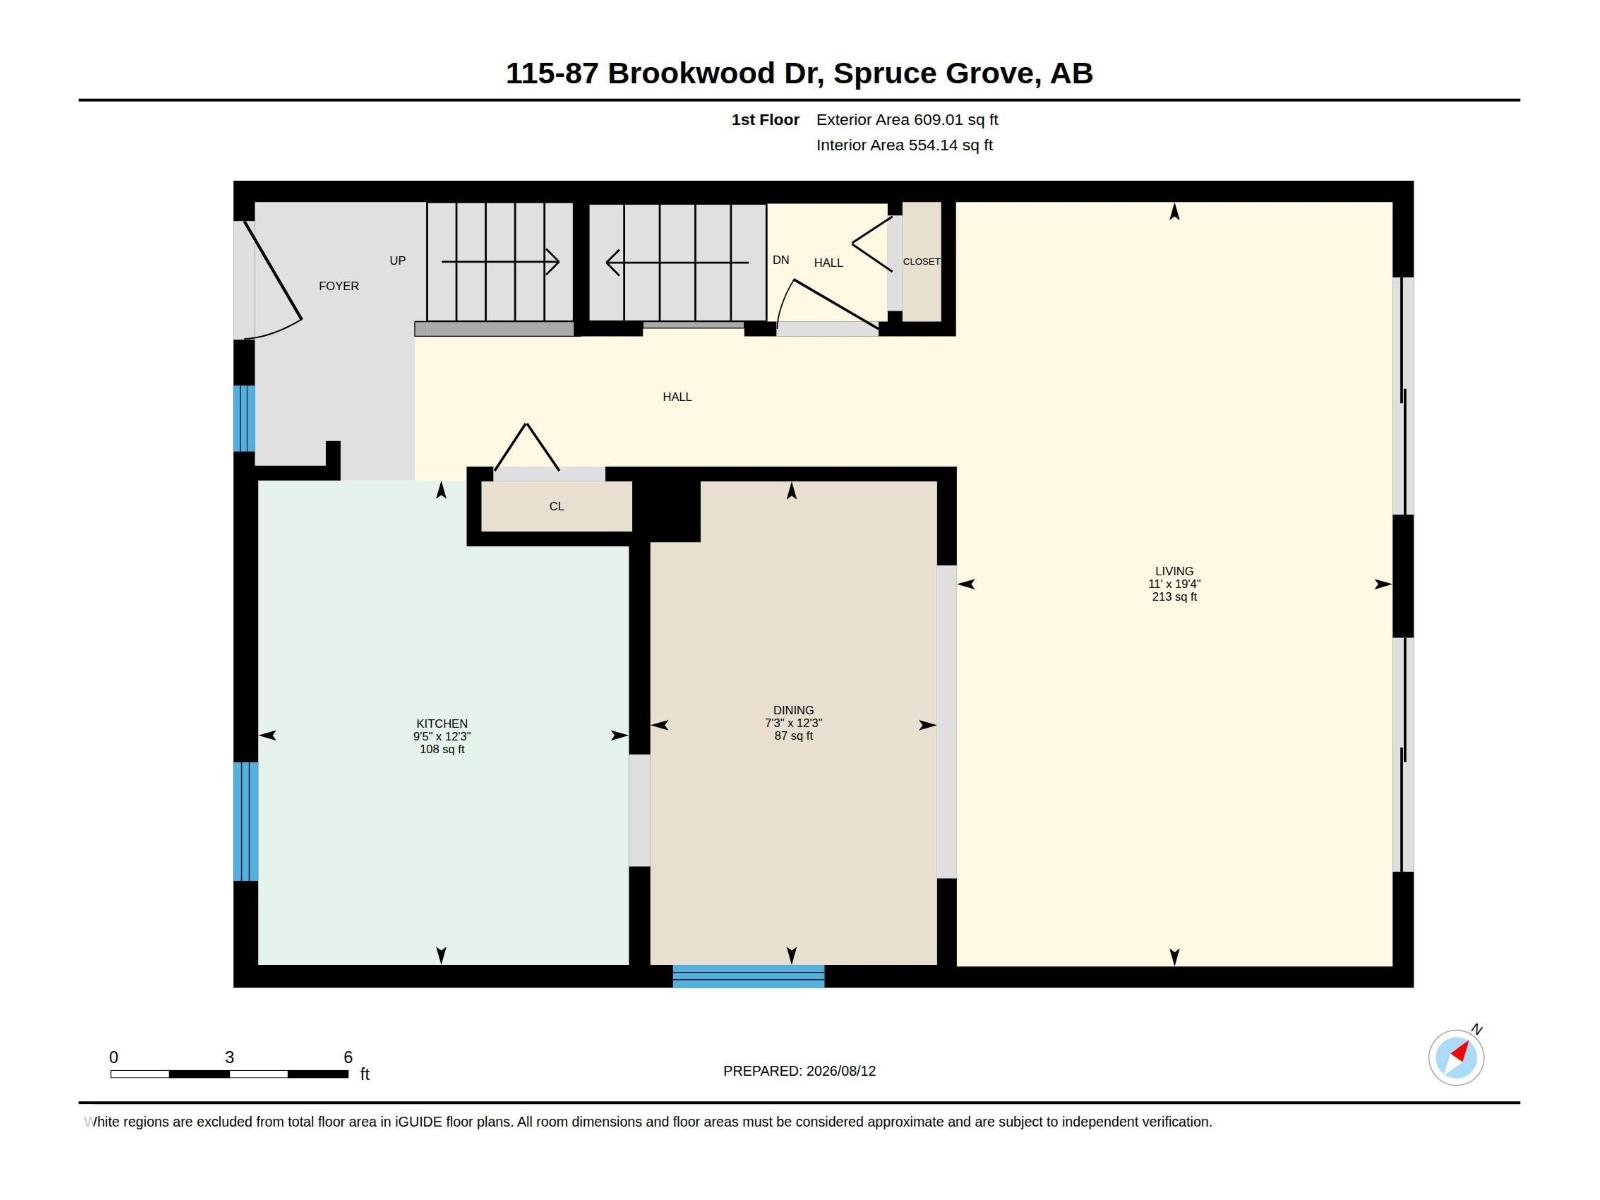
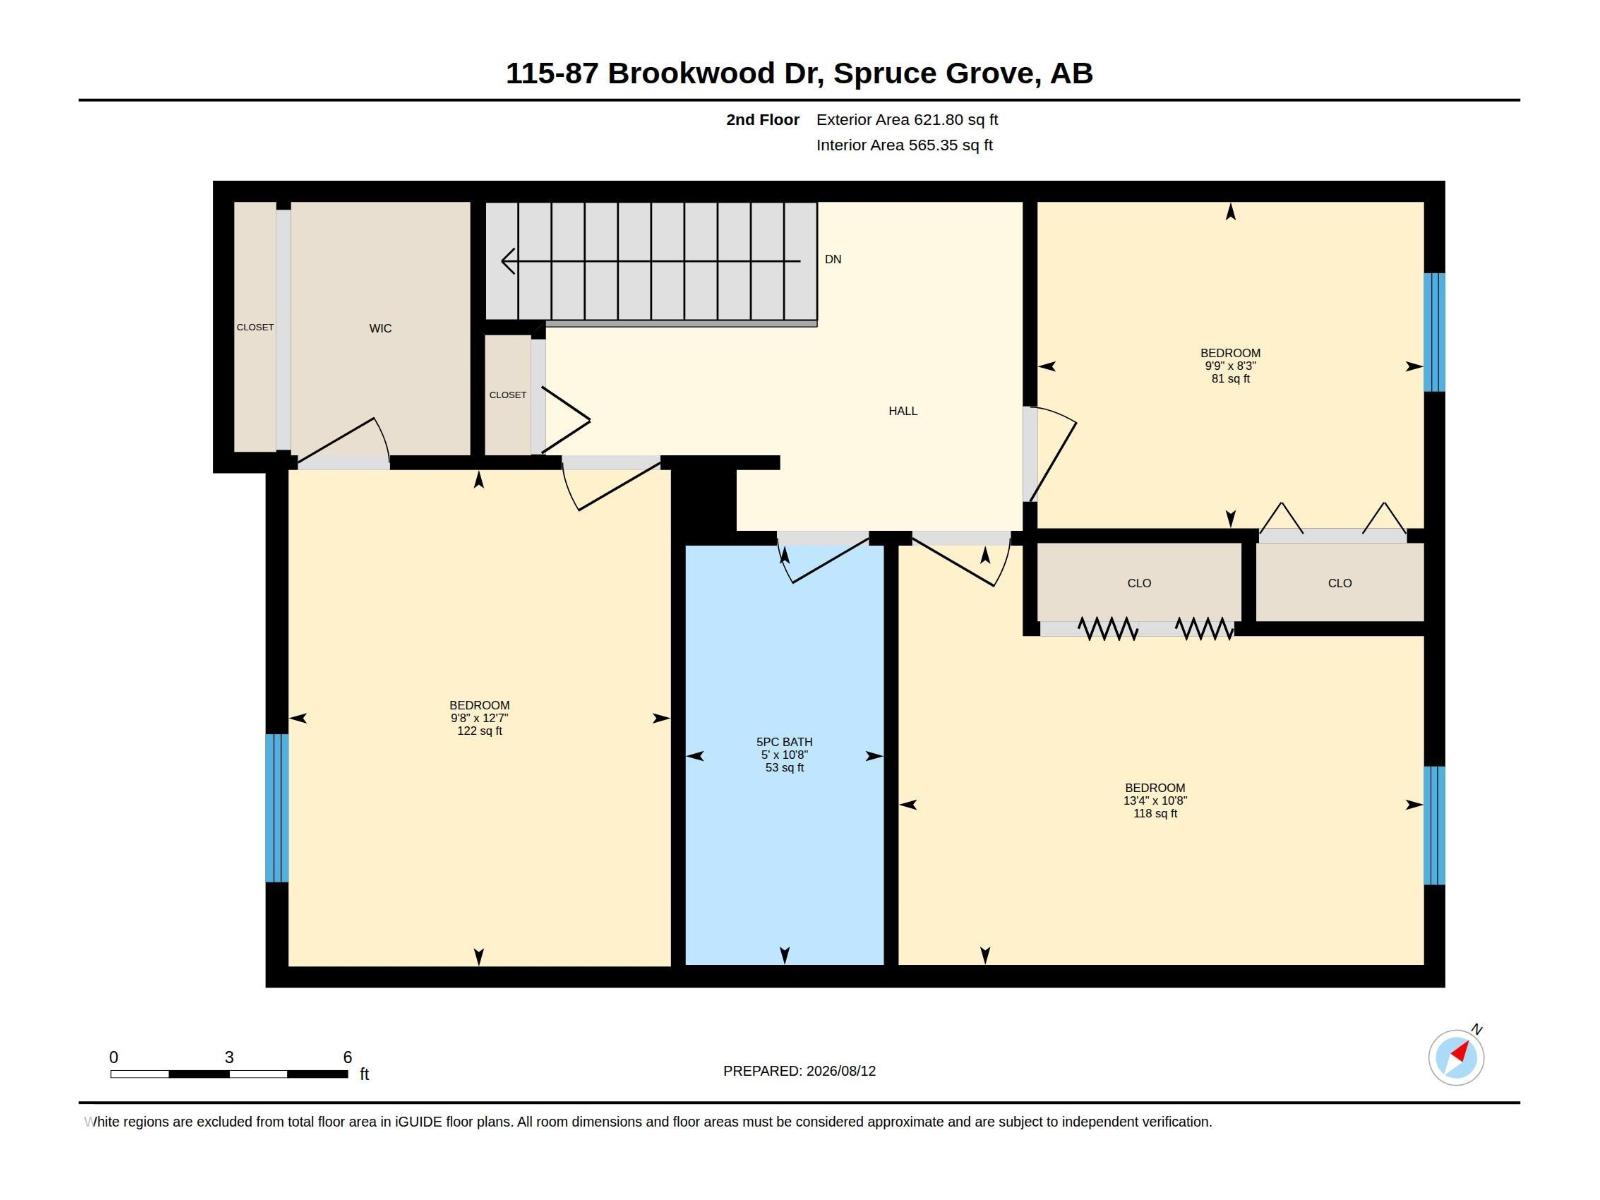
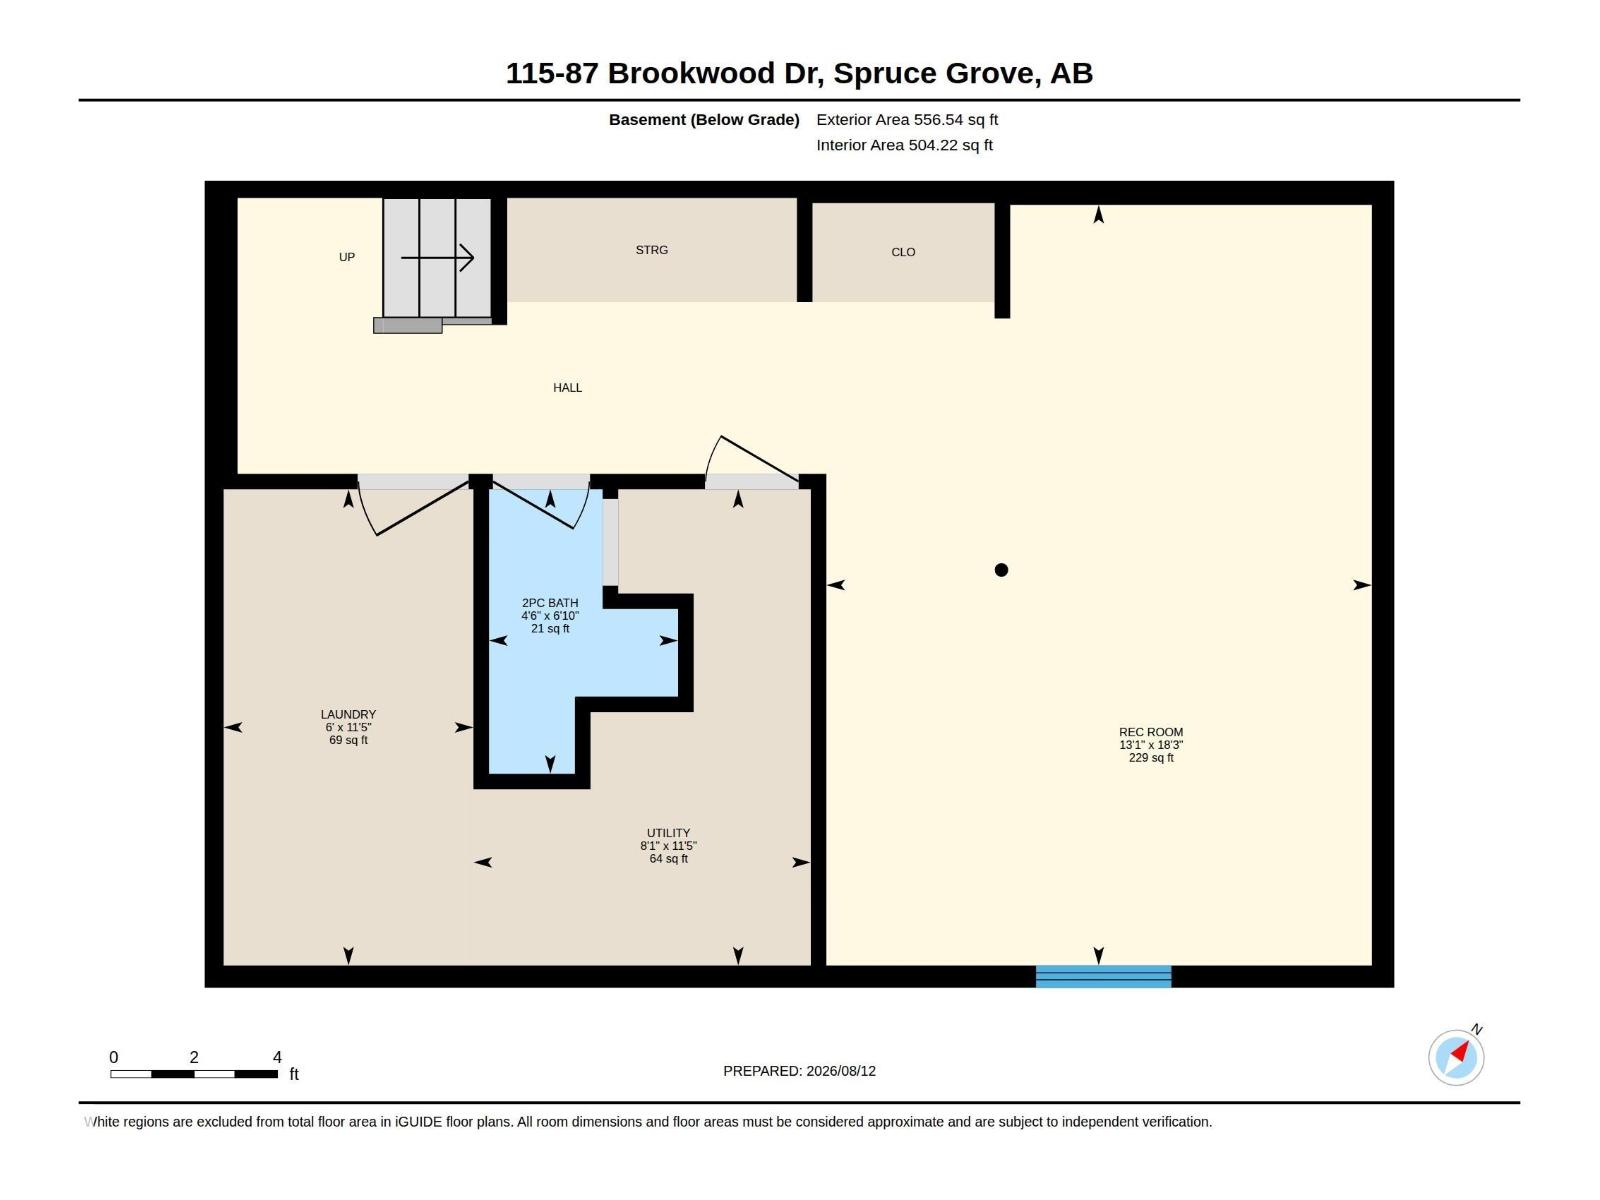
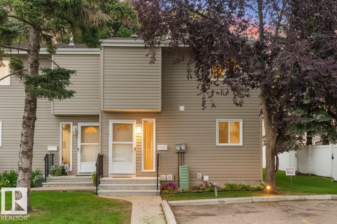
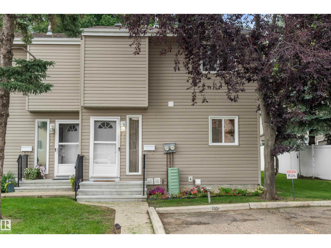
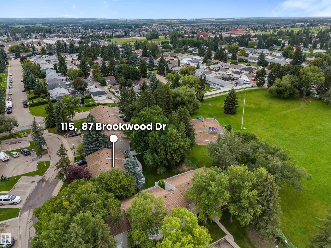
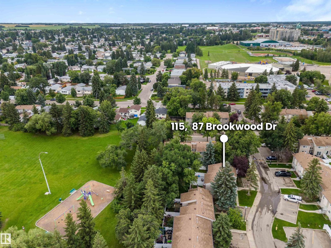
Discover 1,787 sq ft of vibrant, modern living in this 2-storey, end unit, townhome. No carpets here as rich vinyl plank flooring sweeps throughout, guiding you into a gleaming, fully equipped kitchen with stylish island and into the inviting dining room, aglow with elegant contemporary lighting. The sunlit living room is bright and airy, with golden morning light pouring in from beyond the party-sized deck, overlooking a lush green-space just outside the fully fenced backyard; your own private paradise. Upstairs, three generously sized bedrooms await, including a charming primary retreat with a spacious, flex-sized walk-in closet. A 4-pc bathroom adorned with double sinks & chic subway-tiled shower serves the upper floor with flair. The recently refinished basement offers a large, versatile space, ideal for home theatre, fourth bedroom, gym, or creative escape, while the laundry room & freshly renovated 2-pc bathroom are just down the hall. Your personal parking stall sits just steps from the front door. (id:53430)
Building
- Property Type:
- Row / Townhouse
- Building Type:
- Row / Townhouse
- Year Built:
- 1976
- Stories:
- 2.0
- Bedrooms:
- 3
- Bathrooms (total):
- 2.5 (1 half)
- Basement:
- Finished, Full
Finished Areas
- Interior Size (Total):
- 1231 square feet
Interior
- Appliances:
- Washer, Refrigerator, Dishwasher, Stove, Dryer, Microwave Range Hood Combo, Window Coverings
Parking
- Features:
- Stall
Lot / Land
- Lot Features:
- Flat site, Paved lane, No back lane, No Smoking Home
Exterior
- Fencing:
- Fence
Utilities & Mechanical
- Heating:
- Forced air
Comfort & Security
- Security:
- Smoke Detectors
Fees & Dates
- HOA/Condo Fee:
- $452
- Last Modified:
- 08/13/2026 03:50:01 AM
- Status Change:
- 08/13/2026 03:41:03 AM
Association / Ownership
- Fee:
- $452 / Monthly
- Common Interest:
- Condo/Strata
Room Dimensions
| Room | Level | Size |
|---|---|---|
| Living room | Main level | 11' x 19'4 |
| Dining room | Main level | 7'3 x 12'3 |
| Kitchen | Main level | 9'5 x 12'3 |
| Family room | Basement | 13'1 x 18'3 |
| Primary Bedroom | Upper Level | 9'8 x 12'7 |
| Bedroom 2 | Upper Level | 10'8 x 13'4 |
| Bedroom 3 | Upper Level | 8'3 x 9'9 |
| Laundry room | Basement | 6' x 11'5 |
| Utility room | Basement | 8'1 x 11'5 |
Location
Data is supplied by Pillar 9 MLS® System. Pillar 9 is the owner of the copyright in its MLS® System. Data is deemed reliable but is not guaranteed accurate by Pillar 9.
The trademarks MLS®, Multiple Listing Service® and the associated logos are owned by The Canadian Real Estate Association (CREA) and identify the quality of services provided by real estate professionals who are members of CREA. Used under license.