Real estate on your terms®
$534,999
active
52 AVERY Cove
Spruce Grove
,
AB
T7X0X8
Key Details
- MLS® Number:
- E4503235
- Building Type:
- Duplex
- Interior Size:
- 1965 square feet
- Bedrooms:
- 4
- Parking:
- 4
- Parking Features:
- Attached Garage
- Lot Size:
- 325.16 square meters
- Attached:
- Yes

Property Description
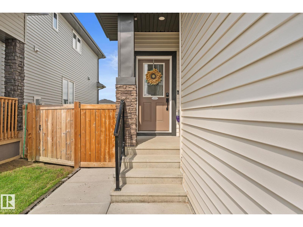
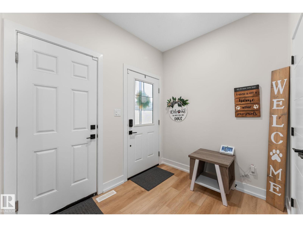
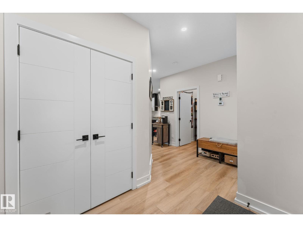
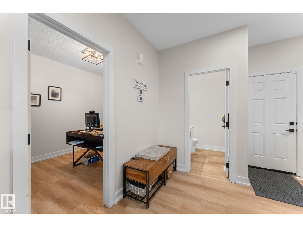
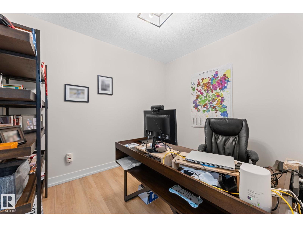
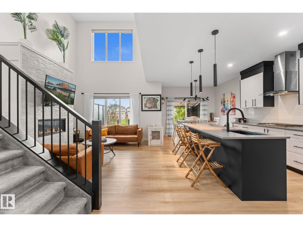
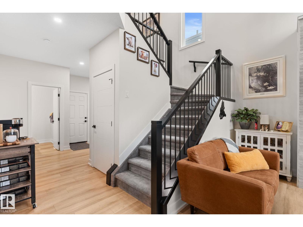
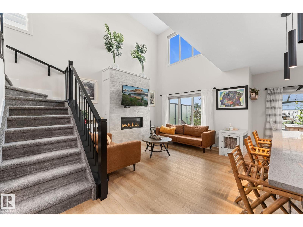
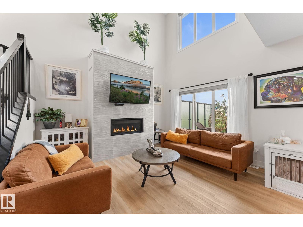
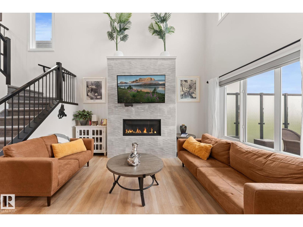
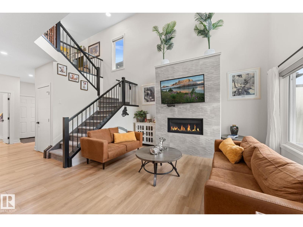
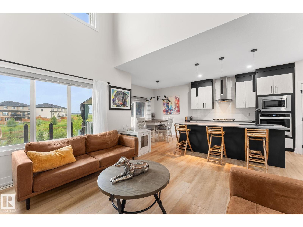
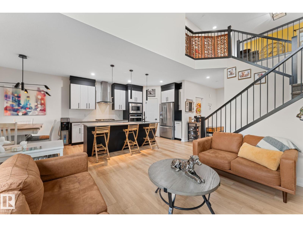
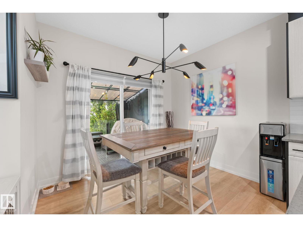
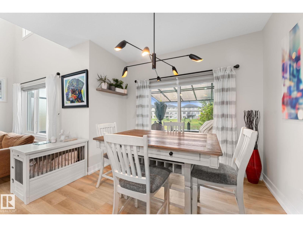
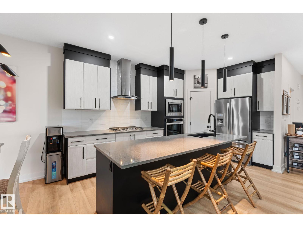
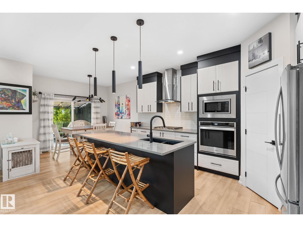
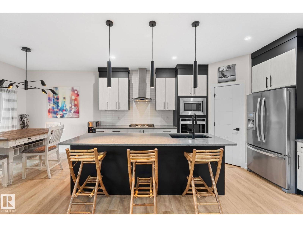
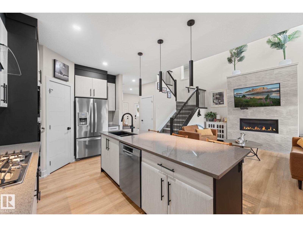
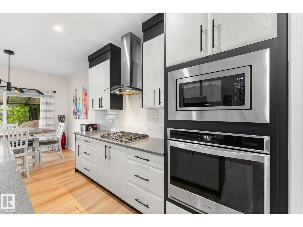
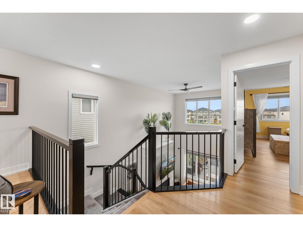
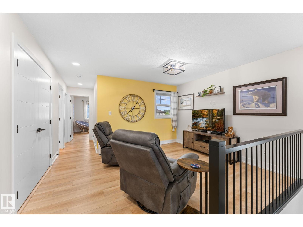
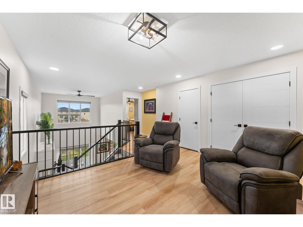
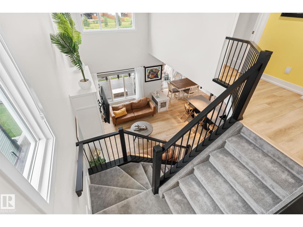
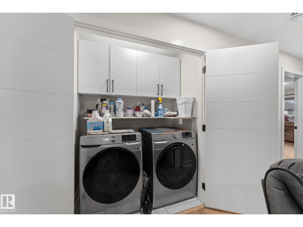
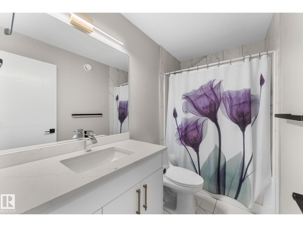
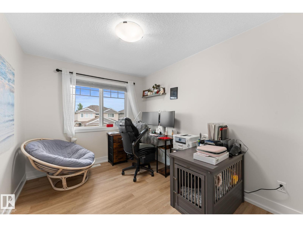
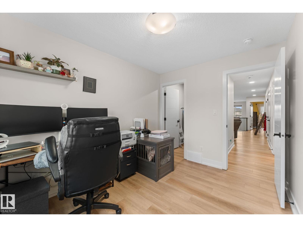
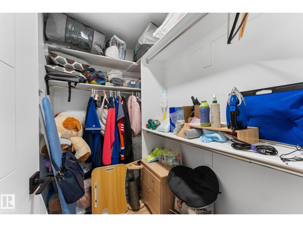
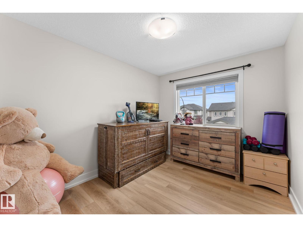
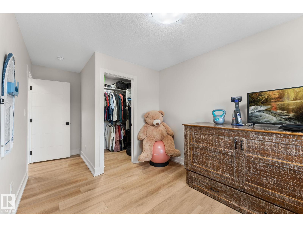
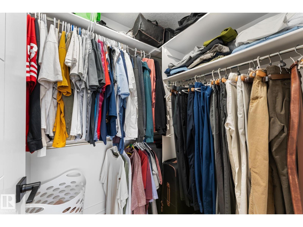
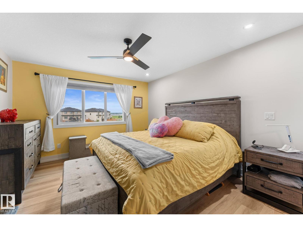
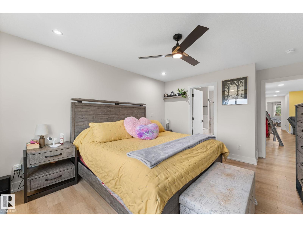
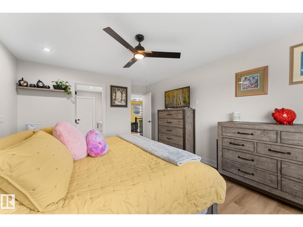
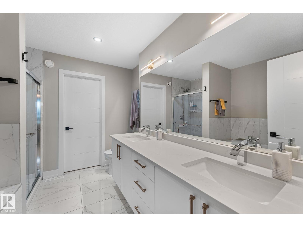
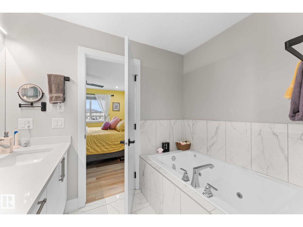
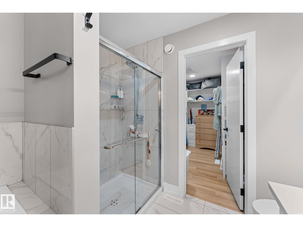
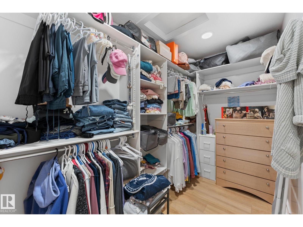
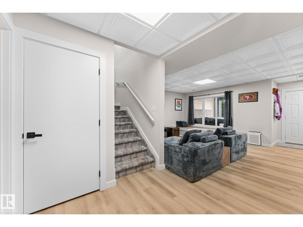
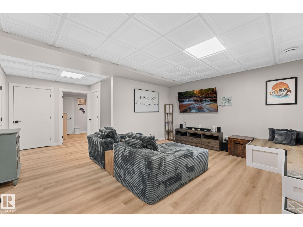

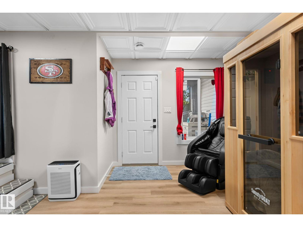
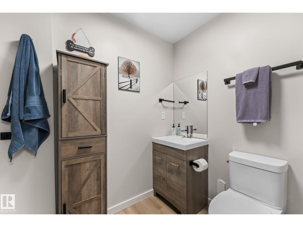
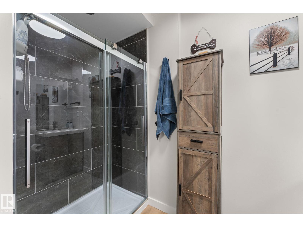
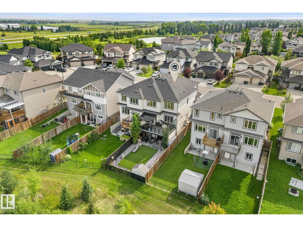
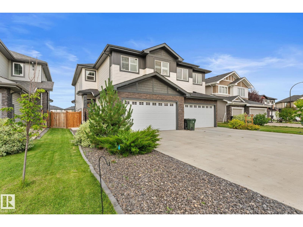
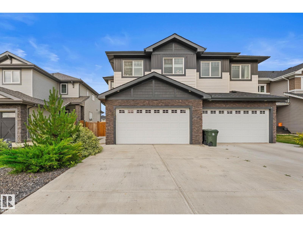
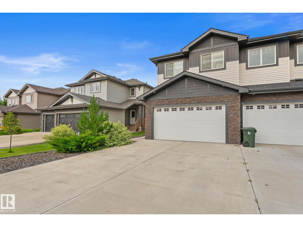
Stunning move in ready 1,823 sq ft executive half duplex tucked into a quiet cul de sac in Spruce Grove’s Jesperdale and Aspen Glen area, backing onto a peaceful pond. The bright, open concept main floor features 9 ft ceilings, an impressive open to above living area, gas fireplace with Italian tile, den and a spacious kitchen with quartz countertops, gas cooktop, wall oven, walk in pantry, soft close cabinetry and an 8.5 ft island. Upstairs, the primary retreat offers a huge walk in closet and ensuite with jetted tub, separate shower and double sinks. Two additional bedrooms each have their own walk in closets, plus a bonus room and convenient upper floor laundry. The newly finished walkout basement adds even more living space with a rec room, additional bedroom and bathroom, and plenty of natural light. A fully fenced, zero maintenance backyard finished with artificial turf. (id:53430)
Building
- Property Type:
- Duplex
- Building Type:
- Duplex
- Year Built:
- 2021
- Stories:
- 2.0
- Bedrooms:
- 4
- Bathrooms (total):
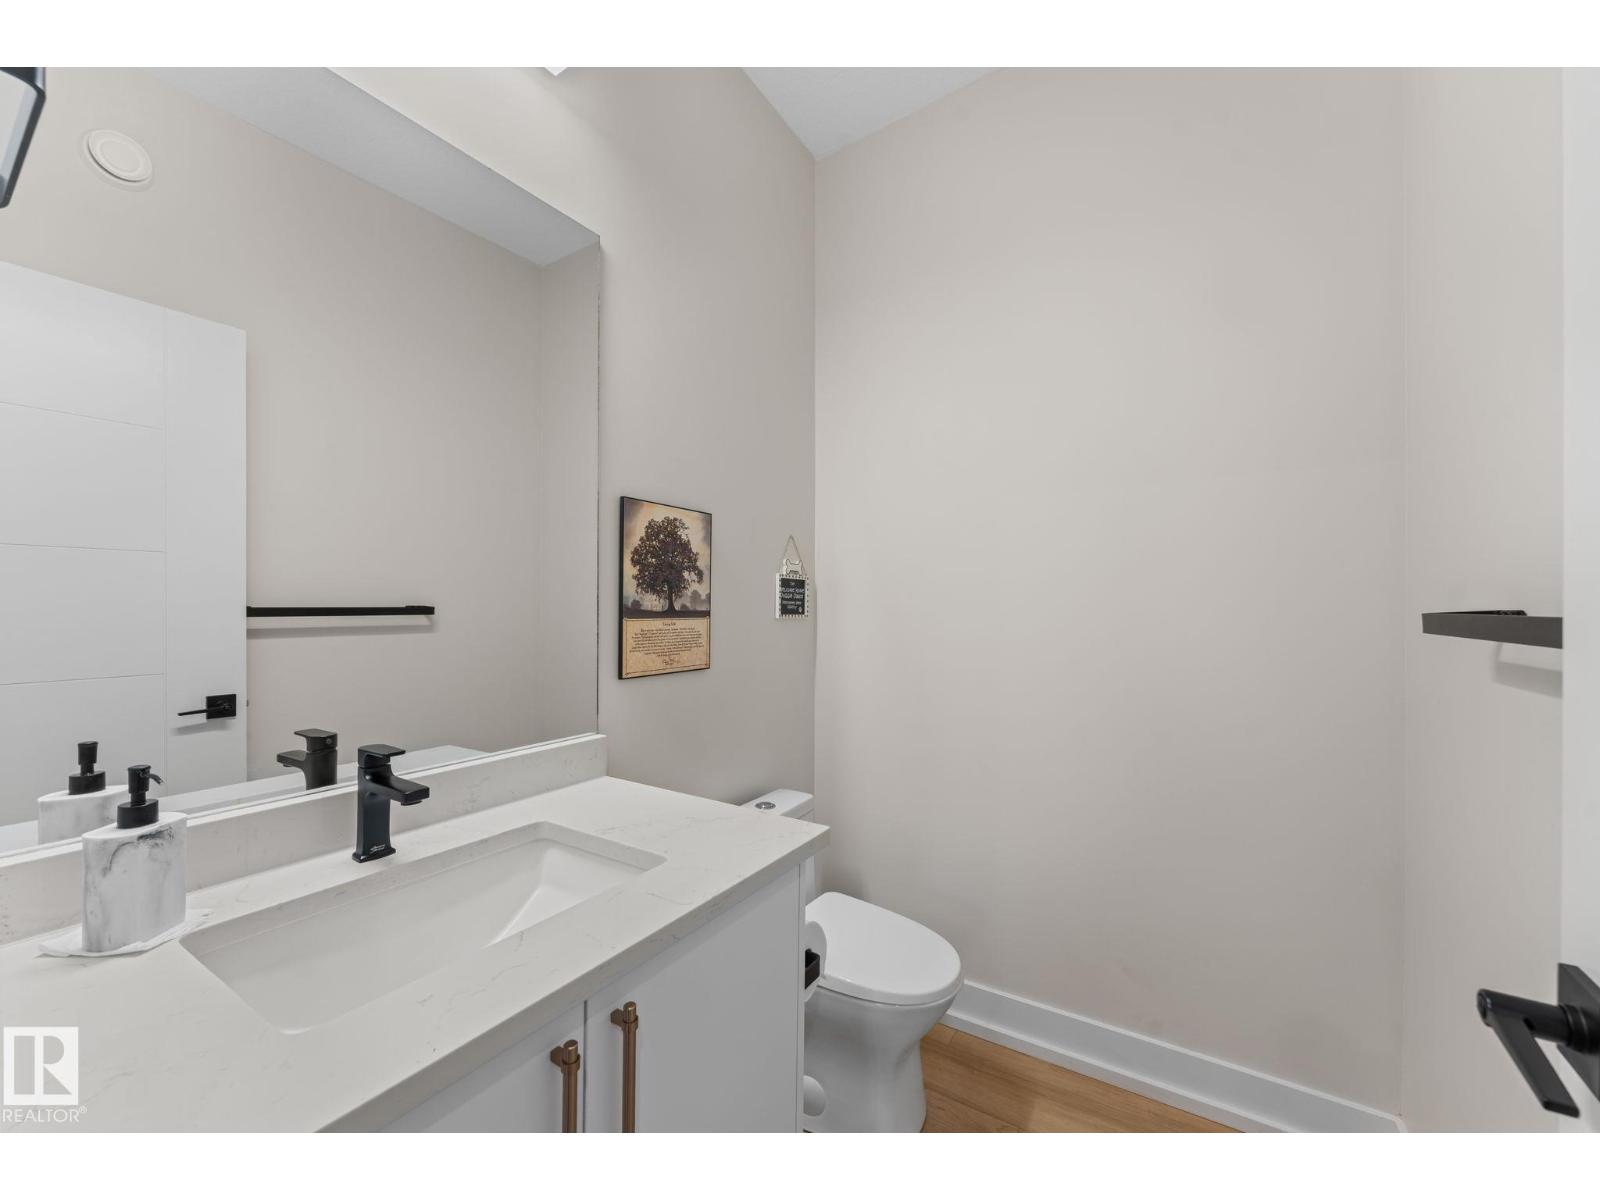
- 4.5 (1 half)
- Basement:
- Finished, Full, Walk out
Finished Areas
- Interior Size (Total):
- 1965 square feet
Interior
- Appliances:
- Washer, Refrigerator, Water softener, Dishwasher, Stove, Dryer, Microwave, Alarm System, Oven - Built-In, Hood Fan, Storage Shed, Garage door opener, Fan
Parking
- Spaces:
- 4
- Features:
- Attached Garage
Lot / Land
- Lot Size:
- 325.16 square meters
- Lot Features:
- Cul-de-sac, Private setting, Sloping, Closet Organizers, No Smoking Home
Exterior
- Fencing:
- Fence
Utilities & Mechanical
- Heating:
- Forced air
- Cooling:
- Central air conditioning
Comfort & Security
- Fireplace(s):
- 1 Gas, Insert
Fees & Dates
- Last Modified:
- 08/12/2026 07:40:04 PM
- Status Change:
- 08/12/2026 07:32:00 PM
Association / Ownership
- Common Interest:
- Freehold
Room Dimensions
| Room | Level | Size |
|---|---|---|
| Living room | Main level | 13'11 x 13'6" |
| Dining room | Main level | 10'2" x 8'3" |
| Kitchen | Main level | 9'3" x 15'1" |
| Family room | Upper Level | 13'10 x 11'4" |
| Primary Bedroom | Upper Level | 12'3" x 16'8" |
| Bedroom 2 | Upper Level | 8'10" x 11'6" |
| Bedroom 3 | Upper Level | 9'1" x 16'6" |
| Bedroom 4 | Lower level | 12'7" x 8'6" |
| Office | Main level | 9' x 10'8" |
| Recreation room | Lower level | 22'4" x 25' |
| Utility room | Lower level | 9'5" x 8'7" |
Location
Data is supplied by Pillar 9 MLS® System. Pillar 9 is the owner of the copyright in its MLS® System. Data is deemed reliable but is not guaranteed accurate by Pillar 9.
The trademarks MLS®, Multiple Listing Service® and the associated logos are owned by The Canadian Real Estate Association (CREA) and identify the quality of services provided by real estate professionals who are members of CREA. Used under license.