Real estate on your terms®
$685,000
active
17 KINGSBURY Circle
Spruce Grove
,
AB
T7X0C9
Key Details
- MLS® Number:
- E4502986
- Building Type:
- House
- Interior Size:
- 1363 square feet
- Bedrooms:
- 3
- Parking Features:
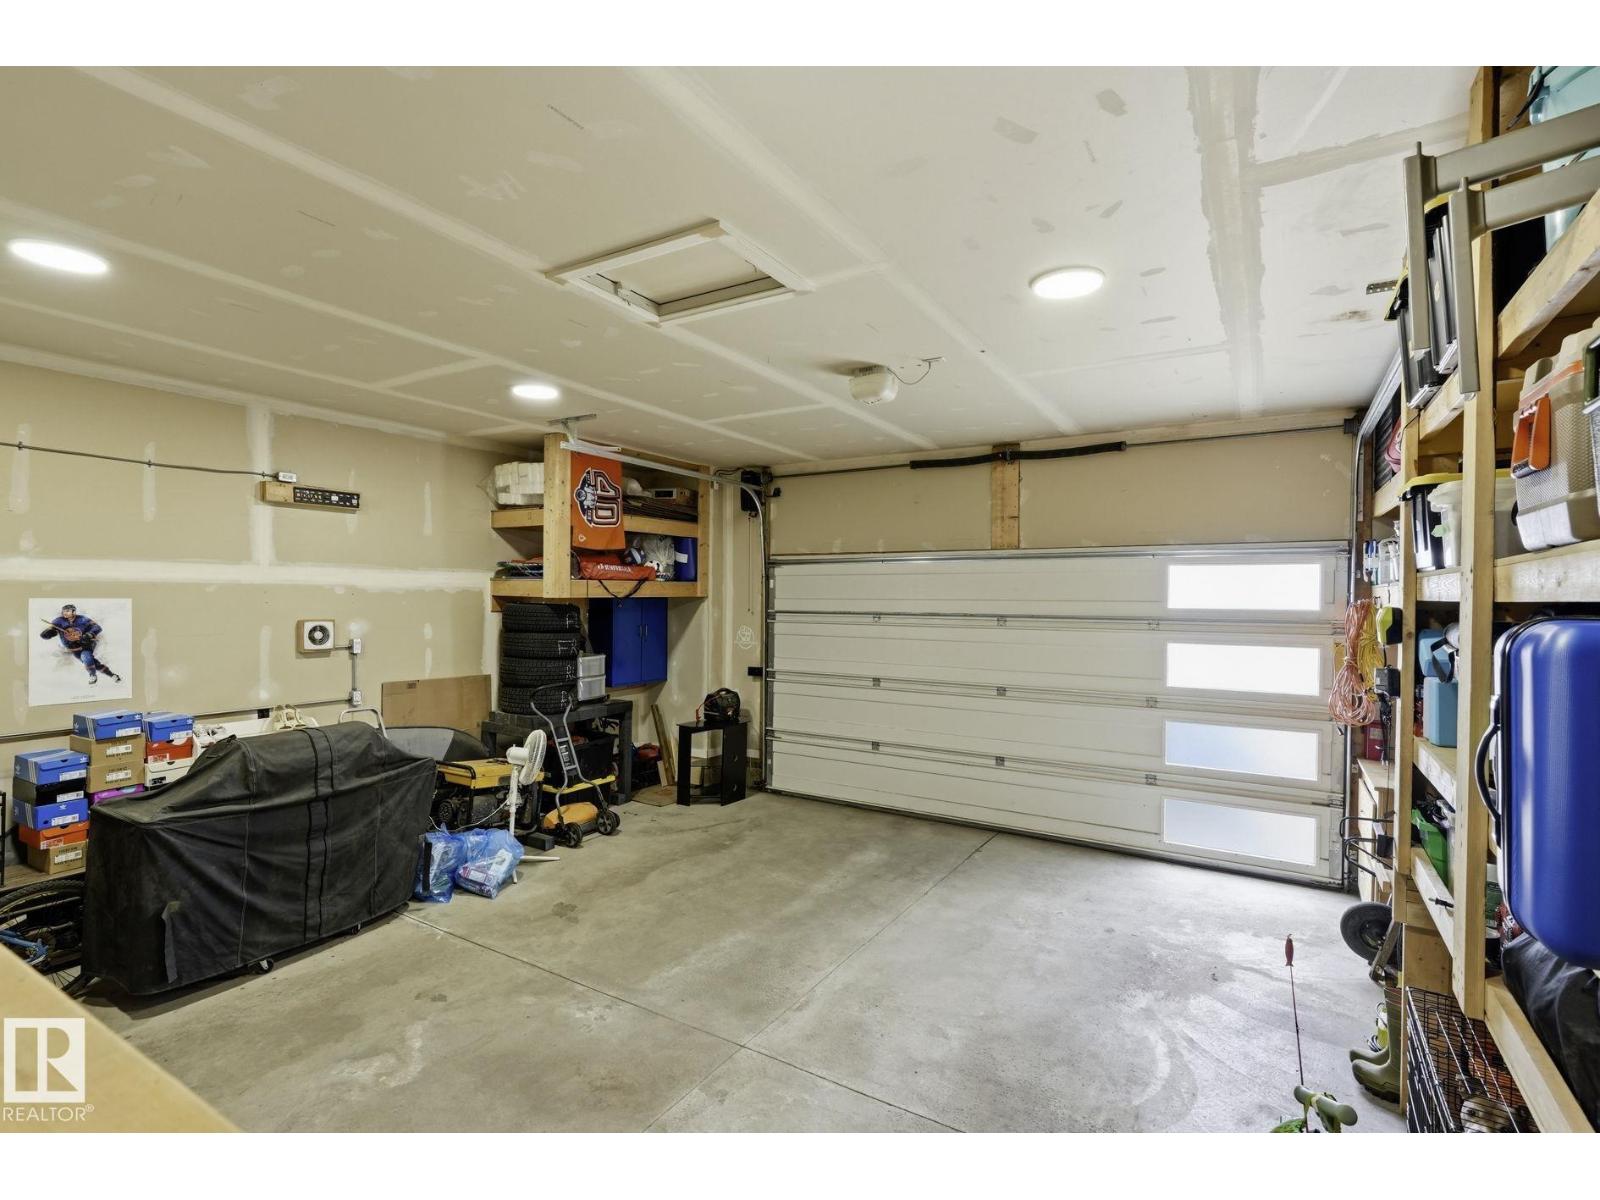
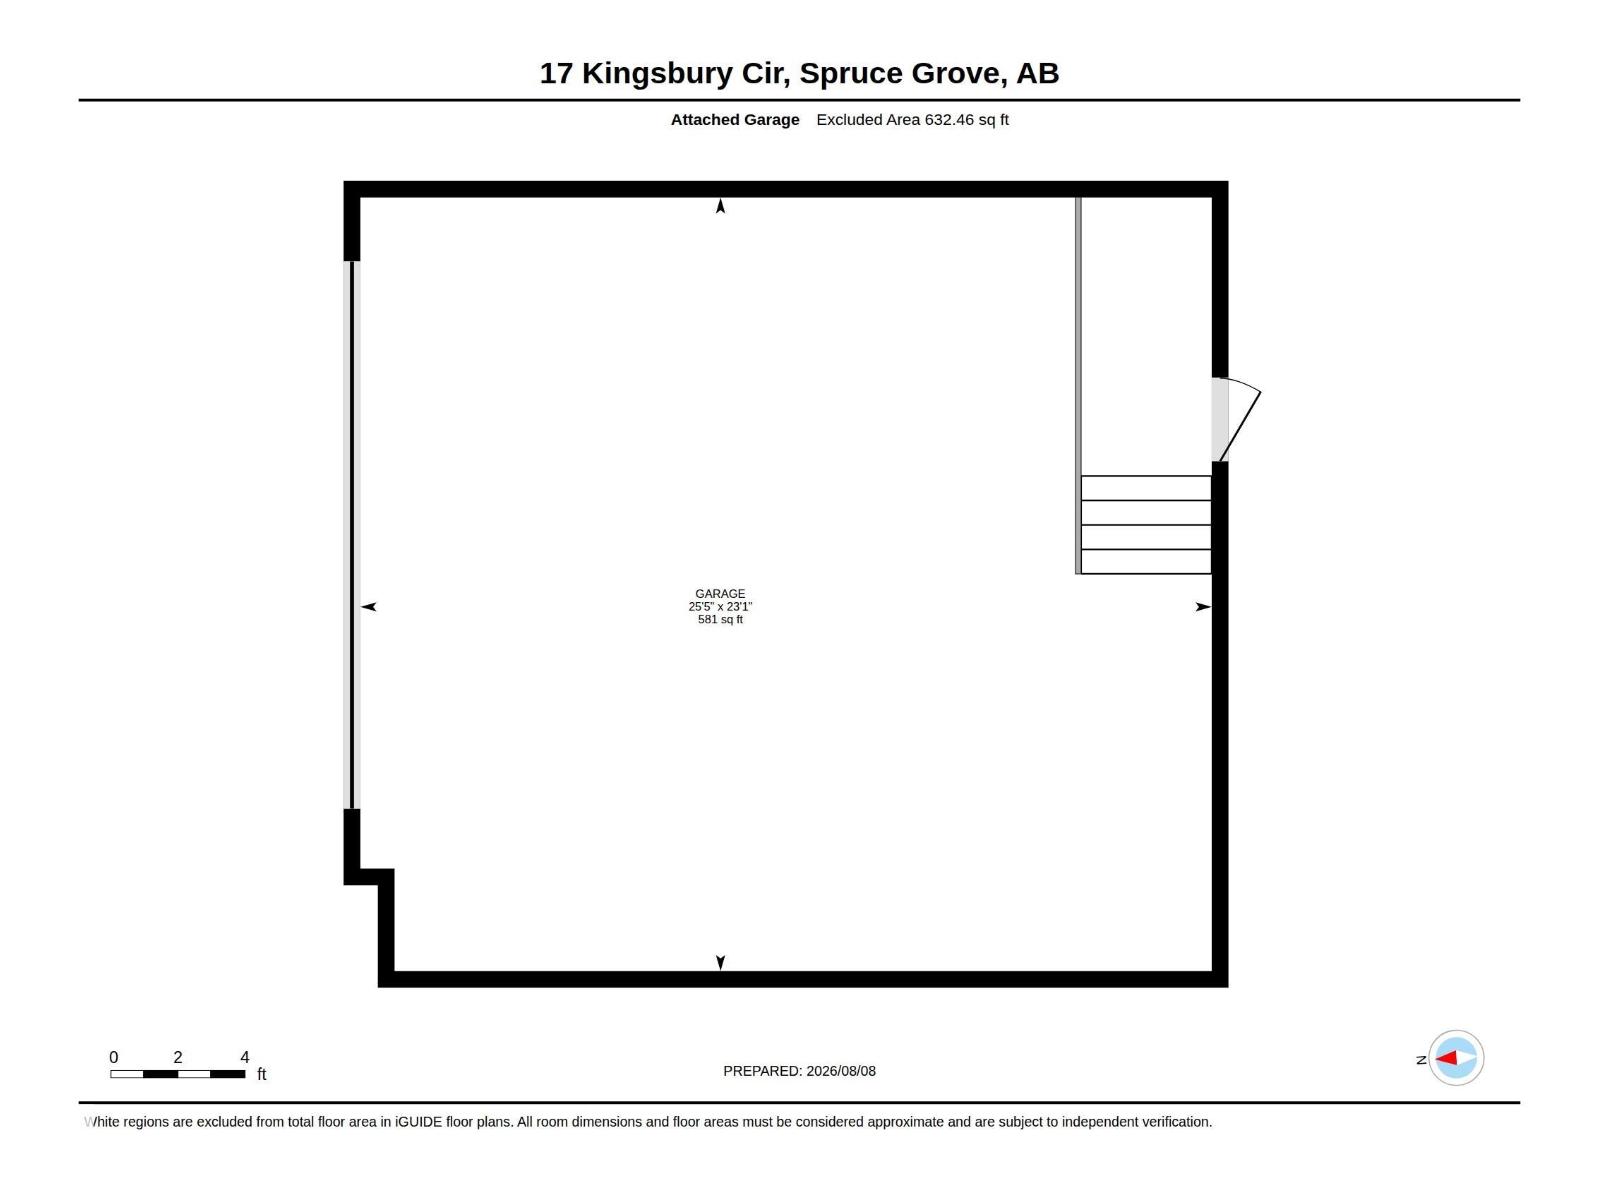
- Attached Garage, Oversize, Heated Garage
- Lot Size:
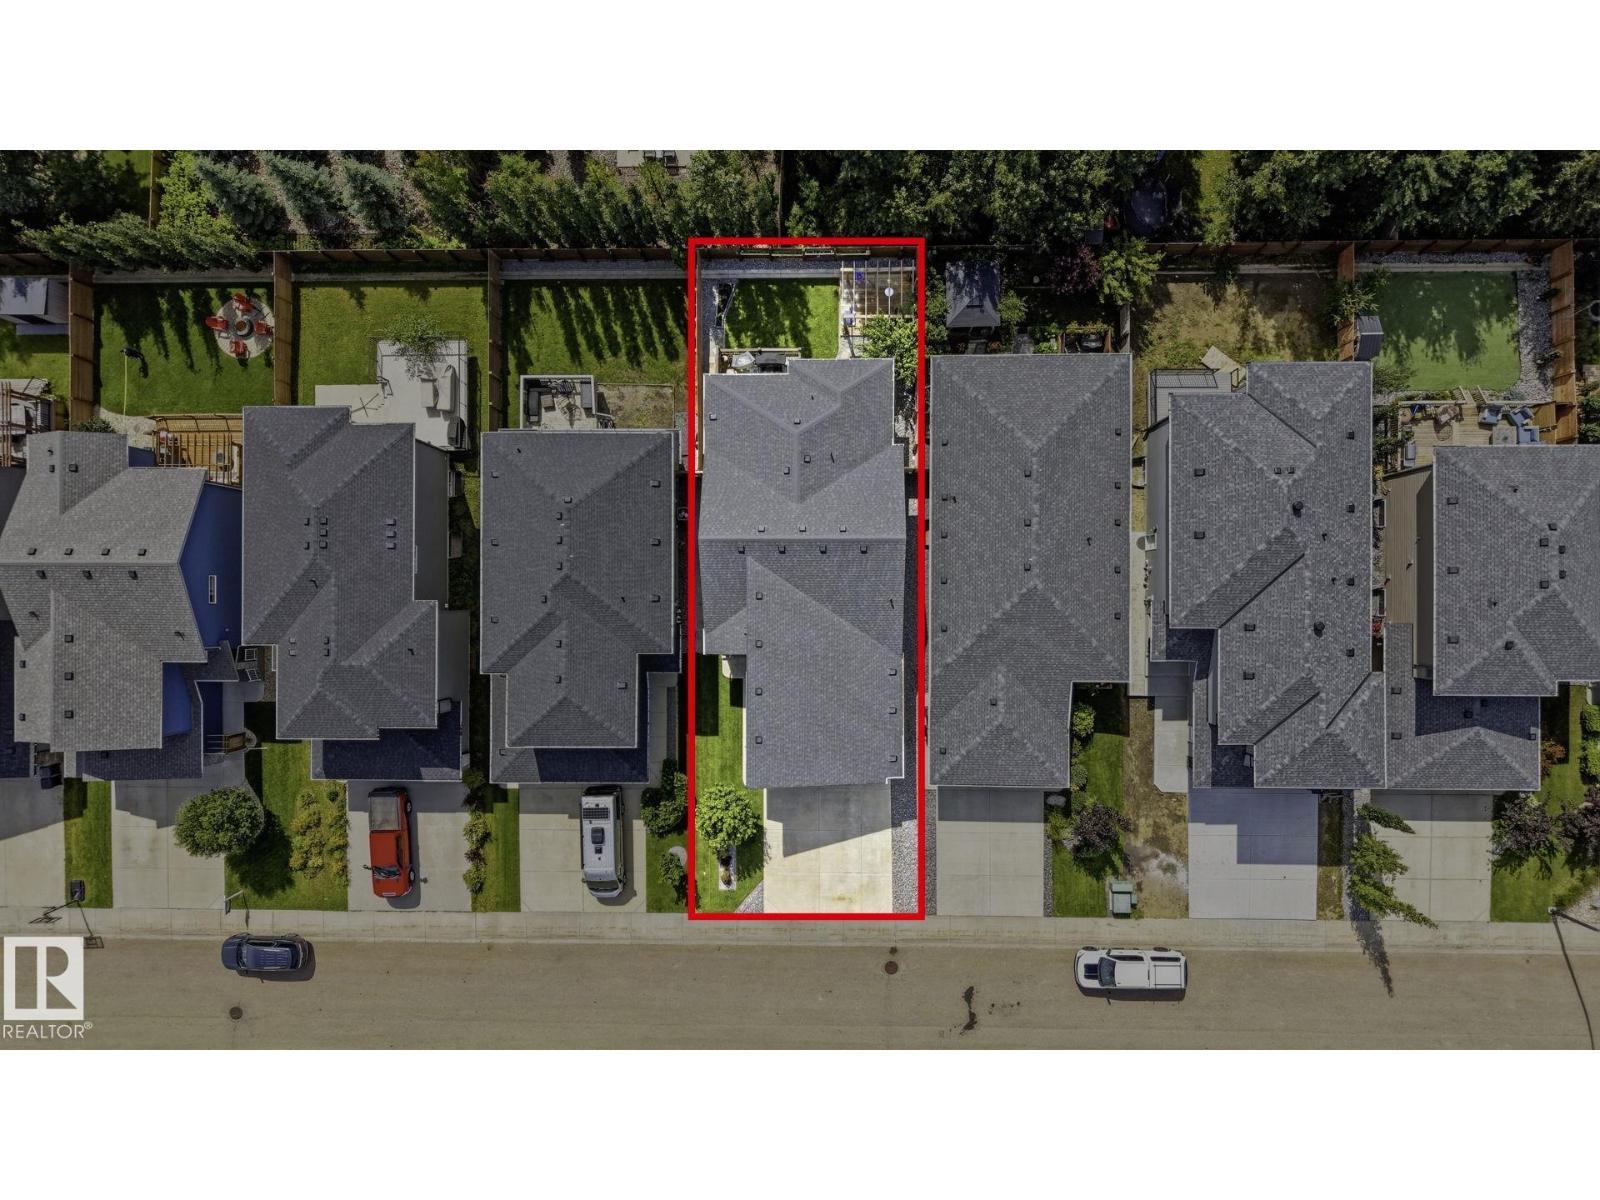
- 432.0 square meters

Property Description
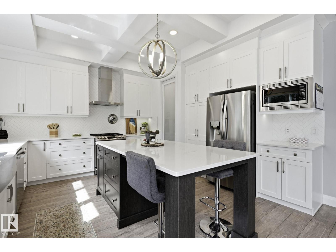
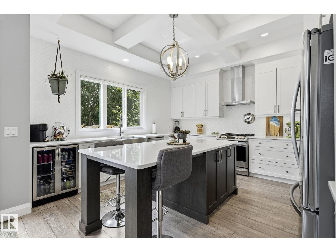
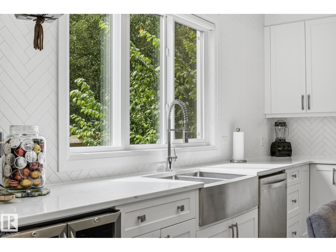
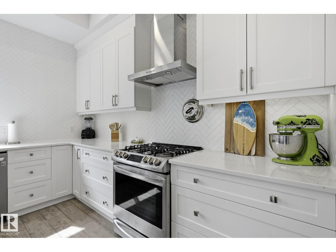
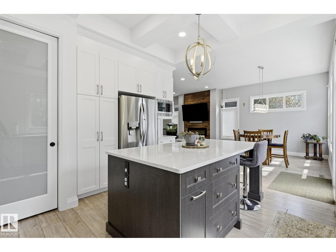
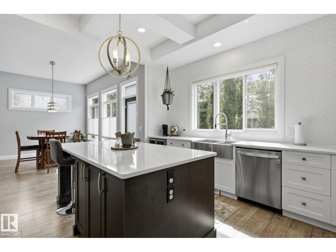
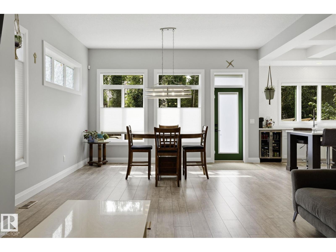
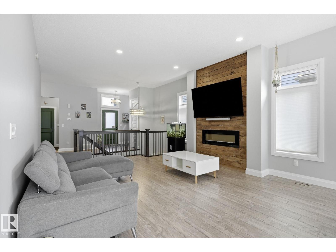
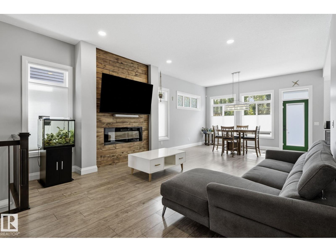
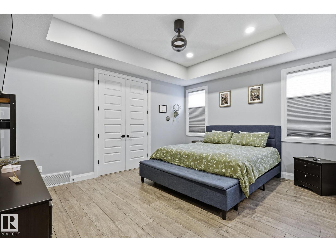
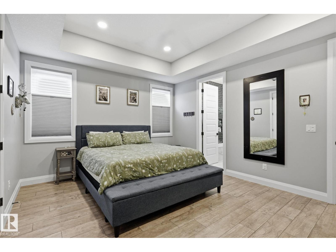
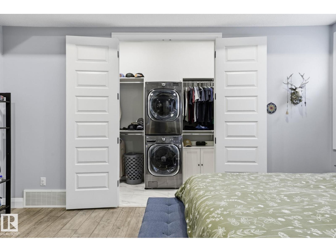
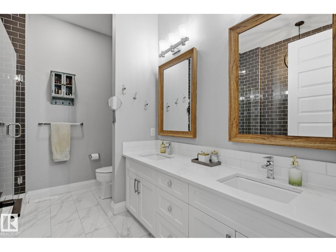
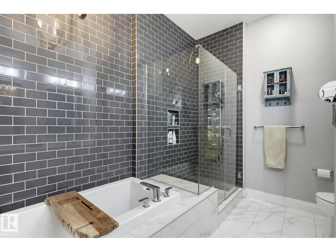
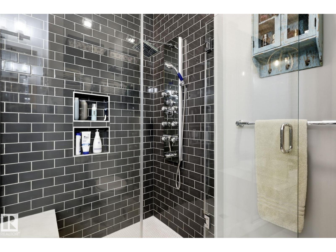
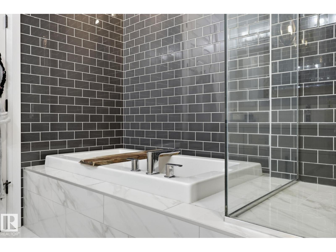
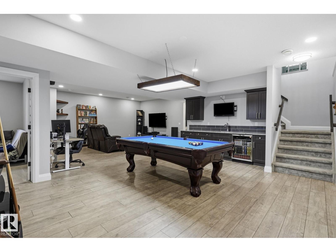
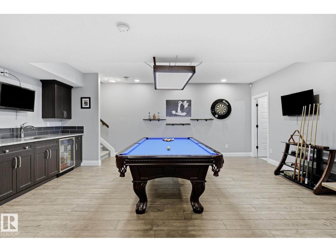
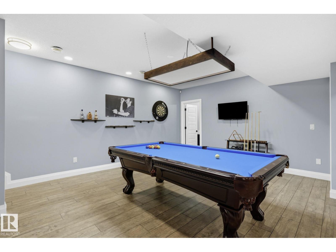
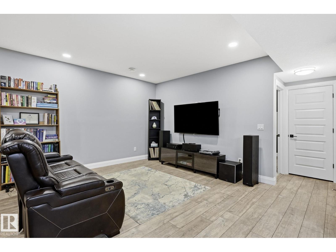
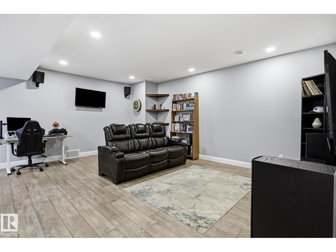
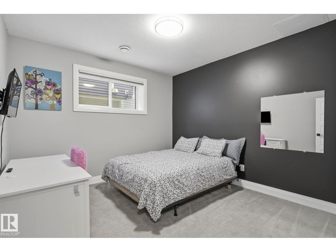
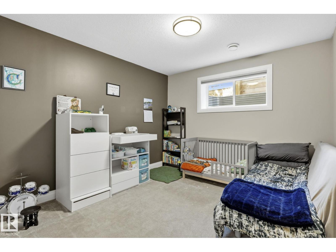
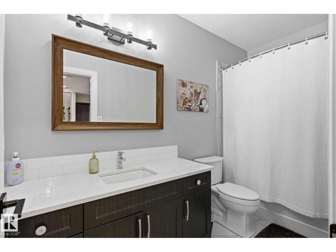
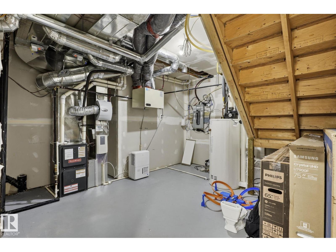
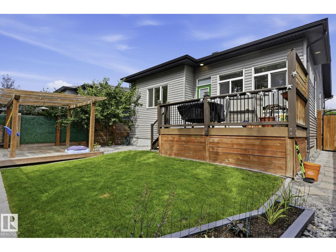
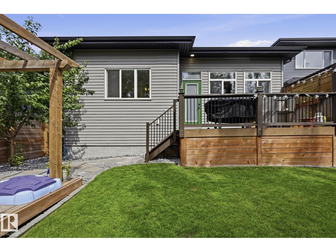
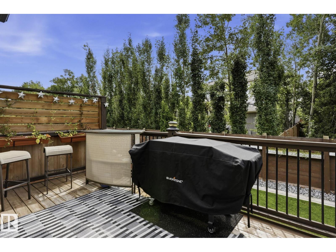
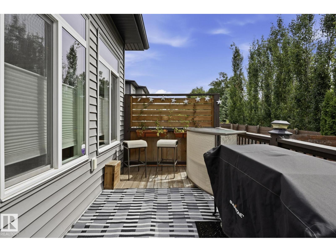
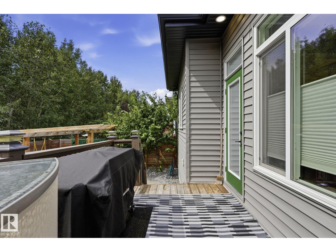
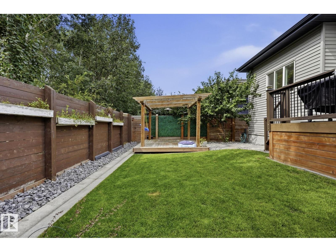
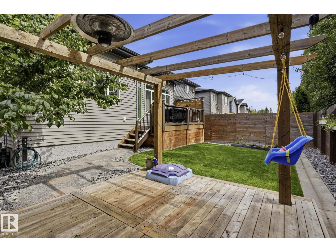
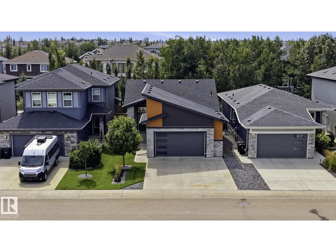
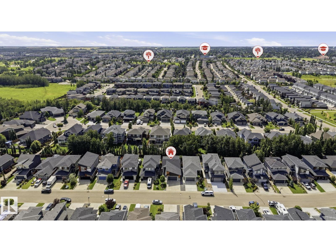
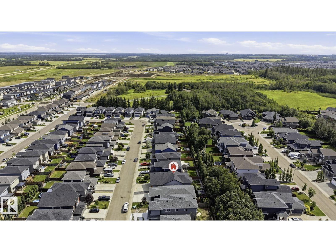
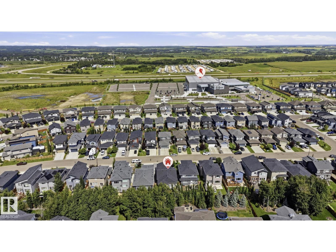
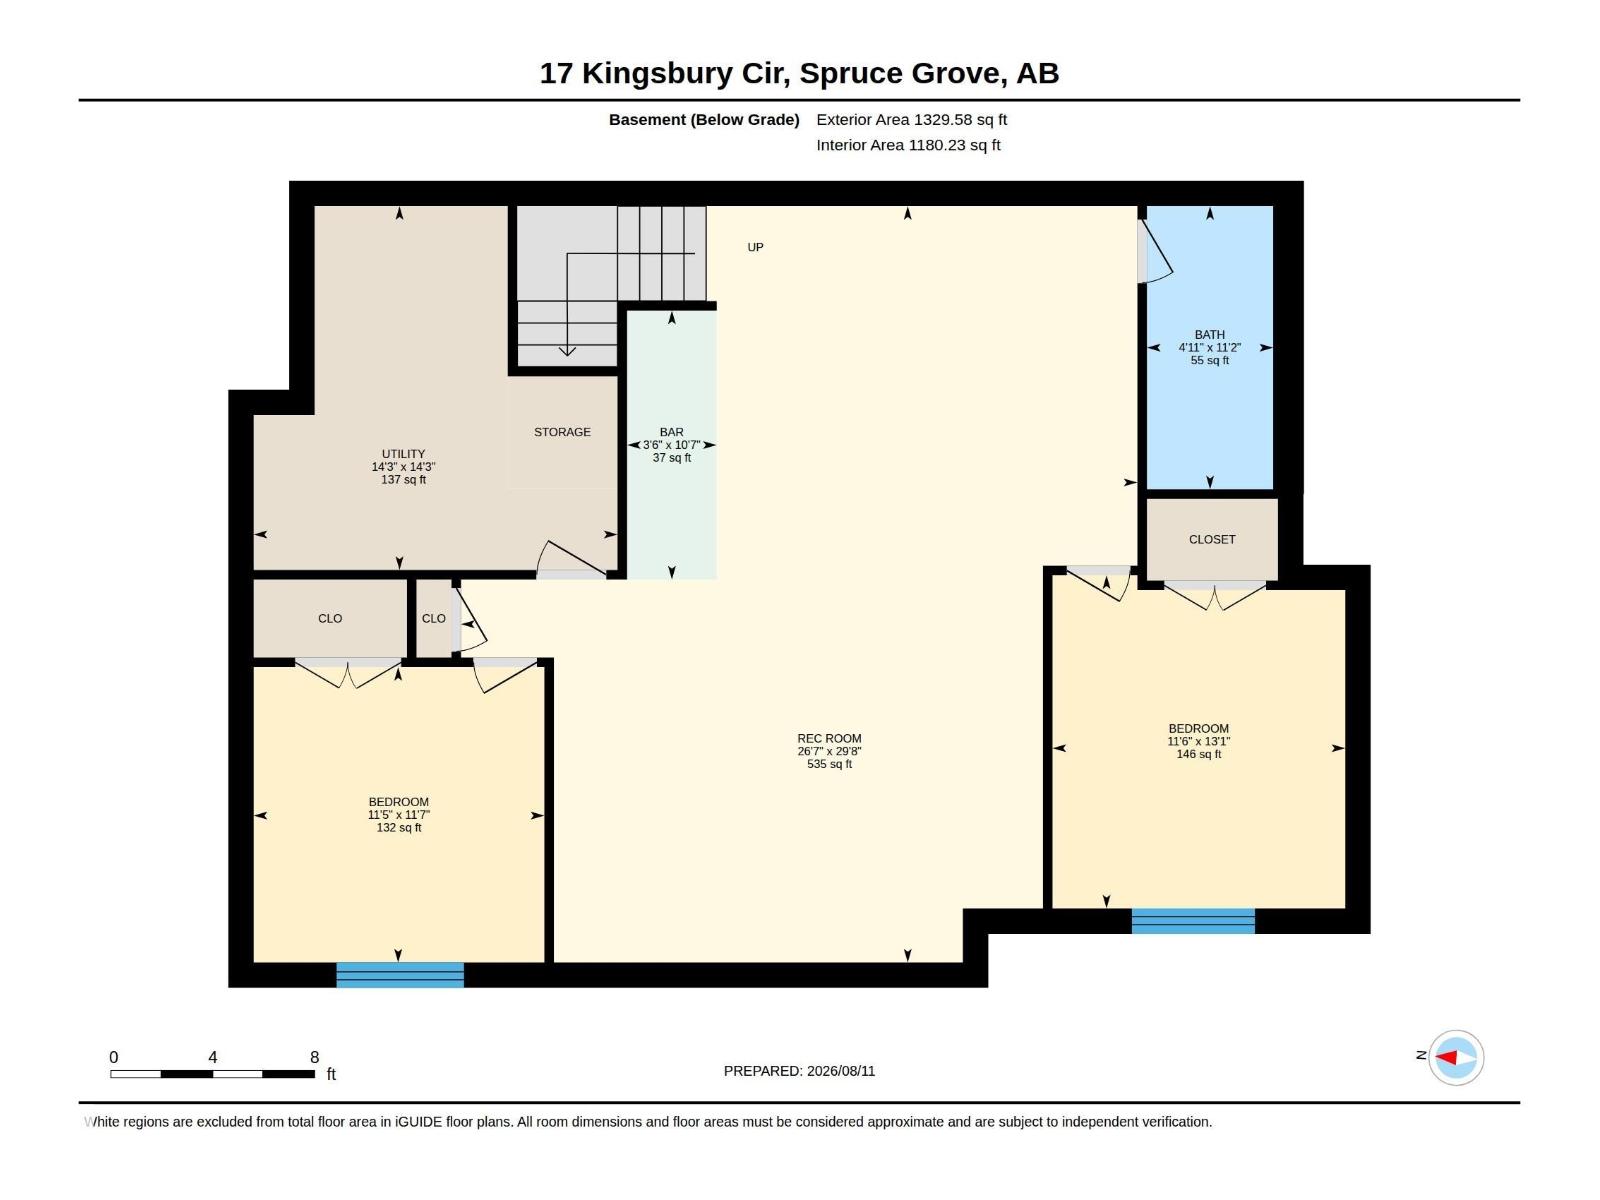
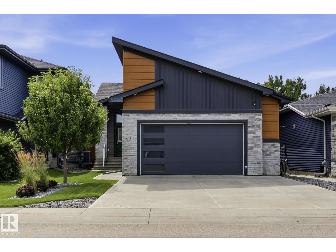
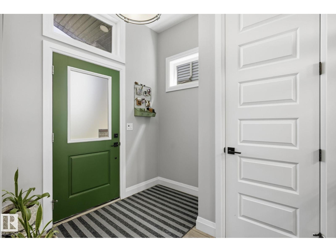
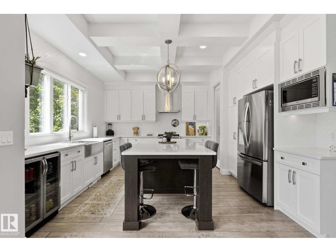
STUNNING KENTON BUNGALOW + SOUTH-FACING YARD! Prepare to fall in love with this beautifully designed home where striking architecture & upscale finishes shine throughout. The open-concept main floor features 10' ceilings, 8' doors, triple pane windows, A/C & stylish vinyl plank flooring. The showstopping kitchen boasts floor-to-ceiling cabinetry, oversized island, quartz counters, farmhouse sink, custom backsplash, coffered ceiling & corner pantry. The bright living room is anchored by a full-height wood-panelled electric fireplace. The spacious main floor primary is a true retreat with a 5-pc ensuite featuring soaker tub, custom glass shower, dual sinks & floor-to-ceiling tile, plus walk-in closet w/built-in laundry. The finished basement offers 2 bedrooms, 4pce bath, rec room & full wet bar w/quartz counters. Enjoy the south-facing yard w/deck, pergola & patio, plus oversized heated garage. HRV, custom blinds & roughed-in basement laundry complete this exceptional home! (id:53430)
Building
- Property Type:
- House
- Building Type:
- House
- Style:
- Bungalow
- Year Built:
- 2018
- Stories:
- 1.0
- Bedrooms:
- 3
- Bathrooms (total):
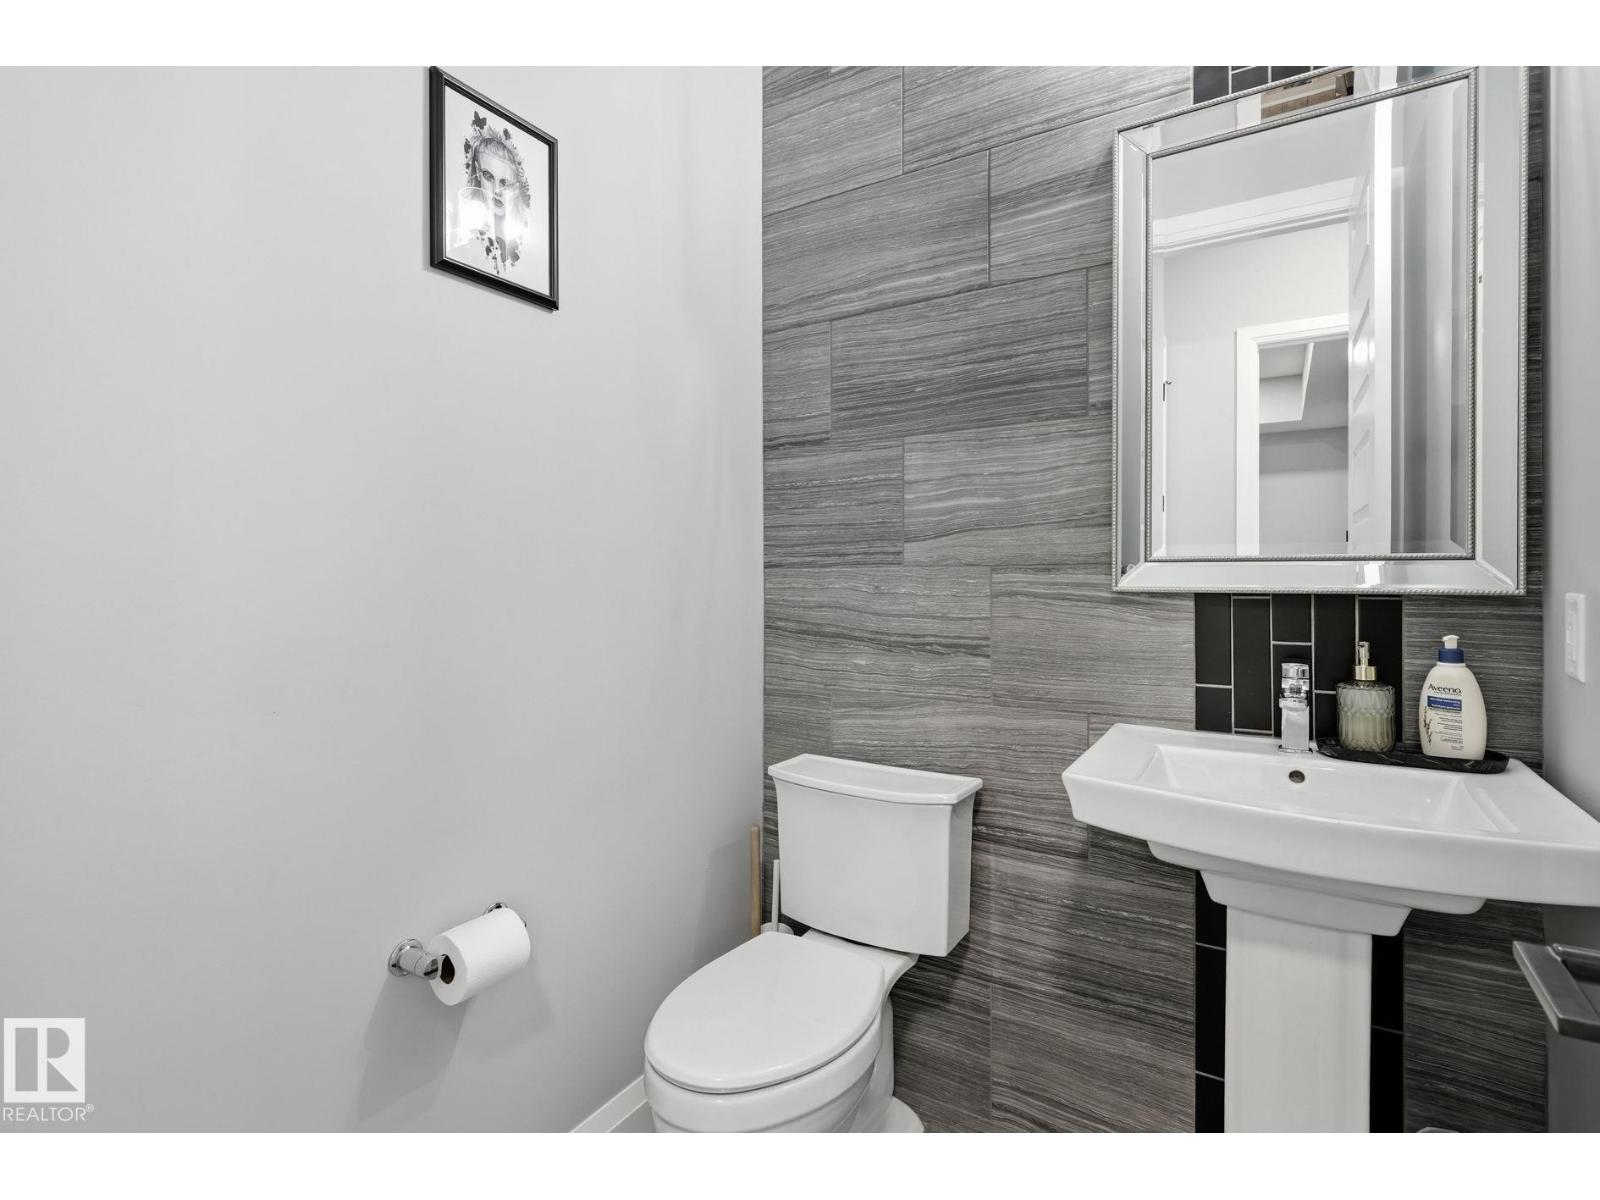
- 3.5 (1 half)
- Basement:
- Finished, Full
Finished Areas
- Interior Size (Total):
- 1363 square feet
Interior
- Appliances:
- Washer, Refrigerator, Gas stove(s), Dishwasher, Wine Fridge, Dryer, Microwave Range Hood Combo, Hood Fan, See remarks
Parking
- Features:
- Attached Garage, Oversize, Heated Garage
Lot / Land
- Lot Size:
- 432.0 square meters
- Lot Features:
- See remarks, Flat site, Wet bar
Exterior
- Fencing:
- Fence
Utilities & Mechanical
- Heating:
- Forced air
- Cooling:
- Central air conditioning
Comfort & Security
- Fireplace(s):
- 1 Electric, Unknown
Fees & Dates
- Last Modified:
- 08/12/2026 07:50:01 PM
- Status Change:
- 08/12/2026 07:41:12 PM
Association / Ownership
- Common Interest:
- Freehold
Room Dimensions
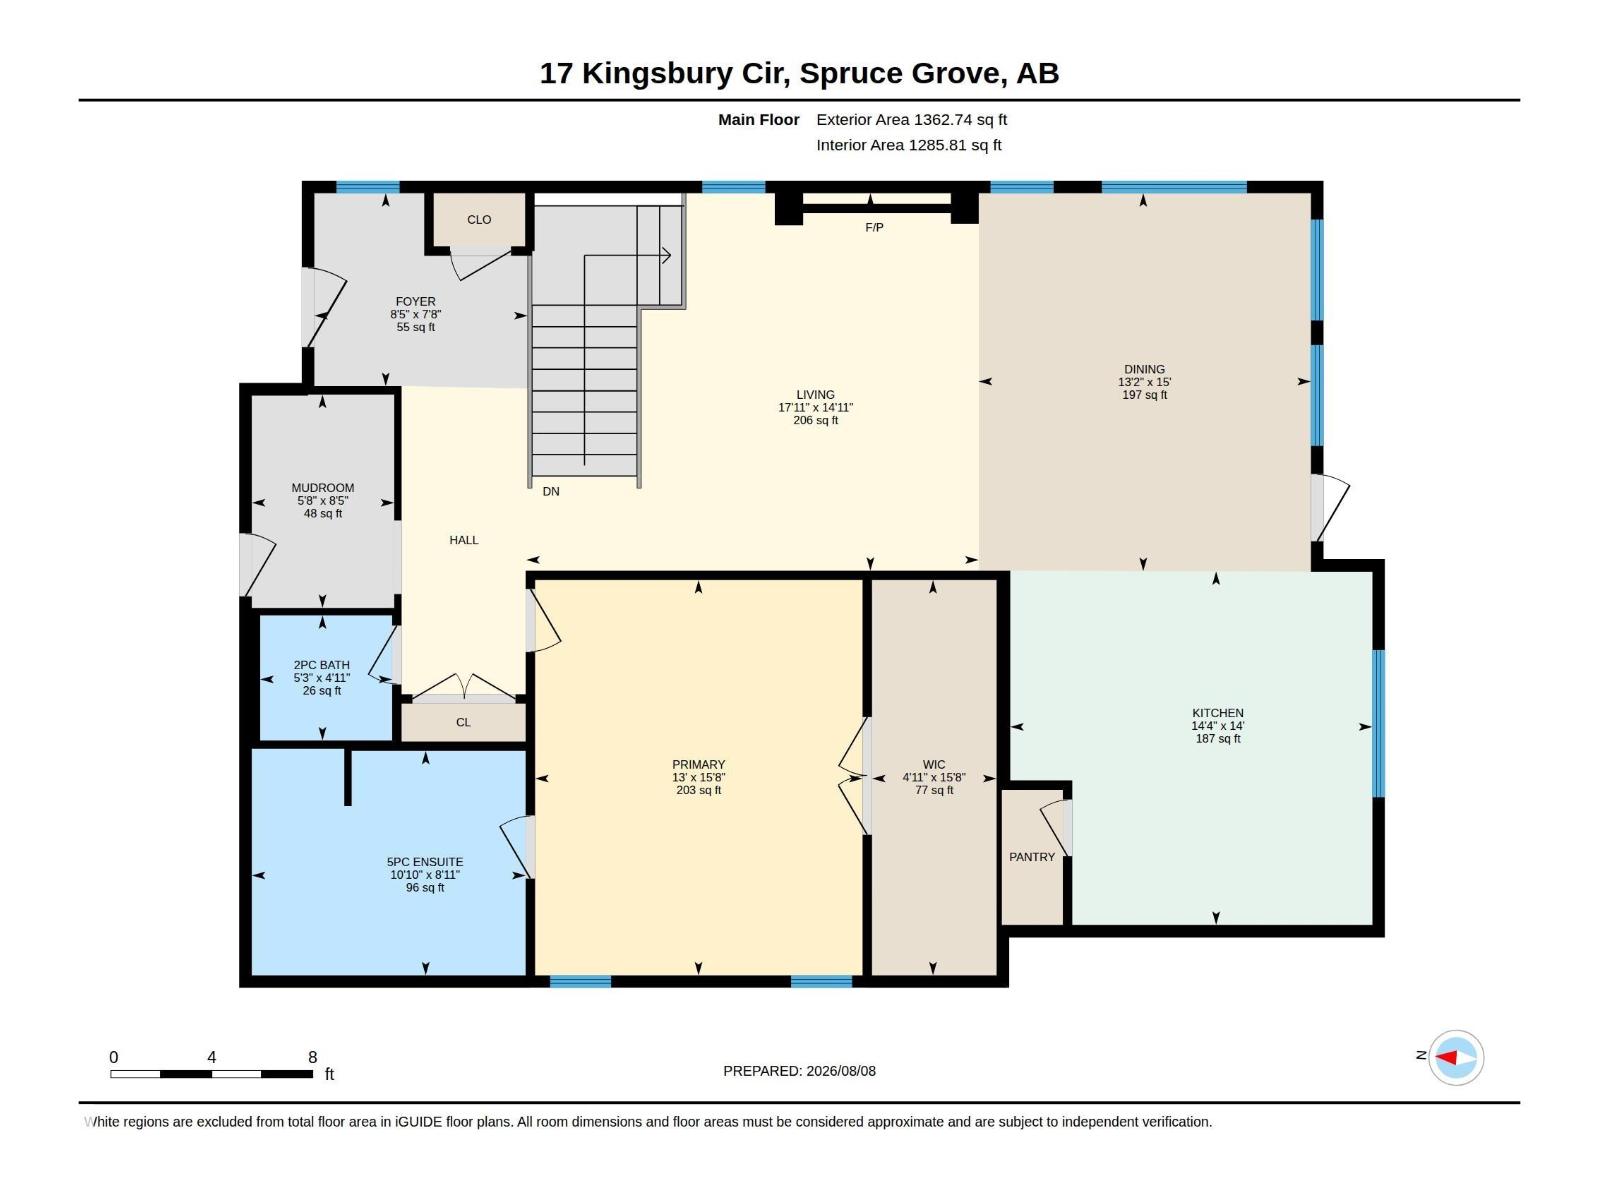
| Room | Level | Size |
|---|---|---|
| Living room | Main level | 5.47 x 4.56 |
| Dining room | Main level | 4.01 x 4.57 |
| Kitchen | Main level | 4.38 x 4.27 |
| Family room | Lower level | 8.07 x 9.06 |
| Primary Bedroom | Main level | 3.96 x 4.78 |
| Bedroom 2 | Lower level | 3.51 x 3.97 |
| Bedroom 3 | Lower level | 3.47 x 3.55 |
| Mud room | Main level | 1.72 x 2.58 |
| Utility room | Lower level | 4.38 x 4.35 |
Location
Data is supplied by Pillar 9 MLS® System. Pillar 9 is the owner of the copyright in its MLS® System. Data is deemed reliable but is not guaranteed accurate by Pillar 9.
The trademarks MLS®, Multiple Listing Service® and the associated logos are owned by The Canadian Real Estate Association (CREA) and identify the quality of services provided by real estate professionals who are members of CREA. Used under license.