Real estate on your terms®
$489,000
active
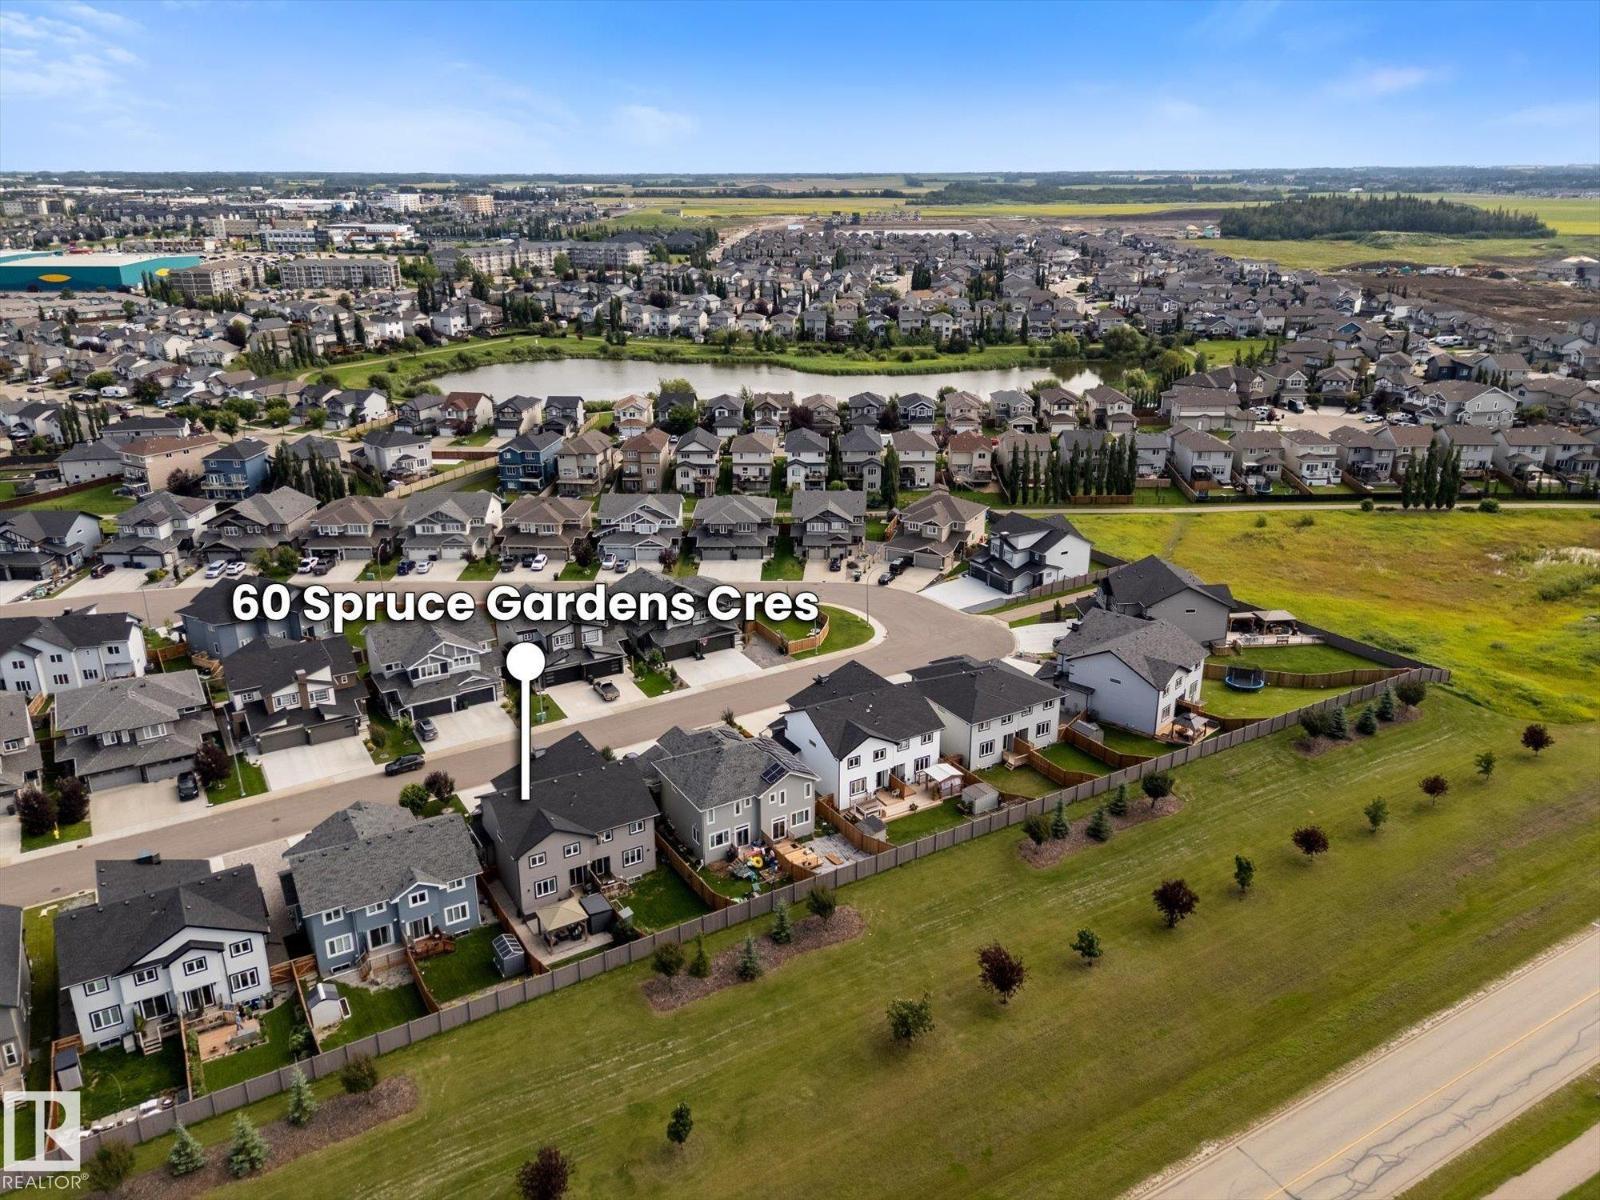
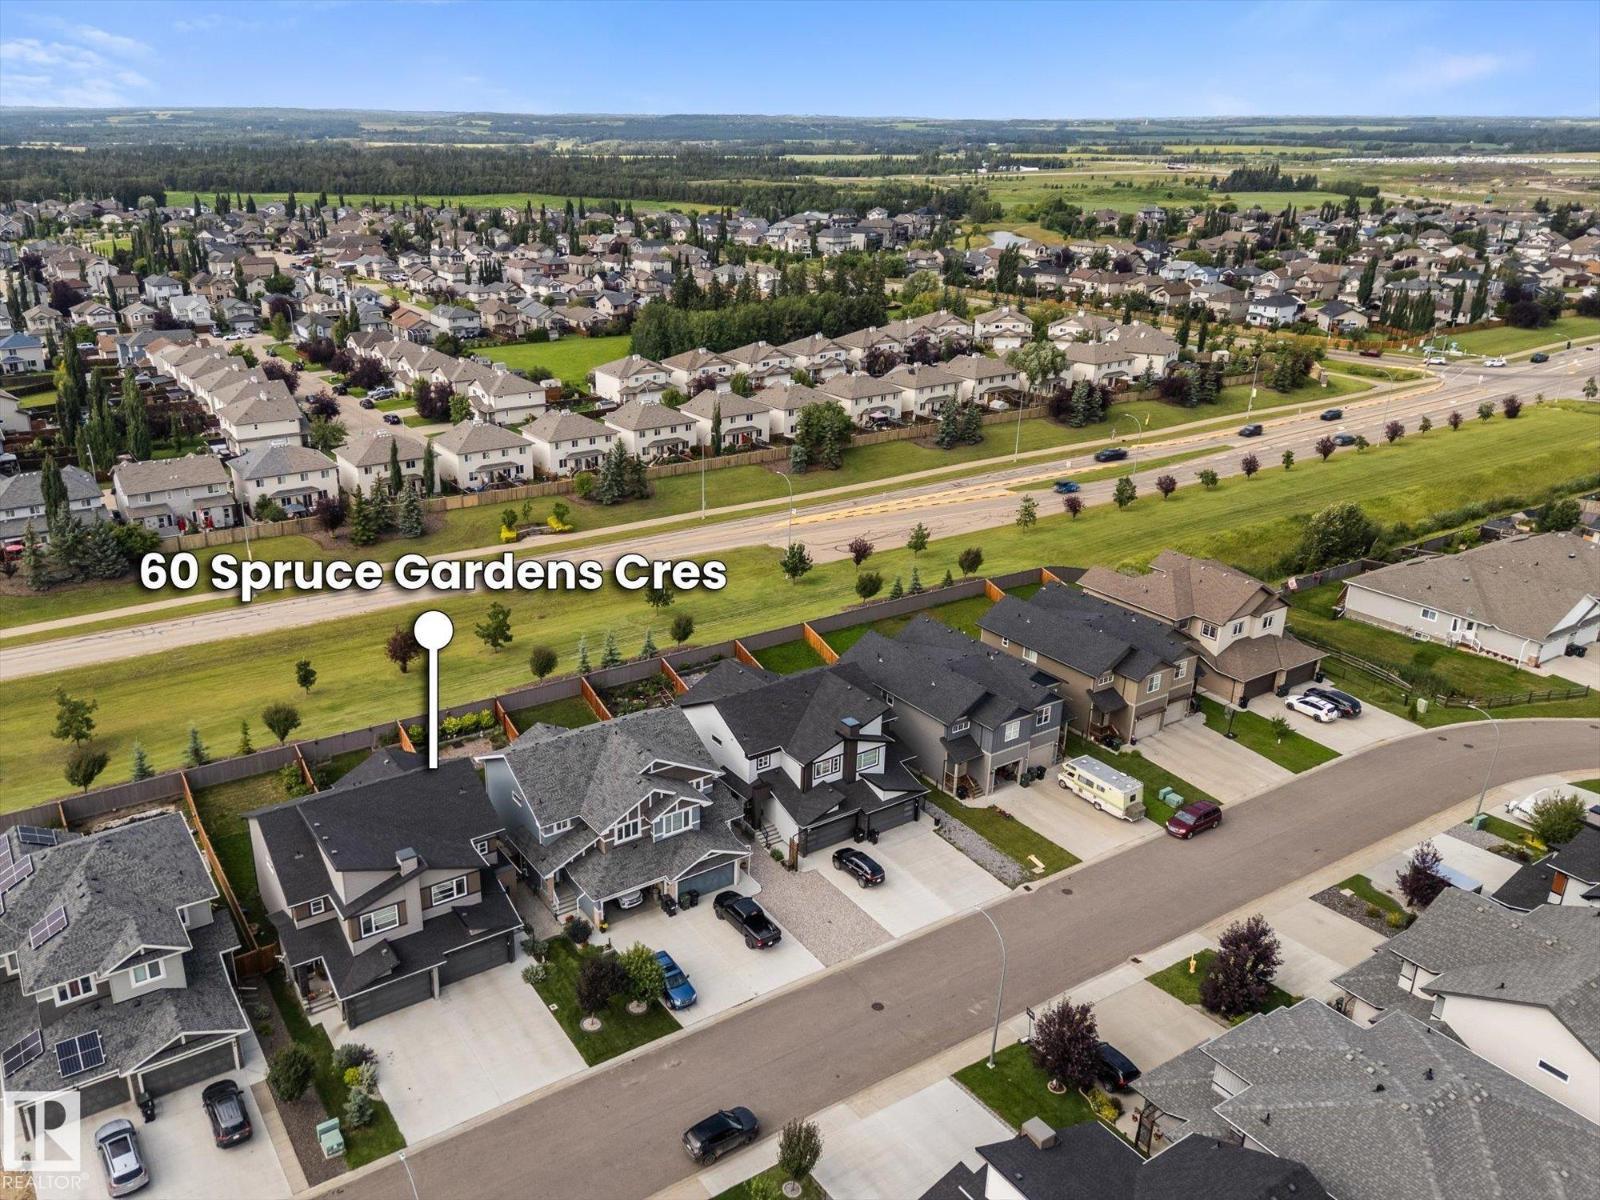
60 SPRUCE GARDENS Crescent
Spruce Grove
,
AB
T7X0J9
Key Details
- MLS® Number:
- E4502772
- Building Type:
- Duplex
- Interior Size:
- 1717 square feet
- Bedrooms:
- 4
- Parking Features:
- Attached Garage
- Lot Size:
- 319.59 square meters
- Attached:
- Yes

Property Description
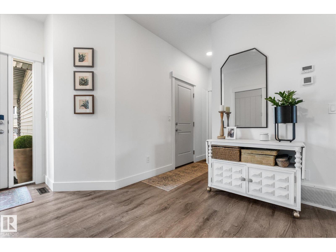
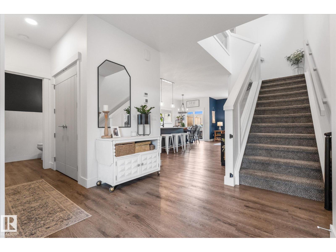
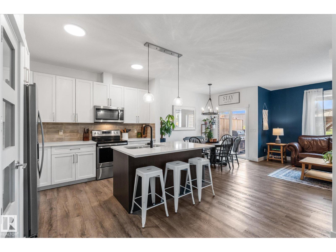
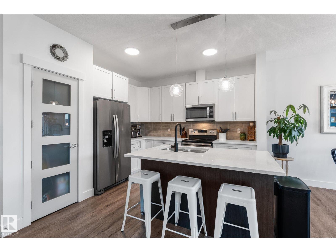
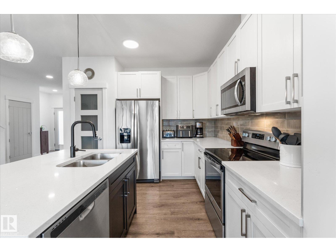
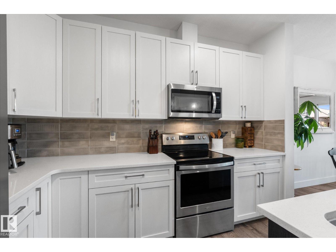
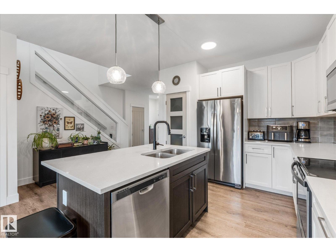
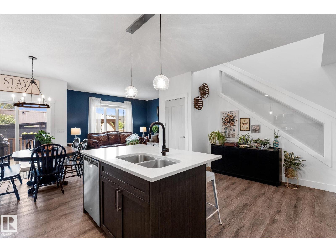
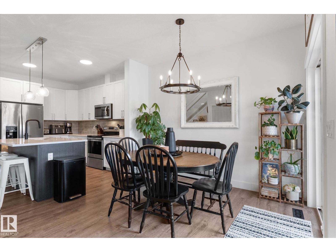
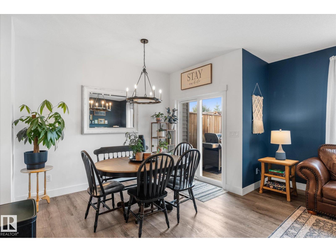
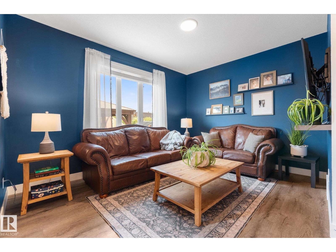
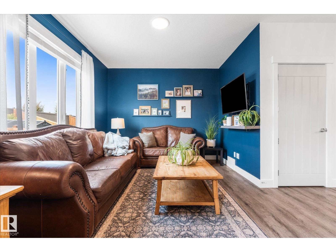
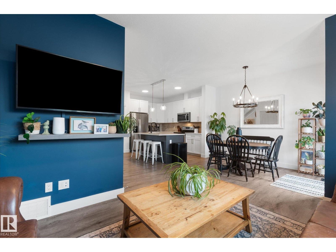
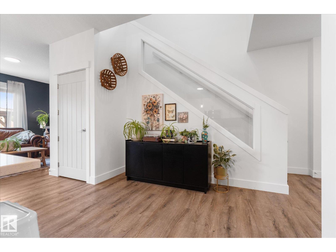
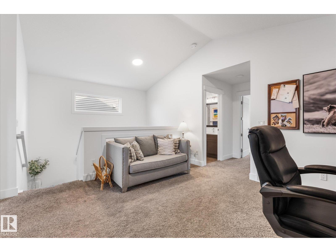
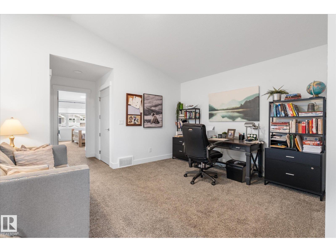
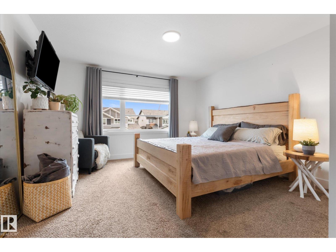
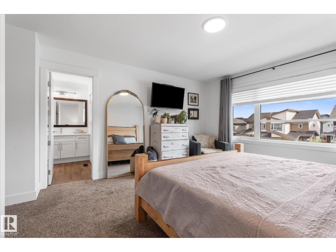
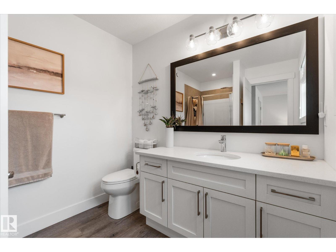
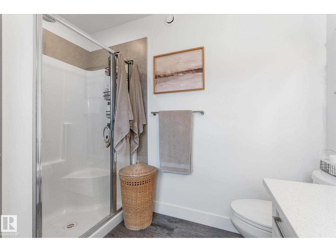
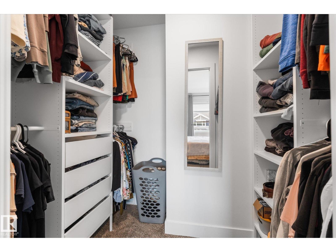
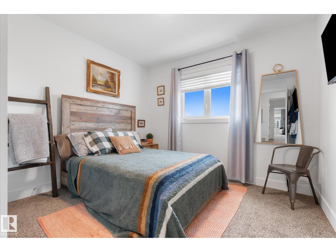
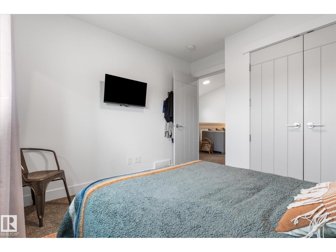
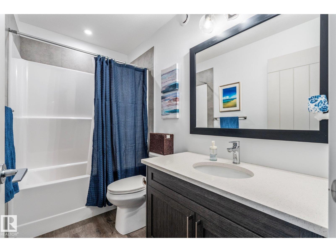

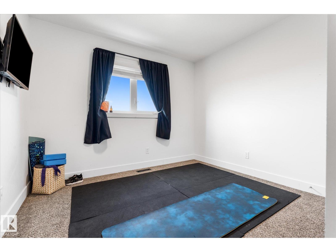
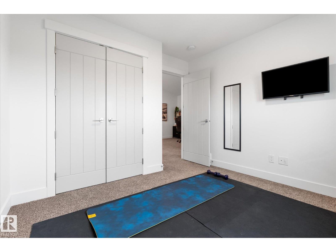
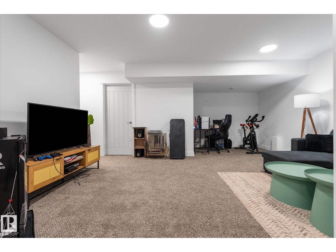
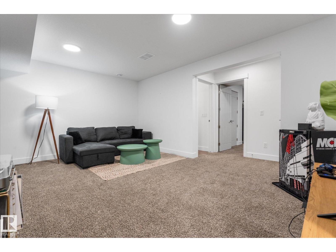
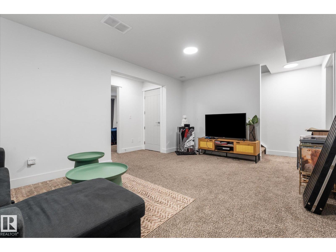
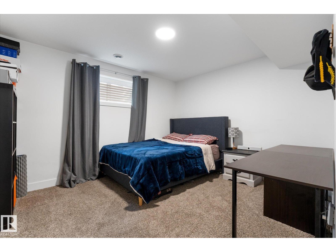
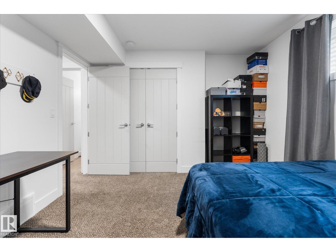
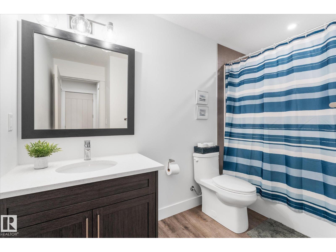
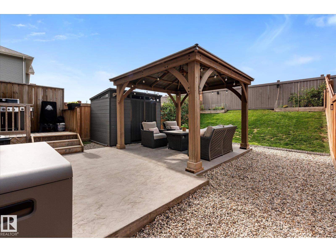
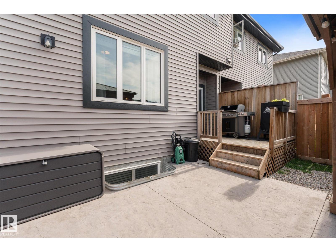
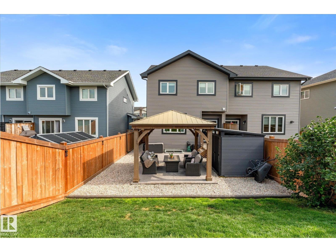
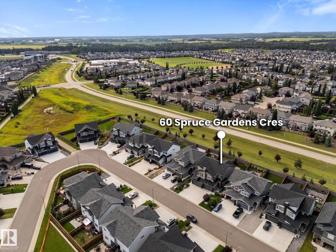
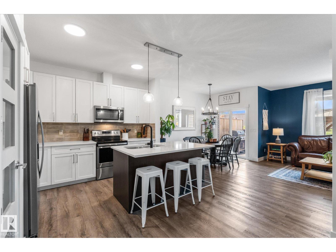
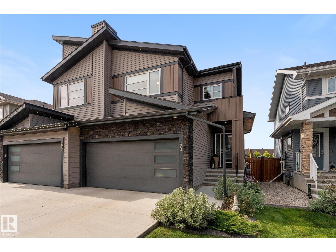
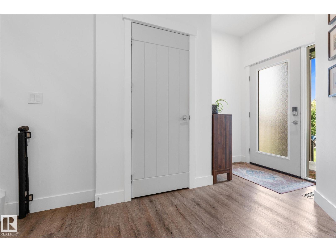
Quality Built. Finished. Landscaped. Gorgeous. This stunning Homexx-built Berkeley model half duplex in Spruce Grove offers quality craftsmanship, FF basement and exceptional outdoor living. With 2,338 sq ft of finished space, you'll enjoy 4 bdrms, 3.5 baths, a living, family and bonus rm! The bright, open main floor has quartz countertops, extended-height cabinets, nice island, SS appliances, 9' ceilings and stylish modern finishes. Upstairs you'll love the vaulted bonus rm, laundry rm, 2 bdrms and a spacious primary suite with walk-in closet and ensuite with walk in shower! Downstairs adds the family room, 4th bdr and full bath. Outside, relax in your private backyard with a stamped concrete patio, gazebo, modern shed, raised garden boxes and no rear neighbours. Complete with A/C, triple-pane windows, solid core doors and more. The att dbl garage is spacious and heated with built-in shelving. Walk to schools, Tri Leisure Centre, parks/trails, shopping. Quick access to 16A and Yellowhead. (id:53430)
Building
- Property Type:
- Duplex
- Building Type:
- Duplex
- Year Built:
- 2021
- Stories:
- 2.0
- Bedrooms:
- 4
- Bathrooms (total):
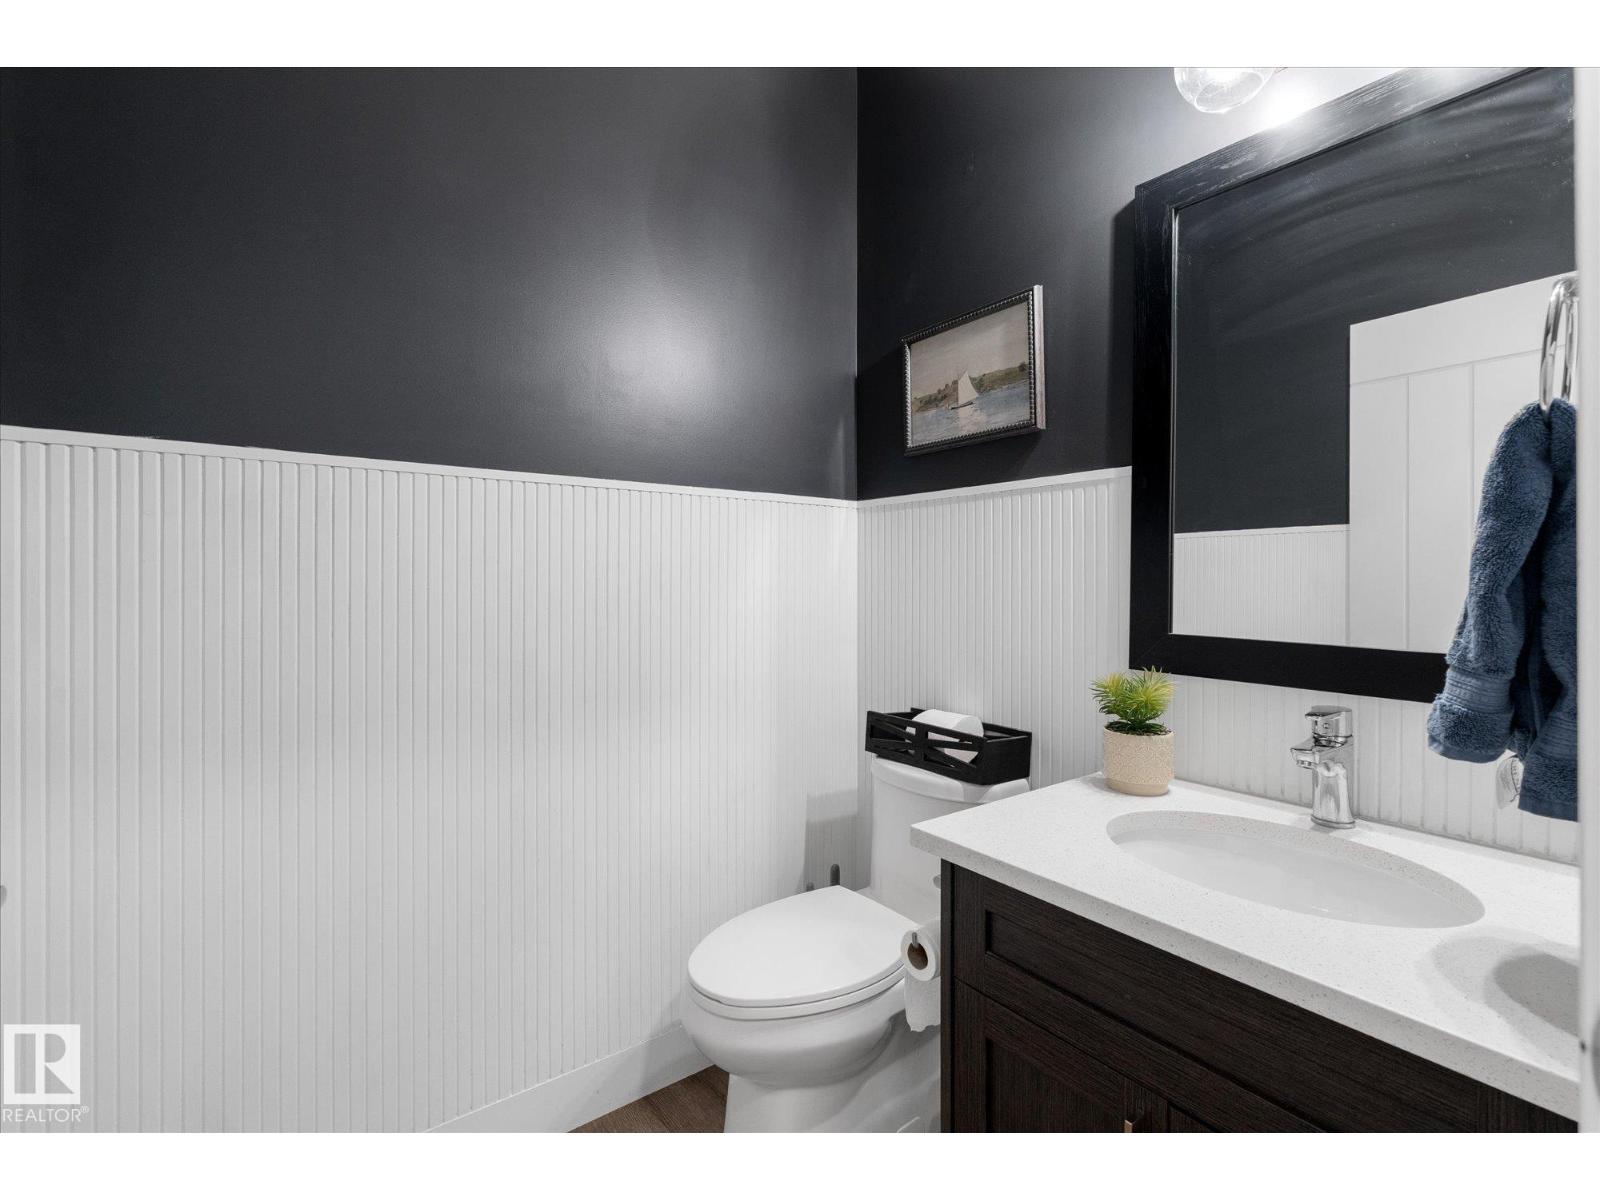
- 4.5 (1 half)
- Basement:
- Finished, Full
Finished Areas
- Interior Size (Total):
- 1717 square feet
Interior
- Appliances:
- Washer, Refrigerator, Dishwasher, Stove, Dryer, Microwave Range Hood Combo, Storage Shed, Garage door opener
Parking
- Features:
- Attached Garage
Lot / Land
- Lot Size:
- 319.59 square meters
- Lot Features:
- Private setting, See remarks
Exterior
- Fencing:
- Fence
Utilities & Mechanical
- Heating:
- Forced air
- Cooling:
- Central air conditioning
Fees & Dates
- Last Modified:
- 08/08/2026 03:40:02 PM
- Status Change:
- 08/08/2026 03:31:59 PM
Association / Ownership
- Common Interest:
- Freehold
Room Dimensions
| Room | Level | Size |
|---|---|---|
| Living room | Main level | 4.27 x 3.95 |
| Dining room | Main level | 3.24 x 2.38 |
| Kitchen | Main level | 3.48 x 5.15 |
| Family room | Basement | 6.38 x 5.86 |
| Primary Bedroom | Upper Level | 5.23 x 3.67 |
| Bedroom 2 | Upper Level | 3.12 x 3.12 |
| Bedroom 3 | Upper Level | 3.13 x 3.11 |
| Bedroom 4 | Basement | 3.34 x 3.96 |
| Bonus Room | Upper Level | 3.75 x 4.52 |
Location
Data is supplied by Pillar 9 MLS® System. Pillar 9 is the owner of the copyright in its MLS® System. Data is deemed reliable but is not guaranteed accurate by Pillar 9.
The trademarks MLS®, Multiple Listing Service® and the associated logos are owned by The Canadian Real Estate Association (CREA) and identify the quality of services provided by real estate professionals who are members of CREA. Used under license.