Real estate on your terms®
$349,900
active
133 511 QUEEN Street
Spruce Grove
,
AB
T7X0G4
Key Details
- MLS® Number:
- E4502659
- Building Type:
- Apartment
- Interior Size:
- 985 square feet
- Bedrooms:
- 2
- Parking Features:
- Underground, Parkade, Heated Garage
- Attached:
- Yes

Property Description
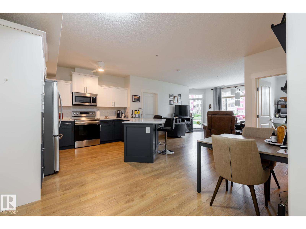
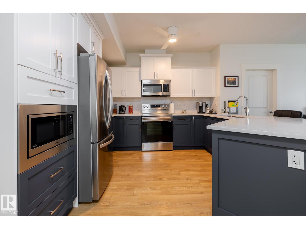
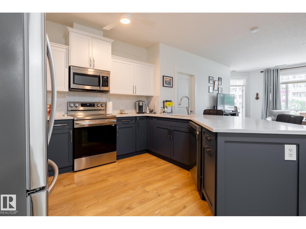
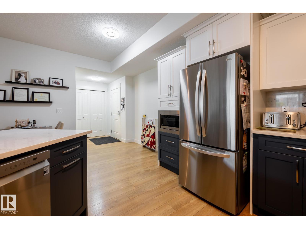
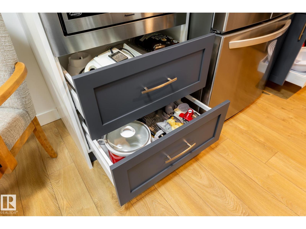
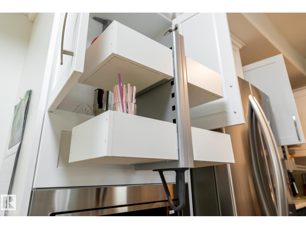
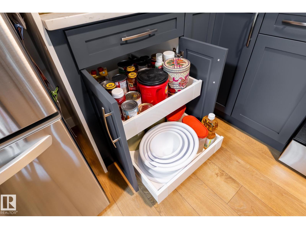
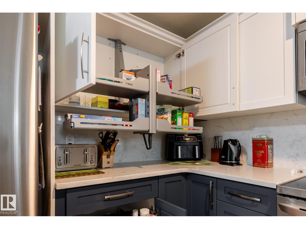
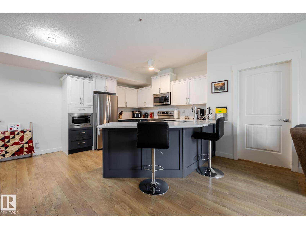
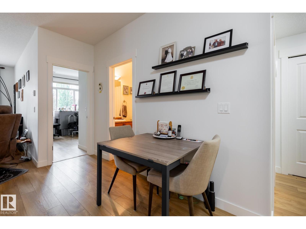
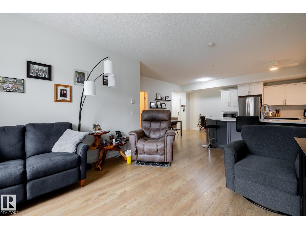
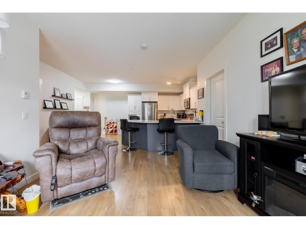
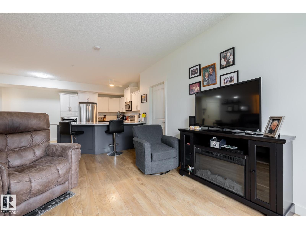
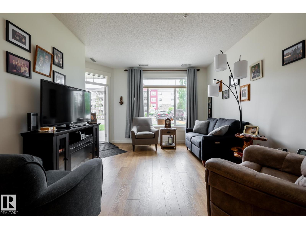
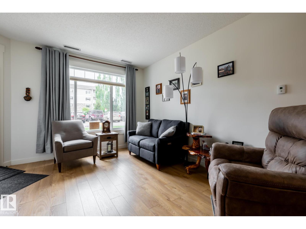
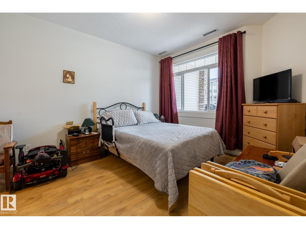
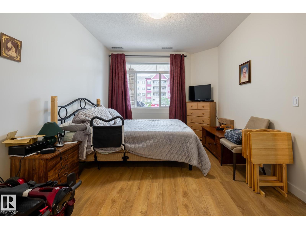
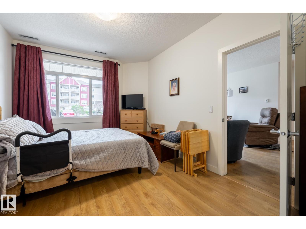
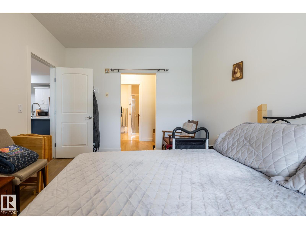
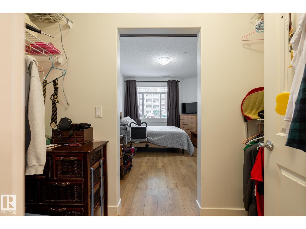
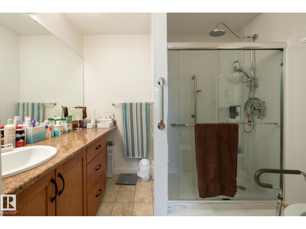
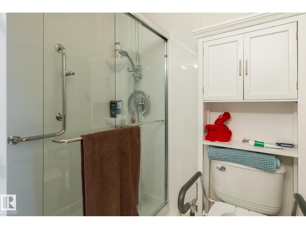
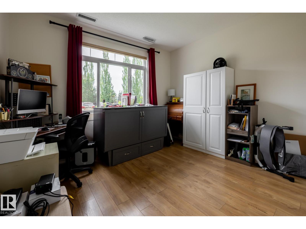
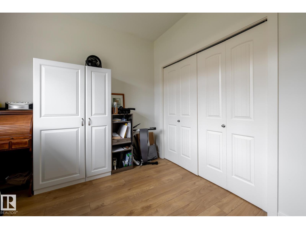
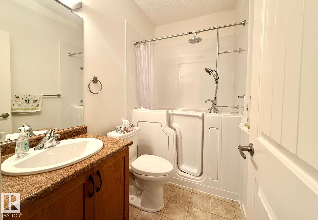
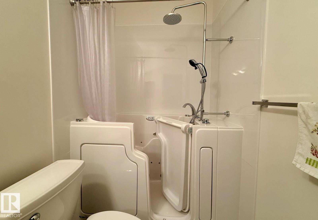
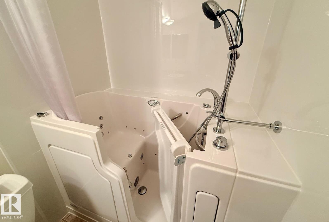
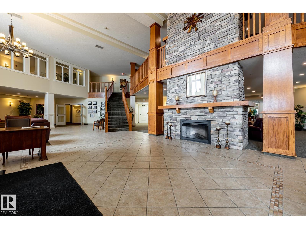
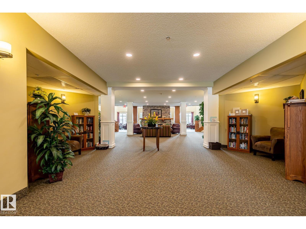
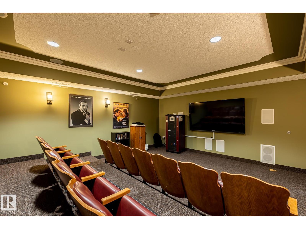
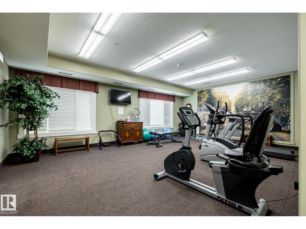
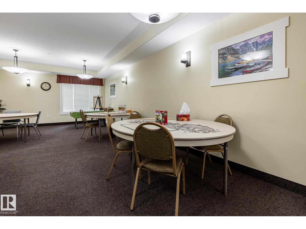
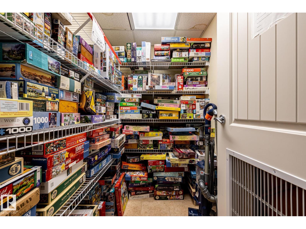
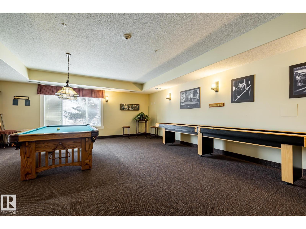
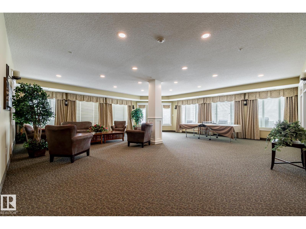
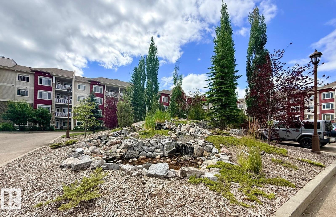
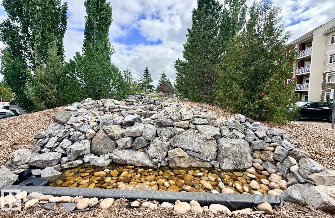
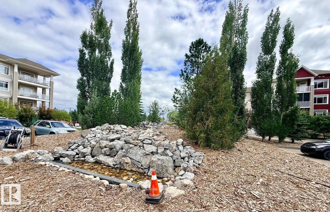
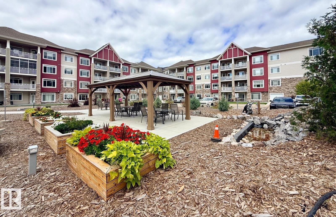
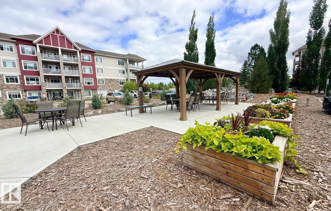
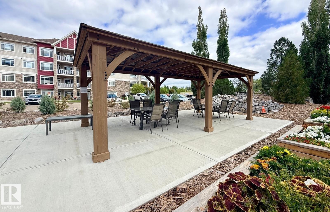
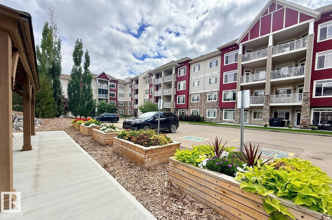
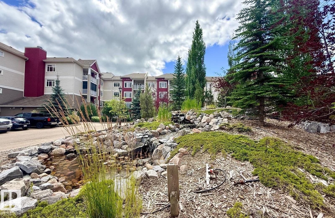
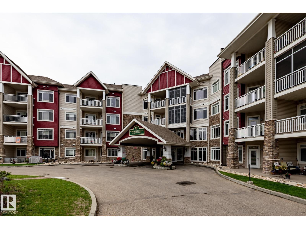
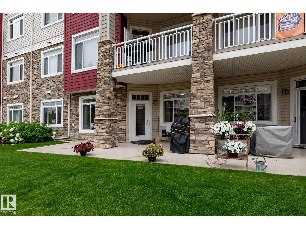
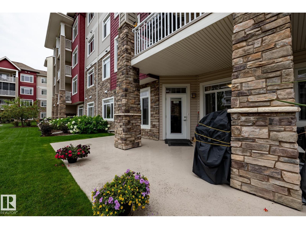
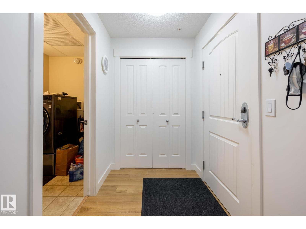
Welcome to Windsor Estates, a sought-after condo building in Spruce Grove, with many amenities to enjoy! This air-conditioned main floor 2 bedroom/2 bathroom suite has been beautifully renovated for accessibility. No carpet & small floor transitions. The kitchen has been remodelled with specialty cabinets with pull down shelves in the upper cabinets, pull out drawers & Lazy Susan in the lower cabinets which makes accessibility a breeze. The extra wide quartz countertops work great for a sit up breakfast bar. The primary bedroom is large enough to fit a king sized bed, has walk through closets & a ensuite with a new larger stand up shower. The second bedroom is located close the main 4p bathroom with walk-in therapeutic heated tub/shower. Power blinds. Titled heated underground parking with storage & a big ground floor patio. Amenities in the building include: exercise room, library, theatre room, 3 different game rooms & huge social room w kitchen. Steps away from a medical building & public transit. (id:53430)
Building
- Property Type:
- Apartment
- Building Type:
- Apartment
- Year Built:
- 2009
- Bedrooms:
- 2
- Bathrooms (total):
- 2.0
- Basement:
- None
Finished Areas
- Interior Size (Total):
- 985 square feet
Interior
- Appliances:
- Refrigerator, Dishwasher, Stove, Microwave Range Hood Combo, Washer/Dryer Combo
Parking
- Features:
- Underground, Parkade, Heated Garage
Utilities & Mechanical
- Heating:
- Hot water radiator heat
Comfort & Security
- Security:
- Sprinkler System-Fire
Fees & Dates
- HOA/Condo Fee:
- $635
- Last Modified:
- 08/11/2026 08:10:10 PM
- Status Change:
- 08/11/2026 08:02:01 PM
Association / Ownership
- Fee:
- $635 / Monthly
- Common Interest:
- Condo/Strata
Room Dimensions
| Room | Level | Size |
|---|---|---|
| Living room | Main level | 4.04 x 3.59 |
| Dining room | Main level | 2.8 x 2.12 |
| Kitchen | Main level | 3.3 x 3.29 |
| Primary Bedroom | Main level | 4.22 x 3.29 |
| Bedroom 2 | Main level | 2.99 x 3.62 |
| Laundry room | Main level | 1.46 x 2.28 |
Location
Data is supplied by Pillar 9 MLS® System. Pillar 9 is the owner of the copyright in its MLS® System. Data is deemed reliable but is not guaranteed accurate by Pillar 9.
The trademarks MLS®, Multiple Listing Service® and the associated logos are owned by The Canadian Real Estate Association (CREA) and identify the quality of services provided by real estate professionals who are members of CREA. Used under license.