Real estate on your terms®
$474,800
active
3 PENN Place
Spruce Grove
,
AB
T7X0R3
Key Details
- MLS® Number:
- E4502515
- Building Type:
- Duplex
- Interior Size:
- 1794 square feet
- Bedrooms:
- 4
- Parking:
- 4
- Parking Features:
- Detached Garage
- Lot Size:
- 308.44 square meters
- Attached:
- Yes

Property Description
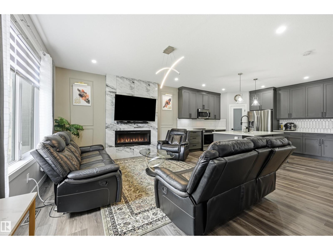
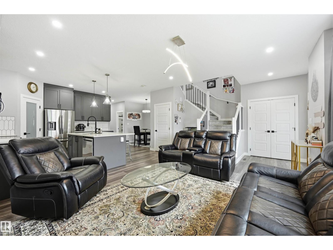
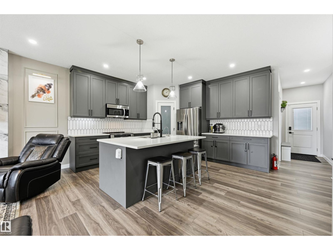
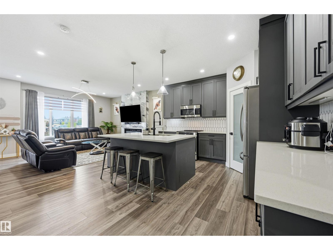
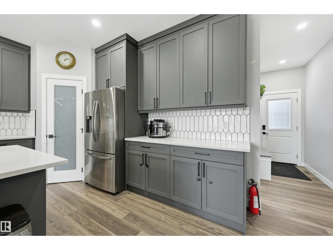
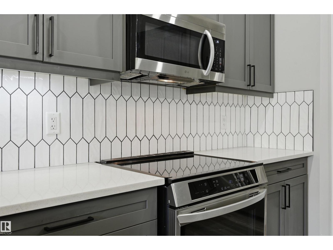
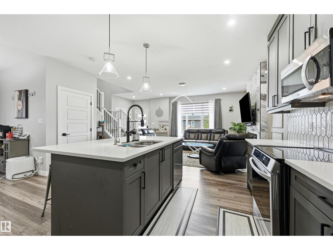
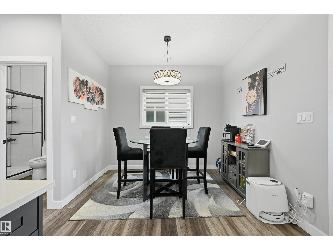
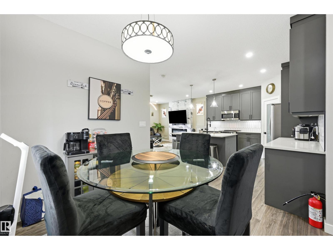
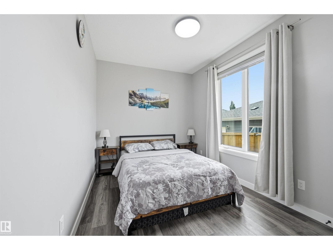
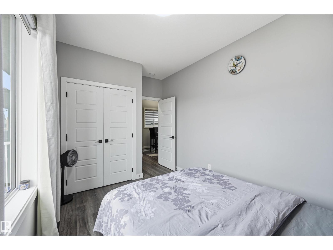
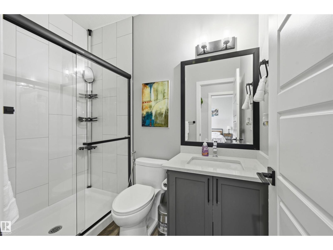
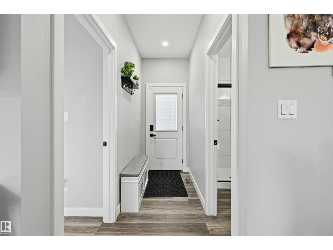
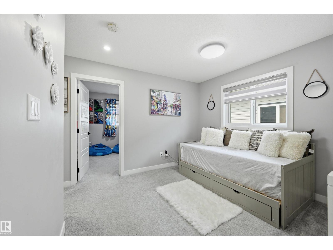
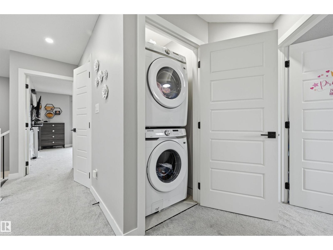
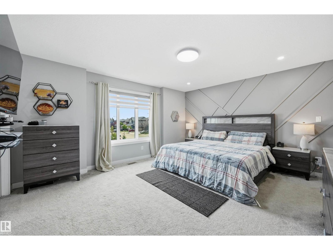
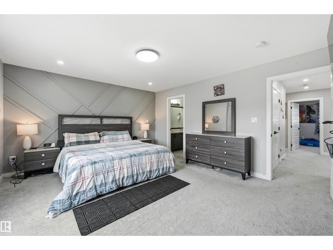
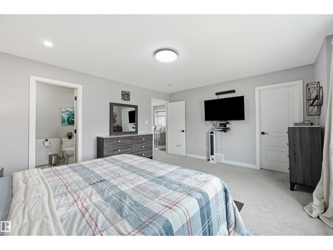
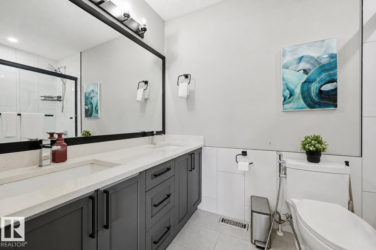
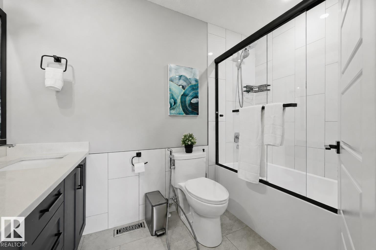
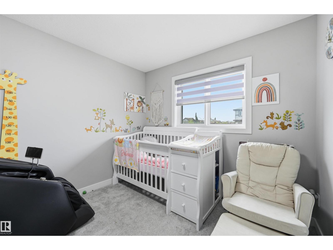
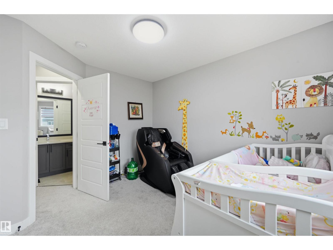
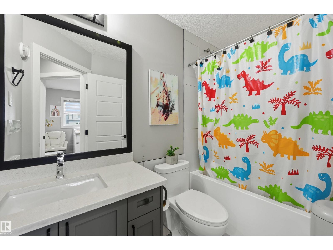
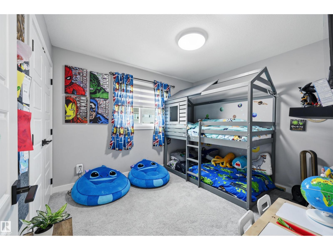
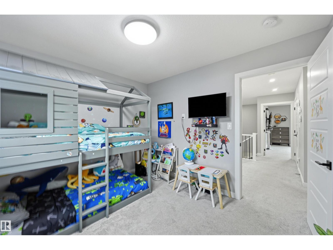
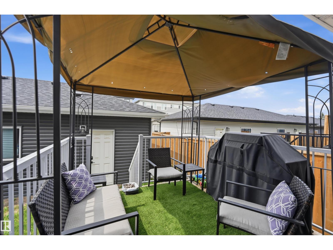
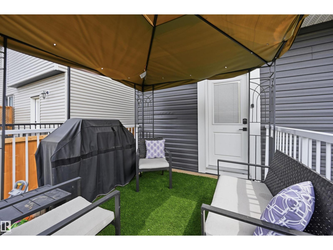
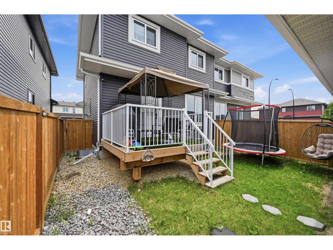
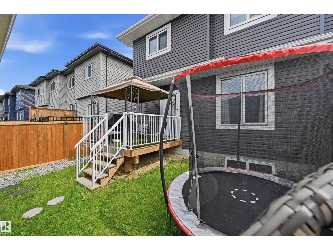
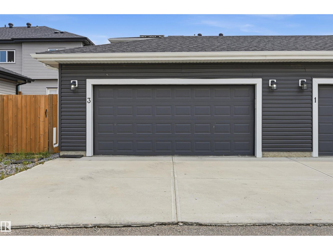
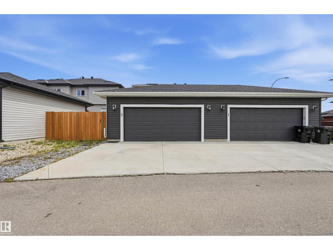
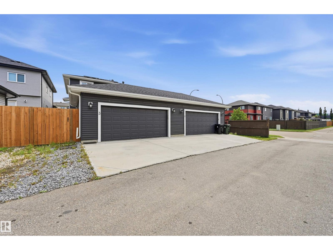
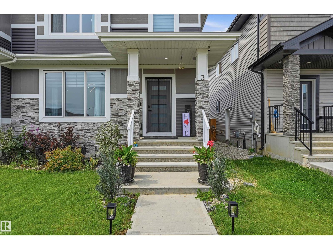
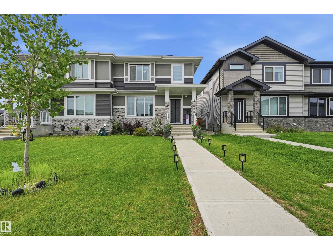
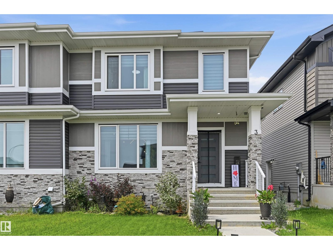
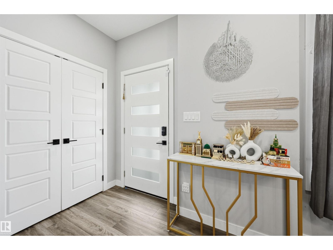
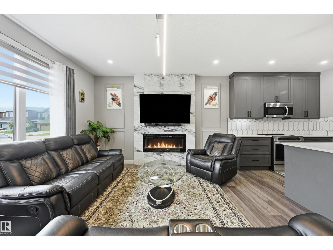
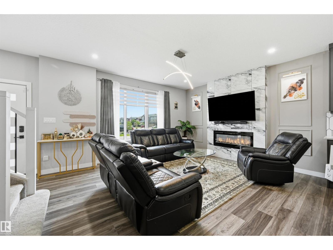
Like NEW but BETTER & turn-key ready!! Nearly 1,800sf! Main floor boasts living rm w/ upgraded feature fireplace, massive kitchen w/ NEW induction stove, dishwasher & microwave hoodfan & extra dining space. Plus MAIN FLR BDRM & FULL BTHRM. Upstairs find bonus rm, laundry, 2 spare bdrms, massive primary suite & 5pc ensuite. Basement partially finished w/ carpet & electrical (+ roughed-in for addtl bthrm, 2nd kitchen & laundry + has SIDE ENTRANCE). Backyard is FULLY LANDSCAPED/FENCED & deck has pergola attached. Spacious DOUBLE DETACHED GARAGE w/ storage & a FULL-SIZED DRIVEWAY (for addtl parking). Features incl AC, water softener, reverse osmosis, upgraded window coverings, solar panels ($15K value) & more. K-9 school is literally around the corner--a great family location! Plus parks/pond/walking trails within a blocks distance. Community/YMCA centre too! Retail, daycare, restaurants in the immediate vicinity. Plus located on the east side of Spruce so quick access to the City if need be. A must see!! (id:53430)
Building
- Property Type:
- Duplex
- Building Type:
- Duplex
- Year Built:
- 2022
- Stories:
- 2.0
- Bedrooms:
- 4
- Bathrooms (total):
- 3.0
- Basement:
- Partially finished, Full
Finished Areas
- Interior Size (Total):
- 1794 square feet
Interior
- Appliances:
- Washer, Refrigerator, Water softener, Dishwasher, Stove, Dryer, Microwave Range Hood Combo, Window Coverings, Garage door opener, Garage door opener remote(s)
Parking
- Spaces:
- 4
- Features:
- Detached Garage
Lot / Land
- Lot Size:
- 308.44 square meters
- Lot Features:
- See remarks, Park/reserve, Lane, No Smoking Home
Exterior
- Fencing:
- Fence
Utilities & Mechanical
- Heating:
- Forced air
- Cooling:
- Central air conditioning
Comfort & Security
- Fireplace(s):
- 1 Electric, Unknown
Fees & Dates
- Last Modified:
- 08/07/2026 02:10:07 AM
- Status Change:
- 08/07/2026 02:00:46 AM
Association / Ownership
- Common Interest:
- Freehold
Room Dimensions
| Room | Level | Size |
|---|---|---|
| Living room | Main level | 4.07 x 4.69 |
| Dining room | Main level | 3.03 x 2.76 |
| Kitchen | Main level | 4.44 x 4.32 |
| Primary Bedroom | Upper Level | 4.78 x 4.22 |
| Bedroom 2 | Upper Level | 2.7 x 3.44 |
| Bedroom 3 | Upper Level | 2.87 x 2.61 |
| Bedroom 4 | Main level | 2.7 x 3.44 |
| Bonus Room | Upper Level | 2.94 x 3.24 |
Location
Data is supplied by Pillar 9 MLS® System. Pillar 9 is the owner of the copyright in its MLS® System. Data is deemed reliable but is not guaranteed accurate by Pillar 9.
The trademarks MLS®, Multiple Listing Service® and the associated logos are owned by The Canadian Real Estate Association (CREA) and identify the quality of services provided by real estate professionals who are members of CREA. Used under license.