Real estate on your terms®
$650,000
active
8 DANFIELD Place
Spruce Grove
,
AB
T7X0A3
Key Details
- MLS® Number:
- E4502290
- Building Type:
- House
- Interior Size:
- 2392 square feet
- Bedrooms:
- 3
- Parking:
- 4
- Parking Features:
- Attached Garage, Oversize, Heated Garage
- Lot Size:
- 547.2 square meters

Property Description
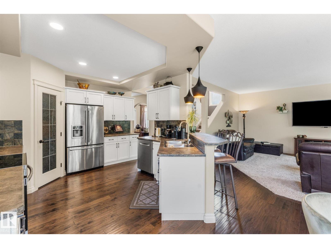
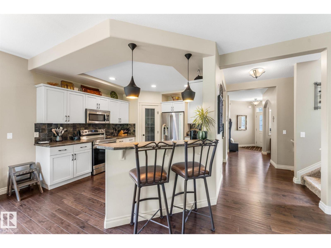
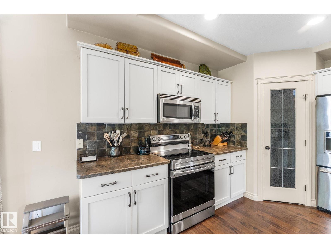
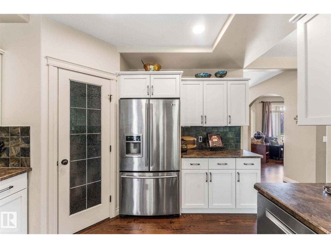
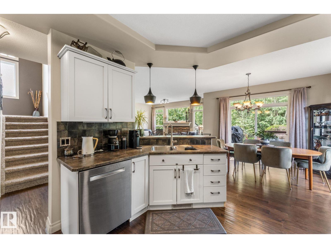
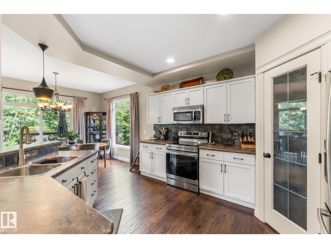
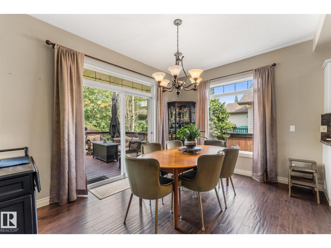
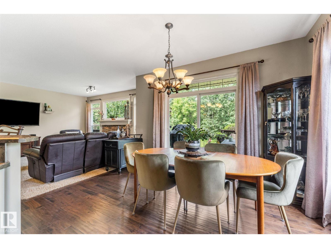
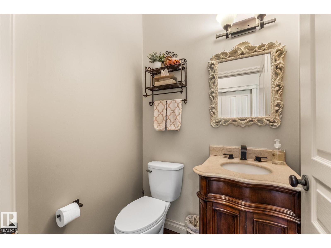
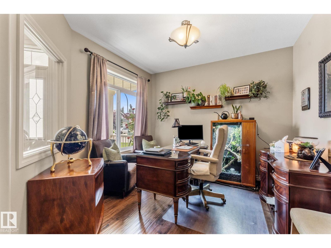
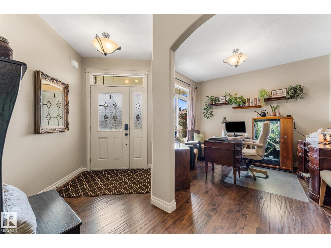
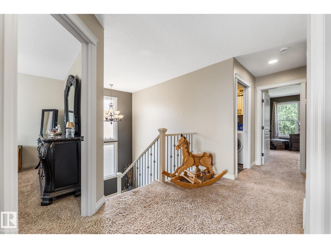
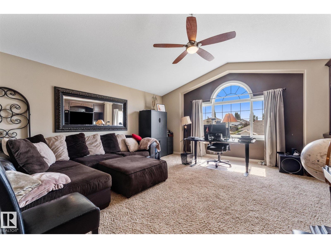
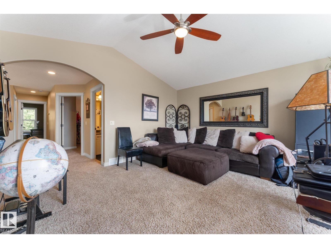
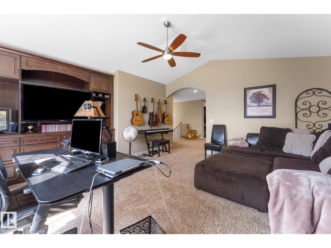
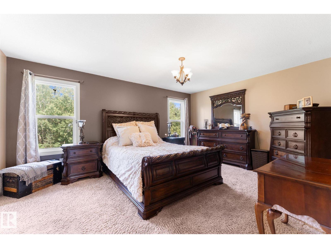
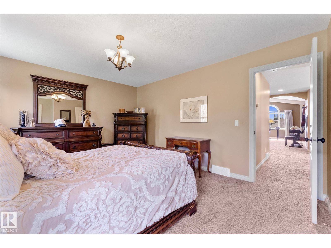
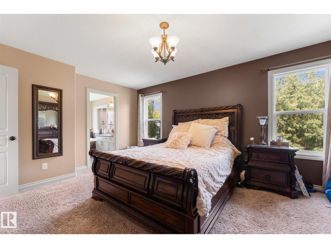
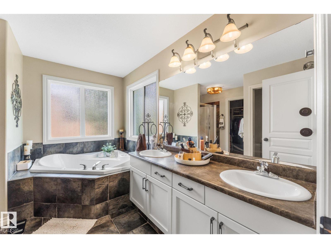
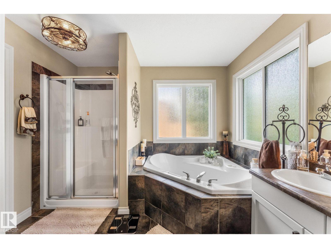
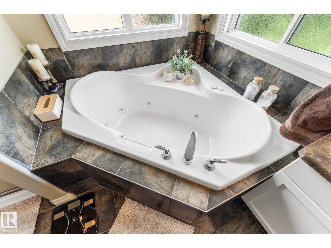
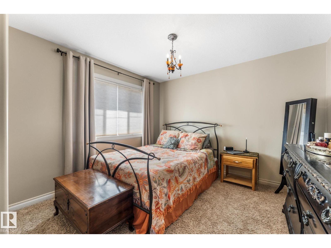
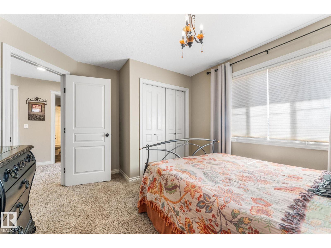
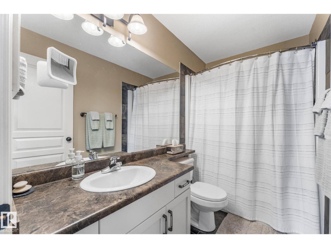
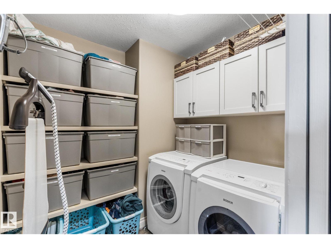
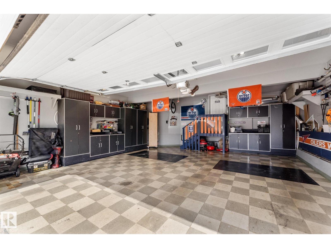
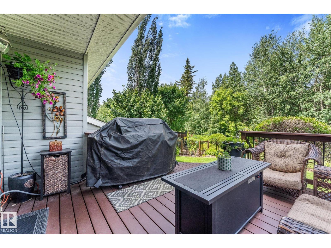
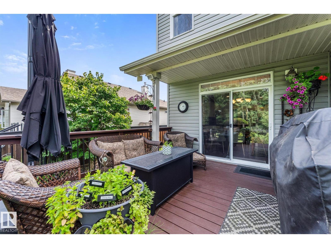
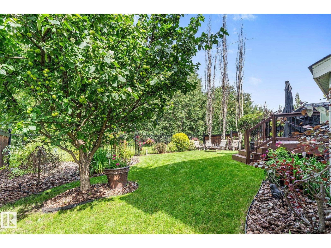
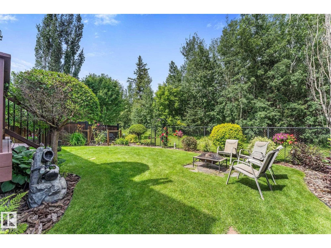
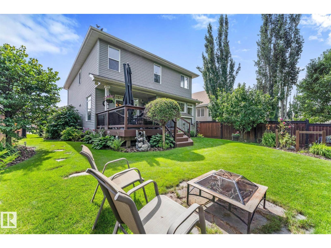
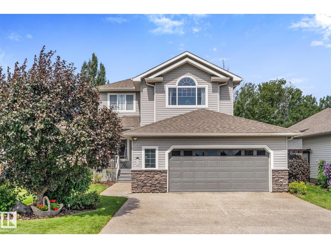
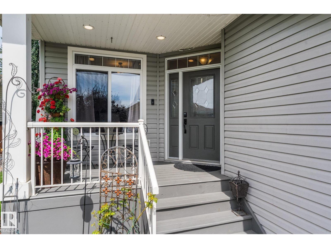
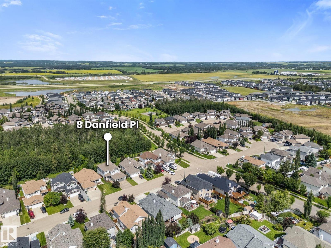
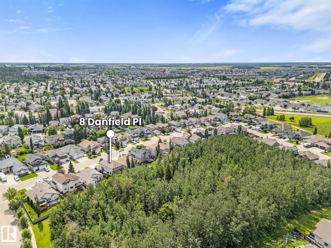
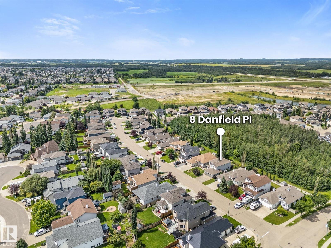
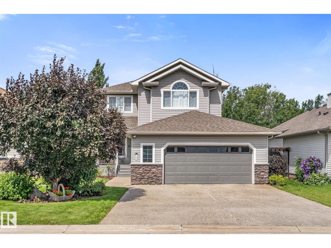
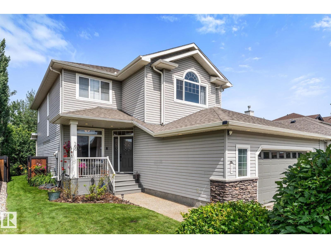
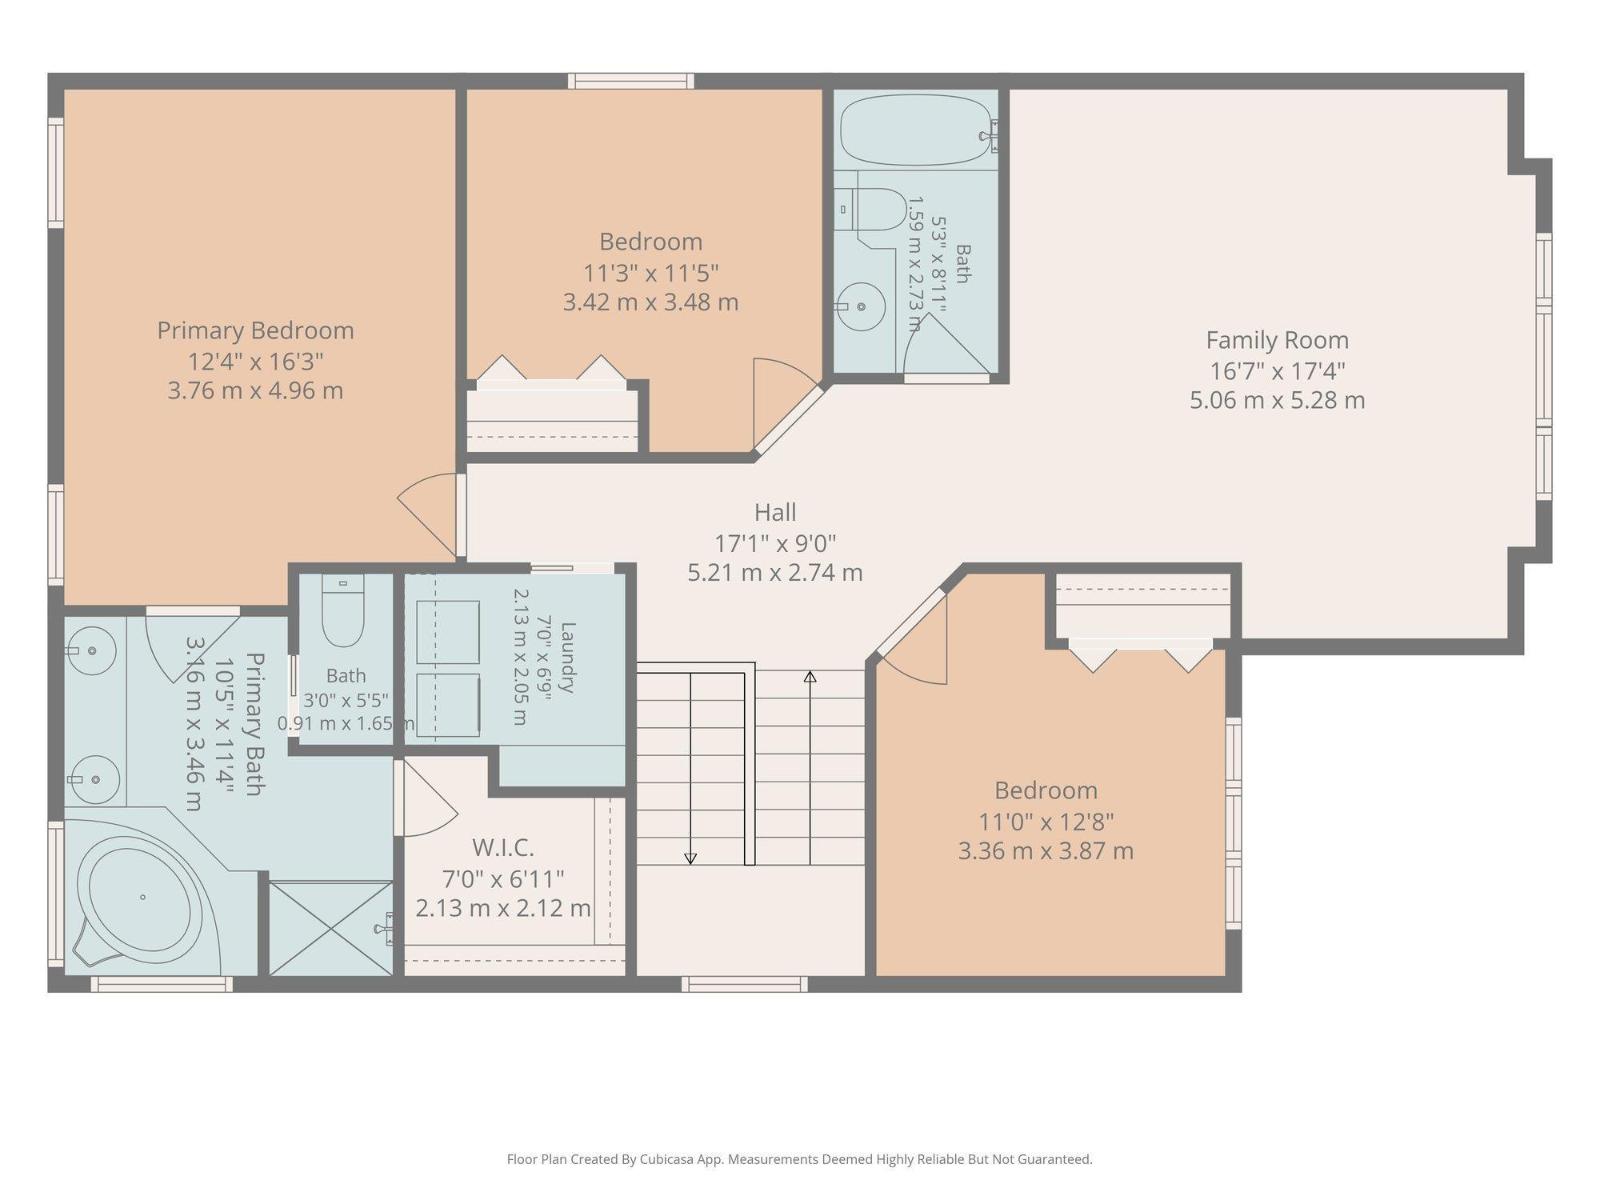
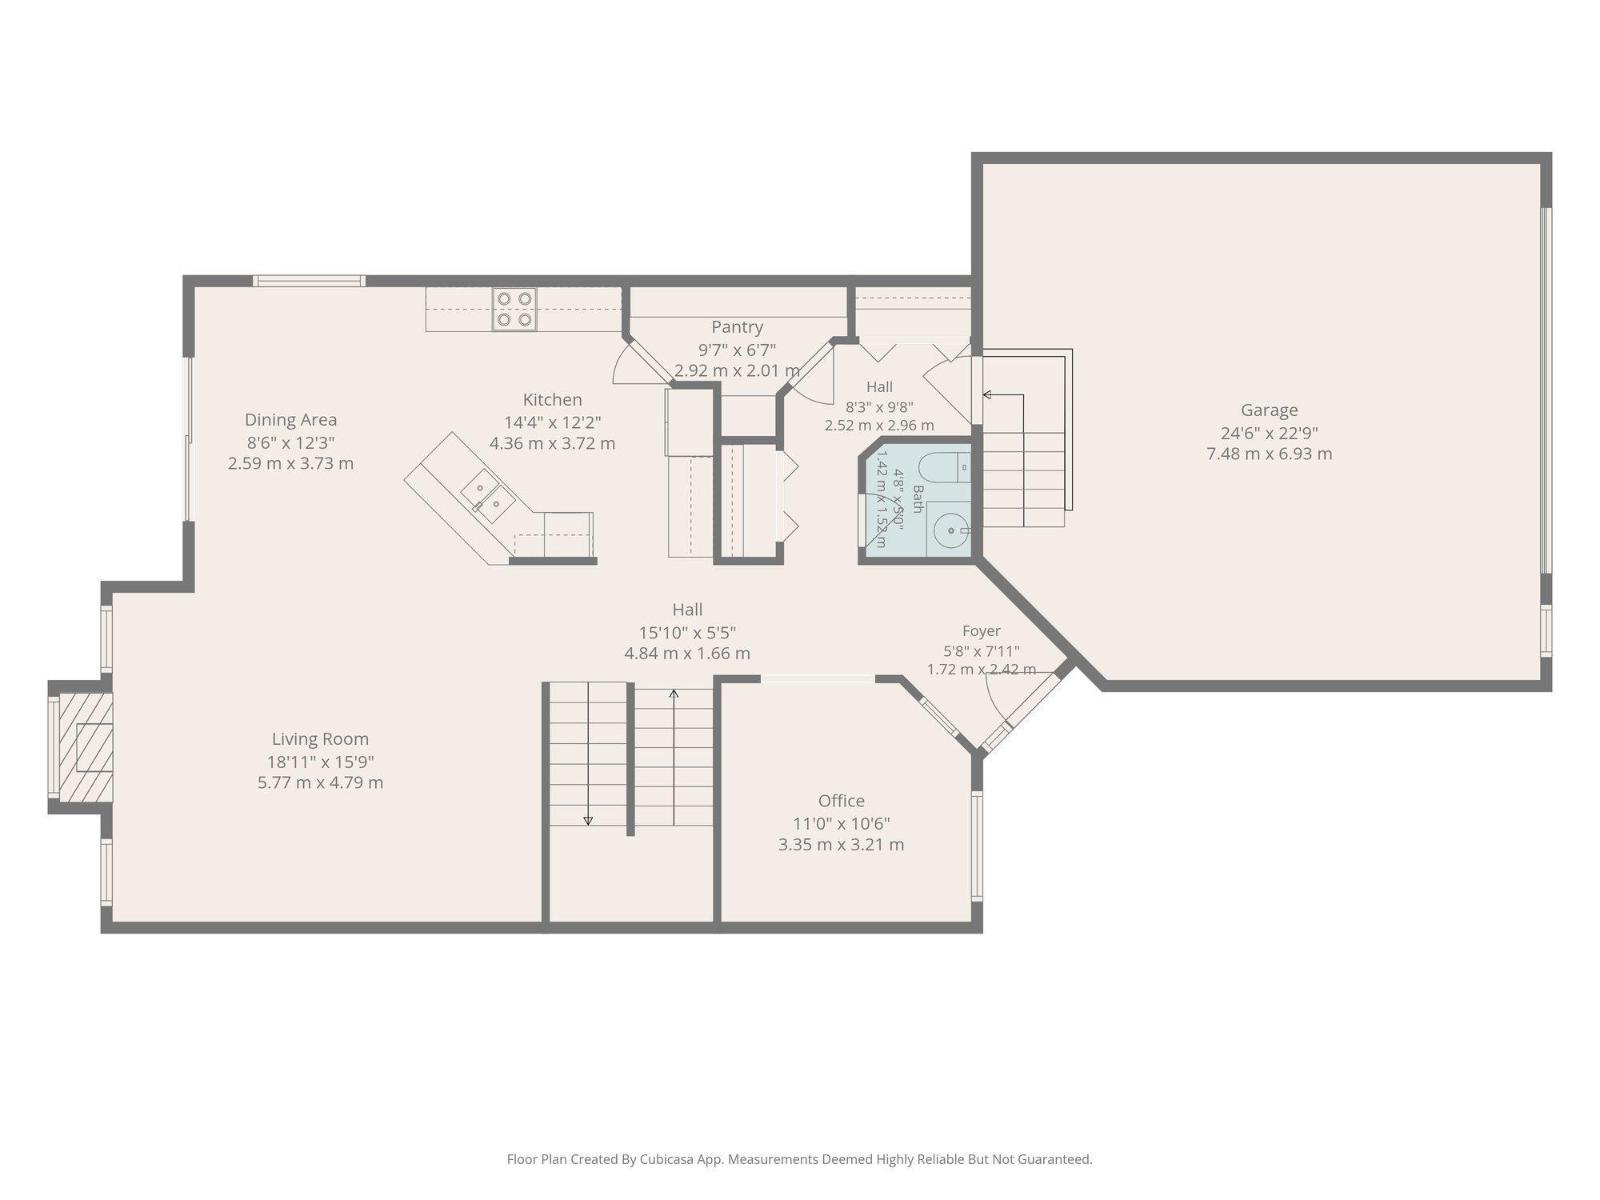
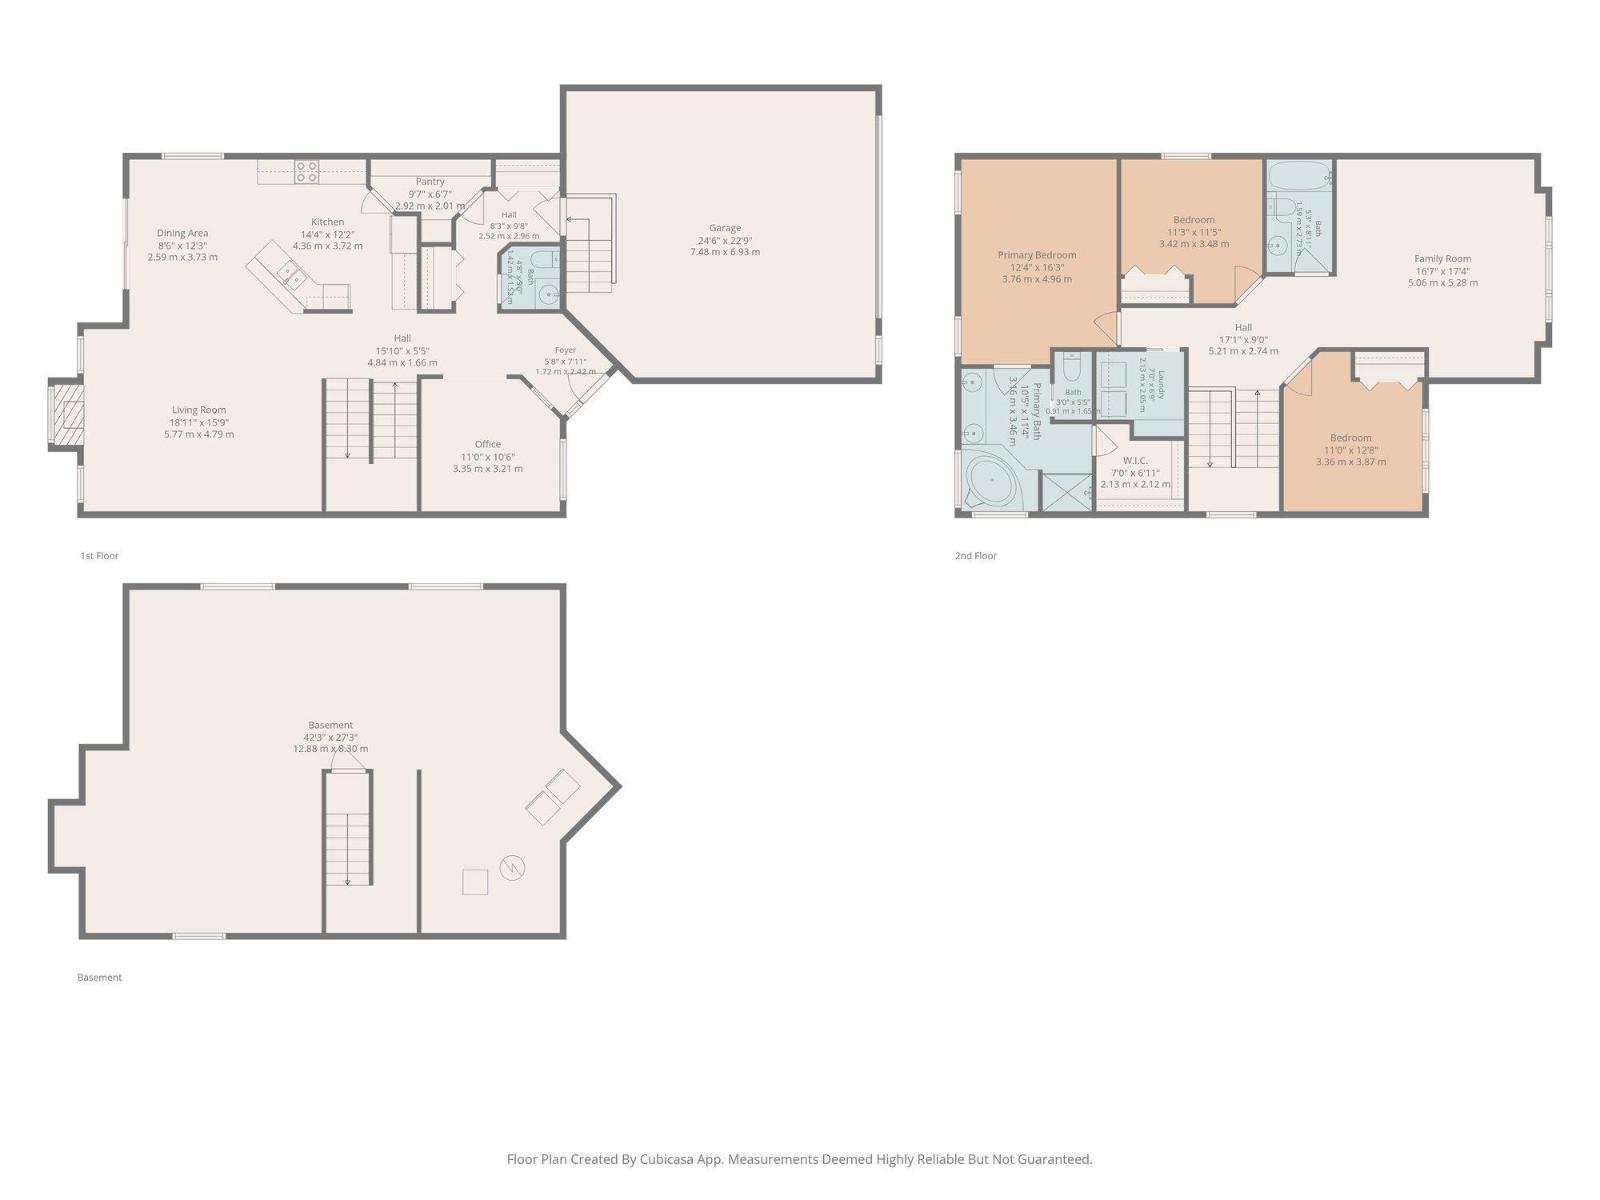
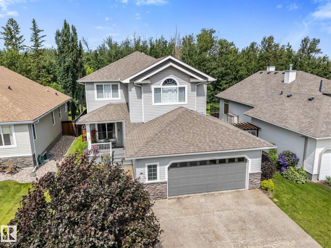
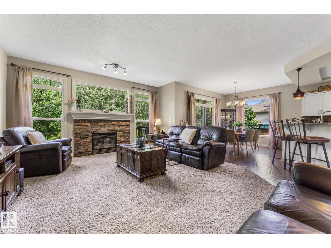
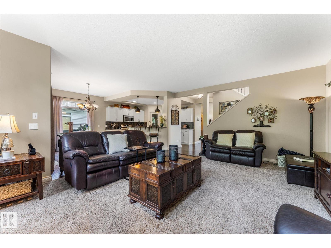
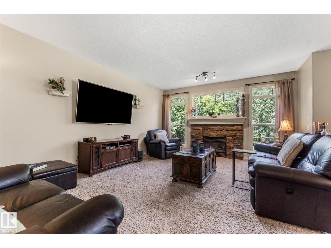
Your Forever Home! Raise your family in the perfect location, the perfect lot, and the perfect home. This 3-bed, 2.5-bath, 2392 sq ft 2-storey projects elegance at every turn. The great room consists of a spacious living room with a cozy gas fireplace, an updated peninsula kitchen with a large walk-through pantry, and a dining room that overlooks the deck and stunning yard. An office and half bath complete the main floor. Upstairs, the beautiful primary suite enjoys a five-piece en suite with a jetted tub, double sinks, and a walk-in closet. A spacious bonus room with a custom media centre is the perfect place for kids to play as you entertain your friends on the partially covered deck, overlooking green space. The upstairs laundry has plenty of storage. The yard is gorgeous! A watering system ensures every tree, shrub, and planter flourishes. The 25 x 23 attached garage is beautifully finished with cabinets and a tile floor. Situated in Deer Park, backing onto a treed oasis, relax and enjoy wildlife. (id:53430)
Building
- Property Type:
- House
- Building Type:
- House
- Year Built:
- 2006
- Stories:
- 2.0
- Bedrooms:
- 3
- Bathrooms (total):
- 3.5 (1 half)
- Basement:
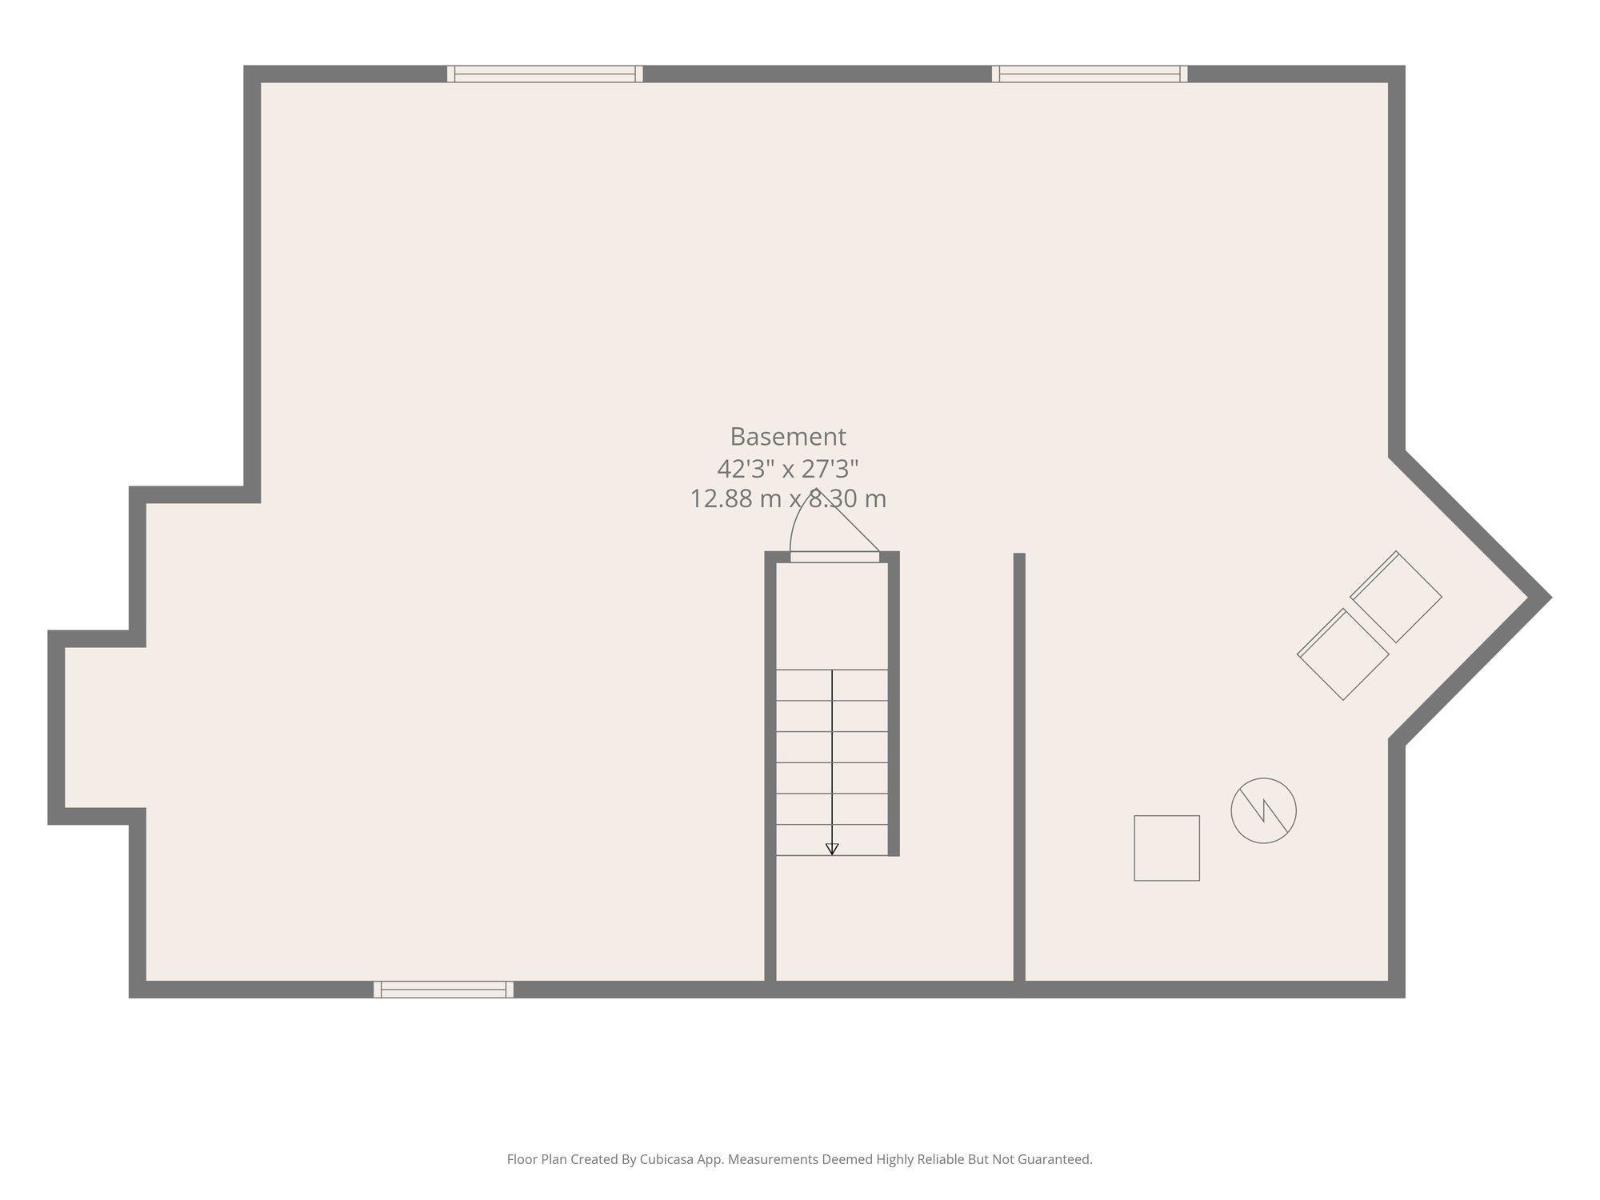
- Unfinished, Full
Finished Areas
- Interior Size (Total):
- 2392 square feet
Interior
- Appliances:
- Washer, Refrigerator, Dishwasher, Stove, Dryer, Microwave Range Hood Combo, Storage Shed, Window Coverings, Garage door opener, Garage door opener remote(s)
Parking
- Spaces:
- 4
- Features:
- Attached Garage, Oversize, Heated Garage
Lot / Land
- Lot Size:
- 547.2 square meters
- Lot Features:
- Private setting, No back lane, Park/reserve, Closet Organizers, No Animal Home, Built-in wall unit
Exterior
- Fencing:
- Fence
Utilities & Mechanical
- Heating:
- Forced air
- Cooling:
- Central air conditioning
Comfort & Security
- Fireplace(s):
- 1 Gas, Unknown
Fees & Dates
- Last Modified:
- 08/08/2026 12:40:03 AM
- Status Change:
- 08/08/2026 12:31:16 AM
Association / Ownership
- Common Interest:
- Freehold
Room Dimensions
| Room | Level | Size |
|---|---|---|
| Living room | Main level | 4.79 x 5.77 |
| Dining room | Main level | 3.37 x 2.59 |
| Kitchen | Main level | 3.72 x 4.36 |
| Den | Main level | 3.21 x 3.35 |
| Primary Bedroom | Upper Level | 4.96 x 3.76 |
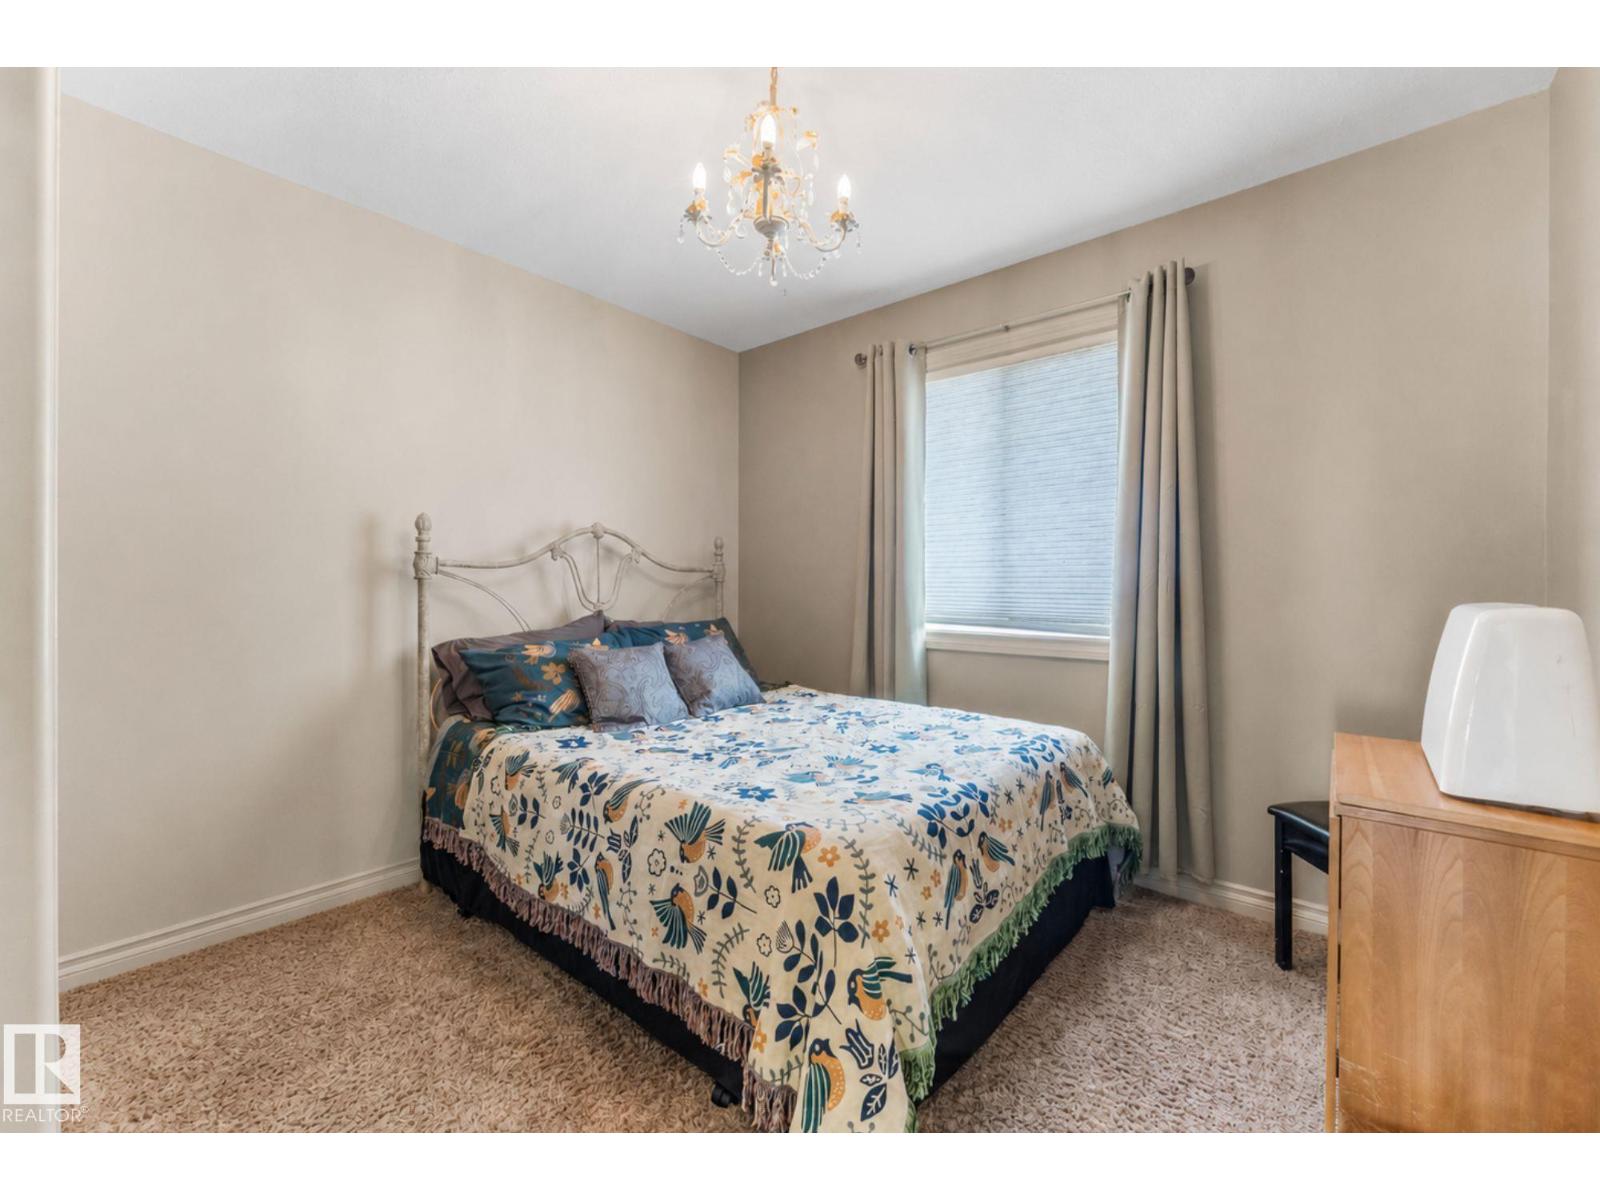
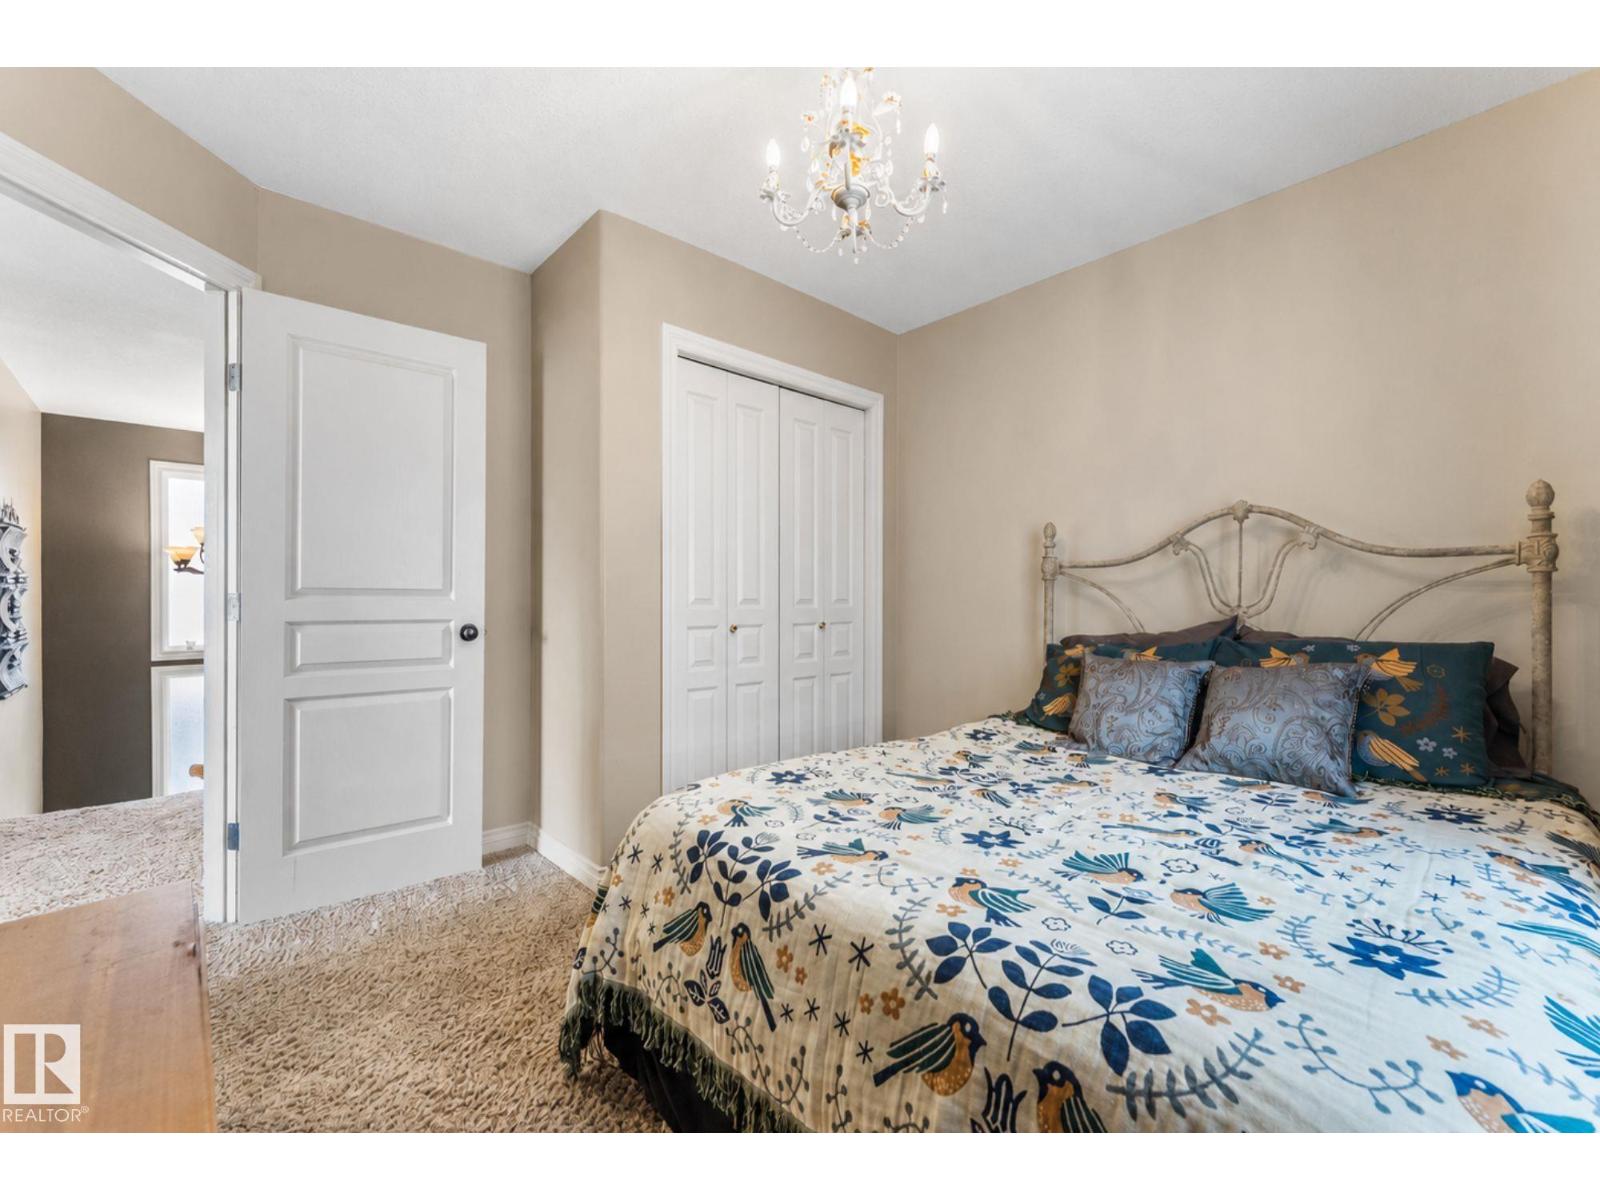
| Bedroom 2 | Upper Level | 3.48 x 3.42 |
| Bedroom 3 | Upper Level | 3.87 x 3.36 |
| Bonus Room | Upper Level | 5.28 x 5.06 |
| Laundry room | Upper Level | 2.05 x 2.23 |
Location
Data is supplied by Pillar 9 MLS® System. Pillar 9 is the owner of the copyright in its MLS® System. Data is deemed reliable but is not guaranteed accurate by Pillar 9.
The trademarks MLS®, Multiple Listing Service® and the associated logos are owned by The Canadian Real Estate Association (CREA) and identify the quality of services provided by real estate professionals who are members of CREA. Used under license.