Real estate on your terms®
$379,900
active
65 ASHBY Gardens
Spruce Grove
,
AB
T7X0K1
Key Details
- MLS® Number:
- E4502229
- Building Type:
- Duplex
- Interior Size:
- 1545 square feet
- Bedrooms:
- 3
- Parking Features:
- Attached Garage
- Lot Size:
- 261.99 square meters
- Attached:
- Yes

Property Description
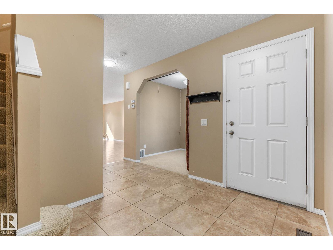
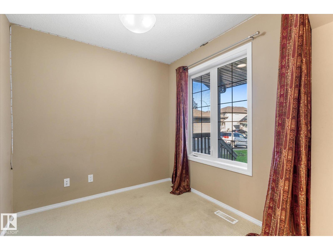
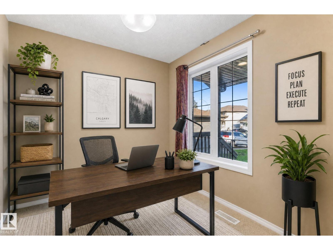
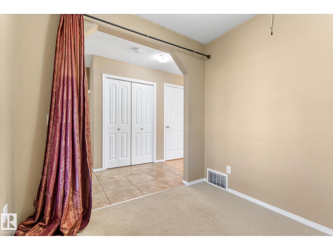
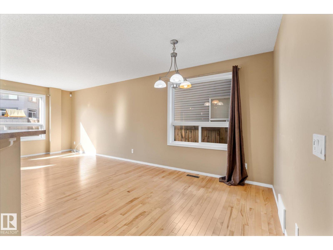
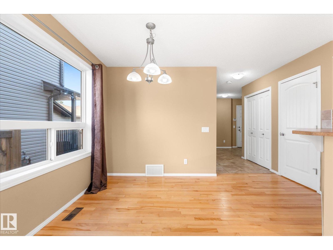
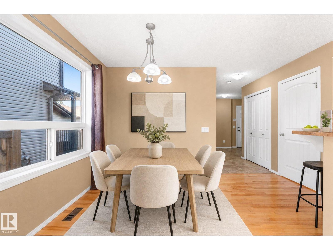
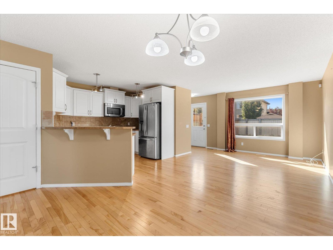
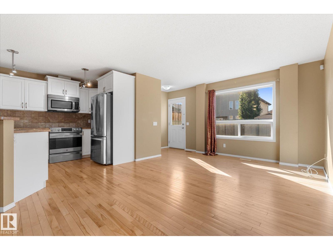
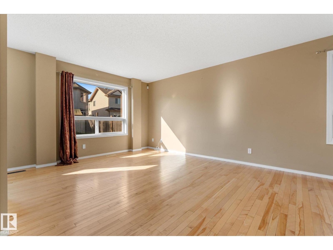
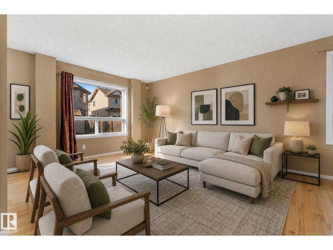
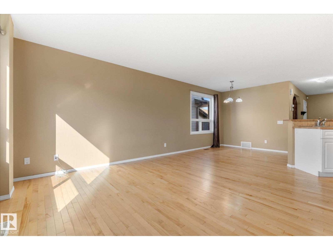
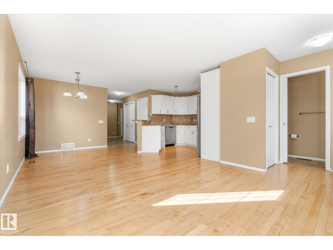
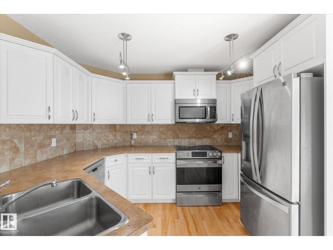
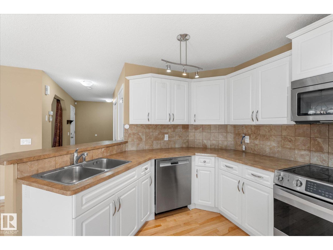
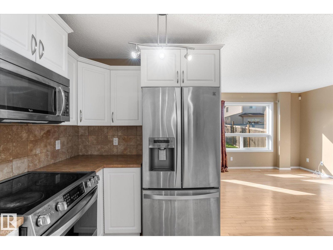
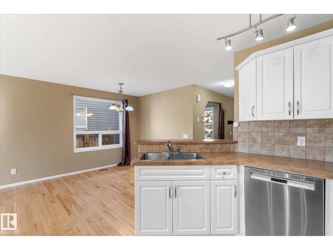
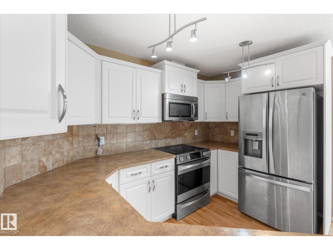
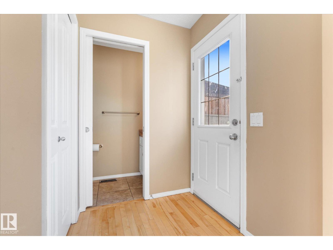
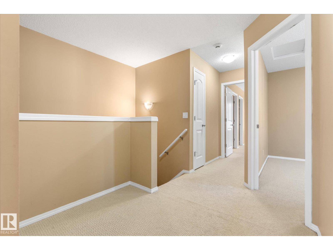
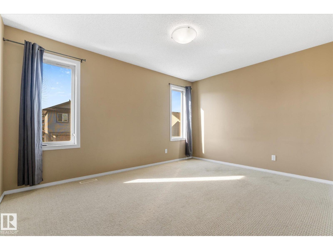
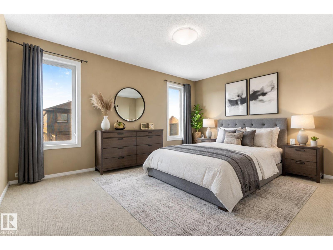
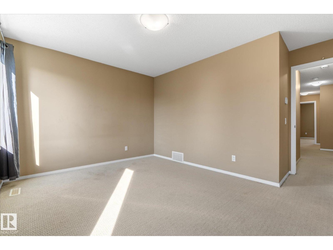
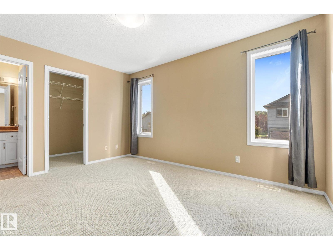
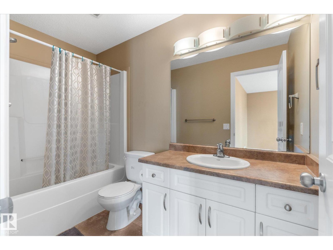
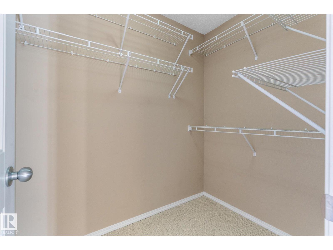
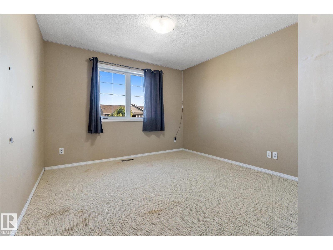
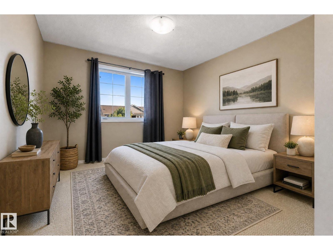
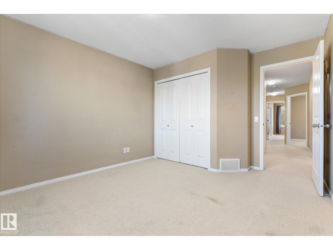
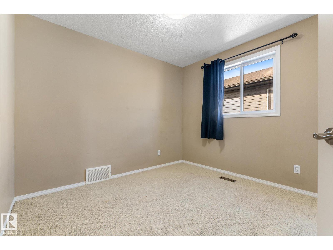
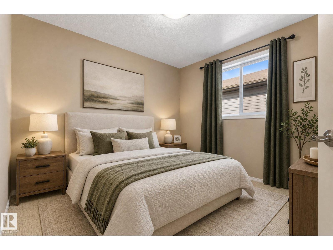
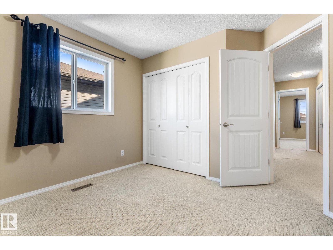
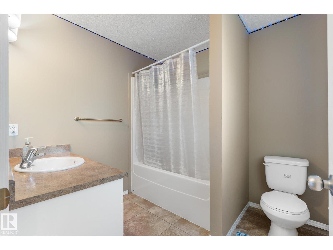
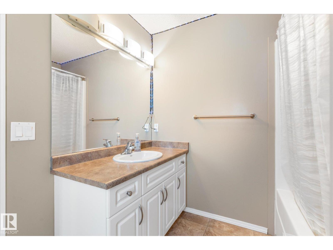
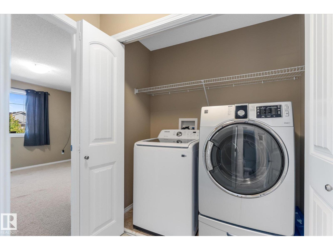
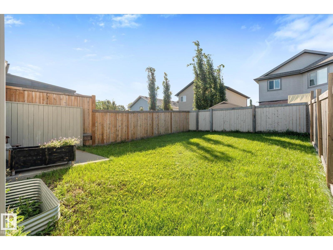
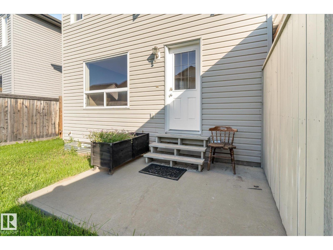
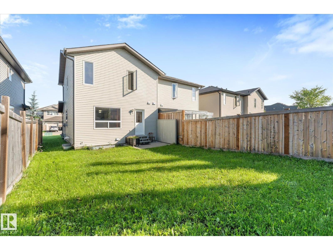
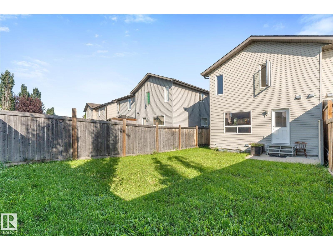
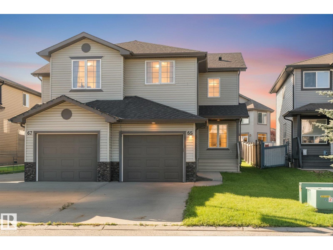
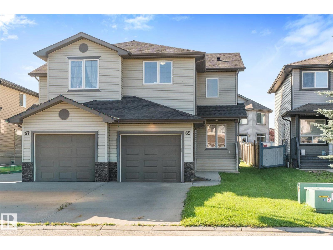
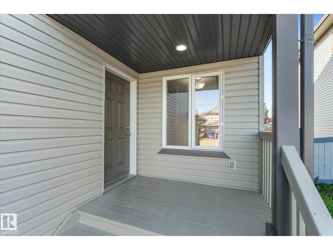
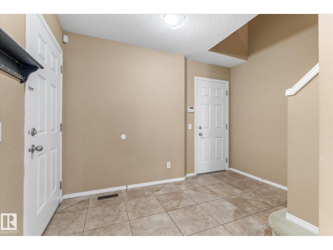
Welcome to a home that offers the perfect blend of comfort, space, and convenience. Nestled on a quiet, family-friendly cul de-sac, this inviting 3 bedroom, 3 bathroom home features beautiful hardwood floors, a bright and spacious kitchen, a versatile den, a generous foyer, and the convenience of upstairs laundry. Whether you're a first-time buyer, growing family, or savvy investor, you'll appreciate the thoughtful layout and unbeatable location. Just steps from a brand-new park and close to schools, golf, public transit, and shopping, everything you need is within easy reach. Affordable, move-in ready, and full of potential this is an opportunity you won't want to miss! (id:53430)
Building
- Property Type:
- Duplex
- Building Type:
- Duplex
- Year Built:
- 2010
- Stories:
- 2.0
- Bedrooms:
- 3
- Bathrooms (total):
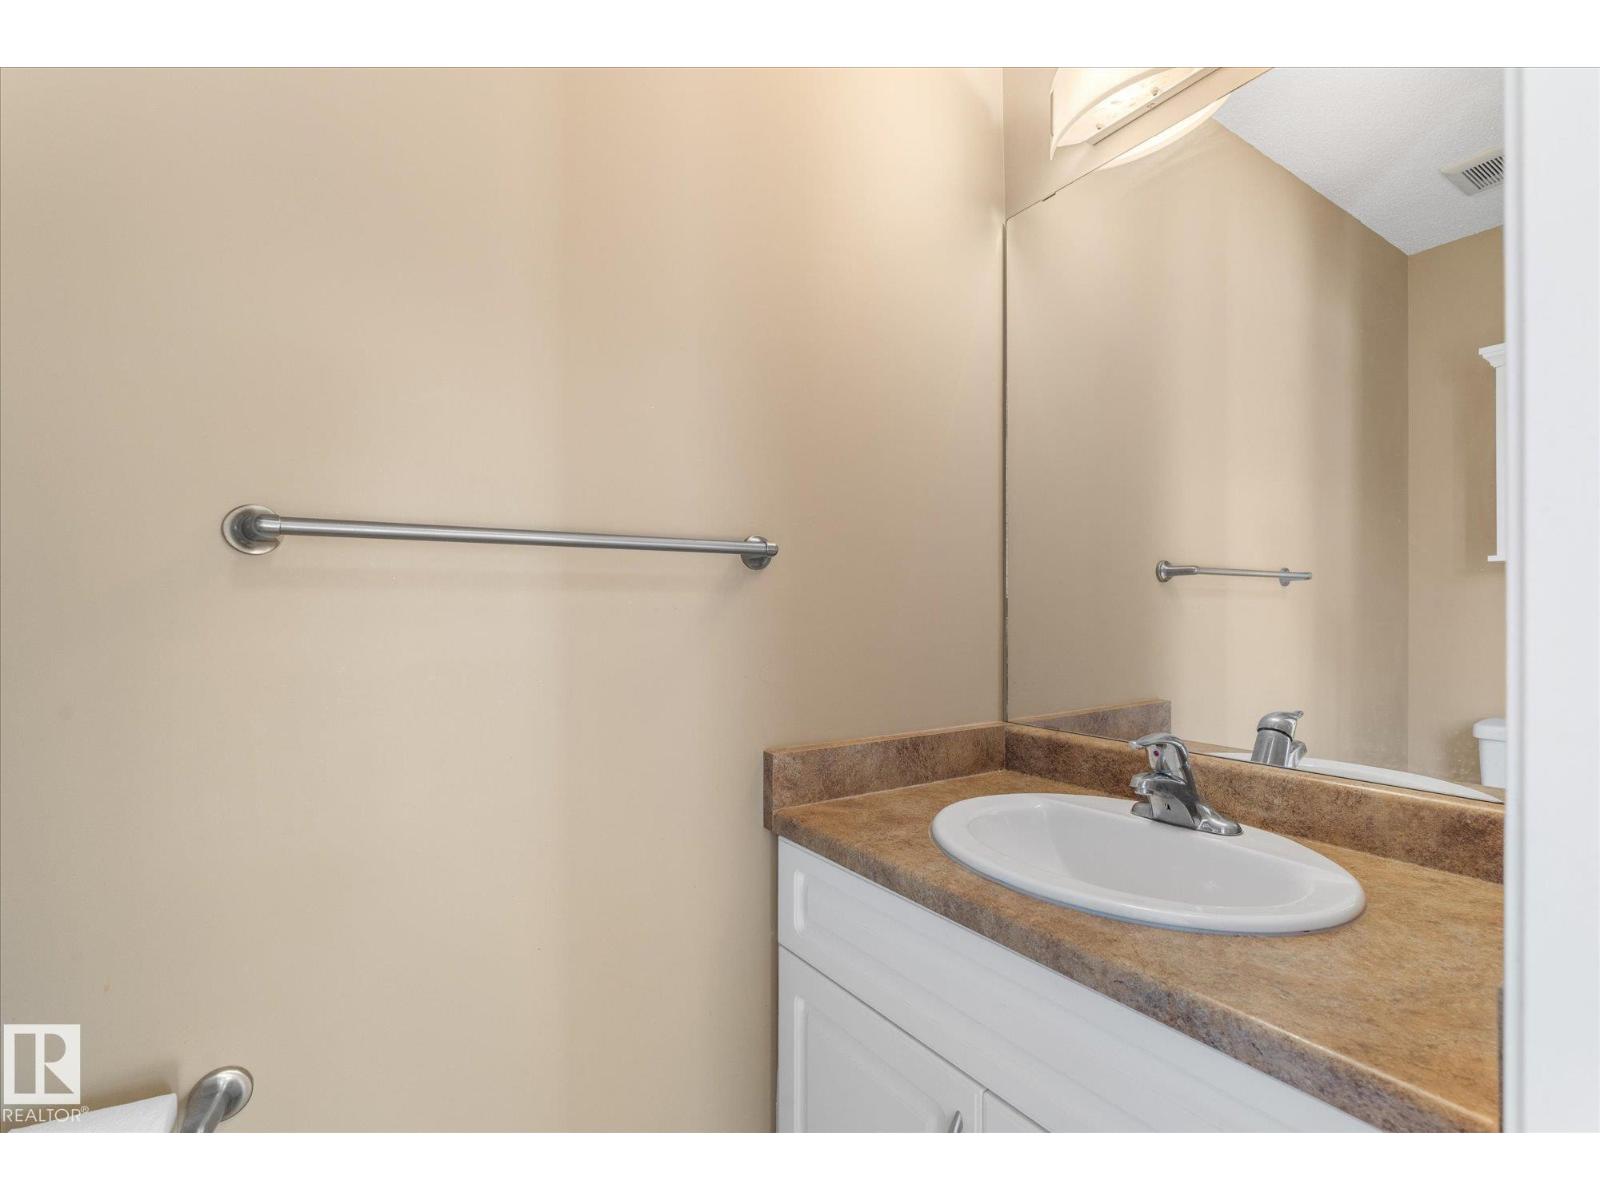
- 3.5 (1 half)
- Basement:
- Unfinished, Full
Finished Areas
- Interior Size (Total):
- 1545 square feet
Interior
- Appliances:
- Washer, Refrigerator, Dishwasher, Stove, Dryer, Microwave Range Hood Combo
Parking
- Features:
- Attached Garage
Lot / Land
- Lot Size:
- 261.99 square meters
- Lot Features:
- Cul-de-sac, See remarks, No back lane
Exterior
- Fencing:
- Fence
Utilities & Mechanical
- Heating:
- Forced air
Fees & Dates
- Last Modified:
- 08/10/2026 06:20:07 AM
- Status Change:
- 08/10/2026 06:11:49 AM
Association / Ownership
- Common Interest:
- Freehold
Room Dimensions
| Room | Level | Size |
|---|---|---|
| Living room | Main level | - |
| Kitchen | Main level | - |
| Den | Main level | - |
| Primary Bedroom | Upper Level | - |
| Bedroom 2 | Upper Level | - |
| Bedroom 3 | Upper Level | - |
Location
Data is supplied by Pillar 9 MLS® System. Pillar 9 is the owner of the copyright in its MLS® System. Data is deemed reliable but is not guaranteed accurate by Pillar 9.
The trademarks MLS®, Multiple Listing Service® and the associated logos are owned by The Canadian Real Estate Association (CREA) and identify the quality of services provided by real estate professionals who are members of CREA. Used under license.