Real estate on your terms®
$414,900
active
29 HUDSON Cove
Spruce Grove
,
AB
T7X0R8
Key Details
- MLS® Number:
- E4502198
- Building Type:
- Duplex
- Interior Size:
- 1679 square feet
- Bedrooms:
- 4
- Parking Features:
- Attached Garage
- Attached:
- Yes

Property Description
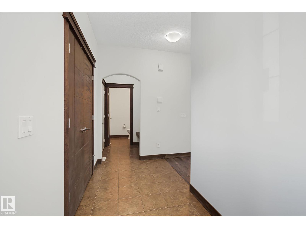
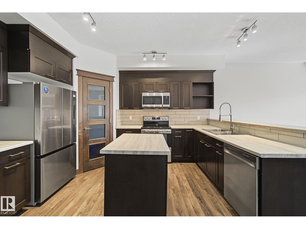
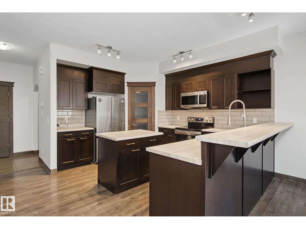
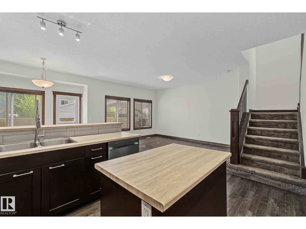
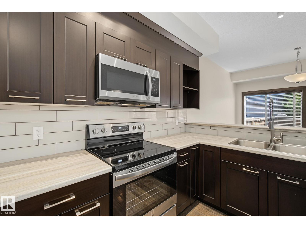
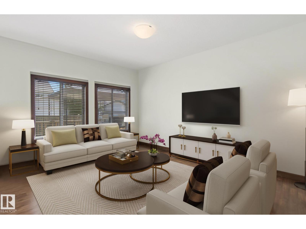
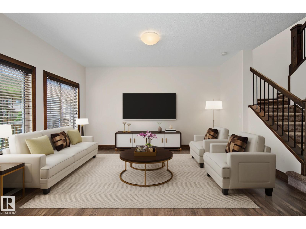
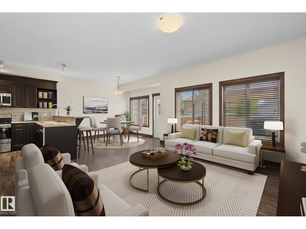
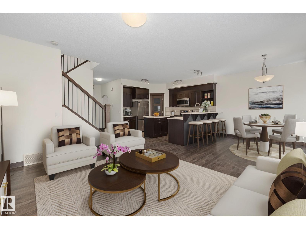
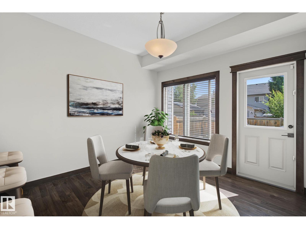
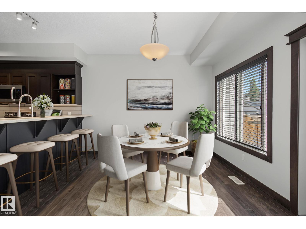
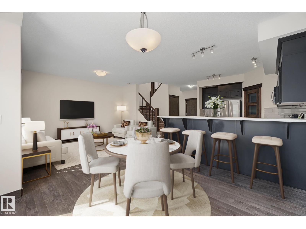
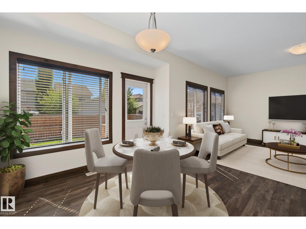
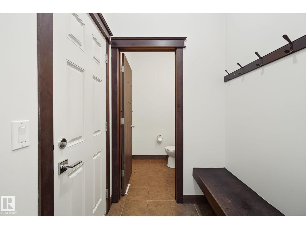
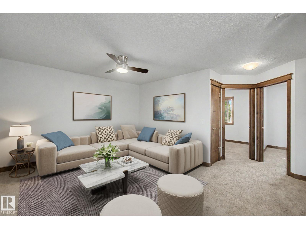
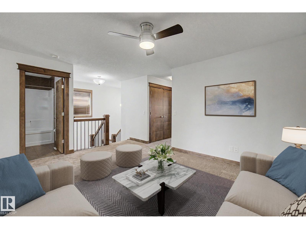
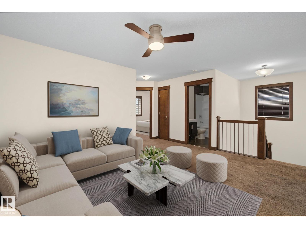
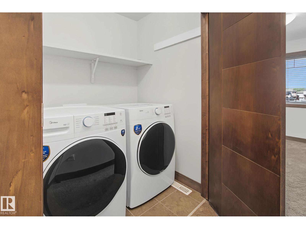
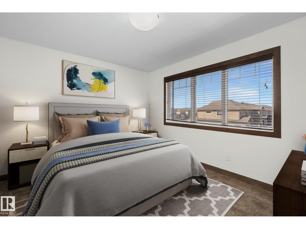
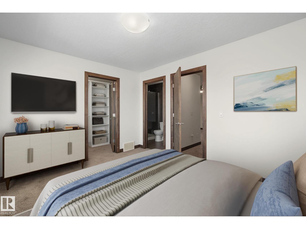
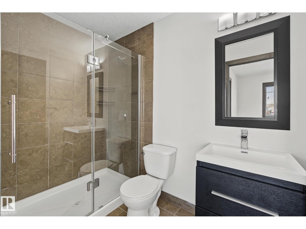
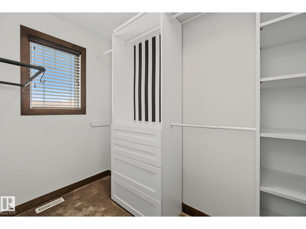
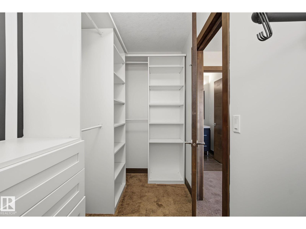
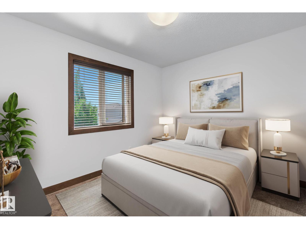
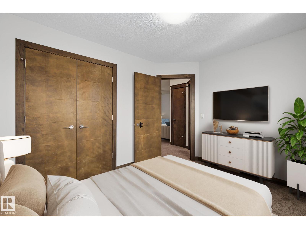
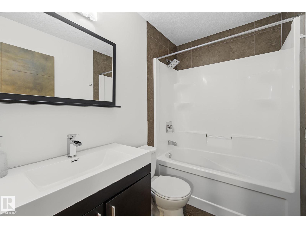
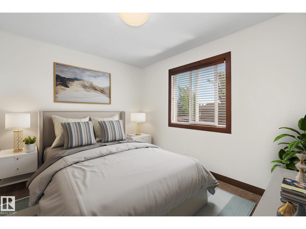
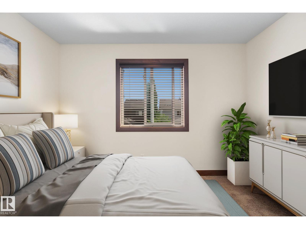
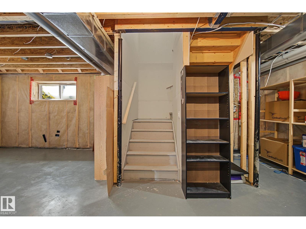
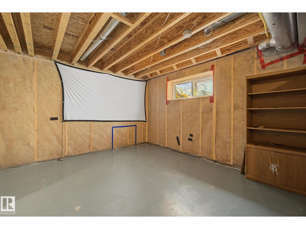
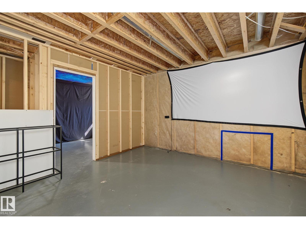
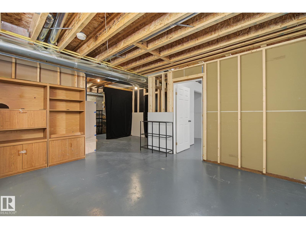
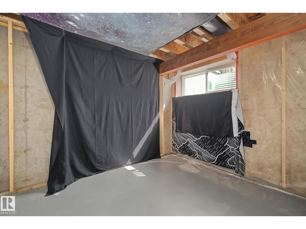
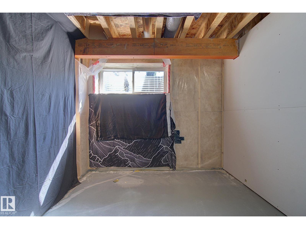
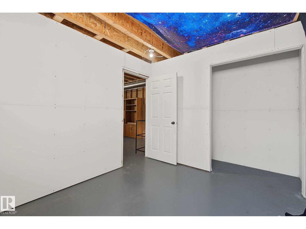
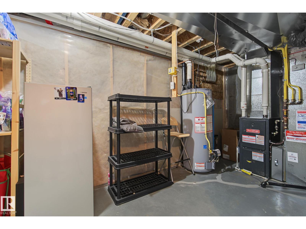
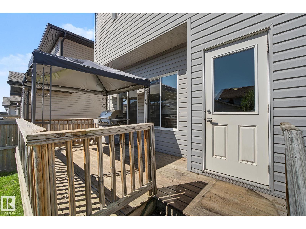
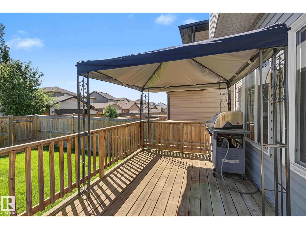
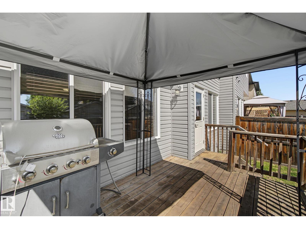
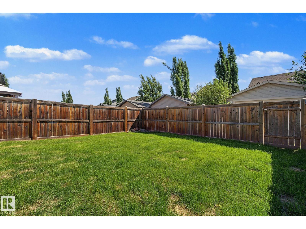
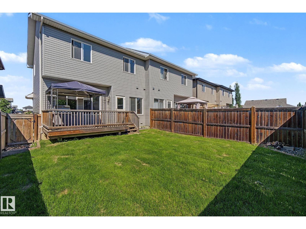
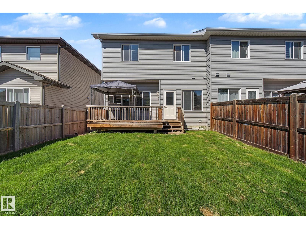
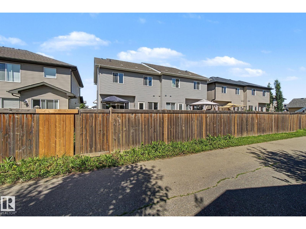
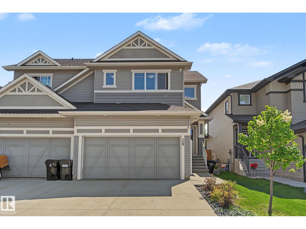
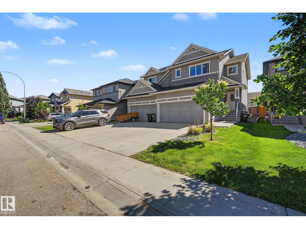
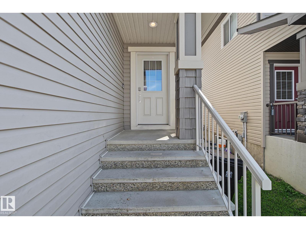
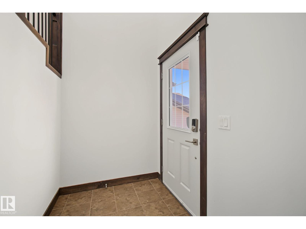
Feel at home the moment you walk in the door of this beautiful 2-storey half duplex in Spruce Grove's Harvest Ridge subdivision. Open concept main floor. Large kitchen with tons of counter space, new appliances & corner pantry. Big living room is great for hosting family & friends. Dining area has tons of space and you can expand for as many people as you need. Upstairs you'll find a large bonus room, perfect for movie night at home! Master suite is a great size with a walk in closet & 4pc ensuite. 2 more bedrooms are both a great size for kids, guests or working from home. UPSTAIRS LAUNDRY! Basement is partially framed and ready for your finishing touch. Double attached garage keeps the snow off the car in winter! Great fully fenced backyard for spending warm summer evenings outdoors. Close to schools and easy access to Yellowhead highway!!! (id:53430)
Building
- Property Type:
- Duplex
- Building Type:
- Duplex
- Year Built:
- 2014
- Stories:
- 2.0
- Bedrooms:
- 4
- Bathrooms (total):
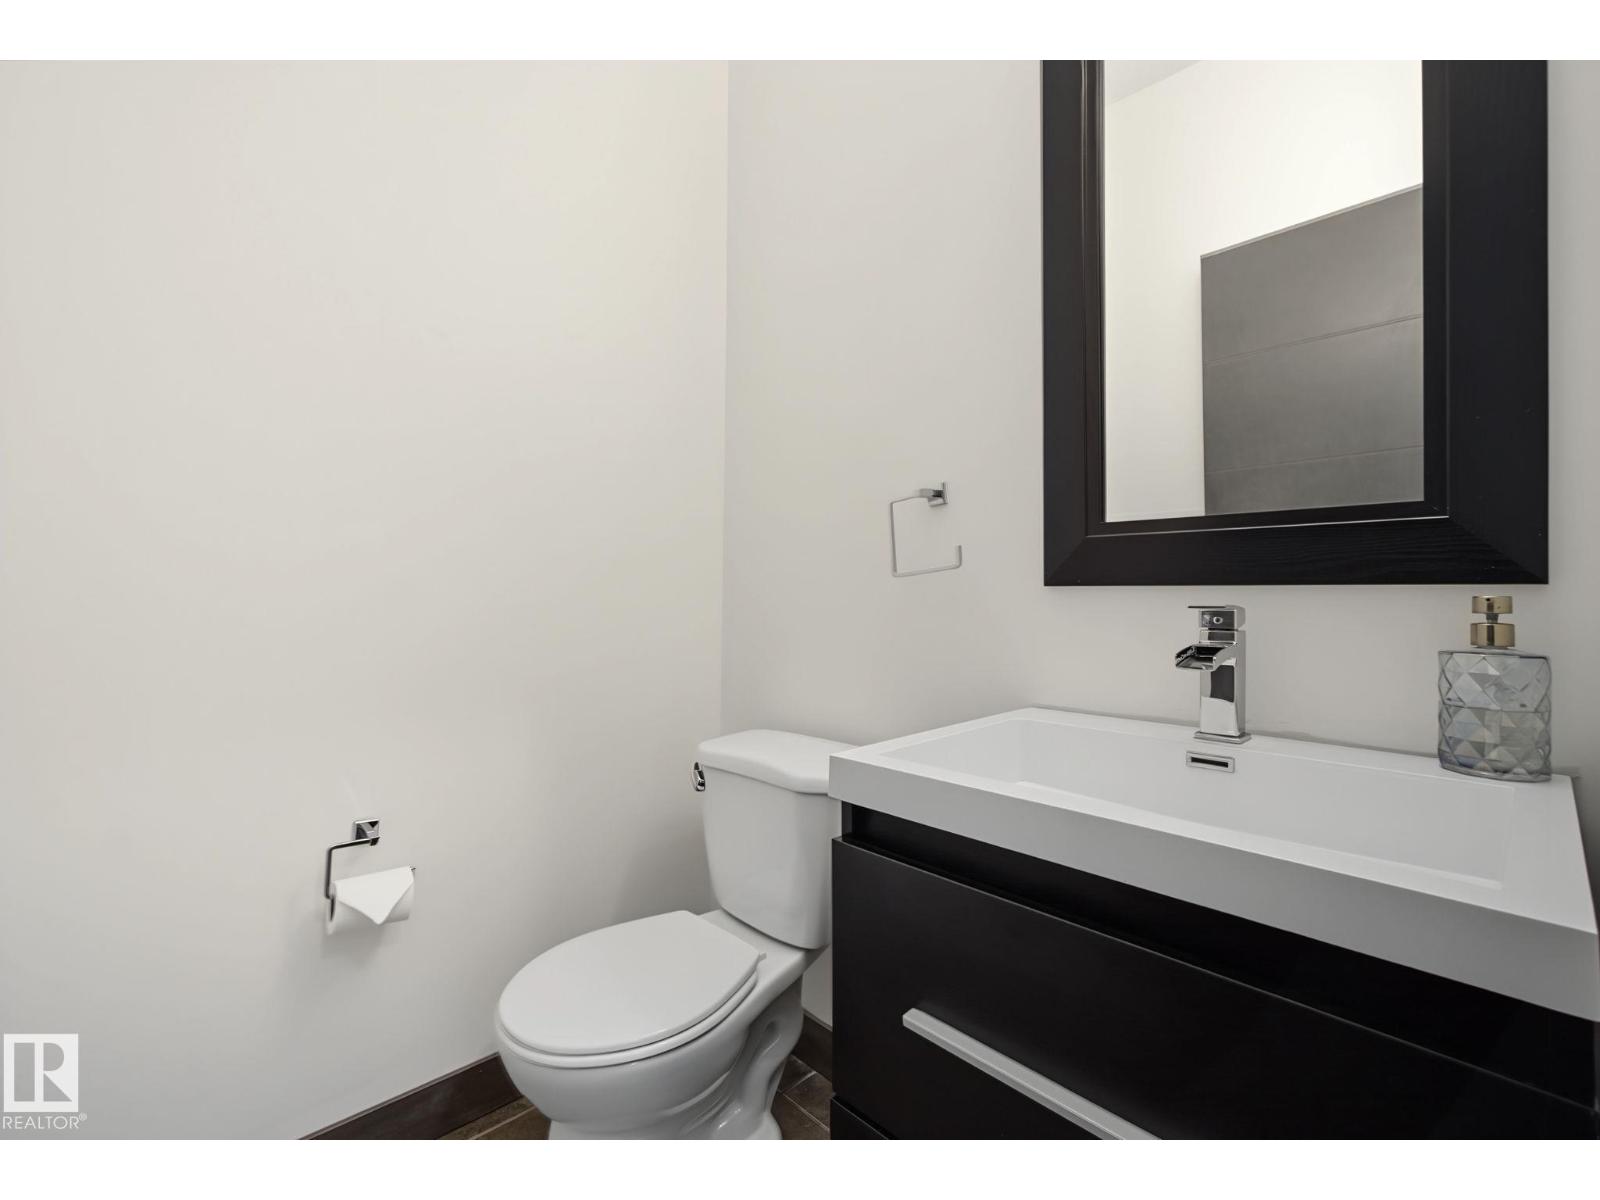
- 3.5 (1 half)
- Basement:
- Partially finished, Full
Finished Areas
- Interior Size (Total):
- 1679 square feet
Interior
- Appliances:
- Washer, Refrigerator, Dishwasher, Stove, Dryer, Microwave Range Hood Combo, Window Coverings, Garage door opener
Parking
- Features:
- Attached Garage
Lot / Land
- Lot Features:
- Flat site, Lane, Closet Organizers, Exterior Walls- 2x6", Level
Exterior
- Fencing:
- Fence
Utilities & Mechanical
- Heating:
- Forced air
Fees & Dates
- Last Modified:
- 08/05/2026 06:40:13 PM
- Status Change:
- 08/05/2026 06:31:57 PM
Association / Ownership
- Common Interest:
- Freehold
Room Dimensions
| Room | Level | Size |
|---|---|---|
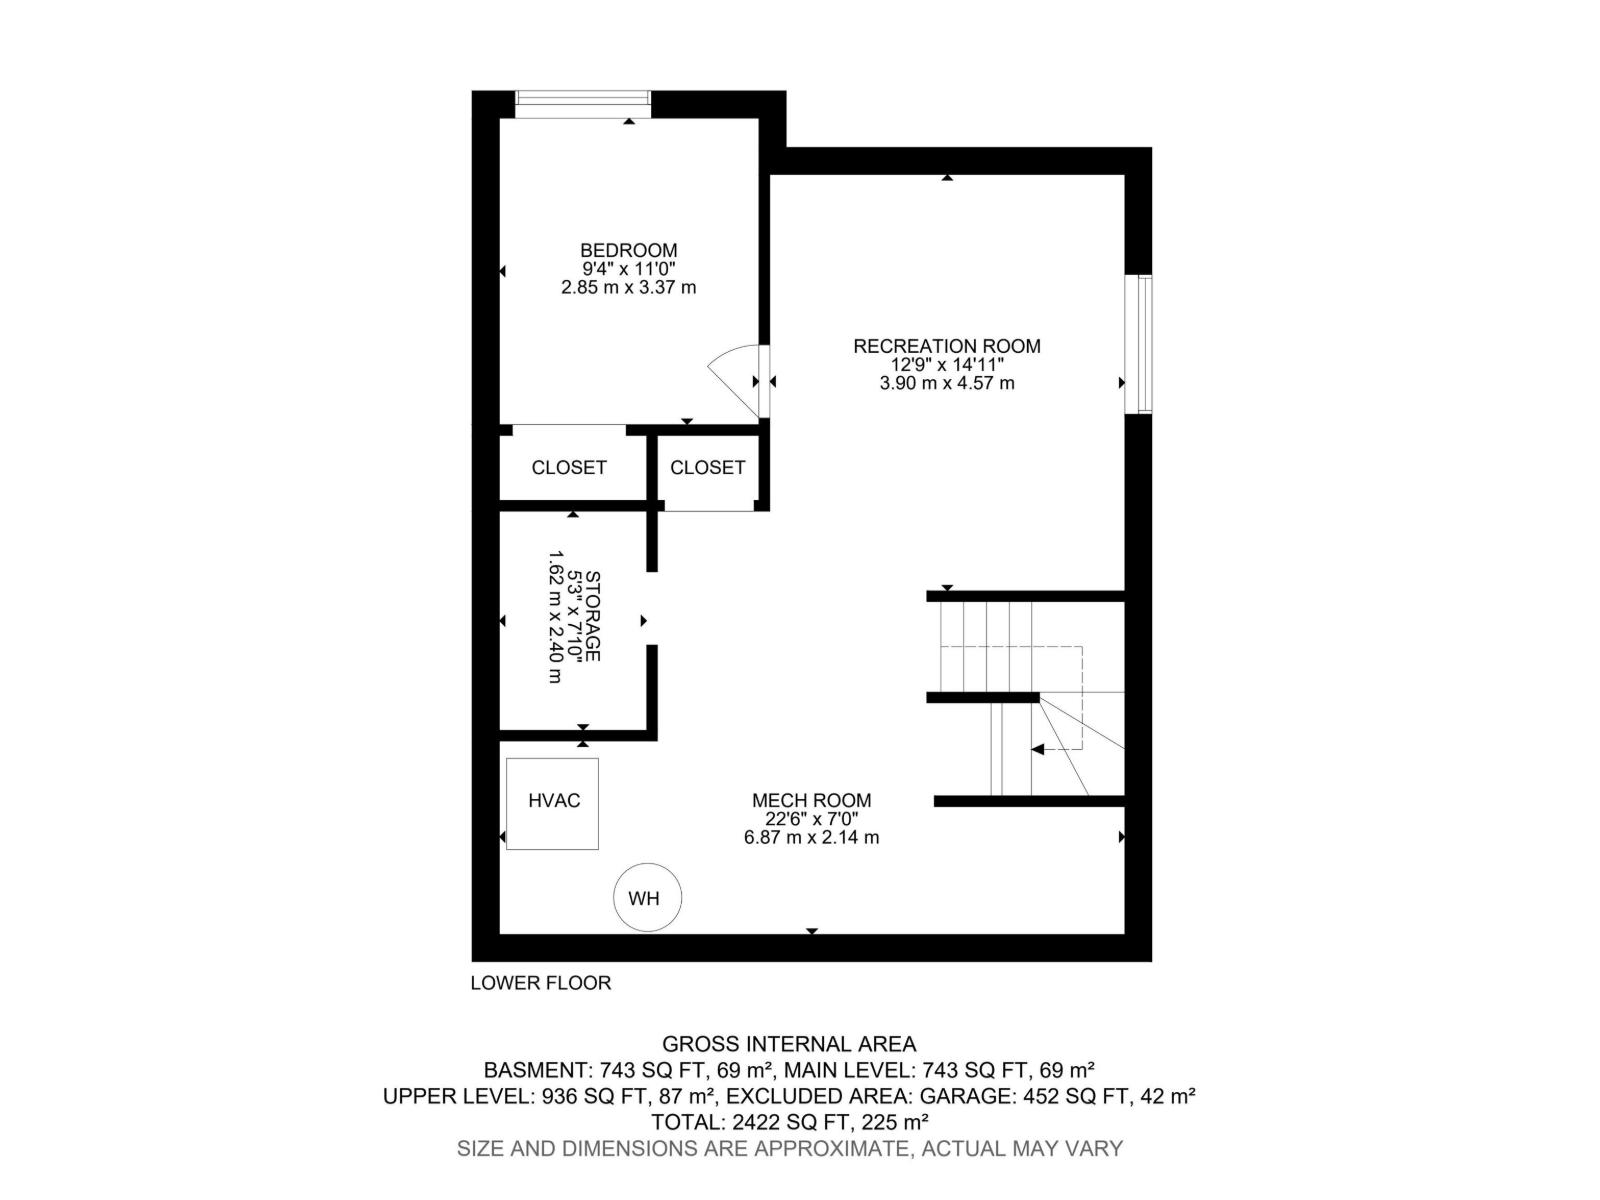
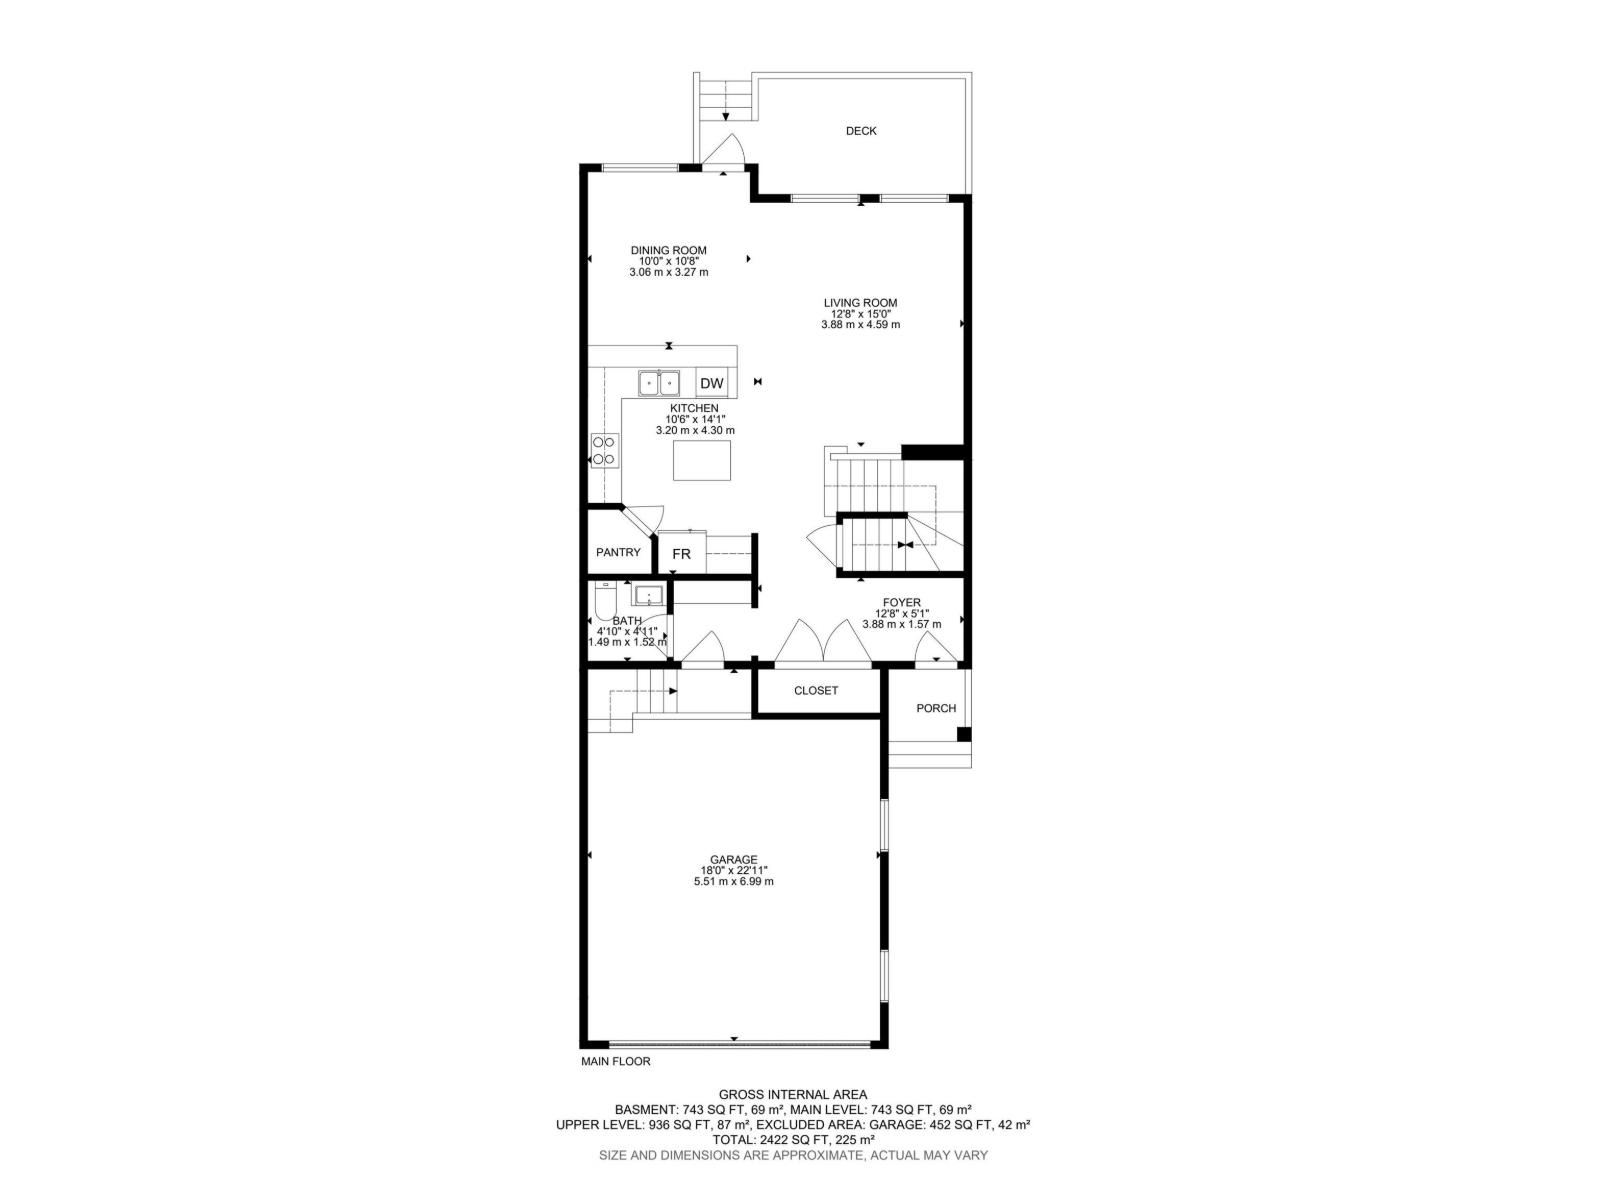
| Living room | Main level | 4.59 x 3.88 |
| Dining room | Main level | 3.27 x 3.06 |
| Kitchen | Main level | 4.3 x 3.2 |
| Family room | Upper Level | 3.83 x 4.55 |
| Primary Bedroom | Upper Level | 3.28 x 3.81 |
| Bedroom 2 | Upper Level | 2.9 x 3.45 |
| Bedroom 3 | Upper Level | 2.87 x 3.53 |
| Bedroom 4 | Lower level | 3.37 x 2.85 |
| Recreation room | Lower level | 4.57 x 3.9 |
Location
Data is supplied by Pillar 9 MLS® System. Pillar 9 is the owner of the copyright in its MLS® System. Data is deemed reliable but is not guaranteed accurate by Pillar 9.
The trademarks MLS®, Multiple Listing Service® and the associated logos are owned by The Canadian Real Estate Association (CREA) and identify the quality of services provided by real estate professionals who are members of CREA. Used under license.