Real estate on your terms®
$650,000
active
19 HOLT Cove
Spruce Grove
,
AB
T7X2W9
Key Details
- MLS® Number:
- E4502192
- Building Type:
- House
- Interior Size:
- 2361 square feet
- Bedrooms:
- 3
- Parking Features:
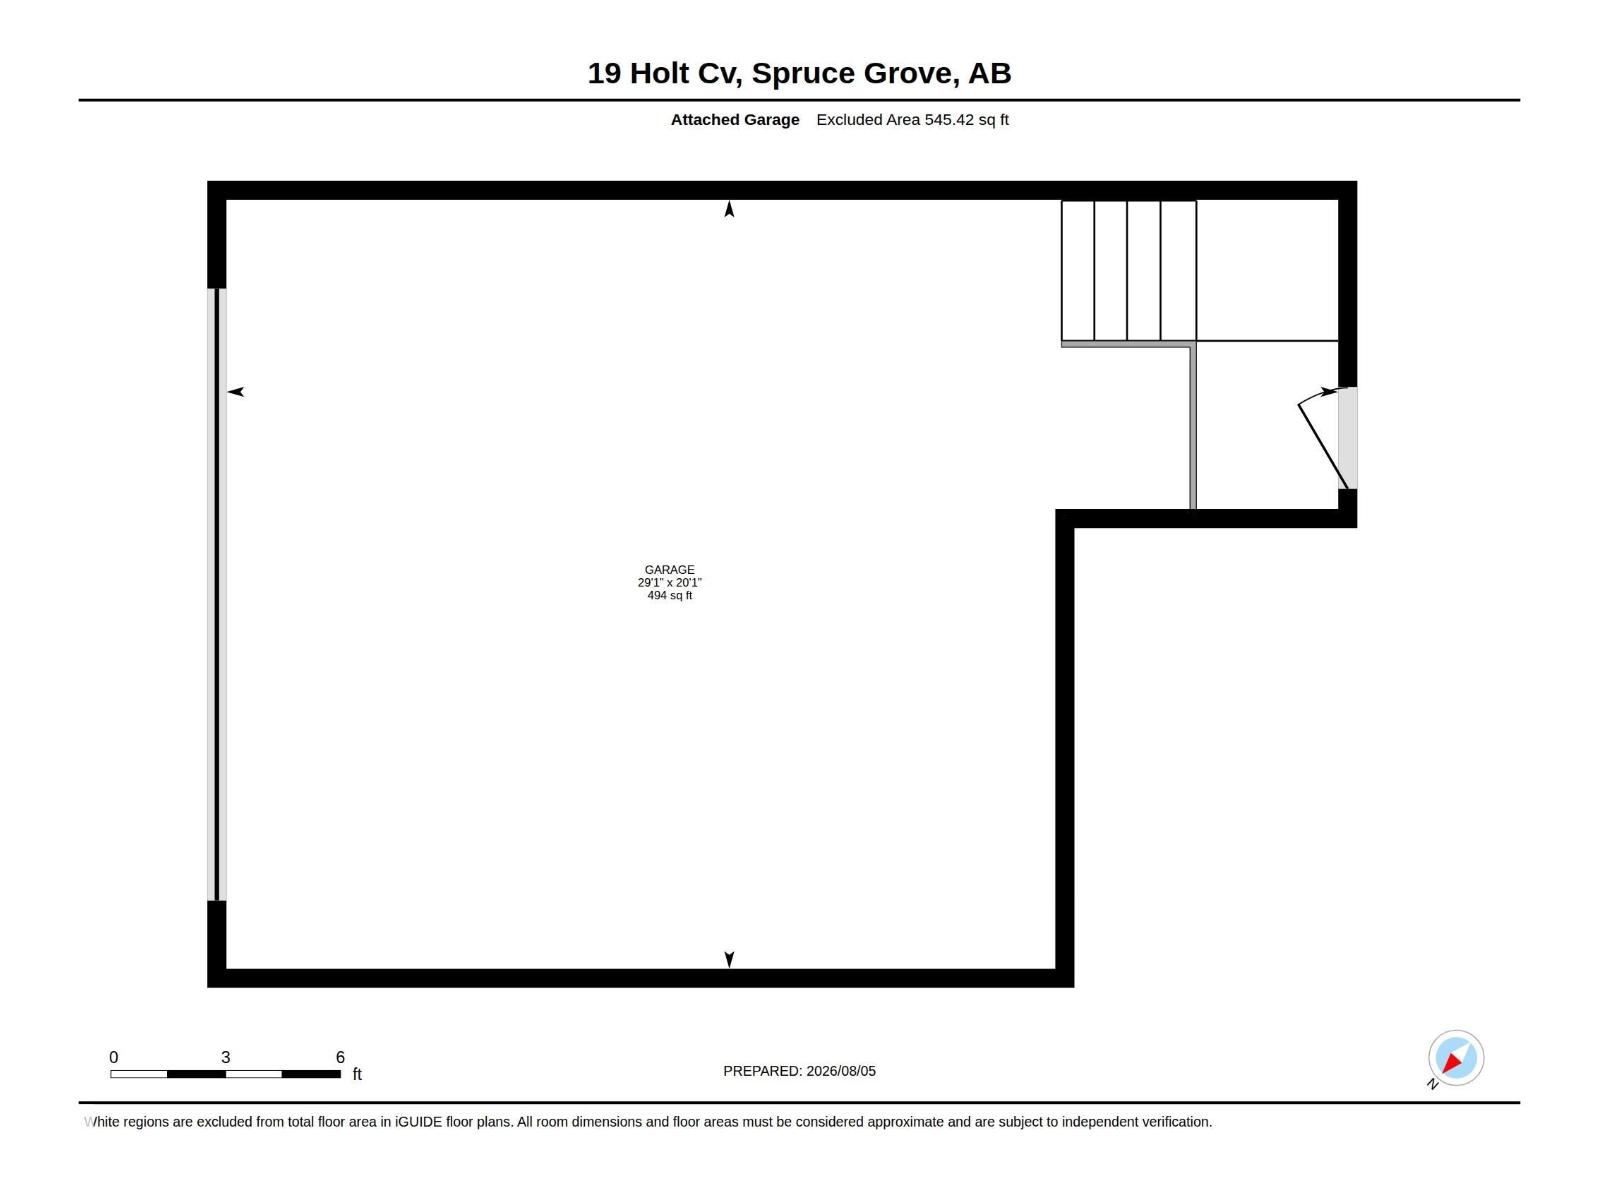
- Attached Garage, RV, Oversize
- Lot Size:
- 410.63 square meters

Property Description
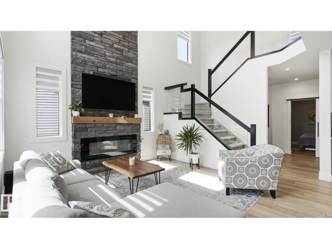
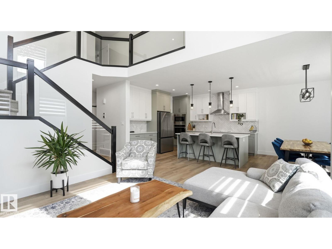
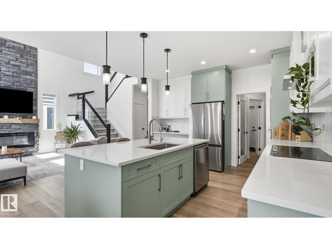
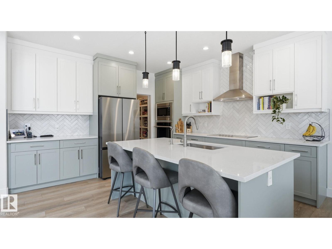
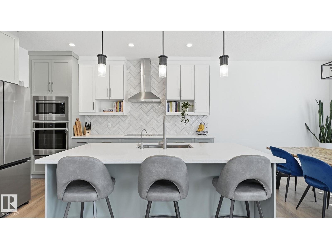
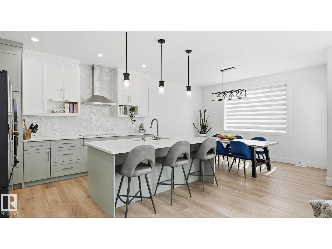
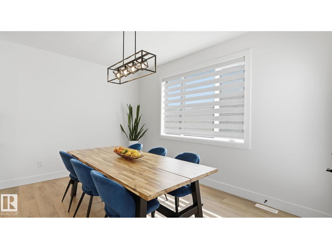
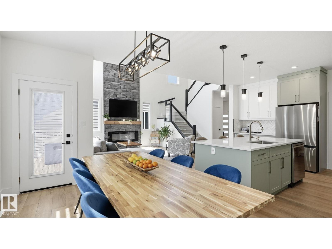
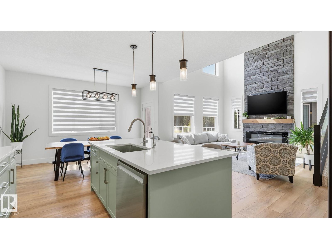
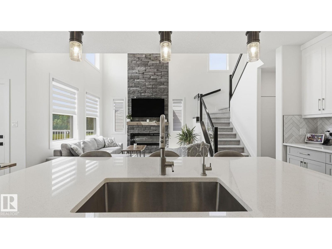
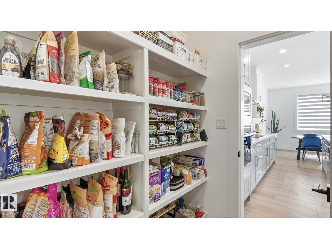
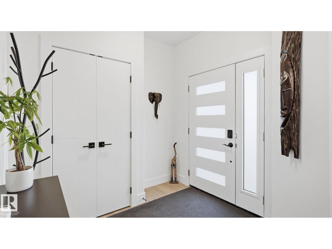
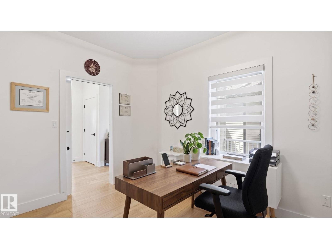
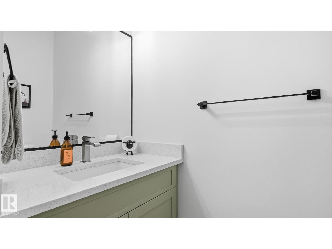
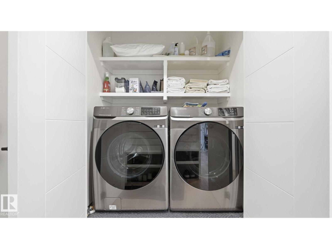
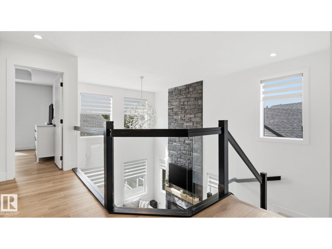
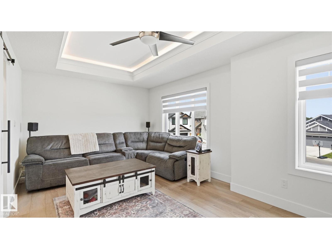
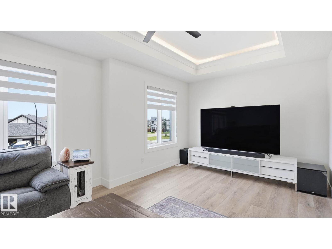
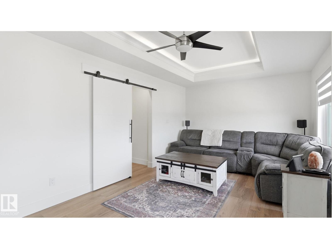
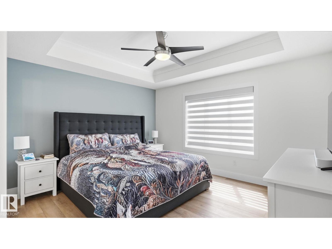
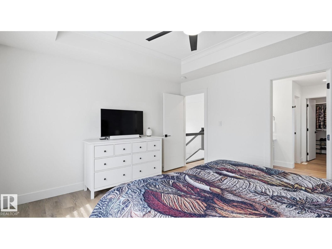
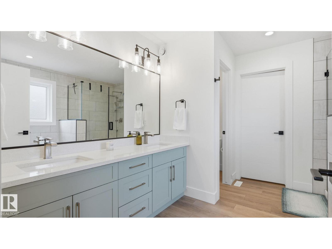
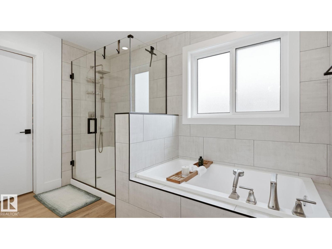
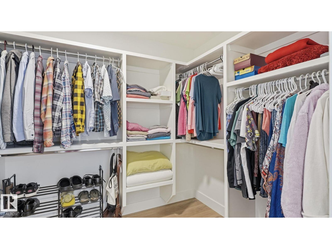
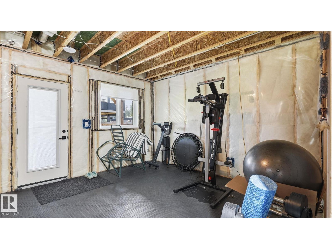
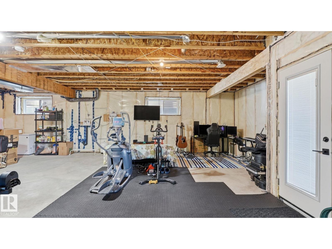
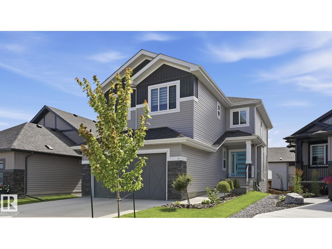
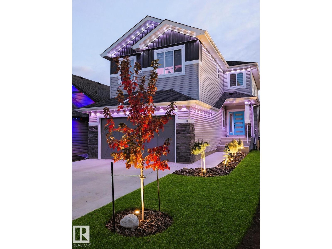
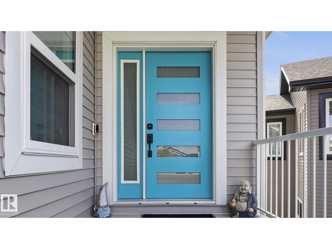
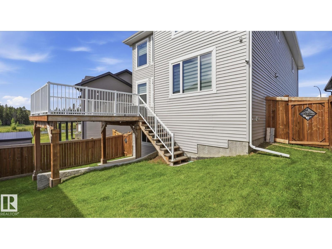
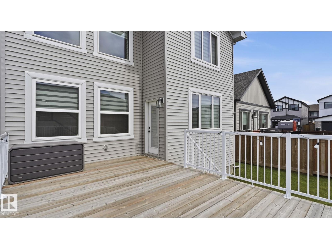
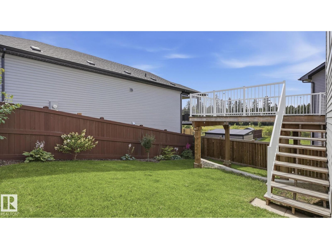
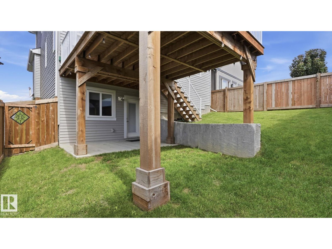
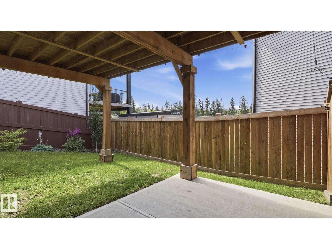
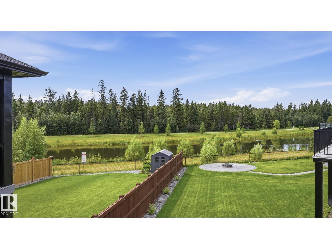
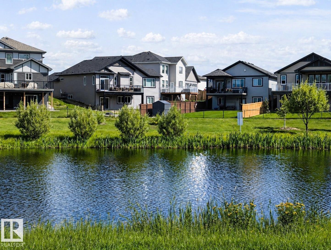
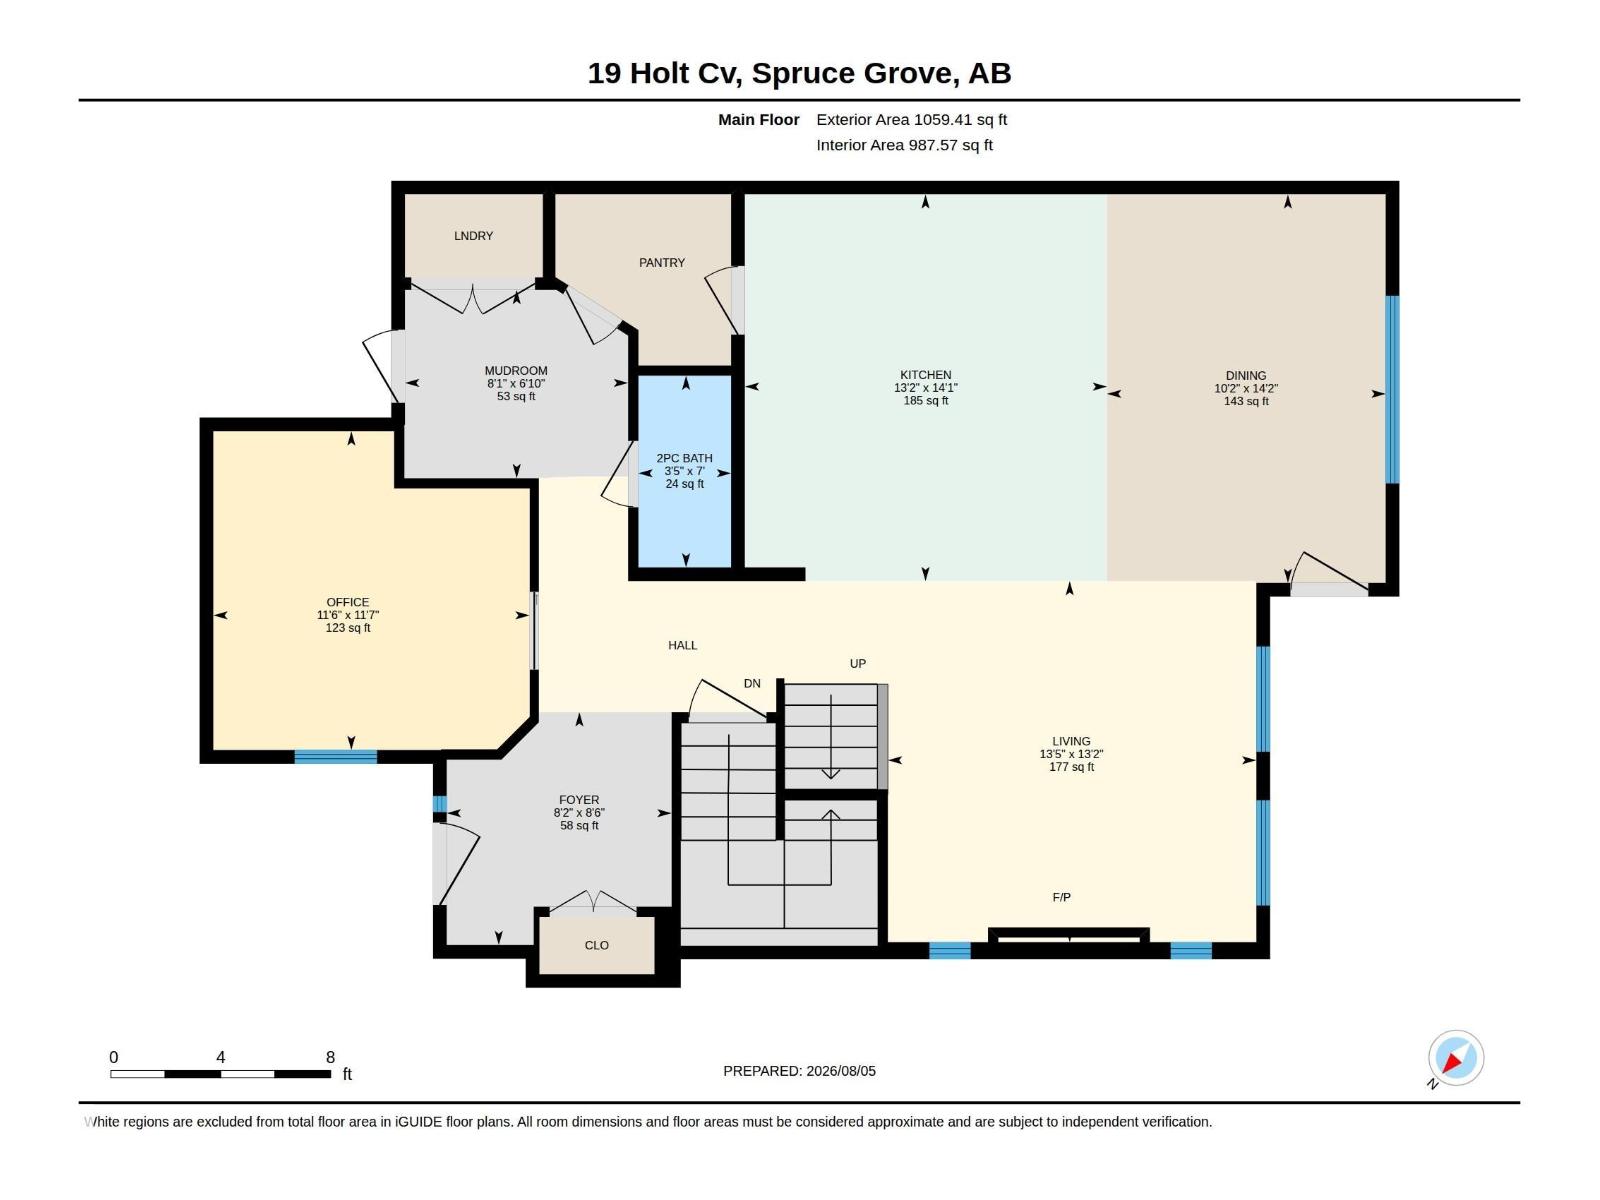
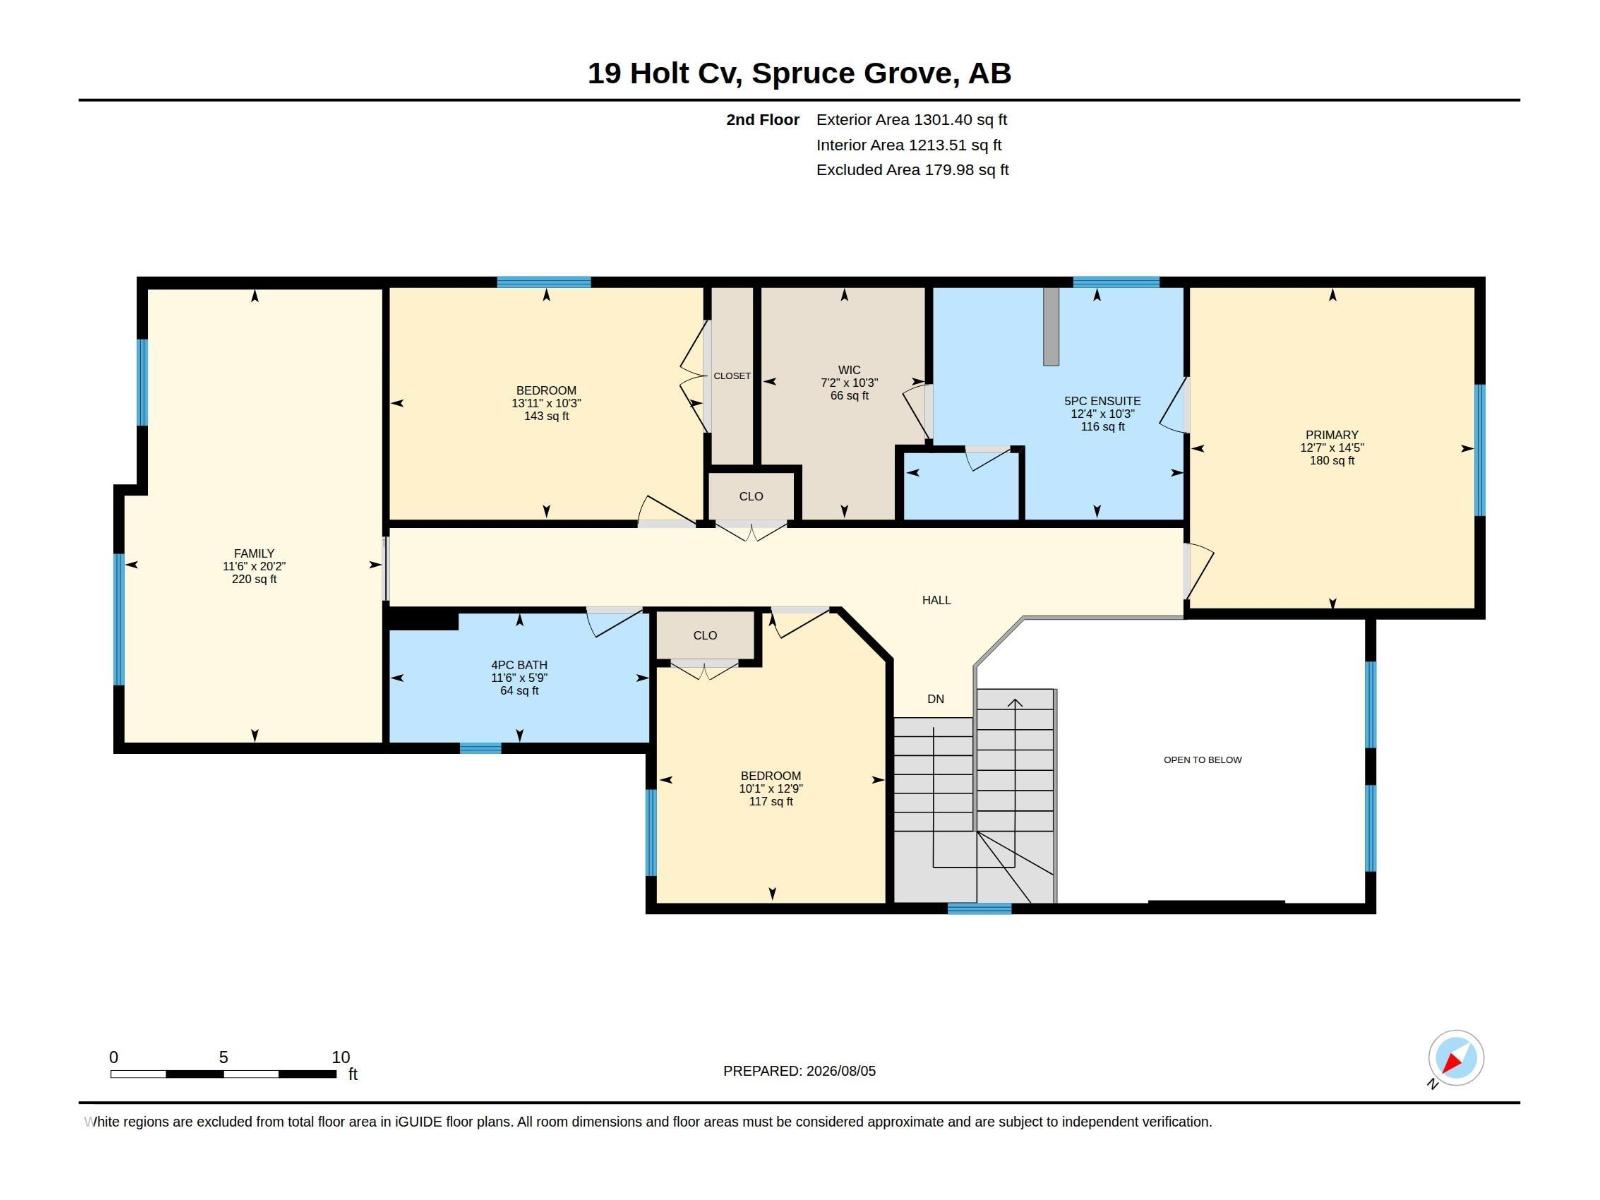
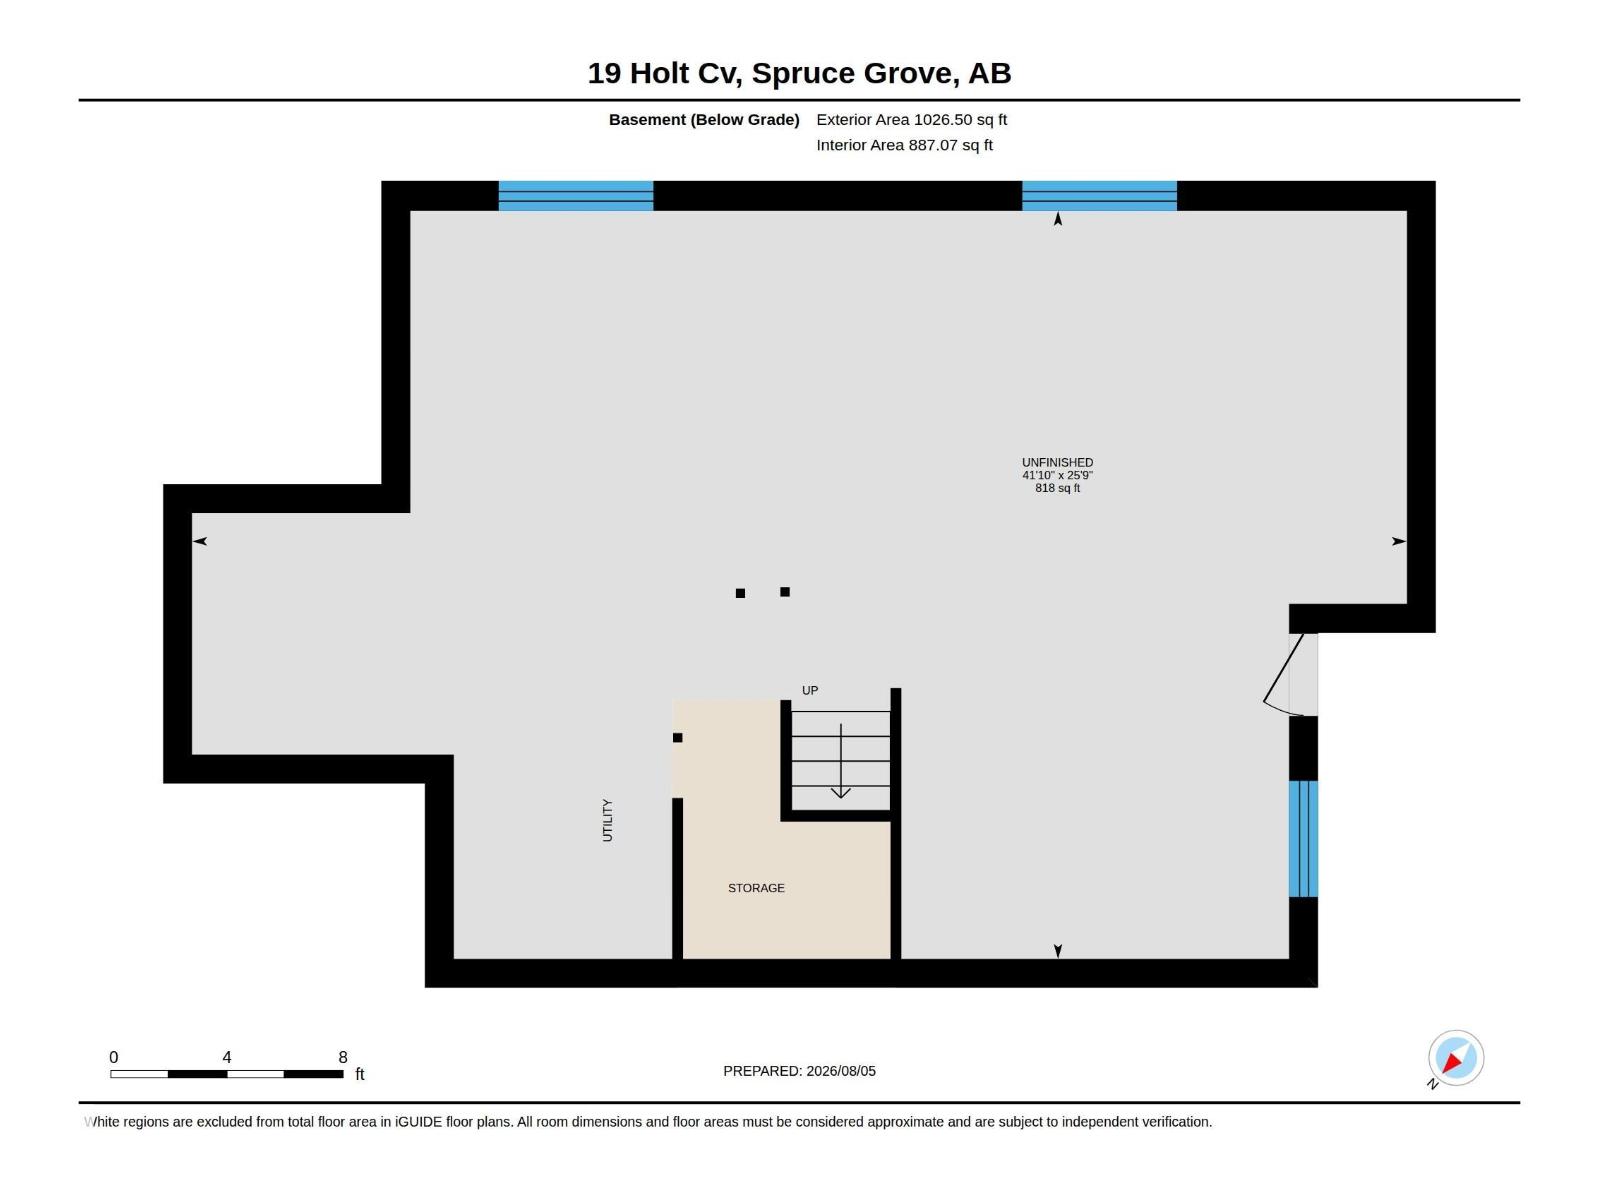
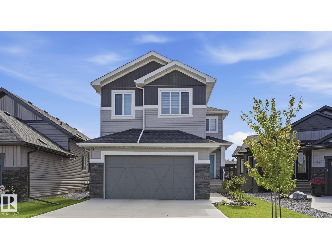
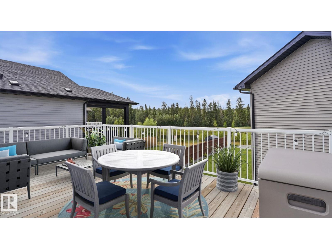
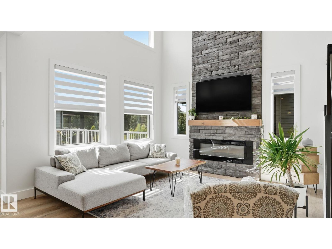
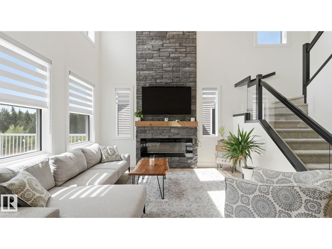
Nestled on a walkout lot in a premium, quiet cul-de-sac in Harvest Ridge, with an oversized 20x13 deck overlooking pond and greenspace views. This 2023-built home shows like new, but everything is already done for you — landscaping, air conditioning and fencing. The open-concept main floor showcases soaring 18' ceilings, expansive south-facing windows, a floor-to-ceiling stone fireplace, and a custom kitchen with large quartz island, walkthrough pantry and premium appliances beyond builder spec. Office/den, laundry, mudroom and half bath complete the level. Upstairs offers a private enclosed bonus room, spacious primary with walk-in closet and 5-pc ensuite, coffered ceilings with LED lighting and custom Zebra blinds. The walk-out basement is ready for development with finished electrical, on-demand hot water, and a full water system — R.O. drinking water, whole-house softener and chlorine filtration. Outside, a 39' driveway and permanent app controlled soffit lighting. (id:53430)
Building
- Property Type:
- House
- Building Type:
- House
- Year Built:
- 2023
- Stories:
- 2.0
- Bedrooms:
- 3
- Bathrooms (total):
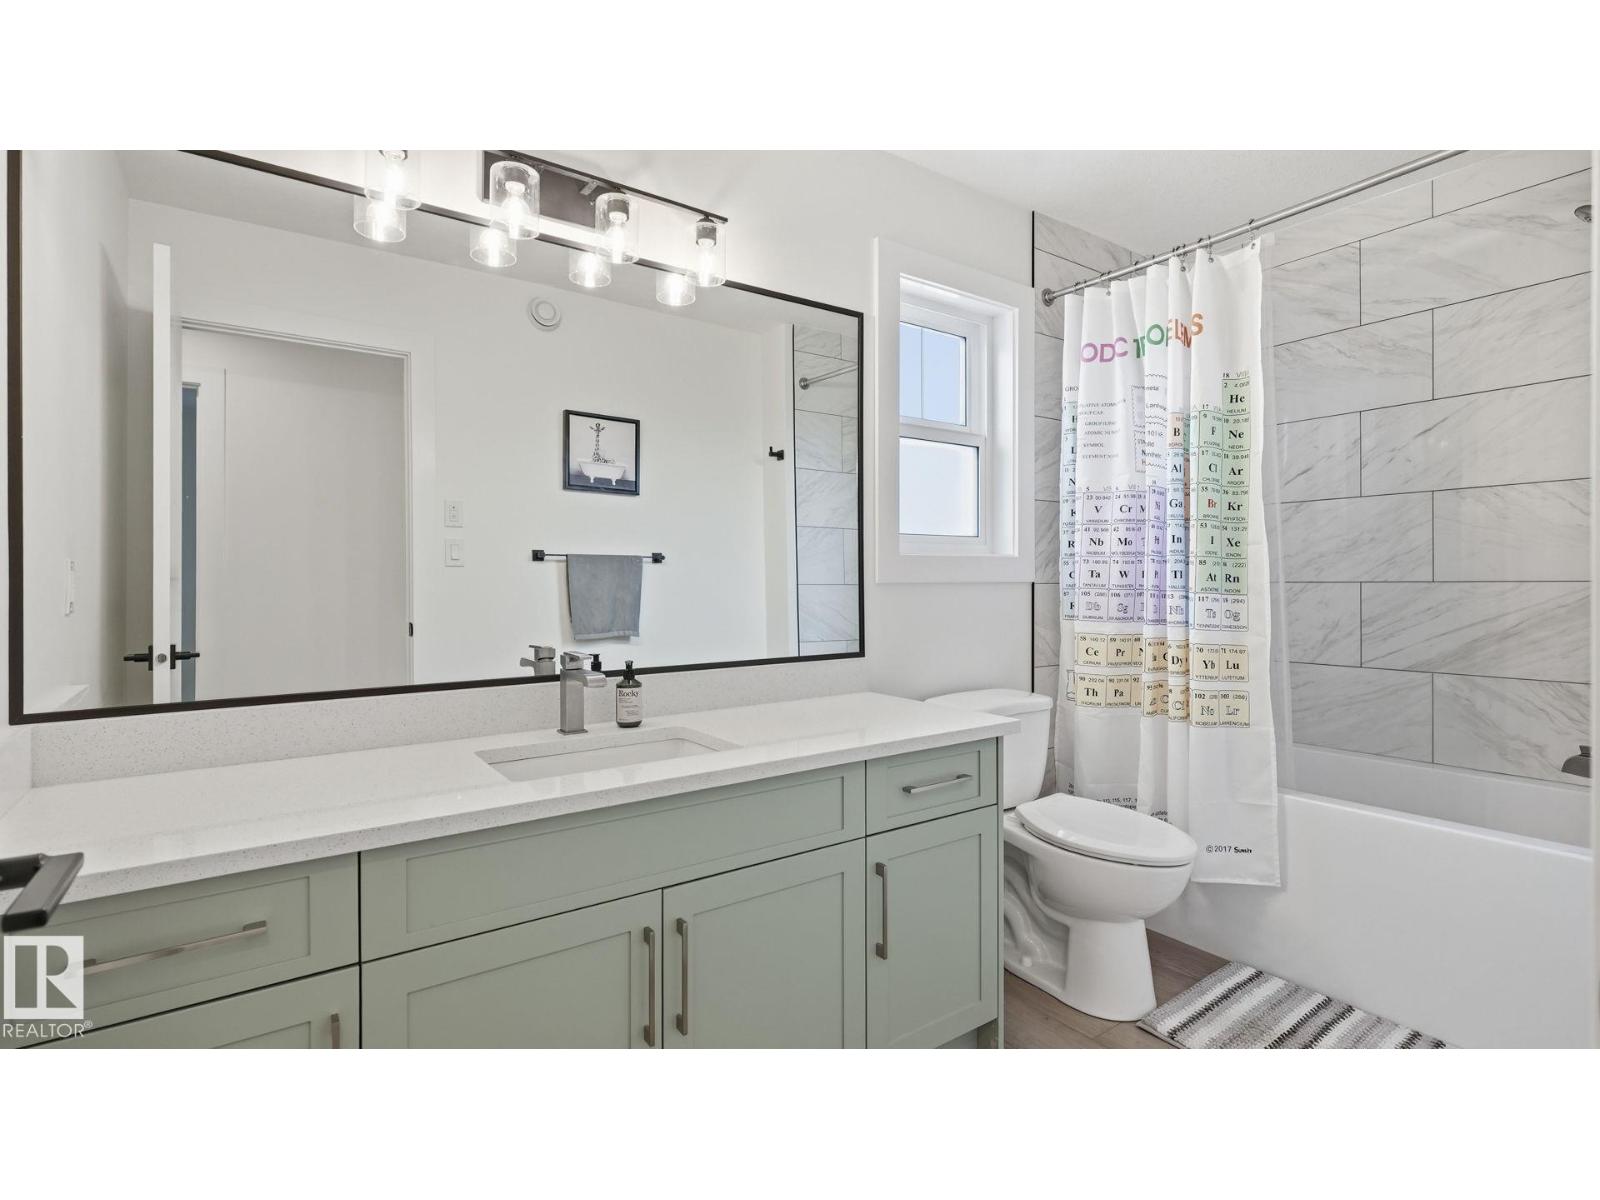
- 3.5 (1 half)
- Basement:
- Partially finished, Full, Walk out
Finished Areas
- Interior Size (Total):
- 2361 square feet
Interior
- Appliances:
- Washer, Refrigerator, Water softener, Dishwasher, Stove, Dryer, Microwave, Oven - Built-In, Hood Fan, Garage door opener, Garage door opener remote(s), Fan
Parking
- Features:
- Attached Garage, RV, Oversize
Lot / Land
- Lot Size:
- 410.63 square meters
- Lot Features:
- Cul-de-sac, Private setting, Park/reserve, Closet Organizers, Exterior Walls- 2x6", No Smoking Home
Exterior
- Fencing:
- Fence
Utilities & Mechanical
- Heating:
- Forced air
- Cooling:
- Central air conditioning
Views & Waterfront
- View:
- Lake view
- Waterfront:
- Waterfront on lake
Comfort & Security
- Fireplace(s):
- 1 Electric, Unknown
Fees & Dates
- Last Modified:
- 08/06/2026 04:20:04 PM
- Status Change:
- 08/06/2026 04:11:16 PM
Association / Ownership
- Common Interest:
- Freehold
Room Dimensions
| Room | Level | Size |
|---|---|---|
| Living room | Main level | 4.09 x 4.01 |
| Dining room | Main level | 3.09 x 4.31 |
| Kitchen | Main level | 4.02 x 4.29 |
| Den | Main level | 3.51 x 3.54 |
| Primary Bedroom | Upper Level | 3.84 x 4.38 |
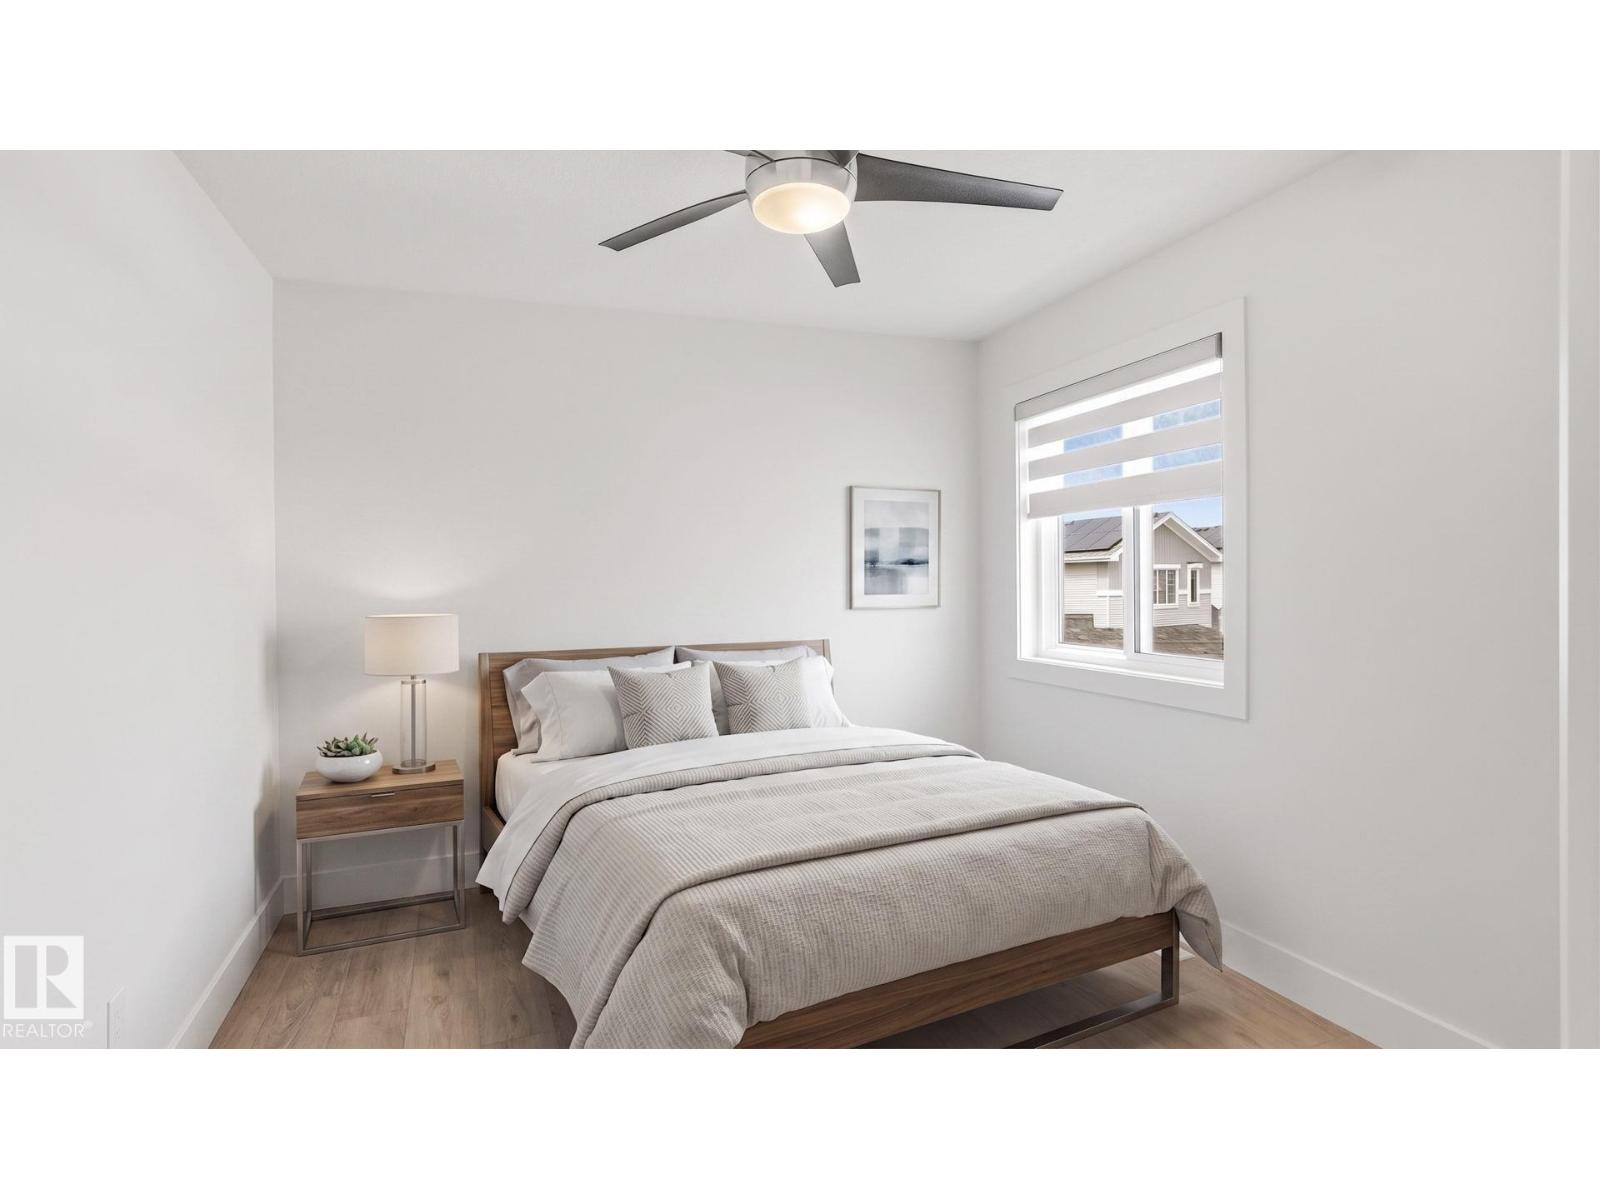
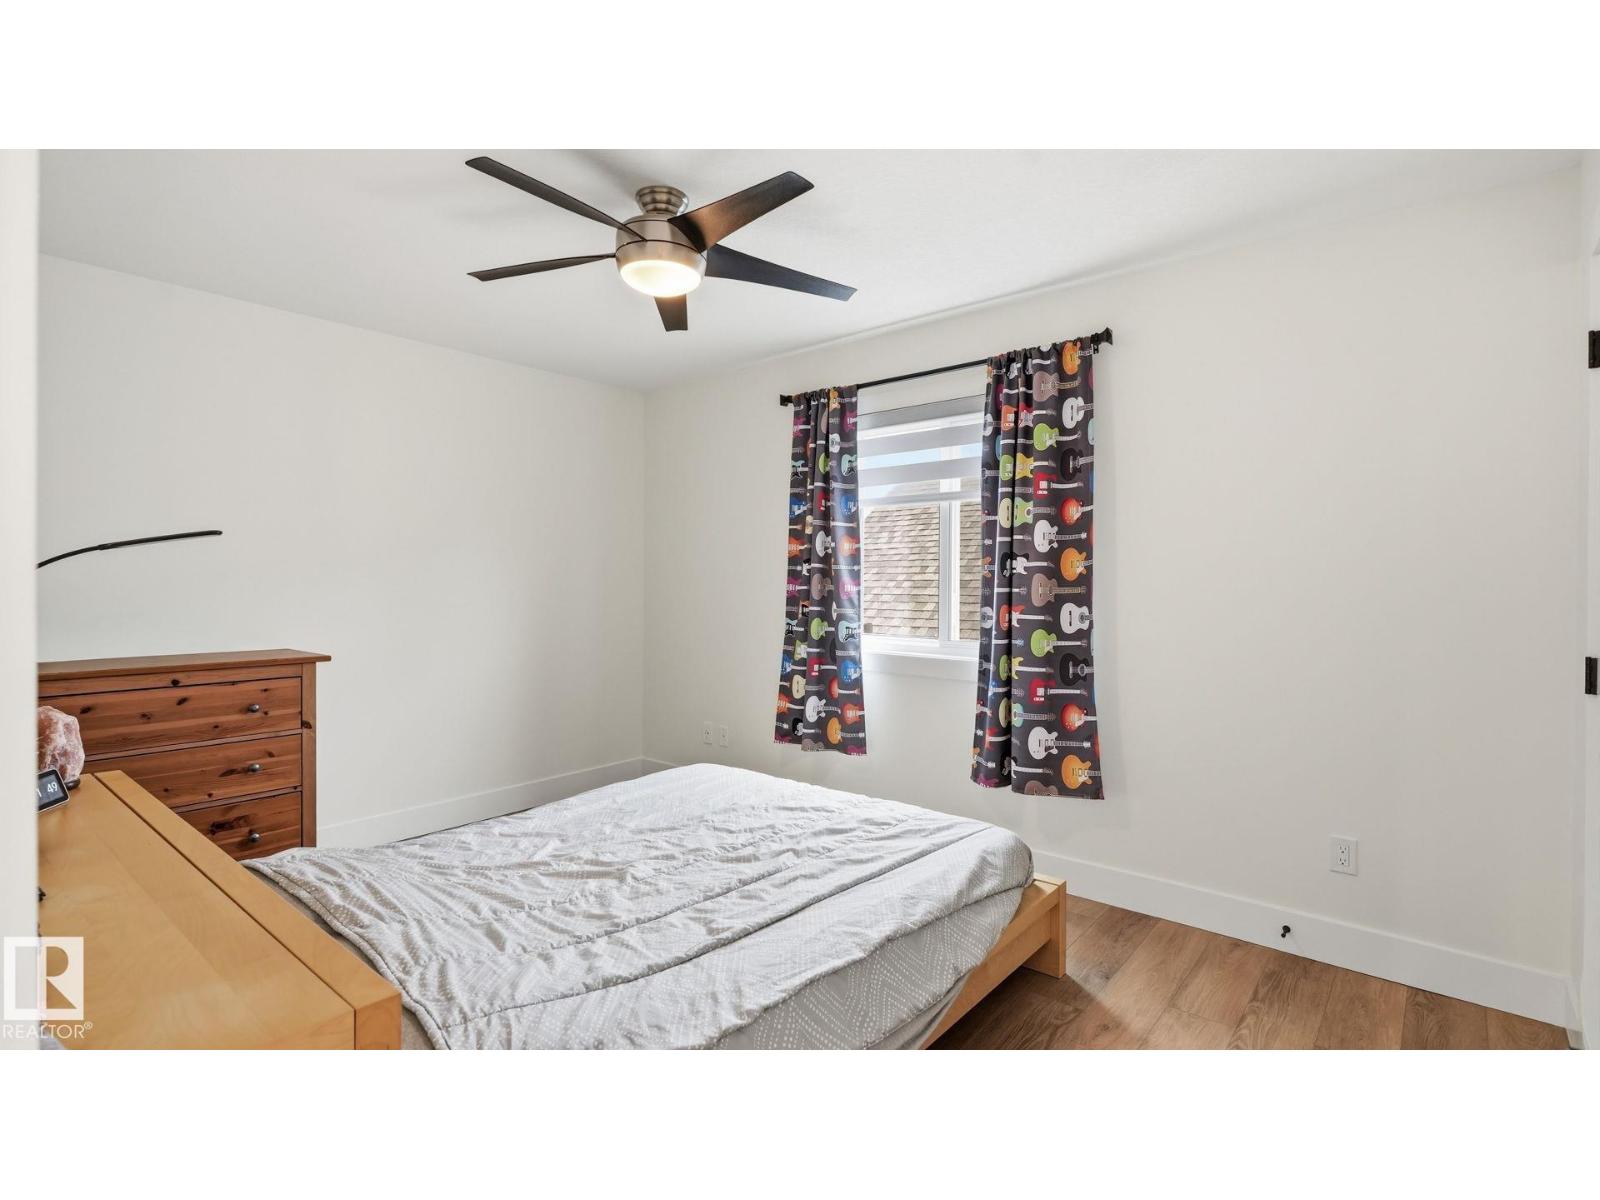
| Bedroom 2 | Upper Level | 3.06 x 3.9 |
| Bedroom 3 | Upper Level | 4.24 x 3.12 |
| Bonus Room | Upper Level | 3.49 x 6.14 |
| Mud room | Main level | 2.48 x 2.09 |
Location
Data is supplied by Pillar 9 MLS® System. Pillar 9 is the owner of the copyright in its MLS® System. Data is deemed reliable but is not guaranteed accurate by Pillar 9.
The trademarks MLS®, Multiple Listing Service® and the associated logos are owned by The Canadian Real Estate Association (CREA) and identify the quality of services provided by real estate professionals who are members of CREA. Used under license.