Real estate on your terms®
$727,500
active
67 MEADOWGROVE Lane
Spruce Grove
,
AB
T7X0W2
Key Details
- MLS® Number:
- E4502143
- Building Type:
- House
- Interior Size:
- 2254 square feet
- Bedrooms:
- 5
- Parking Features:
- Attached Garage, Heated Garage
- Lot Size:
- 358.61 square meters

Property Description
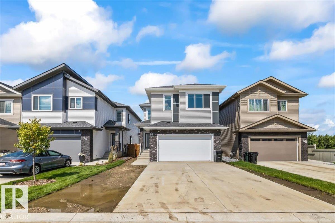
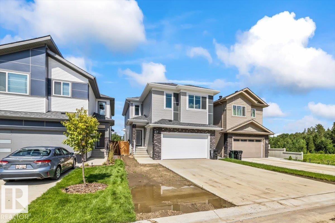
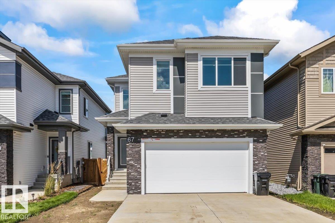
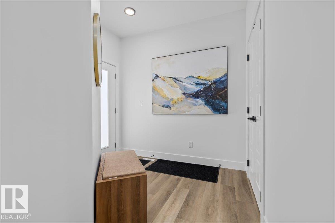
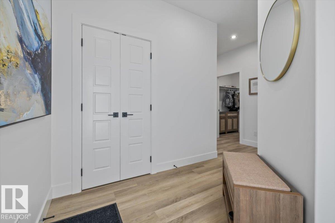
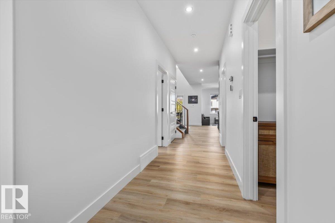
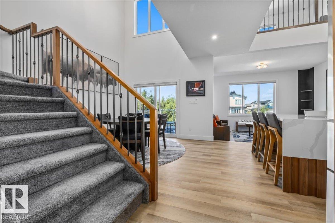
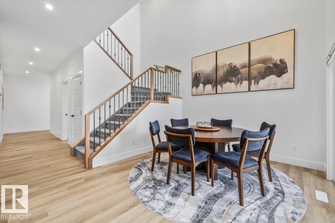
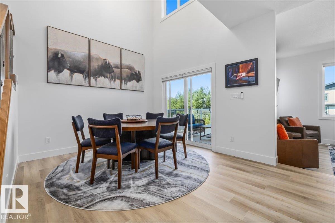
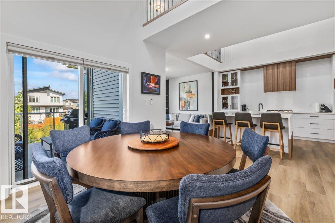
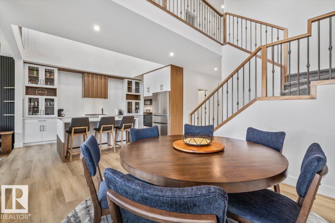
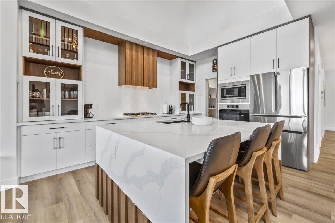
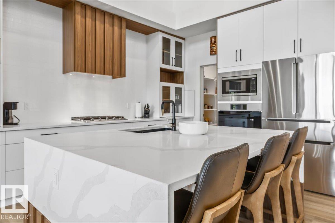
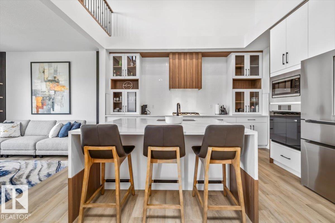
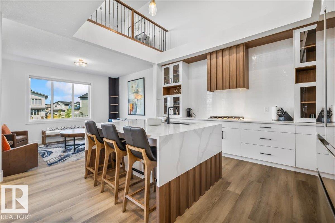
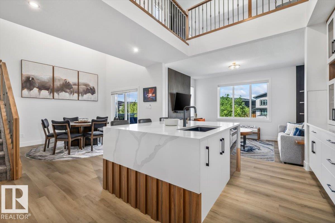
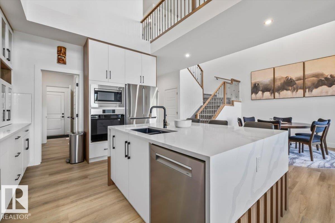
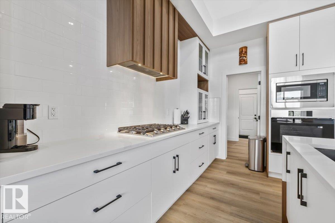
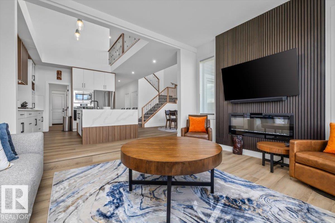
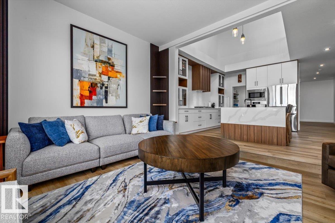
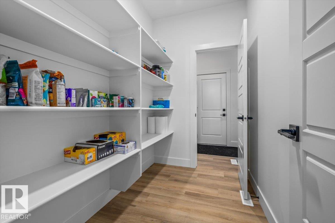
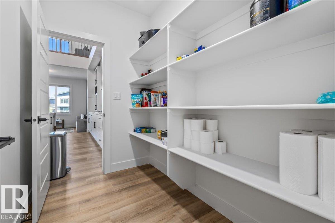
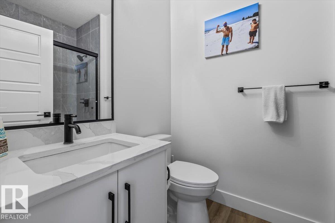
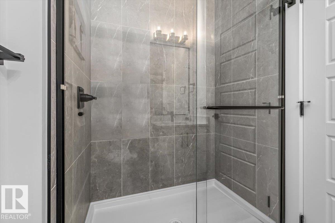
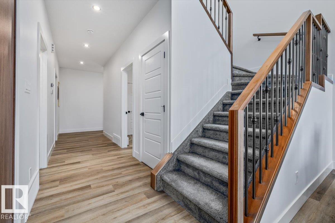
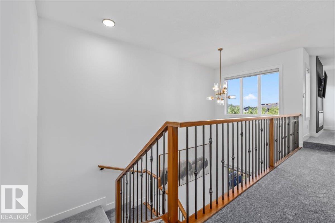
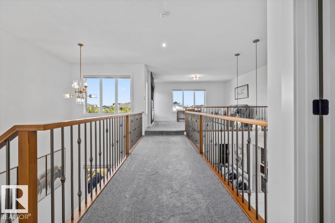
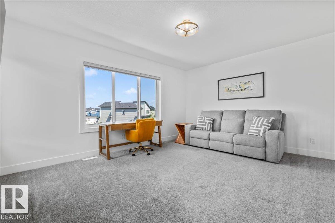
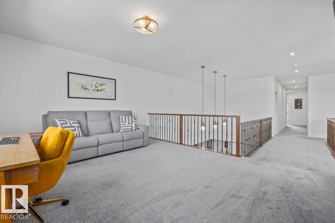
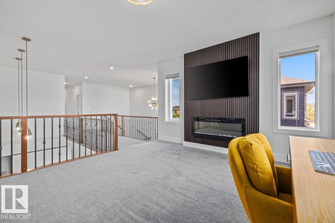
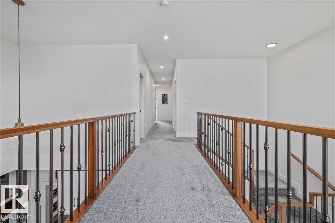
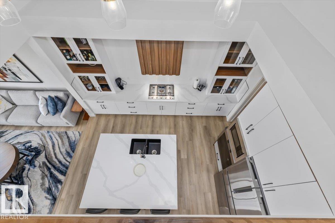
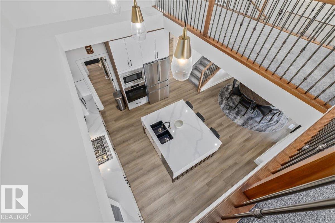
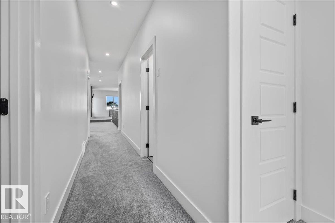
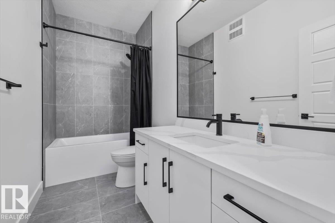
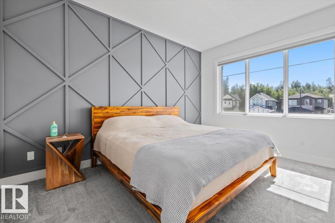
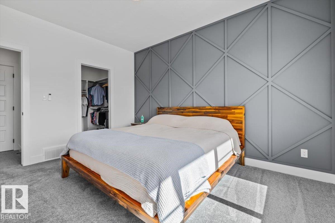
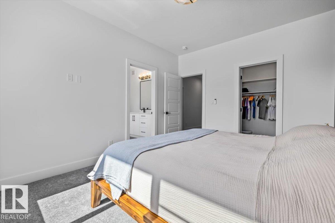
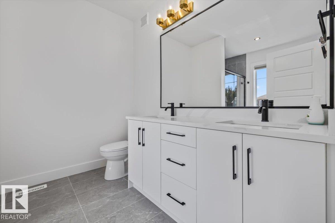
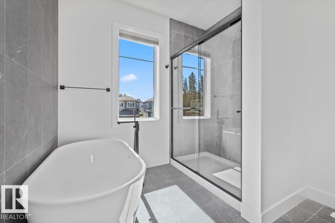
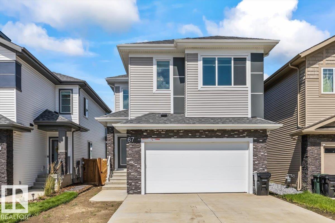
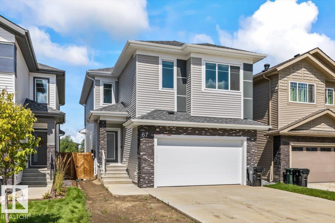
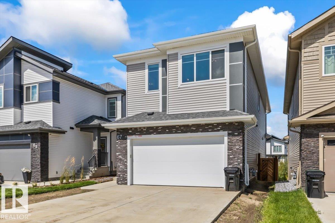
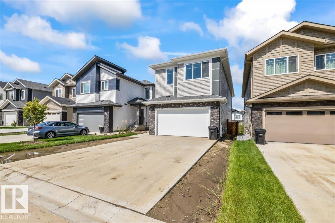
Welcome home to exceptional value and family living! This stunning 5-bedroom, 4-bathroom 2-storey in McLaughlin was designed with growing families in mind, offering space, flexibility and everyday convenience. The bright, open-concept floor plan creates a natural gathering place for busy mornings, family dinners and entertaining. The fully finished walk-out basement adds even more living space with a recreation area, dry bar and impressive professional-grade gym. Unlike many homes in a newer development, so much is already done for you—A/C, full fencing, planted trees, premium window coverings with motorized treatments, and new appliances featuring high-end brands and a gas cooktop. The seller is also including the landscaping deposit to help complete the finishing touches. Backing onto a walking trail with green space nearby and close to schools, shopping and both highways, this is a home your family can grow into and enjoy for years to come. Move in and start making memories! (id:53430)
Building
- Property Type:
- House
- Building Type:
- House
- Year Built:
- 2025
- Stories:
- 2.0
- Bedrooms:
- 5
- Bathrooms (total):
- 4.0
- Basement:
- Finished, Full, Walk out
Finished Areas
- Interior Size (Total):
- 2254 square feet
Interior
- Appliances:
- Washer, Refrigerator, Dishwasher, Wine Fridge, Dryer, Oven - Built-In, Hood Fan, Window Coverings, Garage door opener, Garage door opener remote(s)
Parking
- Features:
- Attached Garage, Heated Garage
Lot / Land
- Lot Size:
- 358.61 square meters
- Lot Features:
- No back lane, Closet Organizers, No Animal Home, No Smoking Home
Exterior
- Fencing:
- Fence
Utilities & Mechanical
- Heating:
- Forced air
- Cooling:
- Central air conditioning
Comfort & Security
- Fireplace(s):
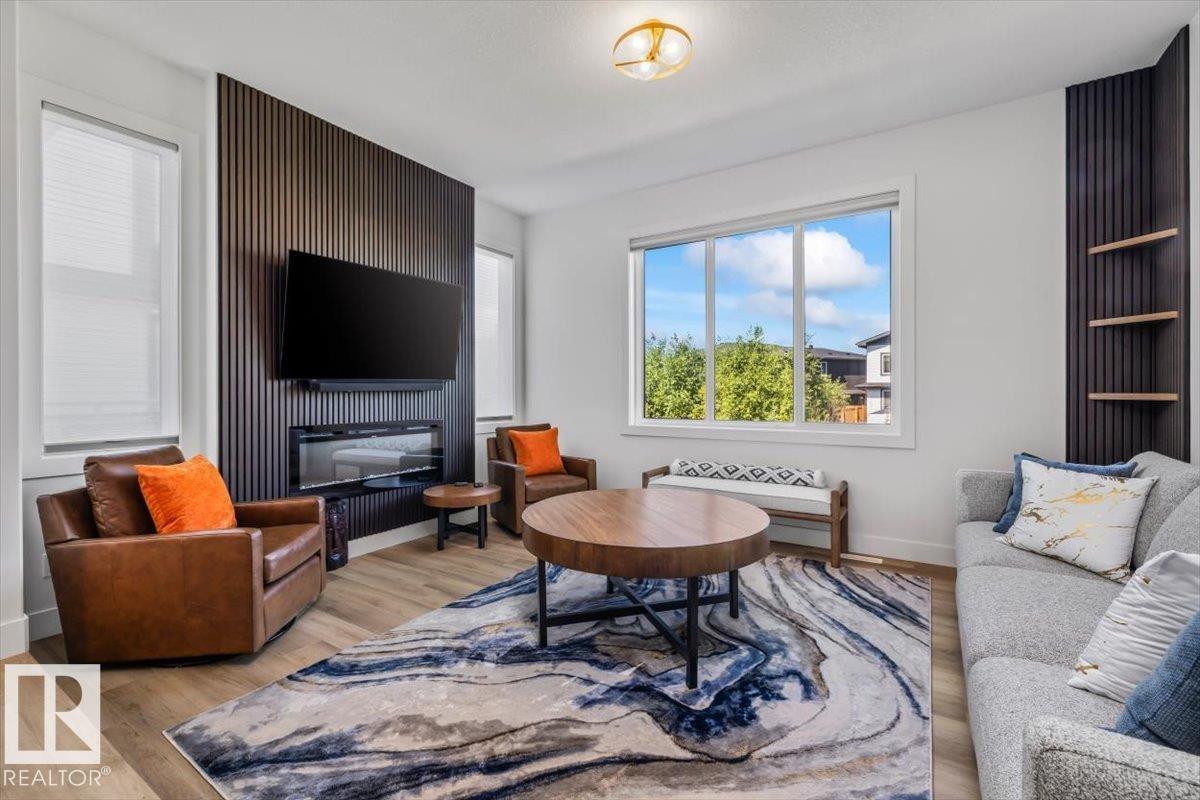
- 1 Electric, Unknown
- Security:
- Smoke Detectors
Fees & Dates
- Last Modified:
- 08/13/2026 05:50:00 PM
- Status Change:
- 08/13/2026 05:41:13 PM
Association / Ownership
- Common Interest:
- Freehold
Room Dimensions
| Room | Level | Size |
|---|---|---|
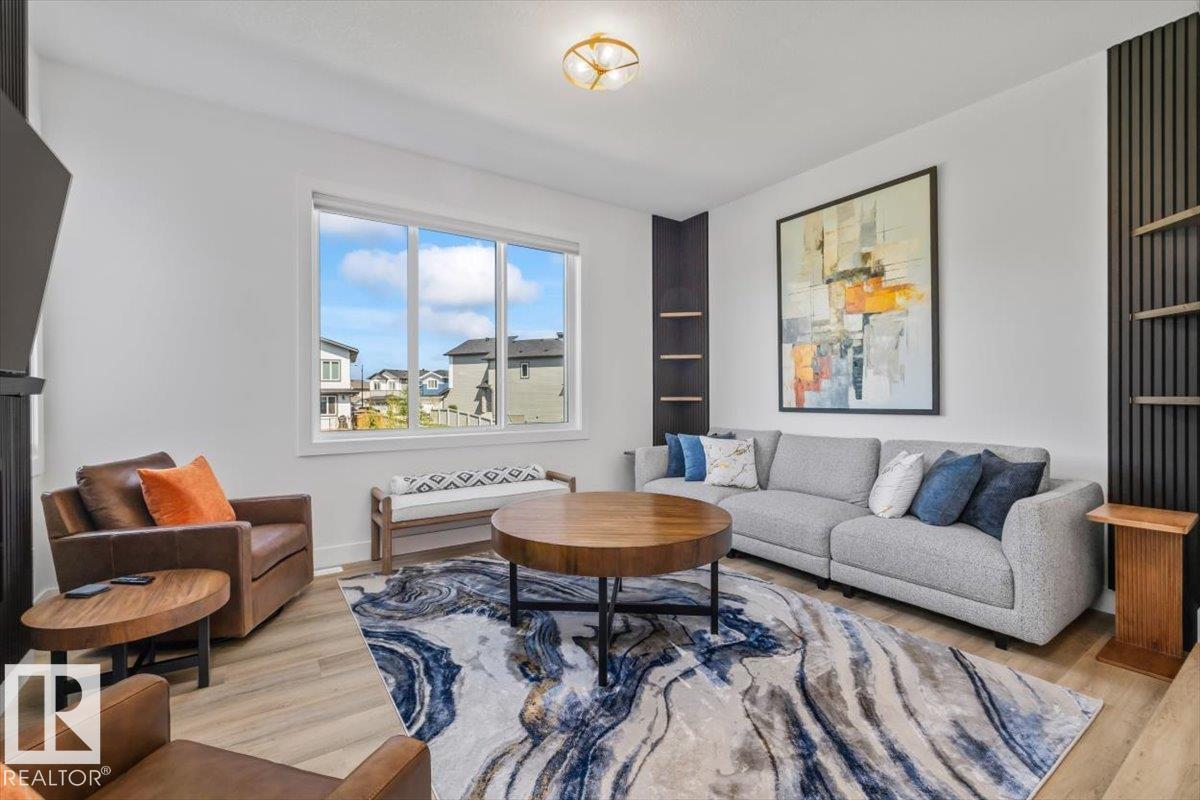
| Living room | Main level | 18.4 x 4.86 |
| Dining room | Main level | 3.59 x 4.19 |
| Kitchen | Main level | 4.66 x 3.44 |
| Family room | Upper Level | 3.96 x 4.85 |
| Primary Bedroom | Upper Level | 4.15 x 3.36 |
| Bedroom 2 | Upper Level | 3.78 x 3.19 |
| Bedroom 3 | Upper Level | 4.61 x 3.05 |
| Bedroom 4 | Basement | 4.43 x 2.87 |
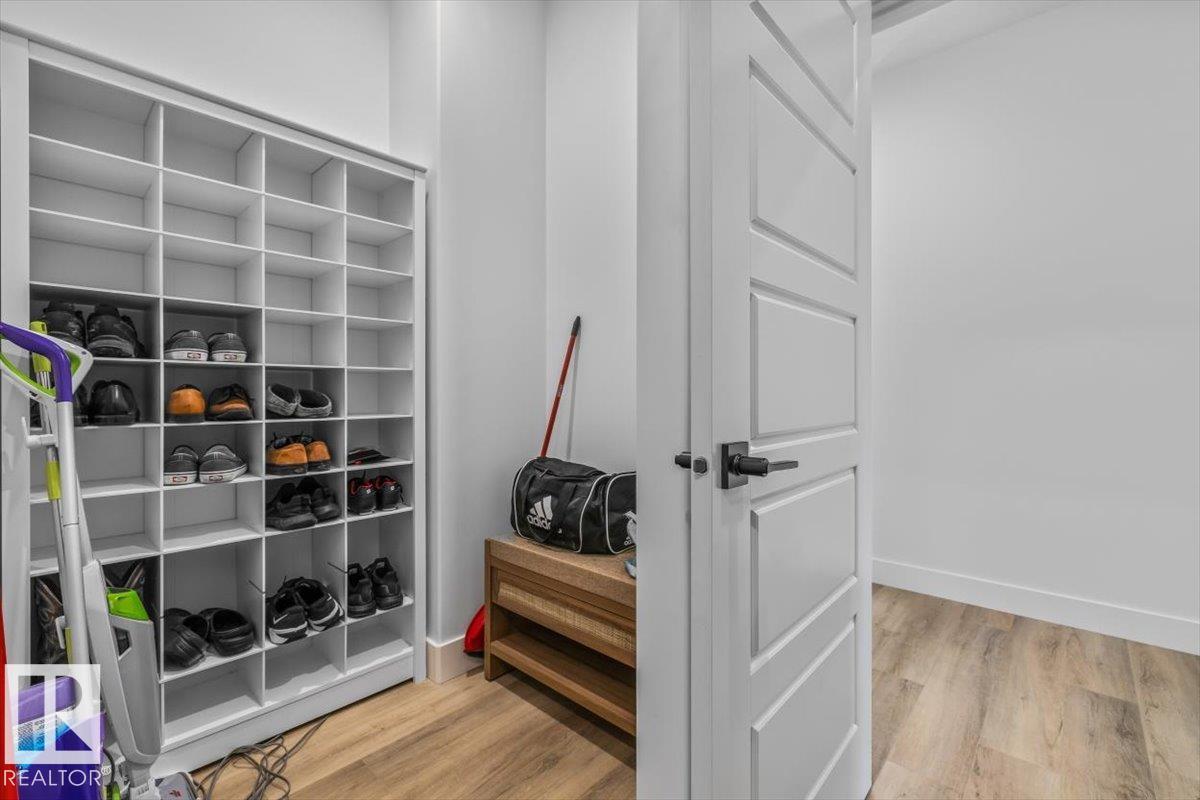
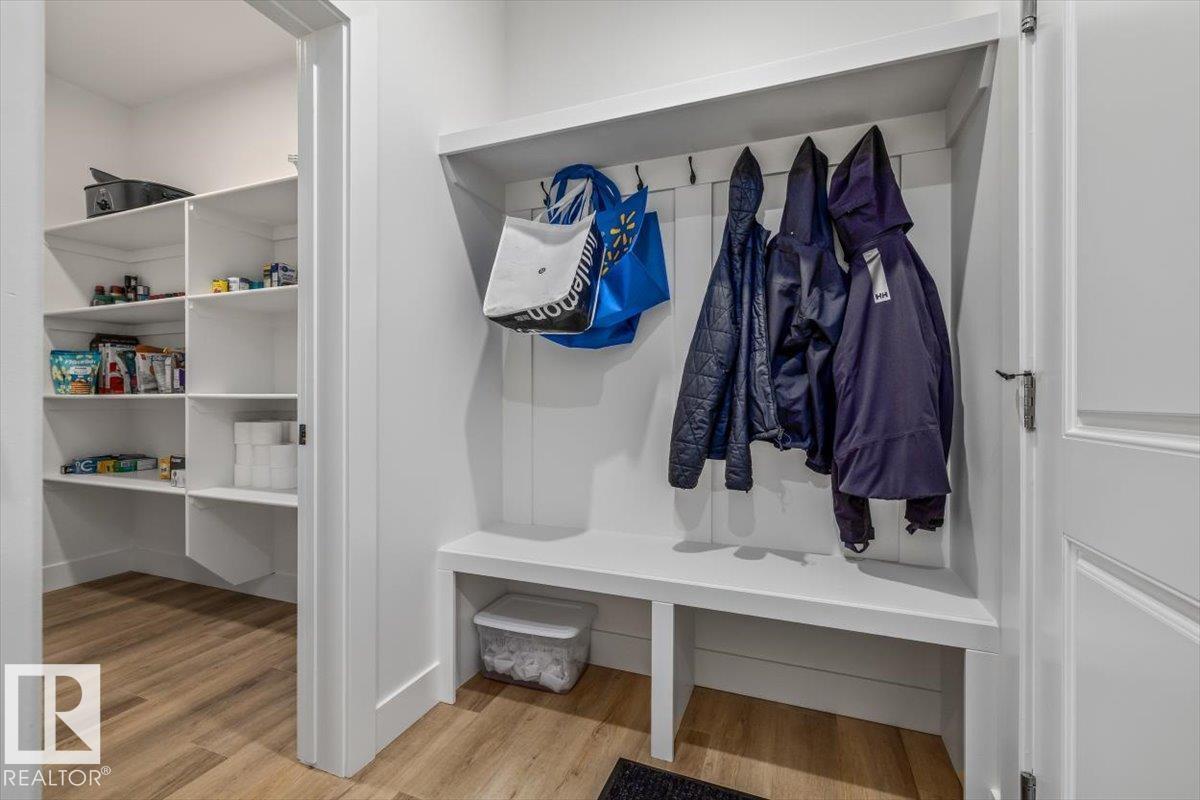
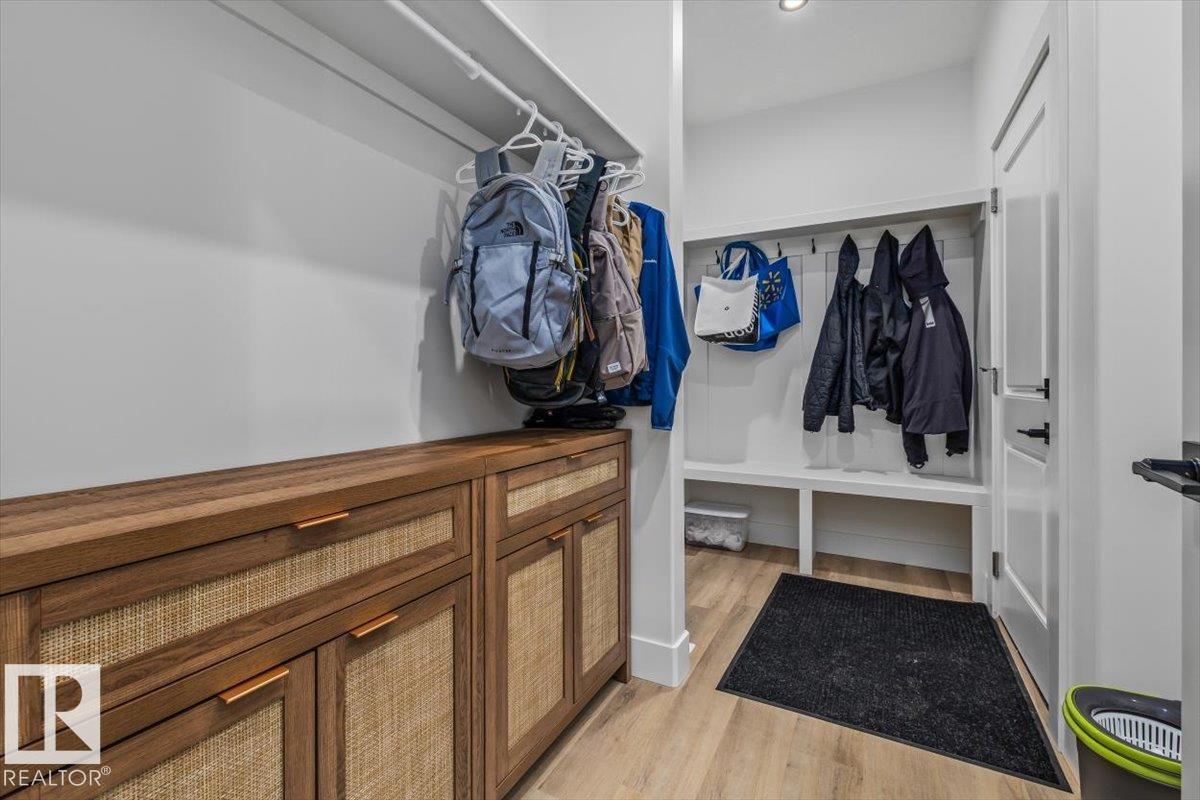
| Mud room | Upper Level | 1.59 x 3.32 |
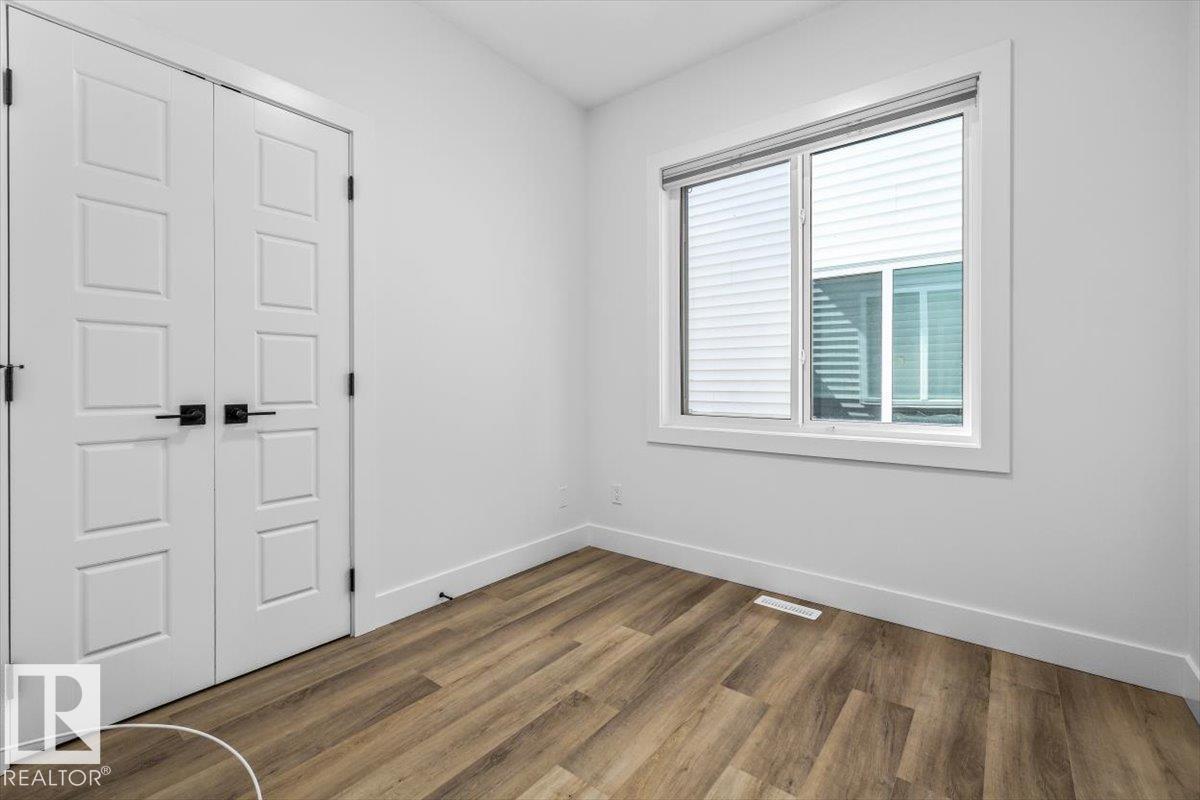
| Bedroom 5 | Main level | 2.58 x 2.57 |
Location
Data is supplied by Pillar 9 MLS® System. Pillar 9 is the owner of the copyright in its MLS® System. Data is deemed reliable but is not guaranteed accurate by Pillar 9.
The trademarks MLS®, Multiple Listing Service® and the associated logos are owned by The Canadian Real Estate Association (CREA) and identify the quality of services provided by real estate professionals who are members of CREA. Used under license.